See Home Value
$1,750,000 Last Listed Price
● House - Off Market

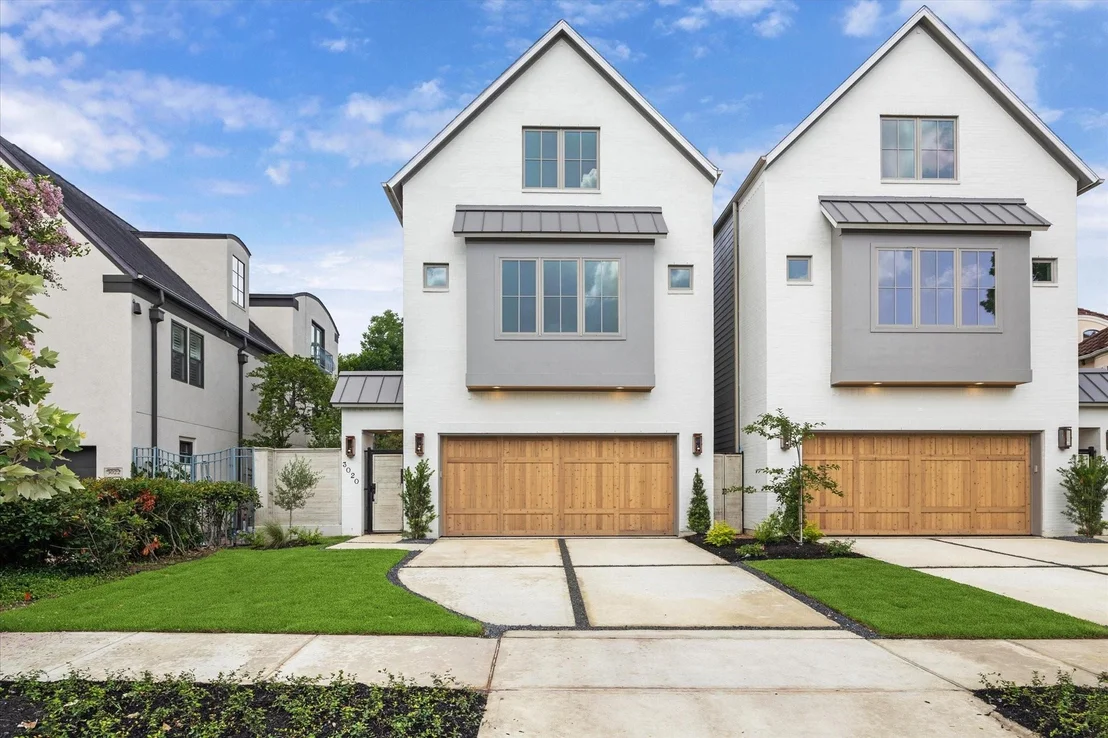
3020 Mid Lane

Houston, TX 77027
bedrooms
3 Beds
bathrooms
3 Baths, 1 Half Bath
square feet
3,987 Ft²
$8,593
Est. Monthly

About This Property

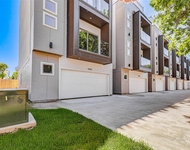
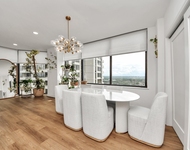
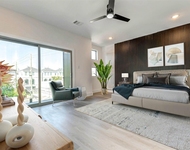
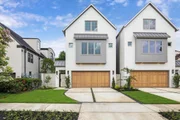
Stunning new construction in Highland Village area! Developer and built by Caspian DG + Davis Group, Geis Development as GC, Design by Sullivan Henry Oggero, Interiors by Lux Designer. This home features 1st floor living, covered pavilion & back yard. Stunning entry lead to the kitchen w/ Monogram appliances, Quartz countertops/backsplash, planning center & walk-in pantry that overlooks the dining area w/ French doors leading to outdoor patio. Living room has custom mantel w/ Chateaux Domingue lime mineral wash finish & 10" White Oak beams. From the living room, step onto the covered pavilion w/ treated wood ceiling, optional summer kitchen & 65" ceiling fan. Second floor features primary bedroom with 10" wood beams. Separate vanities with ample storage, 3" countertops, 9" backsplash, soaking tub, glass-encased shower complete the bathroom w/ fully built out primary closet. Guest suite, loft, utility room complete 2nd floor. Additional bedrooms and bath on 3rd floor. Elevator capable.
Unit Size
3,987 Ft²
Days on Market
-
Land Size
0.11 acres
Price per sqft
$439
Property Type
House
Property Taxes
-
HOA Dues
-
Year Built
1948

Payment Calculator

Cap Rate Calculator

Last updated: 4 months ago (HAR #62871289)

Price History

Date / Event Date Event Price
Aug 18, 2025 Sold
Sold
Jul 27, 2025 In contract -
In contract
Jul 8, 2025 Listed by Douglas Elliman Real Estate $1,750,000
Listed by Douglas Elliman Real Estate
May 27, 2025 Listed $1,750,000
Listed
Stunning new construction in Highland Village area! Developer and built by Caspian DG + Davis Group, Geis Development as General Contractor, Design by Sullivan Henry Oggero, Interiors by Lux Design, this home features 1st floor living, covered pavilion. Kitchen features Monogram appliances, Quartz countertops/backsplash, space for island seating & walk-in pantry and overlooks the dining area w/ French doors leading to outdoor patio. Living room has custom mantel with German Schmear detail surrounding fireplace & 10" White Oak beams. From the living room, step onto the covered pavilion w/ treated wood ceiling, optional summer kitchen & 65" ceiling fan. Second floor features primary bedroom with 10" wood beams. Floating cabinets, 3" countertops, 9" backsplash, soaking tub, glass-encased shower complete the bathroom w/ fully built out two primary closest. Guest ste, loft, utility room complete 2nd floor. Additional bedrooms and bath on 3rd floor. Elevator capable.

Property Highlights

Garage
Fireplace

Building Info

Overview

    General

  • Year Built: 1948
  • Effective Year Built: 1948
  • Building Count: 1
  • Total Rooms: 7
  • Bedroom Count: 3
  • Bathroom Count: 1
  • Full Bathrooms: 1
  • Partial Bathrooms: 1
  • Bathroom Plumbing Fixtures: 5
  • Building Condition: 5
  • Building Quality: 7
  • Construction Type: 6
  • Building Style: 1
  • Exterior Walls Type: 23
  • Interior Walls Type: 0
  • Roof Shape Type: 0
  • Roof Cover Type: 0
  • Floor Count: 100
  • Living Units: 1
  • Floor Cover: 0
  • Basement Type: 0
  • Basement Area: 0
  • Garage Type: 4
  • Garage Square Area: 360
  • Parking Space Count: 3
  • Patio Type: 59
  • Porch Type: 106
  • Pool Type: 0
  • Location Influence Type: 129

    Dimensions

  • Lot Size Square Feet: 9,610
  • Total Building Area: 1,623
  • Gross Building Area: 1,623
  • Building Area: 1,623
  • Building Area Measurement: L

    Heating and Cooling

  • Fireplace Count: 1
  • Air Conditioning: 1
  • Heating: 3
  • Heated Square Feet: 1,623
  • Heating Fuel Type: 3

    Utilities

  • Sewer System: 1
  • Water Service: 2

Building

  • Building Type: 0
  • Property Class: R
  • Subdivision: WEST LANE ANNEX
  • Land Acres: 0000000221
  • Standard Land Use Code: 1001
  • County Land Use Code: 1001
  • State Land Use Code: A1
  • Legal Description 1: LT 83 BLK 4 WEST LANE ANNEX

Neighborhood

  • School District Name: Houston Independent School District
  • School Tax School District: HOUSTON ISD
  • Census Tract: 411600

Geography

  • Assessors Map Reference: 5256A
  • Account Number: 0720790040083
  • District: 061
  • Parcel: 072-079-004-0083
  • Block: 4
  • Lot: 83
  • Municipality: CITY OF HOUSTON
  • Latitude: 29.7368
  • Longitude: -95.4508

    Address

  • Full Address: 3020 Mid Ln
  • Address - House Number: 3020
  • Address - Street Name: Mid
  • Address - Suffix Type: Ln
  • State: TX
  • City Name: Houston
  • Carrier Code: C050
  • 4-Digit Zip Code: 5608
  • Zip Code: 77027

Valuation

    Tax

  • Total Area: 1,789
  • Tax Year: 2022
  • Tax Amount: $573,027
  • Initial Tax Delinquent Year: 2021
  • Tax Rate Code Area: 061

    Appraisal Valuation

  • Standard Deviation: 0.1932
  • Valuation Date: Nov 29, 2023
  • Confidence Score: 74
  • Final Value: 1,038,334
  • High Value: 1,239,034
  • Low Value: 837,635

    Market Valuation

  • Market Total Value: $682,276
  • Market Land Value: $642,175
  • Market Improvement Value: $40,101

    Assessments Valuation

  • Assessed Year: 2022
  • Assessed Total Value: $682,276
  • Assessed Land Value: $642,175
  • Assessed Improvements Value: $40,101

    Exemptions

  • Homeowner Exemption: Yes
Data used for valuation calculations is provided by RealtyHop, and other third party sources

Comparables

Unit
Status
Type
Beds
Baths
ft²
Price/ft²
Asking Price
Listed On
Closing Price
Sold On
HOA + Taxes

About Central Houston


Similar Homes for Sale

Currently no similar homes around

Nearby Rentals

Unit for rent at 5638 Dolores Street, TX, 77057

$3,800 /mo

  • 3 Beds
  • 3 Baths
  • 2,144 ft²
5638 Dolores Street, TX, 77057 Listing by Vivian Owo
Unit for rent at 14 Greenway Plaza, Houston, TX, 77046

$4,000 /mo

  • 2 Beds
  • 2 Baths
  • 1,569 ft²
14 Greenway Plaza #23P, Houston, TX, 77046 Listing by Sarah Esquivel
Unit for rent at 5636 Dolores Street, TX, 77057

$3,700 /mo

  • 3 Beds
  • 3 Baths
  • 2,144 ft²
5636 Dolores Street, TX, 77057 Listing by Brume Akpomreta


Frequently Asked Questions

When was property at 3020 Mid Lane built and last sold?
The property at 3020 Mid Lane was built in 1948 and last sold on Jan 1, 1970 for $0.
How much is this home worth?
The estimated value of the home located at 3020 Mid Lane is $0.
What are some comparable homes to 3020 Mid Lane?
There are currently no comparable homes to 3020 Mid Lane.