


302 W Dobbs Street


About This Property
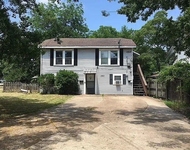
Spanning over 0.738 acres, the meticulously landscaped grounds offer an oasis of tranquility and the perfect backdrop for grand gatherings. A private gate welcomes you to the charming carriage house with living quarters, while enchanting features like a giant chess game and various sitting areas invite you to relax and enjoy the picturesque surroundings-don't miss the stunning evening light displays!
Step inside to discover a harmonious blend of historic elegance and modern luxury. The grand center staircase is flanked by elegantly designed formal living areas, leading to a sun-drenched sunroom and a refined study. This chef's kitchen is a culinary dream, featuring granite countertops, bright cabinetry, and premium stainless-steel appliances, seamlessly flowing into a spacious breakfast room and expansive family area.
Retreat to the romantic primary suite, complete with a cozy fireplace and private sitting area. The spa-like primary bath showcases exquisite marble countertops, a luxurious jet tub, a separate shower, and a generous walk-in closet. All bedrooms are generously sized, with most offering ensuite baths, ensuring comfort and privacy for family and guests alike.
This is your rare opportunity to own a cherished piece of Tyler's rich history, recognized as a Tyler Historic Landmark and listed in the National Register of Historic Places. 5 minutes from medical, shopping, and dining! Experience the perfect blend of heritage and luxury-schedule your private tour today!
Payment Calculator
Your Estimated Monthly Payment
Cap Rate Calculator
What does this mean?
Based on our analysis, the cap rate of this property is 1.25%. A negative cap rate indicates that the property might not be feasible as an income-producing asset. The median cap rate for a near zip code 11238 is 4.23%.
How much can I actually make?
Actual monthly rental income may vary between $4,760 and $7,140 depending on unit-specific characteristics. You can change the amount using the slider to further explore.
How is cap rate calculated?
Cap Rate = Net Operating Income (NOI) / Property Asset Value.
When calculating the cap rate, we assume 100% occupancy. Leverage (mortgage) is not considered.
Cap Rate provided by RealtyHop and RentHop, learn more about cap rate here.
Price History
| Date / Event | Date | Event | Price |
|---|---|---|---|
| Feb 27, 2025 | Sold | ||
| Sold | |||
| Jan 14, 2025 | In contract | - | |
| In contract | |||
| Nov 6, 2024 | Listed by RE/MAX Properties | $1,315,000 | |
| Listed by RE/MAX Properties | |||
| | |||
|
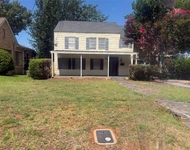
Celebrate a century of charm and sophistication in this exquisite estate nestled in the prestigious Azalea District. Designed in 1924 by renowned architect J.H. Bothwell and masterfully constructed by local artisan J.B. Wilson. This Prairie Box design embodies the Classical Revival style, making it a distinguished contribution to the Azalea Residential Historic District.
Spanning over 0.738 acres, the meticulously landscaped grounds offer an oasis of tranquility and the perfect backdrop for grand gatherings. A private gate welcomes you to the charming carriage house with living quarters, while enchanting features like a giant chess game and various sitting areas invite you to relax and enjoy the picturesque surroundings-don't miss the stunning evening light displays!
Step inside to discover a harmonious blend of historic elegance and modern luxury. The grand center staircase is flanked by elegantly designed formal living areas, leading to a sun-drenched sunroom and a refined study. This chef's kitchen is a culinary dream, featuring granite countertops, bright cabinetry, and premium stainless-steel appliances, seamlessly flowing into a spacious breakfast room and expansive family area.
Retreat to the romantic primary suite, complete with a cozy fireplace and private sitting area. The spa-like primary bath showcases exquisite marble countertops, a luxurious jet tub, a separate shower, and a generous walk-in closet. All bedrooms are generously sized, with most offering ensuite baths, ensuring comfort and privacy for family and guests alike.
This is your rare opportunity to own a cherished piece of Tyler's rich history, recognized as a Tyler Historic Landmark and listed in the National Register of Historic Places. 5 minutes from medical, shopping, and dining! Experience the perfect blend of heritage and luxury-schedule your private tour today!
| |||
| Nov 12, 2021 | No longer available | - | |
| No longer available | |||
| Jul 27, 2021 | Listed by NextHome Neighbors | $1,250,000 | |
| Listed by NextHome Neighbors | |||
| | |||
|
Built in 1924 by J.B. Wilson and designed by Tyler architect J. H. Bothwell stands one of East Texas’ most iconic and historic homes. Situated on almost an acre on the corner of College Avenue and Dobbs in the famed Azalea District this property exudes charm with the added benefit of modern amenities. Over the years different owners have enhanced the property from its’ original design to include a very large family room open to the kitchen, an expanded back patio, and added a primary suite upstairs including a gorgeous bathroom and large sitting area with a wood burning fireplace. There are 3 additional bedrooms upstairs, 2 of which have large en-suite bathrooms. The home features a traditional floor plan with white oak floors and a center staircase flanked by large formals. A private sunroom sits to the east of the living room and adjacent to the lovely study. A gourmet kitchen with stone floors and granite countertops opens to the breakfast room and family room. Unique to this home is a basement with a full bathroom. There is a gated entrance on the East side of the property, leading to the garage, along with a beautifully appointed guest home atop the garage. The park-like grounds create the perfect backdrop for outdoor garden parties or throwing the football. If you are a chess player, you’ll love the life size chess board. Mature trees and azaleas line the perimeter of the property softening the lot and adding tons of privacy. The home has been expertly curated to include modern design selections and period specific finishes with a nod to the property’s rich history. Located 2 hours east of Dallas in the growing but infinitely charming city of Tyler, this home is destined to be one very lucky person’s next home! The manager has listed the unit size as 4868 square feet.
| |||
Property Highlights
Building Info
Comparables
Status
Price/ft²
Listed On
Sold On
About Azalea Residential Historic District
Similar Homes for Sale
Currently no similar homes aroundNearby Rentals


Last Updated: 6 months ago
Data Source: NTREIS MLS, MLS# 20779096
Details provided by NTREIS and may not match the public record
 Your Privacy Choices
Phone: 425-283-2930
Address: 335 Madison Avenue, New York, NY 10017