


77
Map
302 TSCHIFFELY SQUARE ROAD


About This Property
Payment Calculator
Your Estimated Monthly Payment
Cap Rate Calculator
What does this mean?
Based on our analysis, the cap rate of this property is 1.25%. A negative cap rate indicates that the property might not be feasible as an income-producing asset. The median cap rate for a near zip code 11238 is 4.23%.
How much can I actually make?
Actual monthly rental income may vary between $4,760 and $7,140 depending on unit-specific characteristics. You can change the amount using the slider to further explore.
How is cap rate calculated?
Cap Rate = Net Operating Income (NOI) / Property Asset Value.
When calculating the cap rate, we assume 100% occupancy. Leverage (mortgage) is not considered.
Cap Rate provided by RealtyHop and RentHop, learn more about cap rate here.
Price History
| Date / Event | Date | Event | Price |
|---|---|---|---|
| May 12, 2025 | Sold | ||
| Sold | |||
| Apr 14, 2025 | In contract | - | |
| In contract | |||
| Apr 10, 2025 | Listed | $1,350,000 | |
| Listed | |||
| | |||
|
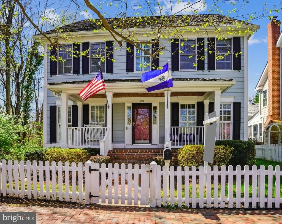
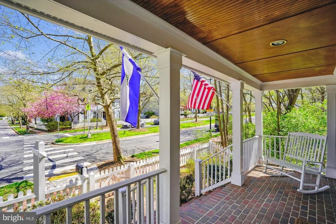
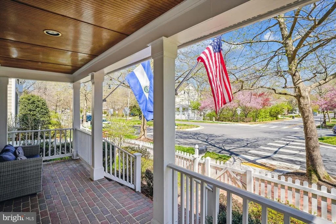
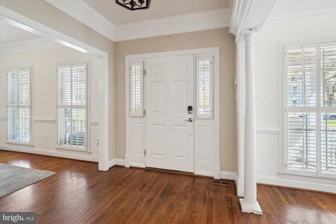
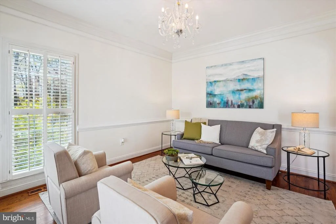
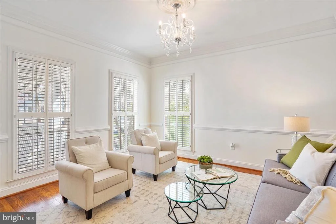
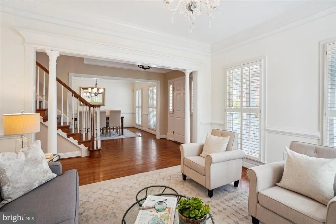
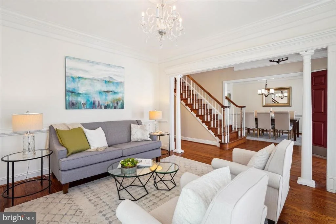
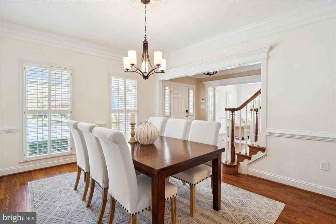
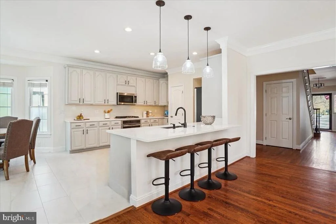
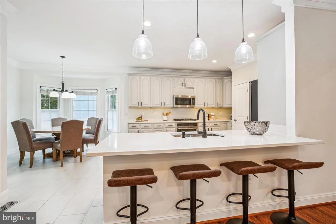
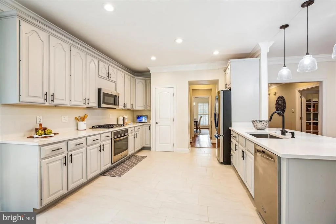
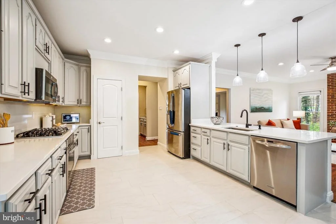
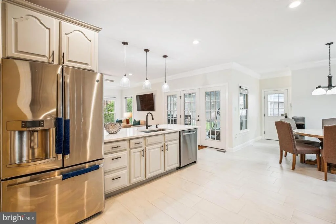
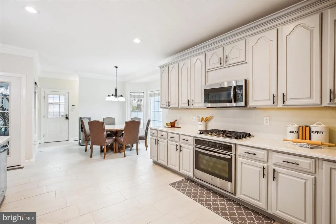
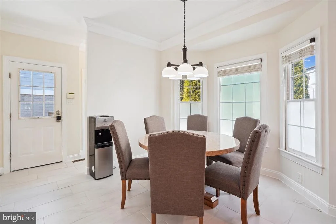
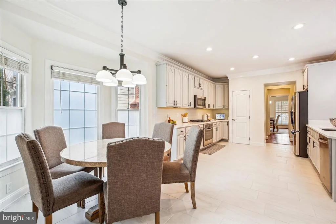
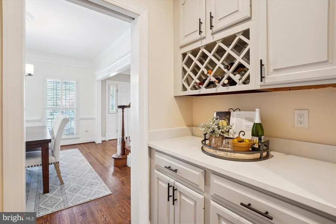
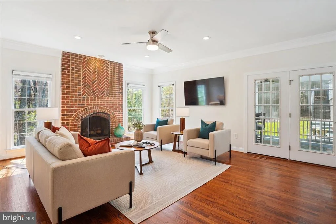
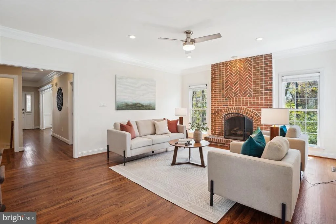
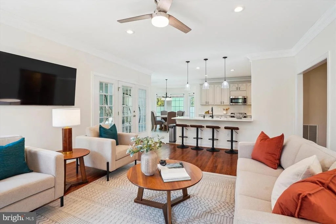
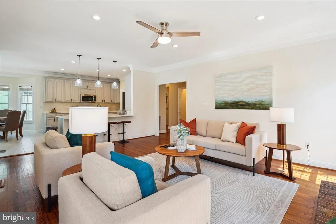
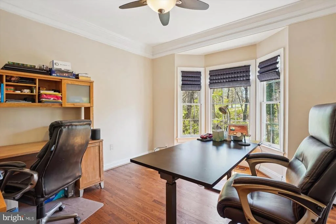
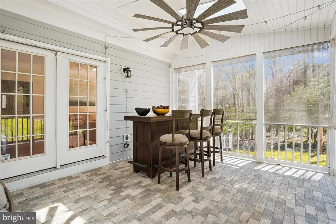
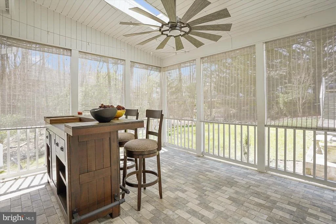
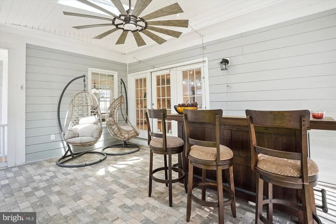
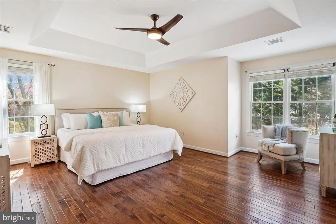
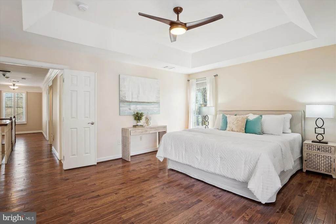
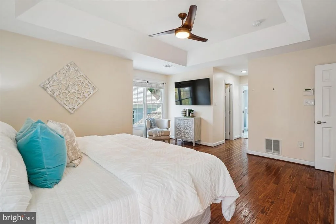
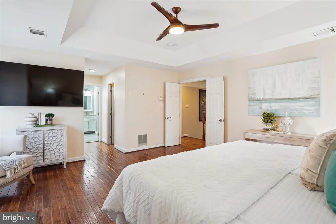
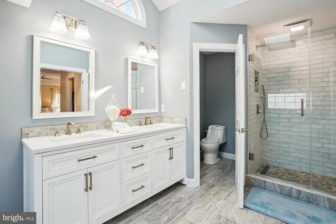
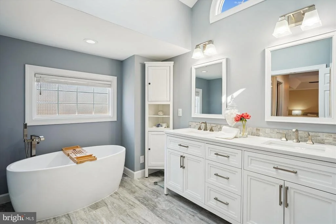
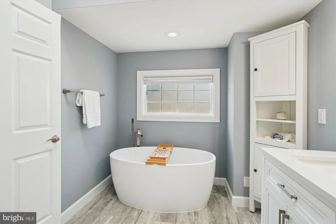
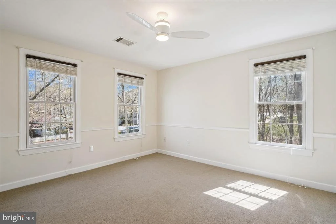
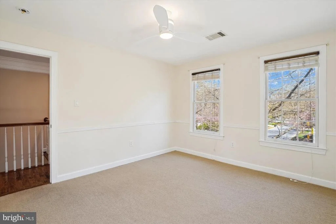
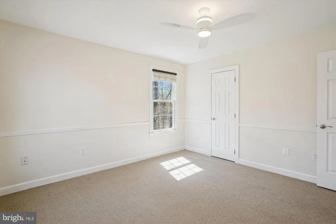
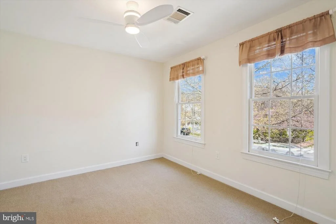
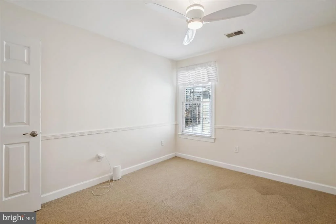
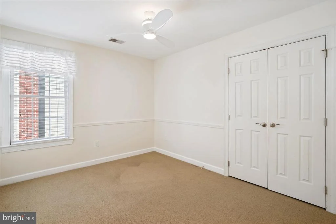
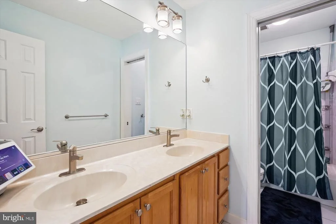
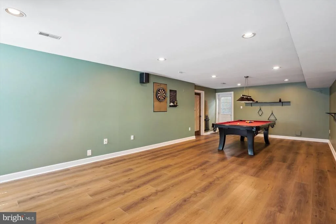
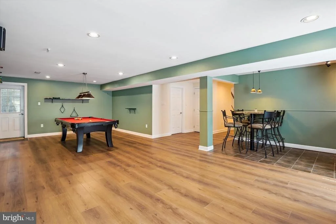
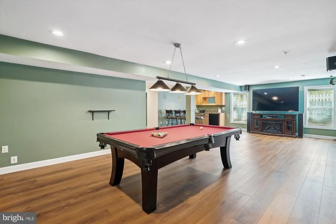
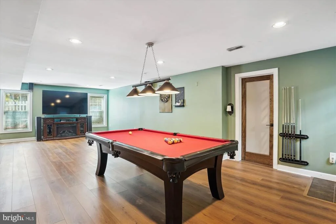
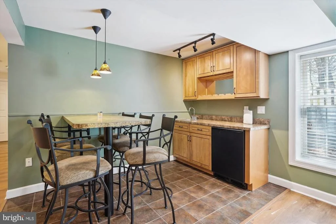
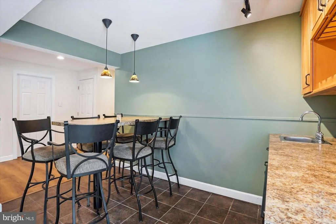
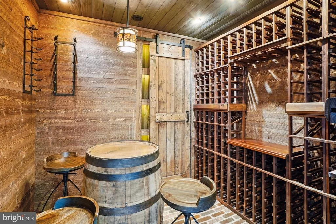
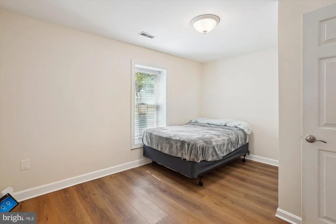
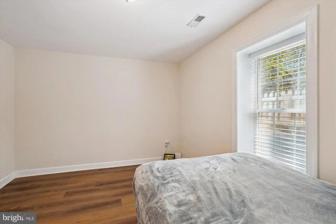
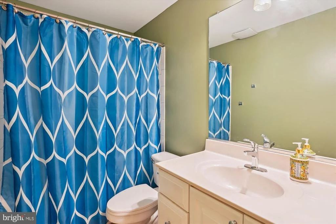
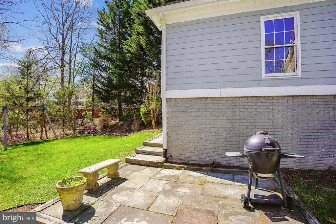
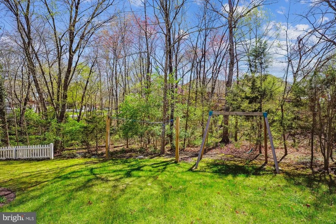
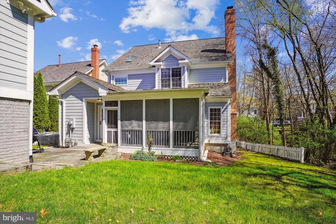
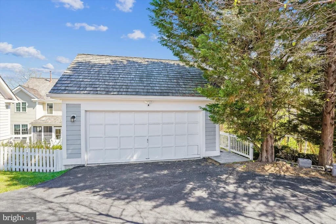
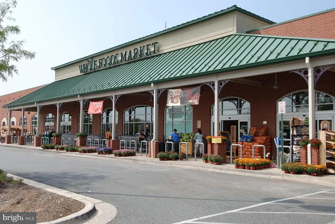
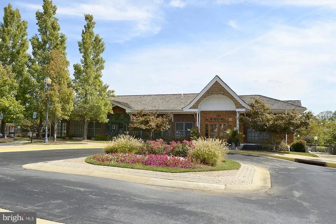
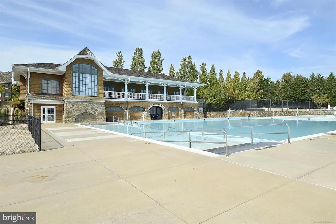
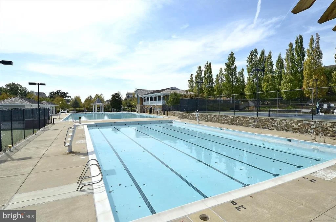
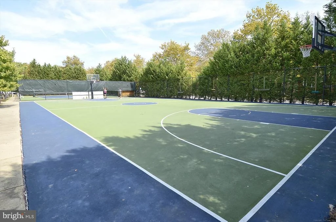
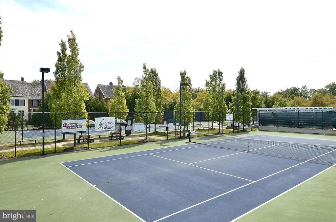
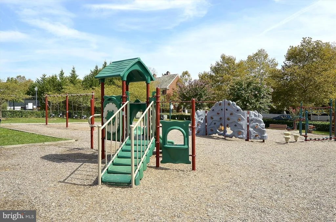
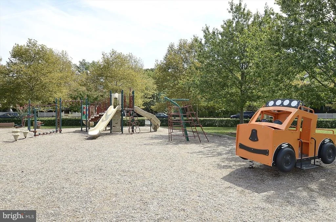
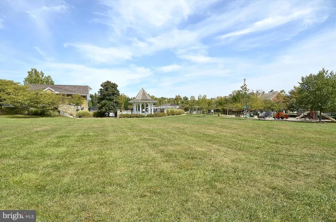
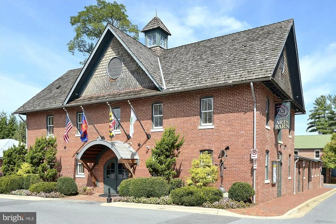
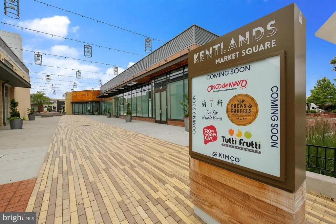
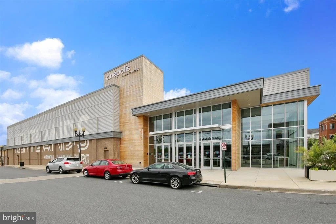
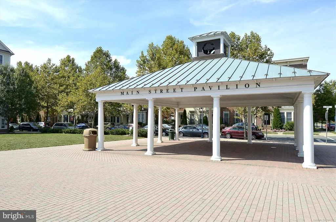
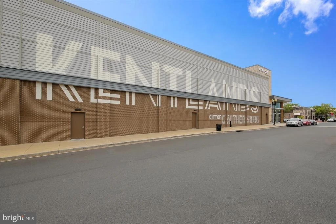
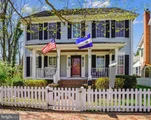
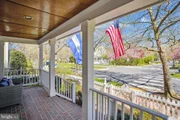
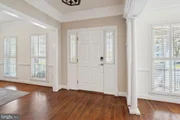
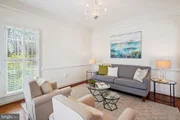
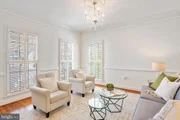
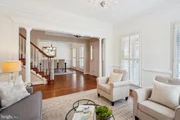
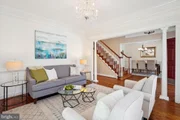
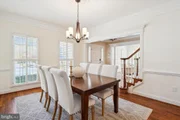
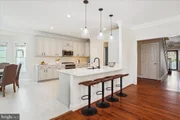
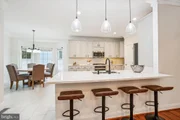
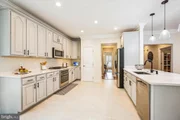
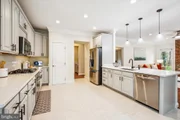
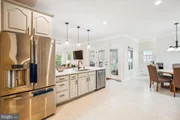
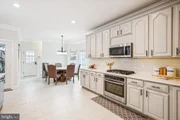
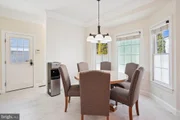
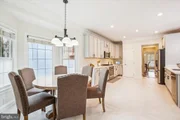
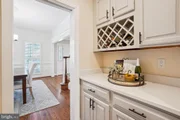
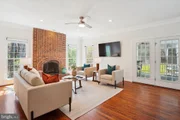
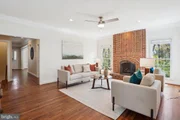
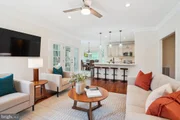
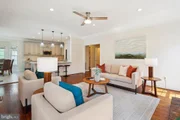
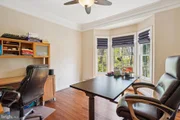
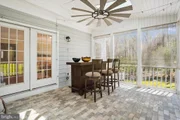
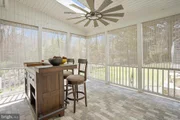
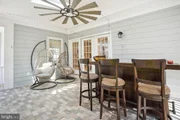
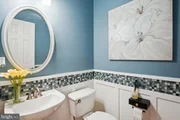
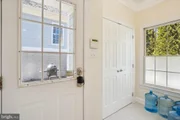
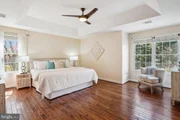
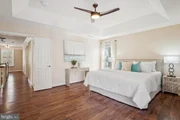
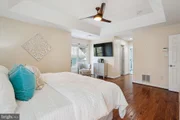
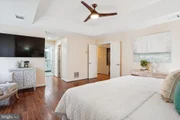
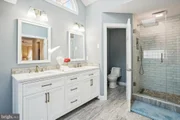
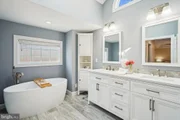
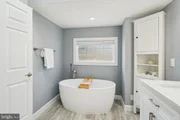
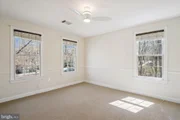
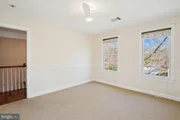
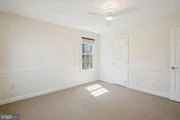
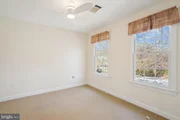
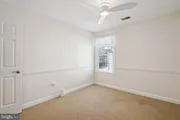
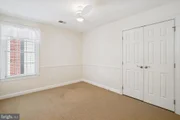
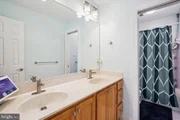
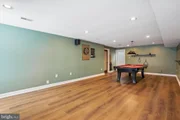
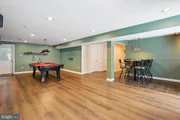
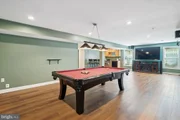
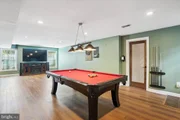
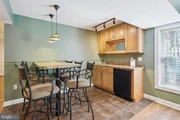
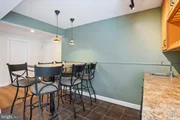
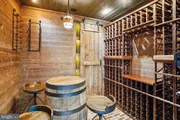
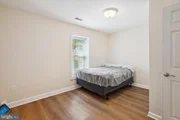
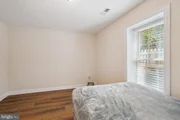
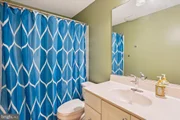
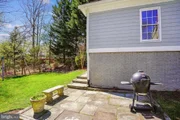
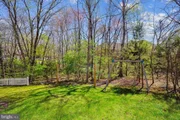
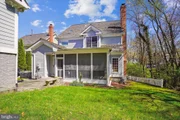
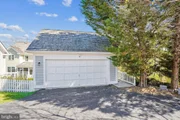
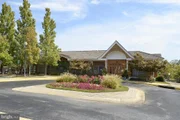
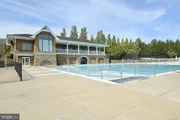
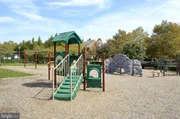
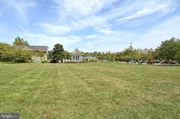
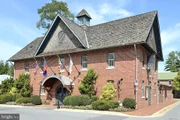
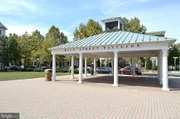
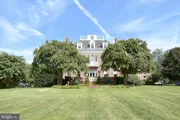
This gorgeous home offers beautiful updates and a spectacular location! The picturesque front porch welcomes you into a main level with a fantastic, flowing floorplan and large, light-filled rooms. The entry foyer is flanked by a formal living room and formal dining room, both with hardwood floors. The newly renovated kitchen is a chef's dream, featuring quartz countertops, stainless steel appliances, updated flooring, and decorator lighting and fixtures. The kitchen includes a sunny breakfast area. The generous family room features a masonry fireplace and hardwood floors and access to one of this home’s most special features, the screened porch, a perfect spot to relax and entertain overlooking the lovely back lawn and gardens. This level also includes a spacious, private office offering lovely views of a tranquil stream adjoining the side yard. Upstairs, hardwood floors extend into the luxurious primary suite, which features a double-door entry, tray ceiling, two big walk-in closets, and a beautifully updated primary bath with a double sink vanity, a glass-enclosed shower, and a soaking tub. The three additional generously sized bedrooms on the level are bright and sunny. This also includes the second full bath with a double sink vanity and a conveniently located laundry room. The fully finished, daylight lower level offers incredible versatility, with a large recreation room, wet bar, and another of this home’s most special features, an intimate wine tasting room with custom wine storage made from vintage reclaimed wood. A fifth bedroom and third full bath provide additional living space. Outside, the expansive backyard offers plenty of space to relax, play, and entertain. In a prime location, this home provides quick access to Rachel Carson Elementary School, nearby parks and playgrounds, the exceptional Kentlands recreation facilities, and the vibrant Kentlands Downtown.
| |||
| Jun 23, 2022 | Sold | ||
| Sold | |||
| Jun 22, 2022 | No longer available | - | |
| No longer available | |||

Property Highlights
Building Info
Comparables
Status
Price/ft²
Listed On
Sold On
About Gaithersburg
Similar Homes for Sale
Currently no similar homes aroundNearby Rentals


The List Realty
Last Updated: 5 hours ago
Data Source: Bright MLS , MLS# MDMC2169602


















 Your Privacy Choices
Phone: 425-283-2930
Address: 335 Madison Avenue, New York, NY 10017