Check Availability
Potosi 79602
302 Southwind Circle
$899,000
↓ $26K (2.8%)
● House - For Sale

302 Southwind Circle

Abilene, TX 79602
bedrooms
4 Beds
bathrooms
4 Baths, 1 Half Bath
square feet
4,838 Ft²
$5,404
Est. Monthly

About This Property

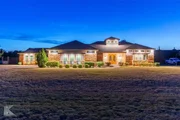
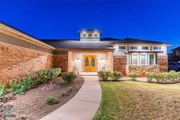
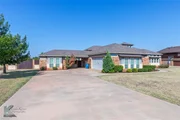
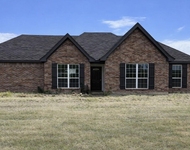
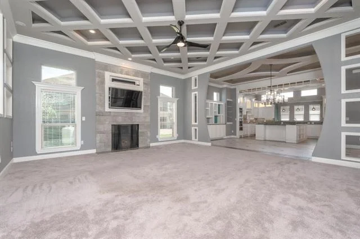
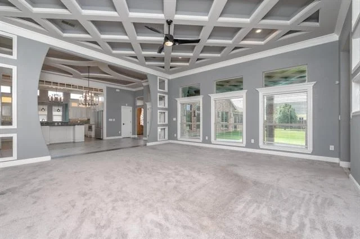
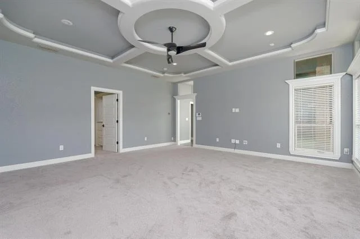
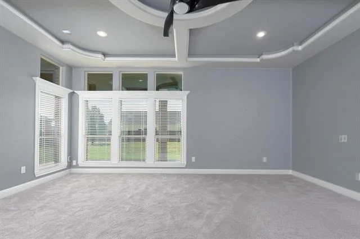
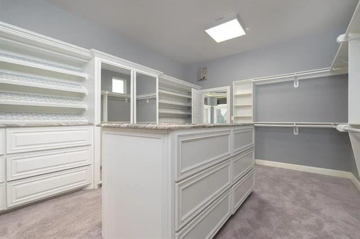
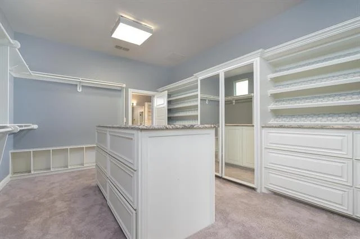
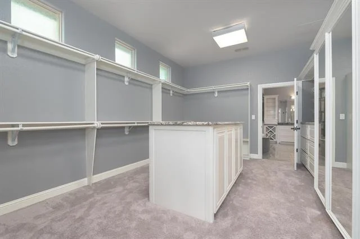
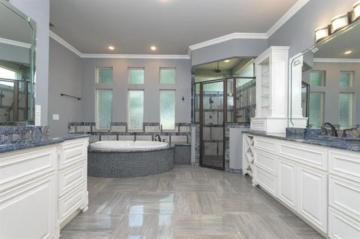
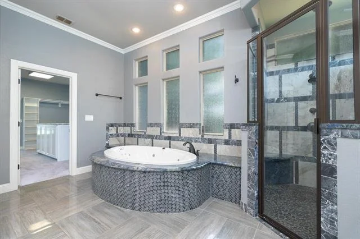
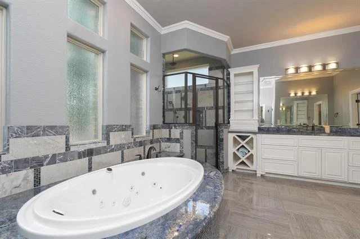
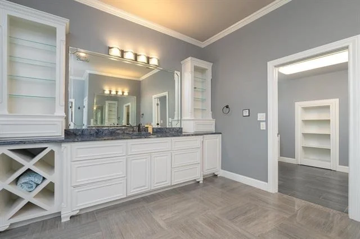
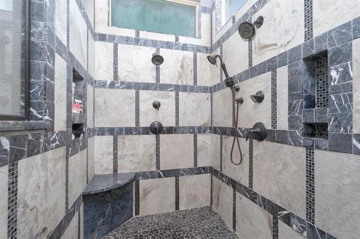
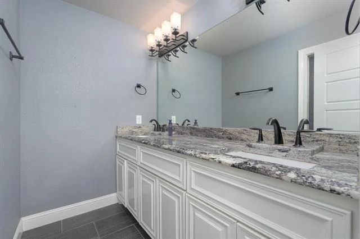
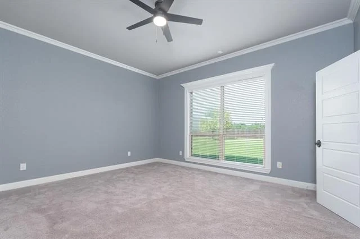
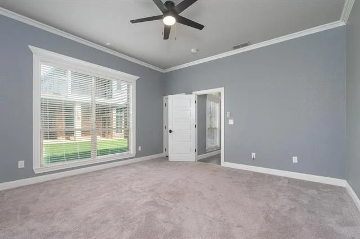
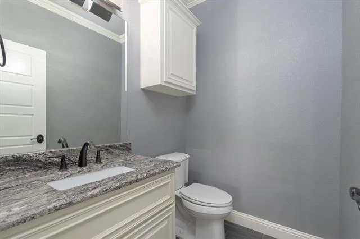
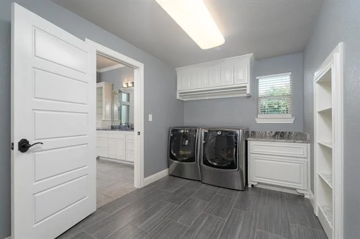
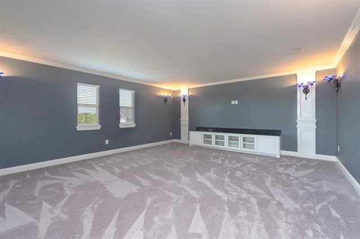
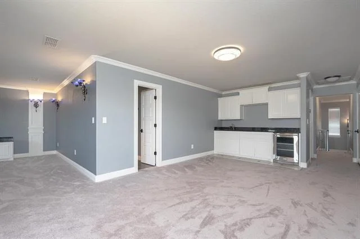
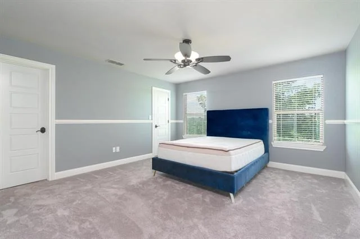
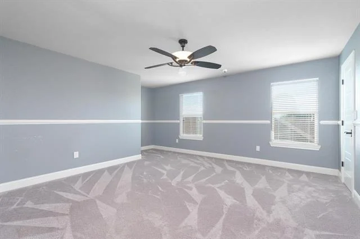
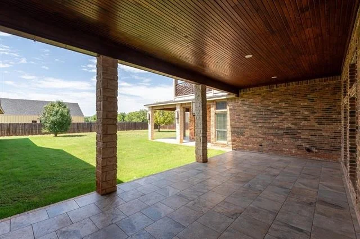
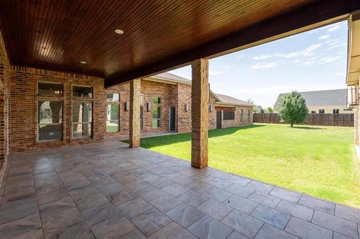
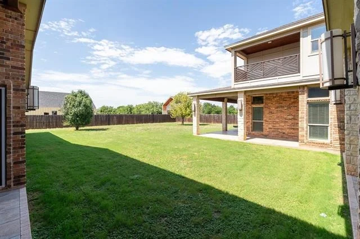
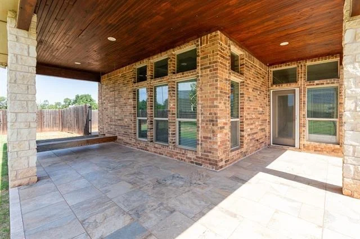
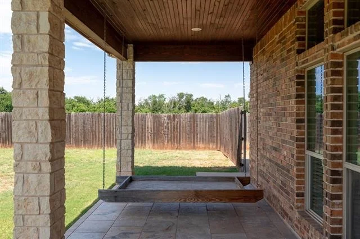
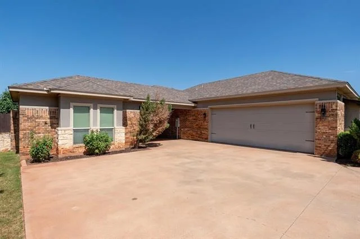
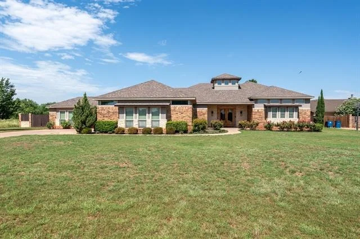
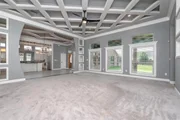
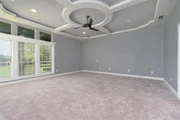
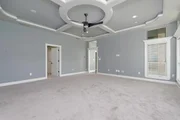
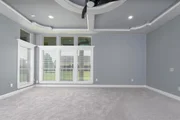
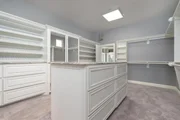
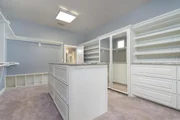
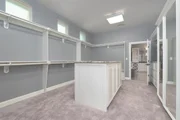
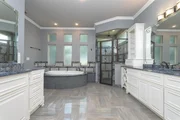
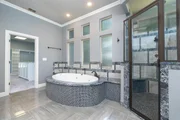
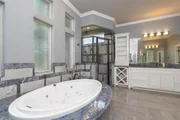
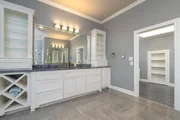
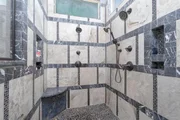
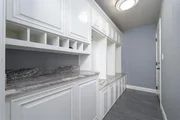
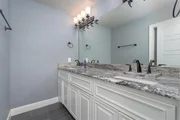
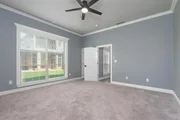
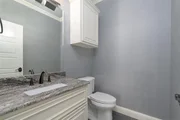
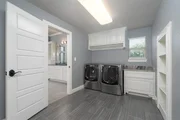
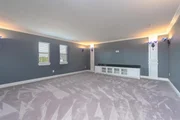
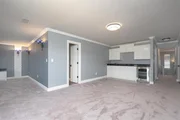
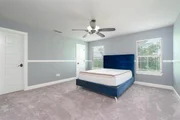
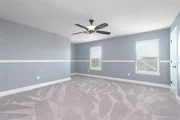
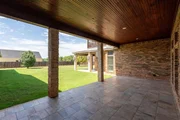
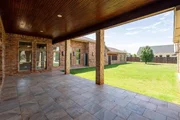
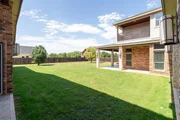
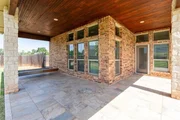
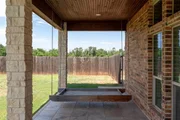
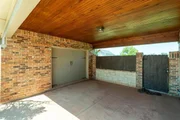
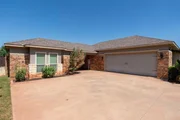
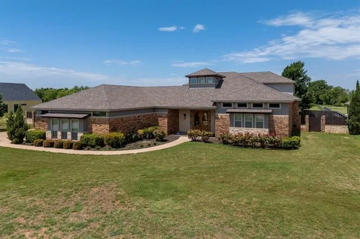
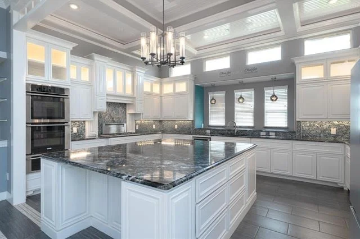
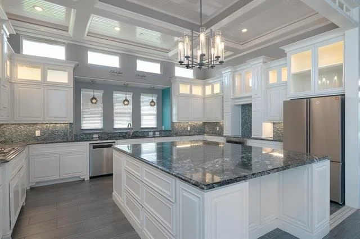
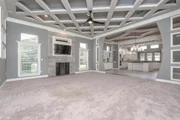
Custom home with more than 4,800 sq. ft. on 2 acres in an established neighborhood just off Clark Road with quick access to Abilene. Double doors open to a two-story foyer and open living, dining, and kitchen areas. Architectural details throughout reflect the builder's craftsmanship, including custom ceiling treatments, built-ins, stonework, tile detail, and quality finishes. The functional floor plan includes 4 bedrooms, 4.5 baths, in three wings for privacy and flexibility. The kitchen features an oversized island, granite counters, custom cabinetry with lighted upper displays, stainless appliances, gas cooktop with pot filler, designer tile backsplash, and abundant storage. It opens to the dining and living areas, which include a granite-topped serving buffet, built-ins, and a floor-to-ceiling stone fireplace. The private primary wing includes a spacious bedroom, spa-style bath, custom closet, and separate flex room that can serve as a nursery, office, exercise room, craft room, or sitting area. The closet connects to the primary bath and offers a granite-topped double-sided center dresser, drawer and shoe storage, plus additional hanging space behind mirrored doors. The bath includes separate vanities, a separate tub, oversized tiled shower with dual and rainfall heads, and direct access to the laundry room. Upstairs offers two bedrooms, media room with kitchenette, and balcony overlooking the backyard and large tiled patio with tongue-and-groove ceiling that is ready for outdoor living. The partially fenced acreage includes a dog run and leaves ample room for a pool, workshop, outdoor kitchen, or future backyard plans. A neighborhood filled with beautiful homes, no HOA and no city taxes to pay.  What are you waiting for?  Homes of this size at this price don't come on the market everyday.
Unit Size
4,838 Ft²
Days on Market
-
Land Size
2.00 acres
Price per sqft
$186
Property Type
House
Property Taxes
$989
HOA Dues
-
Year Built
2012

Listed By

Robbie Johnson
Robbie Johnson
Keller Williams Realty

Payment Calculator

Cap Rate Calculator

Last updated: 5 days ago (NTREIS #21315546)

Price History

Date / Event Date Event Price
Sep 28, 2026 Price Decreased $899,000
↓ $26K (2.8%)
Price Decreased
Jul 3, 2026 Listed by Epique Realty LLC $925,000
Listed by Epique Realty LLC
Jun 17, 2026 No longer available -
No longer available
Apr 6, 2026 Price Decreased $997,500
↓ $103K (9.3%)
Price Decreased
Feb 26, 2026 Listed by KW SYNERGY* $1,100,000
Listed by KW SYNERGY*
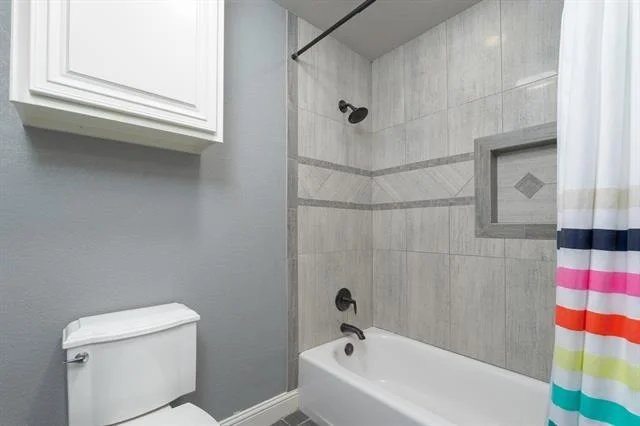
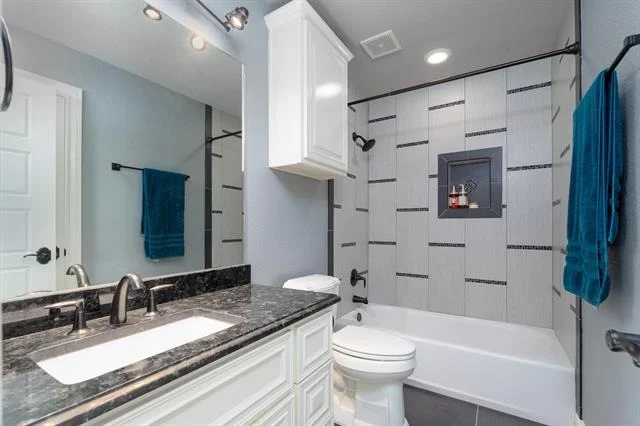
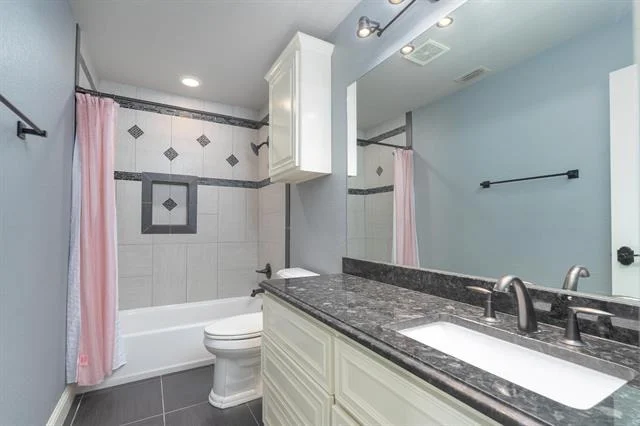
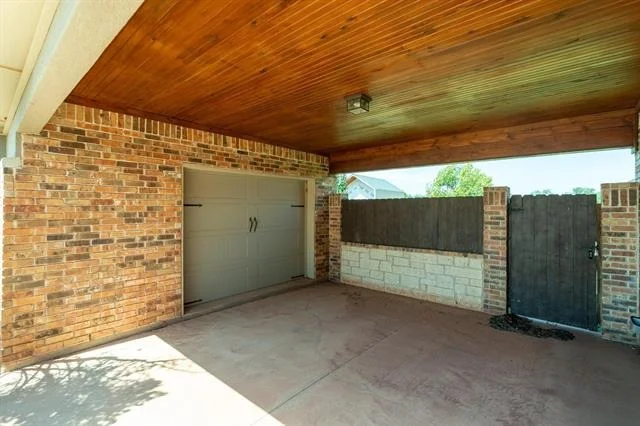
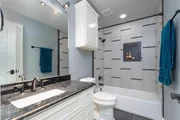
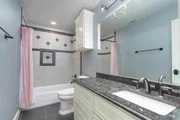
This exquisite custom estate offers over 4,800 sq ft of refined living space, perfectly positioned on a meticulously landscaped 2-acre lot with no HOA & no city taxes. A striking double-door entry opens to a soaring two-story foyer, setting the stage for the architectural elegance throughout. Boasting 4 spacious bedrooms & 4.5 baths, the home features upscale finishes including exotic granite countertops, designer tile work, custom ceilings, & built-ins throughout. The kitchen is both functional & stunning, showcasing an oversized island, custom white cabinetry with lighted upper displays, stainless steel appliances, a designer tile backsplash, abundant counters, & ample storage. Coffered, tongue-and-groove ceilings and designer lighting enhance the sophisticated space, while open sightlines to the dining and living areas create effortless flow for entertaining or daily living. The dining area features built-in cabinetry with a granite-topped buffet, seamlessly connecting to the living room with a floor-to-ceiling stone fireplace & custom ceiling centerpiece. The primary suite includes a unique ceiling detail, a dream closet with built-ins & island, & a spa-style ensuite with chromotherapy tub, oversized tiled shower with dual & rainfall heads, & separate vanities—directly connected to the laundry room with cabinets & shelving. Upstairs, the media room features a sleek kitchenette & shares a full bath with one of two guest rooms. Three separate access points lead to backyard patios, offering indoor-outdoor living. Outdoors, enjoy three covered patios with tongue-and-groove ceilings and tiled floors, a partially fenced backyard, dog run with concrete pad & grassy area, & plenty of space for a custom backyard oasis. With every detail designed to impress, this estate isn’t just a home—it’s a lifestyle & the ultimate entertainer’s paradise.
Show More

Property Highlights

Garage
Parking Available
Air Conditioning
Fireplace
Parking Details
Has Garage
Attached Garage
Has Carport
Parking Features: Carport, Covered, Garage, Garage Faces Side, Golf Cart Garage
Garage Spaces: 2
Interior Details
Half Bathrooms: 1
Full Bathrooms: 4
Interior Features: Built-in Features, Double Vanity, Granite Counters, Kitchen Island, Open Floorplan, Pantry, Walk-In Closet(s), Decorative Lighting, In-Law Suite Floorplan
Appliances: Dishwasher, Gas Cooktop, Double Oven
Flooring Type: Carpet, Ceramic Tile
Laundry Features: Washer Hookup, Utility Room, Full Size W/D Area, Dryer Hookup
Has Fireplace
Fireplace Features: Gas
Fireplaces: 1
Exterior Details
Square Footage: 4838
Architectural Style: Contemporary, Mediterranean
Year Built: 2012
Levels: Two
Construction Materials: Brick, Stone, Stucco
Patio and Porch Features: Covered, Front Porch, Patio, Rear Porch
Lot Features: Interior Lot, Landscaped, Acreage, Subdivision
Lot Size Area: 2
Lot Size Units: Acres
Lot Size Acres: 2
Lot Size Square Feet: 87120
Tax Lot: 15
Financial Details
Tax Annual Amount: $11,868
Utilities Details
Cooling Type: Ceiling Fan(s), Central Air, Electric
Heating Type: Central, Electric

Building Info

Overview

    General

  • Year Built: 2012
  • Effective Year Built: 2012
  • Building Count: 1
  • Bedroom Count: 4
  • Building Condition: 0
  • Building Quality: 0
  • Construction Type: 0
  • Building Style: 0
  • Exterior Walls Type: 11
  • Interior Walls Type: 0
  • Roof Shape Type: 8
  • Roof Cover Type: 3
  • Floor Count: 200
  • Floor Cover: 0
  • Basement Type: 0
  • Basement Area: 0
  • Garage Type: 1
  • Garage Square Area: 1,112
  • Parking Space Count: 5
  • Patio Type: 0
  • Porch Type: 102
  • Pool Type: 0

    Dimensions

  • Lot Size Square Feet: 87,119
  • Lot Size Depth Feet: 6,010
  • Lot Size Frontage Feet: 1,450
  • Total Building Area: 5,949
  • Gross Building Area: 5,949
  • Building Area: 4,837
  • Building Area Measurement: L

    Heating and Cooling

  • Fireplace Count: 1
  • Air Conditioning: 1
  • Heating: 3
  • Heated Square Feet: 4,837
  • Heating Fuel Type: 0

    Utilities

  • Sewer System: 0
  • Water Service: 0

Building

  • Building Type: 0
  • Property Class: R
  • Subdivision: SOUTH WIND ESTATES SEC 2
  • Land Acres: 0000002000
  • Standard Land Use Code: 1001
  • County Land Use Code: A1
  • State Land Use Code: A1
  • Legal Description 1: SOUTH WIND ESTATES SEC 2, BLOCK B, LOT 15, ACRES 2.0

Neighborhood

  • School District Name: Wylie Independent School District
  • Census Tract: 013404

Geography

  • Parcel: 107491
  • Block: B
  • Lot: 15
  • Municipality: ABILENE
  • Latitude: 32.3242
  • Longitude: -99.7158

    Address

  • Full Address: 302 Southwind Cir
  • Address - House Number: 302
  • Address - Street Name: Southwind
  • Address - Suffix Type: Cir
  • State: TX
  • City Name: Abilene
  • Carrier Code: R014
  • 4-Digit Zip Code: 7556
  • Zip Code: 79602

Valuation

    Tax

  • Tax Year: 2023
  • Tax Amount: $902,162
  • Tax Rate Code Area: SWY

    Appraisal Valuation

  • Standard Deviation: 0.2061
  • Valuation Date: Jan 17, 2024
  • Confidence Score: 72
  • Final Value: 671,430
  • High Value: 809,866
  • Low Value: 532,995

    Market Valuation

  • Market Total Value: $658,680
  • Market Land Value: $42,470
  • Market Improvement Value: $616,210

    Assessments Valuation

  • Assessed Year: 2023
  • Assessed Total Value: $631,015

    Exemptions

  • Homeowner Exemption: Yes

    Sales

  • Current Sale Contract Date: Dec 03, 2015
  • Current Sale Recording Date: Dec 04, 2015
  • Current Sale Document Type: 71
  • Current Sale Input Document Number: 2015-00019041
Data used for valuation calculations is provided by RealtyHop, and other third party sources

Comparables

Unit
Status
Type
Beds
Baths
ft²
Price/ft²
Asking Price
Listed On
Closing Price
Sold On
HOA + Taxes

About Potosi


Similar Homes for Sale

Currently no similar homes around

Nearby Rentals

Unit for rent at 319 Foxtrot Lane, Abilene, TX, 79602

$2,495 /mo

  • 3 Beds
  • 2 Baths
  • 1,221 ft²
319 Foxtrot Lane, Abilene, TX, 79602 Listing by Michael Powell
Unit for rent at 289 Pack Saddle Pass, Abilene, TX, 79602

$2,800 /mo

  • 3 Beds
  • 2 Baths
  • 1,680 ft²
289 Pack Saddle Pass, Abilene, TX, 79602 Listing by Jamie Dalzell
Unit for rent at 1165 Key Lane, Abilene, TX, 79602

$3,495 /mo

  • 4 Beds
  • 2 Baths
  • 1,749 ft²
1165 Key Lane, Abilene, TX, 79602 Listing by Brandi Smith


Frequently Asked Questions

When was property at 302 Southwind Circle built and last sold?
The property at 302 Southwind Circle was built in 2012 and last sold on Dec 3, 2015 for $0.
How much is this home worth?
The estimated value of the home located at 302 Southwind Circle is $916,555.
What are some comparable homes to 302 Southwind Circle?
There are currently no comparable homes to 302 Southwind Circle.