by RH Advisors

Check Availability
Franklin 05468
302 Ledge Hill
Listed by: Sarah MacLeod, Four Seasons Sotheby's Int'l Realty, 802-864-0541, Listing Courtesy of Prime MLS
$1,260,000
↓ $20K (1.6%)
● House - For Sale

302 Ledge Hill

Georgia, VT 05478
bedrooms
4 Beds
bathrooms
3 Baths
square feet
4,349 Ft²
$7,415
Est. Monthly

About This Property

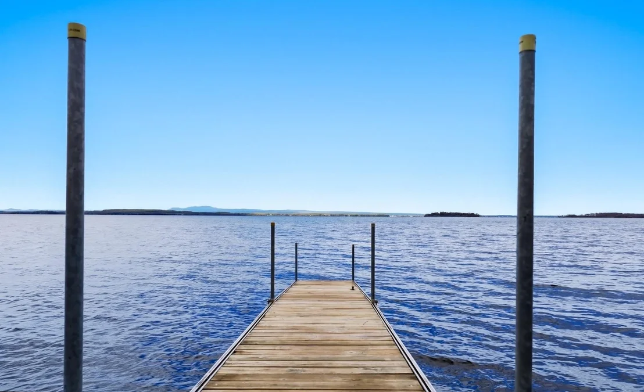
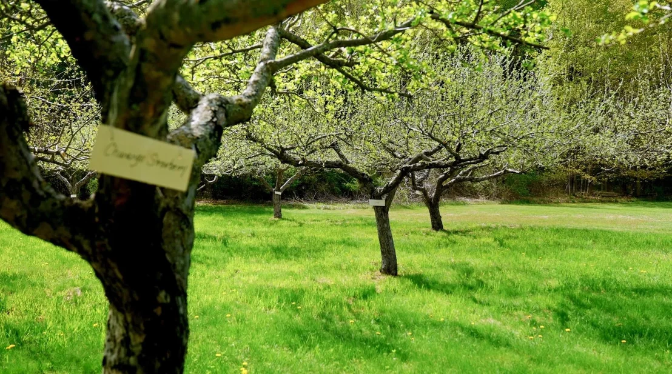
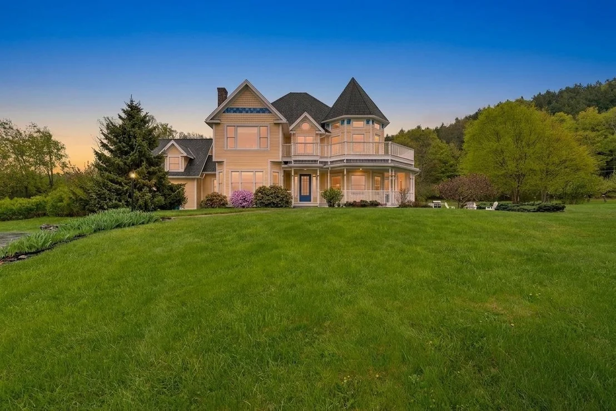
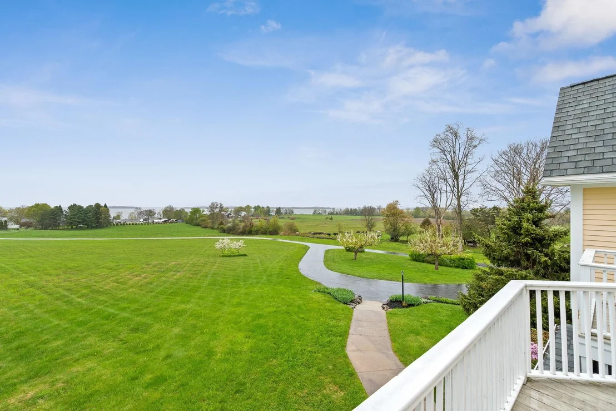
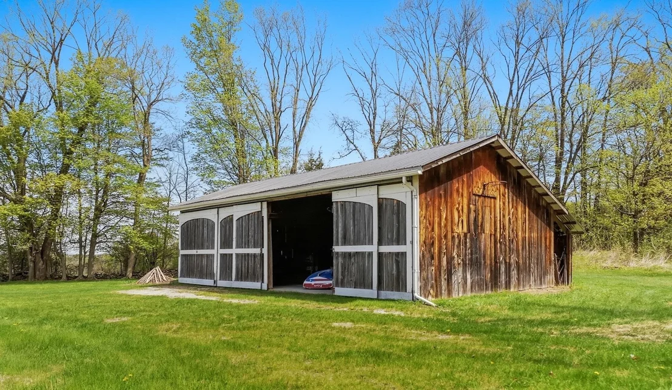
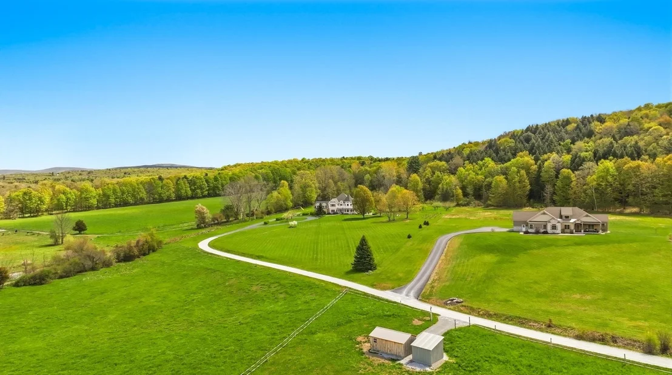
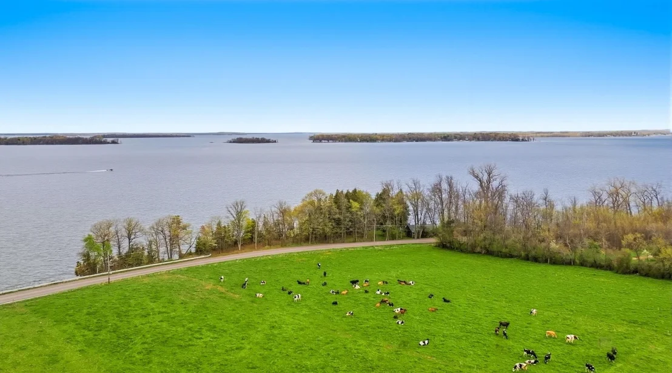
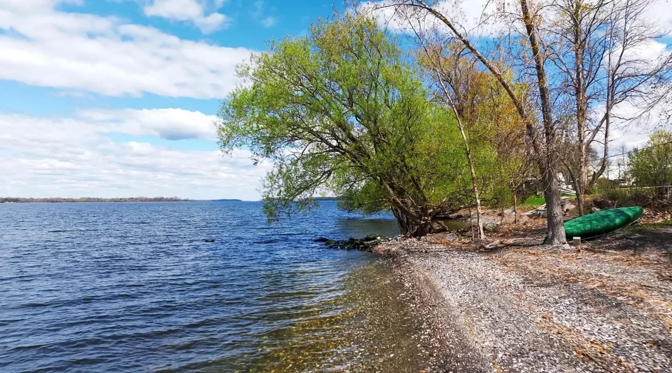
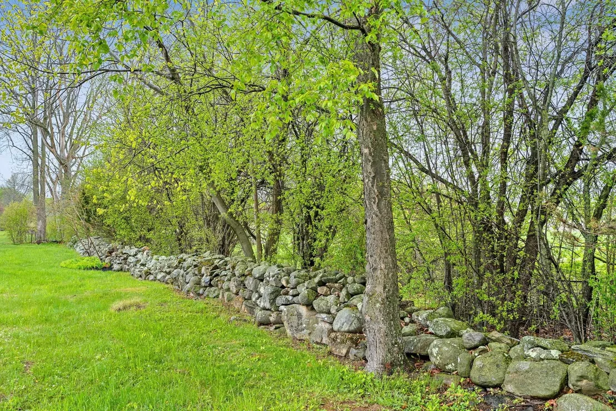
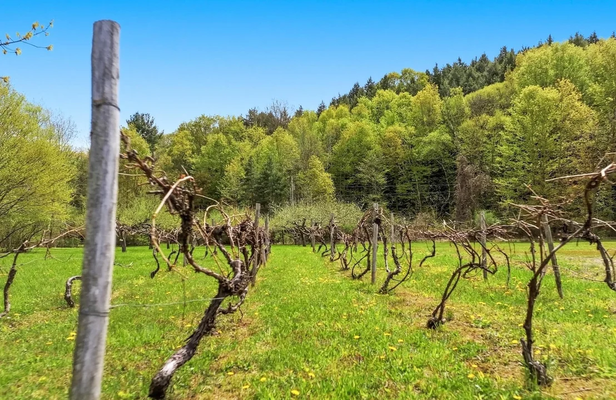
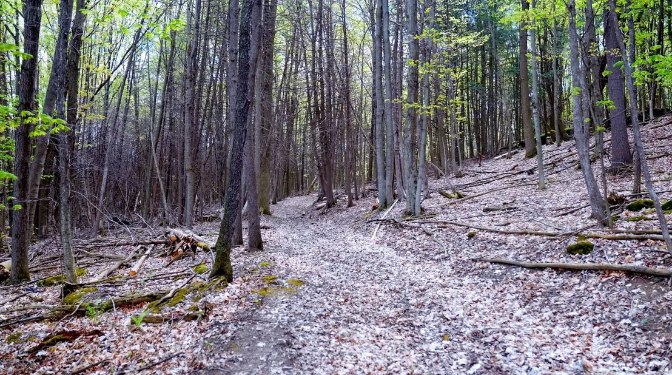
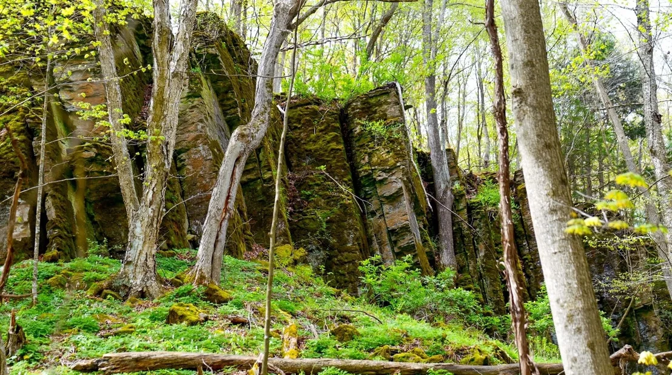
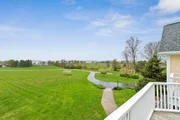
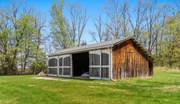
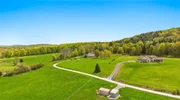
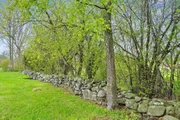
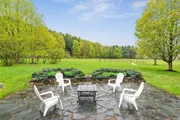
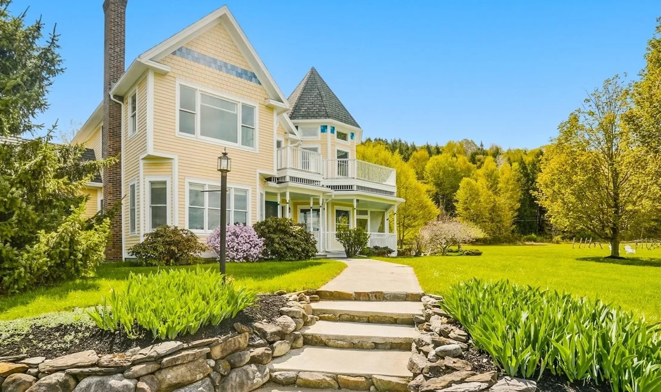
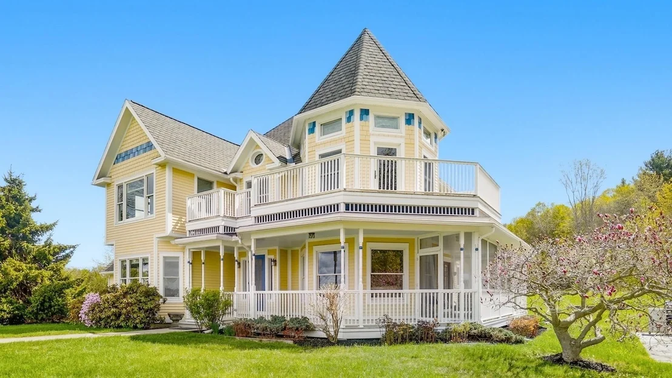
There's a certain kind of Vermont property that feels less like a house and more like a place where traditions take root. Set on 31 acres with sweeping Lake views, this modern Victorian invites a slower rhythm - mornings spent wandering wooded trails with a basket for fiddleheads and ramps, afternoons picking apples from the orchard, and summer evenings returning from the waters of Lake Champlain sun-tired and happy.  The setting is equal parts storybook and sanctuary. Old stone walls and forest surrounds the home, creating a sense of quiet and seclusion while still leaving room for open skies, lake views, and gathering spaces. Store your boat or other outdoor toys in the large barn equipped with power.  Inside, the home balances classic Victorian character (like the salvaged stained glass windows) with a more modern ease of living. Spaces flow naturally for both everyday life and larger celebrations - holiday dinners that stretch late into the evening, summer parties spilling outside, weekends filled with guests. The accessory dwelling offers flexibility for visitors, extended stays, creative pursuits, or simply giving everyone a little more room to settle in comfortably.  And then there's the lake access - the kind of amenity that changes the rhythm of your summers. Keep the boat packed, spend long days exploring the shoreline, or head out for sunset cruises before returning home to the peace of the woods.  This is a property made for hosting, harvesting, exploring, and creating memories season after season. A place where life feels connected to the landscape in all the best ways. Come experience what makes this corner of Vermont so special.
Unit Size
4,349 Ft²
Days on Market
-
Land Size
31.38 acres
Price per sqft
$290
Property Type
House
Property Taxes
$1,227
HOA Dues
-
Year Built
-

Listed By

Sarah MacLeod
Four Seasons Sotheby's Int'l Realty

Payment Calculator (Computations Provided by RealtyHop)

Cap Rate Calculator

Last updated: 25 days ago (Prime MLS #5088954)

Price History

Date / Event Date Event Price
Jul 23, 2026 Price Decreased $1,260,000
↓ $20K (1.6%)
Price Decreased
May 14, 2026 Listed by Four Seasons Sotheby's Int'l Realty $1,280,000
Listed by Four Seasons Sotheby's Int'l Realty
Feb 24, 2025 Listed $1,500,000
Listed
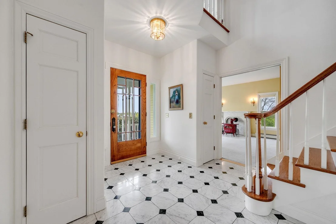
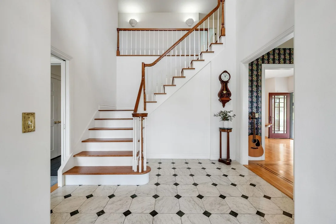
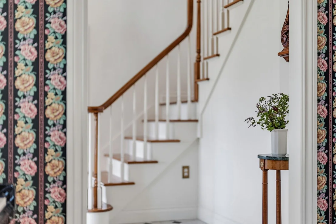
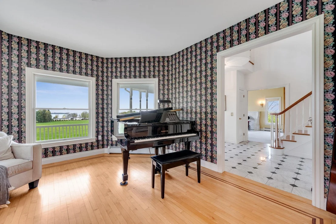
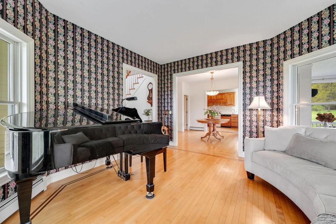
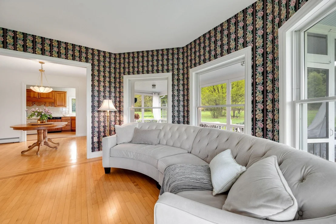
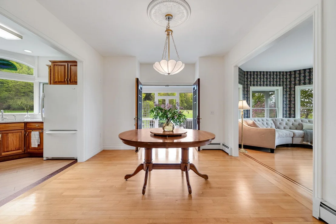
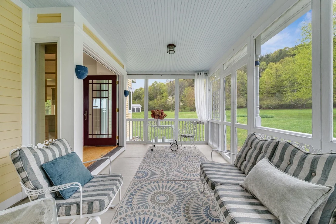
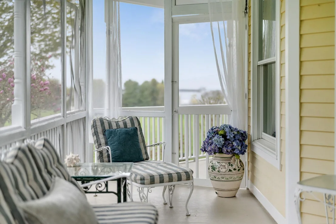
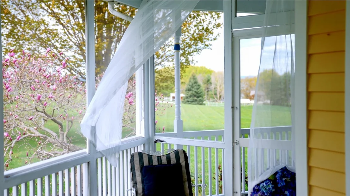
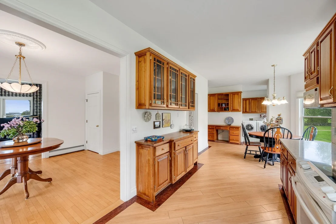
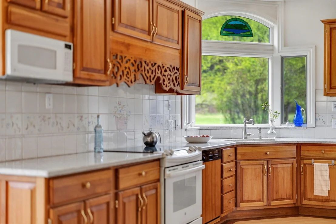
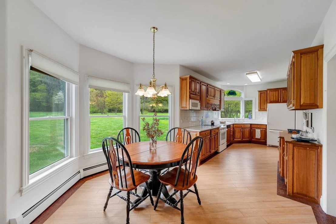
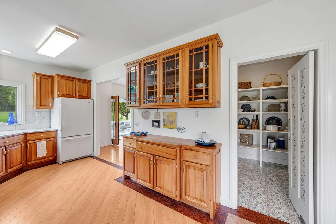
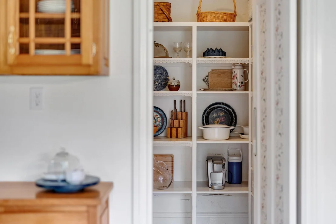
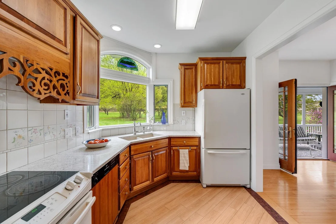
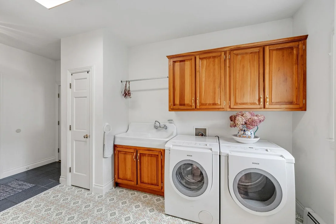
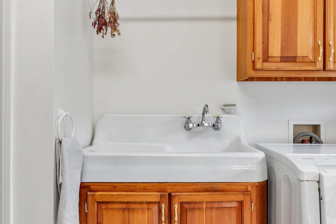
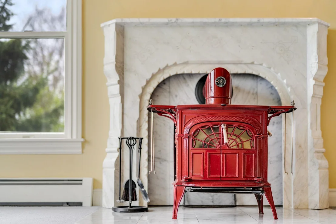
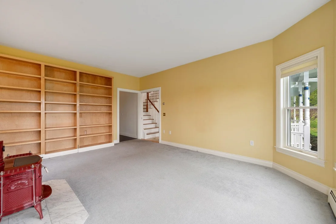
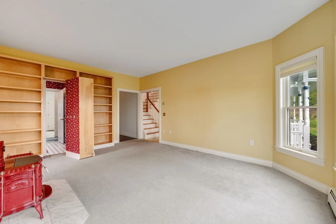
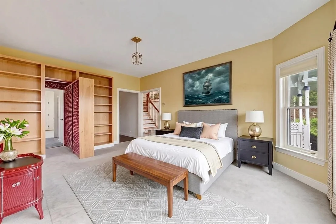
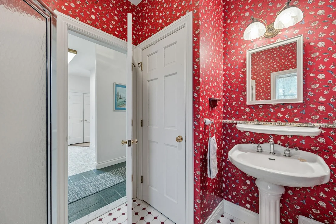
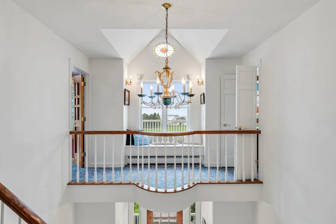
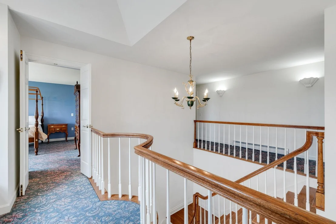
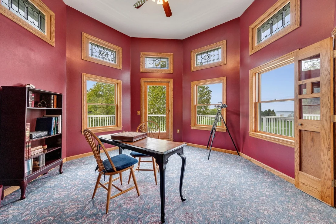
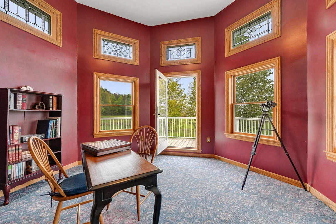
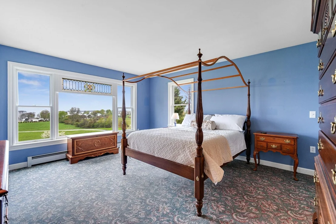
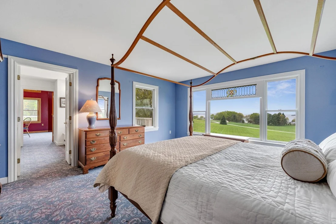
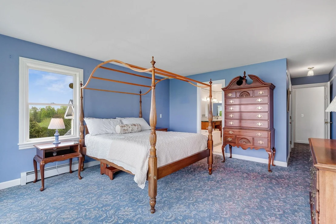
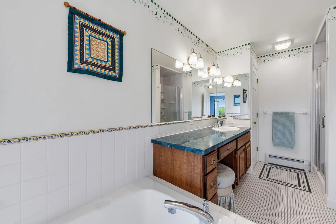
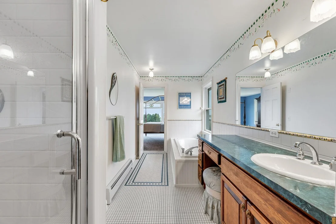
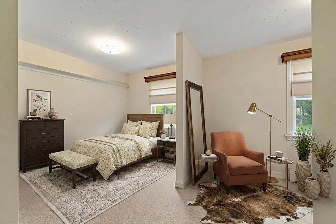
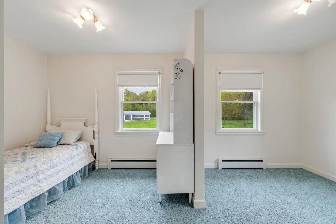
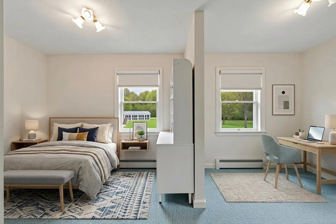
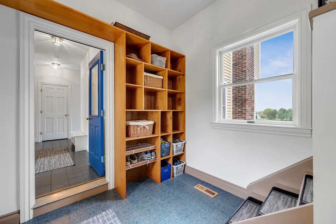
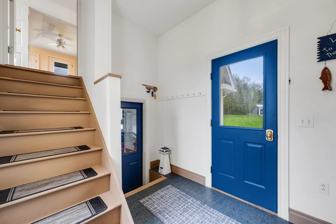
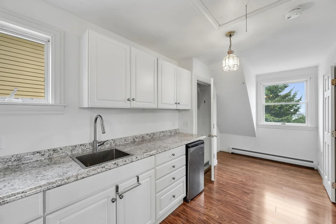
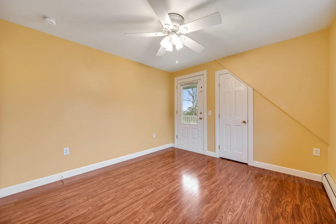
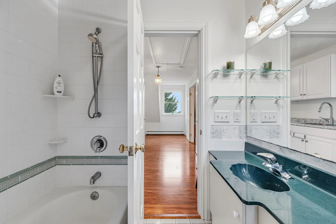
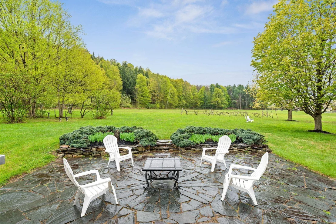
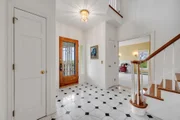
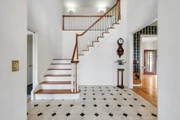
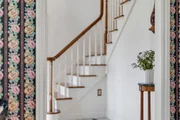
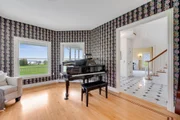
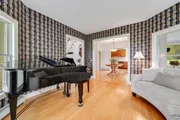
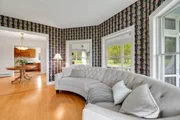
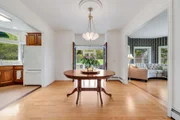
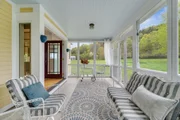
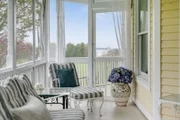
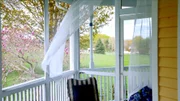
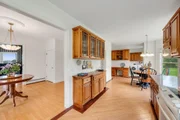
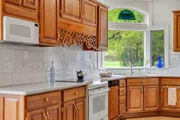
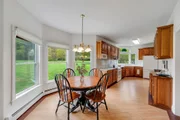
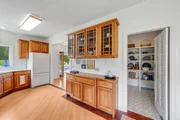
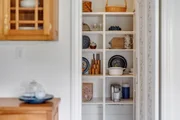
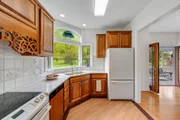
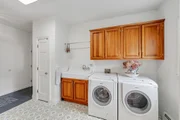
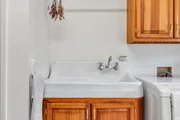
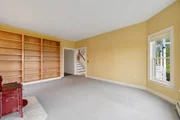
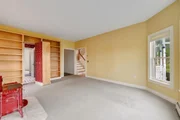
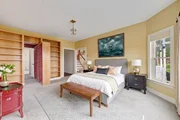
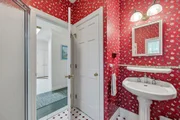
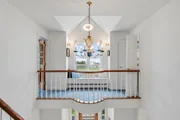
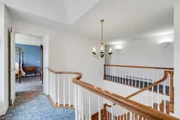
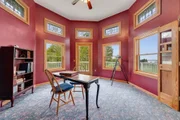
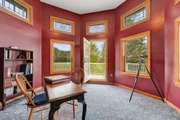
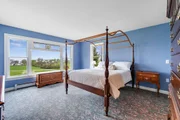
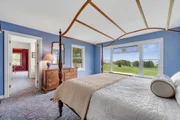
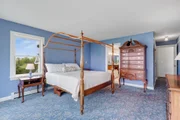
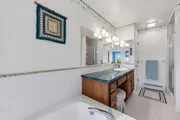
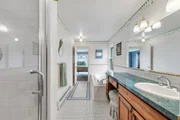
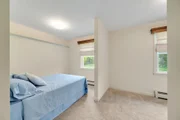
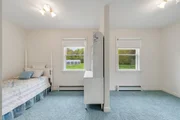
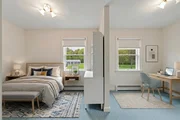
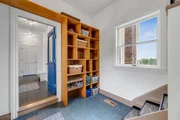
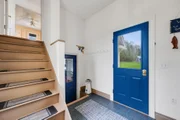
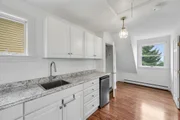
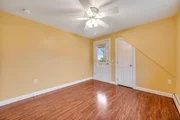
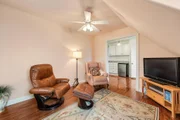
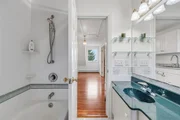
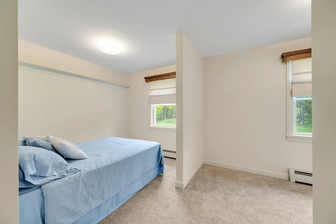
Welcome to Lake Champlain living at your luxury custom designed home with accessory dwelling unit, 4-stall barn, and over 300’ of level shale beach. This westerly facing home is situated on 31+ acres that has the potential to be subdivided. Beautifully curated landscaping surrounds this home with acres of woods that provide a majestic backdrop. As you enter this magnificent property via the antique front door with beveled glass panes you’ll step into the foyer with marble tile flooring from Italy and VT. The family room with woodstove has a secret door, allowing it to function as an ensuite bedroom for company or generational living.The other front facing room has 5-windowed walls offering mountain and lake views in a space that brings you peace and harmony with nature.Moving into the center of the house is the dining room with walkout to the custom screened porch and slate patio.The kitchen has quartz countertops, custom crafted cherry cabinets, and large walk-in pantry.The breakfast nook greets the morning sun and backyard sanctuary.The 1st floor rounds out with a laundry room with antique barn sink, laundry chute; ¾ bathroom, and large mudroom with steps up to the private 1 bedroom ADU with balcony. On the 2nd floor of the main home you'll further experience breathtaking views.The study with a wrap around deck is a true sanctuary.Follow the Cinderella balcony to the spacious primary ensuite. In addition there are 2 large bedrooms and bath.Truly a beautiful private retreat!

Property Highlights

Garage
Parking Details
Has Garage
Garage Spaces: 2
Interior Details
Full Bathrooms: 3
Interior Features: Ceiling Fan(s), Walk-In Closet(s), Wet Bar, Dining Area, In-Law/ADU, In-Law Suite, Kitchen/Dining, Lead/Stain Glass, Living/Dining, Primary BR w/ BA, Natural Light, Walk-in Pantry, 1st Floor Laundry
Appliances: Electric Cooktop, Dishwasher, Disposal, Dryer, Microwave, Electric Range, Refrigerator, Washer, Water Heater, Water Heater
Flooring Type: Carpet, Ceramic Tile, Combination, Marble, Wood, Vinyl Plank
Rooms: 8
Basement: Yes
Exterior Details
Square Footage: 4349
Architectural Style: Contemporary
Year Built: 1992
Waterbody Name: Lake Champlain
Construction Materials: Wood Siding, Clapboard
Lot Features: Landscaped, Wooded, Country Setting, Mountain View, Walking Trails, Rural
Lot Size Area: 1366913
Lot Size Units: Square Feet
Lot Size Acres: 31.38
Lot Size Square Feet: 1366913
Water Source: Private, Spring, Drilled Well, On-Site Well Exists
Financial Details
Tax Annual Amount: $14,729
Utilities Details
Cooling Type: None
Heating Type: Oil, Baseboard, Radiant Floor, Wood Stove
Sewer : Septic Tank, Concrete, Conventional Leach Field

Building Info

Overview

    General

  • Bedroom Count: 0
  • Building Condition: 0
  • Building Quality: 0
  • Construction Type: 0
  • Building Style: 0
  • Exterior Walls Type: 0
  • Interior Walls Type: 0
  • Roof Shape Type: 0
  • Roof Cover Type: 0
  • Floor Count: 200
  • Floor Cover: 0
  • Basement Type: 0
  • Basement Area: 0
  • Garage Type: 0
  • Parking Space Count: 0
  • Patio Type: 0
  • Porch Type: 0
  • Pool Type: 0

    Dimensions

  • Lot Size Square Feet: 1,366,913
  • Total Building Area: 0
  • Building Area: 0

    Heating and Cooling

  • Air Conditioning: 0
  • Heating: 0
  • Heating Fuel Type: 0

    Utilities

  • Sewer System: 0
  • Water Service: 0

Building

  • Building Type: 0
  • Property Class: R
  • Land Acres: 0000031380
  • Standard Land Use Code: 1001
  • County Land Use Code: R2
  • Legal Description 1: 31.38A-DWL2S-AGS1.5S-BARN:

Neighborhood

  • School District Name: Franklin Central Supervisory Union
  • Census Tract: 010900

Geography

  • Assessors Map Reference: GS244B000
  • Parcel: (076) 106150000
  • Lot: 2
  • Municipality: GEORGIA
  • Latitude: 44.7509
  • Longitude: -73.1753

    Address

  • Full Address: 302 Ledge Hill Dr
  • Address - House Number: 302
  • Address - Street Name: Ledge Hill
  • Address - Suffix Type: Dr
  • State: VT
  • City Name: Saint Albans
  • Carrier Code: R003
  • 4-Digit Zip Code: 3031
  • Zip Code: 05478

Valuation

    Tax

  • Tax Year: 2022
  • Tax Amount: $0
  • Tax Rate Code Area: 076

    Appraisal Valuation

  • Standard Deviation: 0.1866
  • Valuation Date: Apr 19, 2023
  • Confidence Score: 62
  • Final Value: 595,899
  • High Value: 707,143
  • Low Value: 484,654
    Assessments Valuation

  • Assessed Year: 2022
  • Assessed Total Value: $621,100
  • Assessed Land Value: $169,500
  • Assessed Improvements Value: $451,600

    Exemptions

  • Homeowner Exemption: Yes
Data used for valuation calculations is provided by RealtyHop, and other third party sources

Comparables

Unit
Status
Type
Beds
Baths
ft²
Price/ft²
Asking Price
Listed On
Closing Price
Sold On
HOA + Taxes

About Franklin


Similar Homes for Sale

Currently no similar homes around

Nearby Rentals


Frequently Asked Questions

When was property at 302 Ledge Hill Drive built and last sold?
The property at 302 Ledge Hill Drive was built in and last sold on Jan 1, 1970 for $0.
How much is this home worth?
The estimated value of the home located at 302 Ledge Hill Drive is $1,242,581.
What are some comparable homes to 302 Ledge Hill Drive?
There are currently no comparable homes to 302 Ledge Hill Drive.