by RH Advisors

See Home Value
Hillsborough
302 Forest
Listed by: Chelsea Leveille, Keller Williams Realty-Metropolitan, 603-232-8282 Selling Office: EXP Realty, Listing Courtesy of Prime MLS
$774,900
● House - Off Market

302 Forest

Lyndeborough, NH 03082
bedrooms
4 Beds
bathrooms
2 Baths, 1 Half Bath
square feet
4,729 Ft²
$4,863
Est. Monthly

About This Property

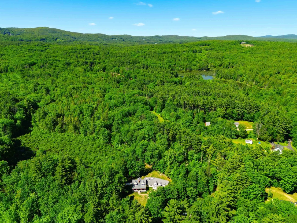
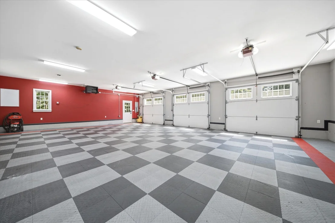
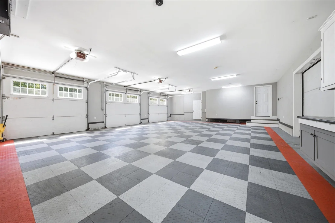
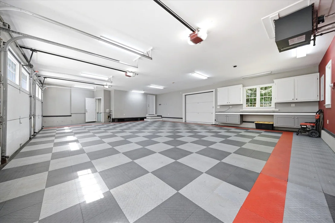
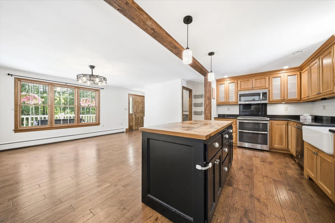
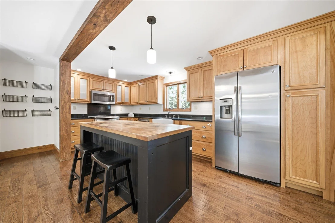
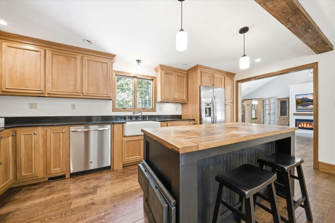
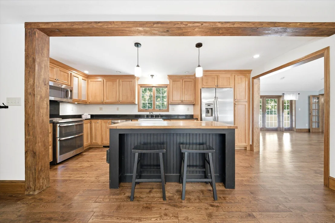
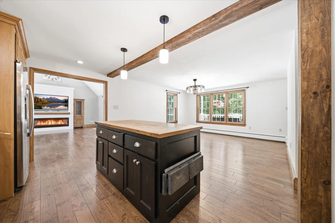
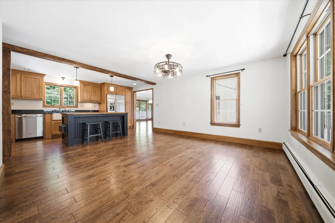
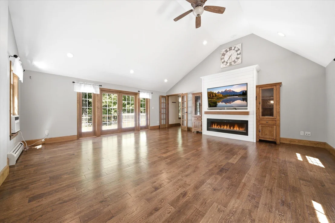
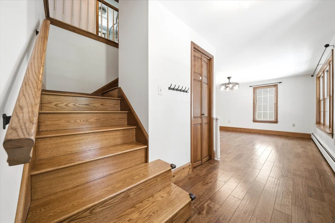
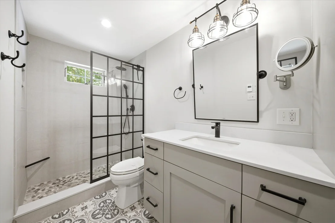
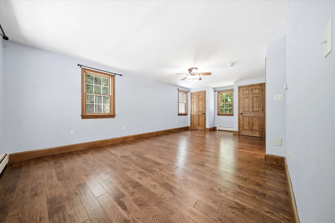
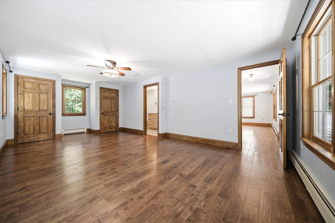
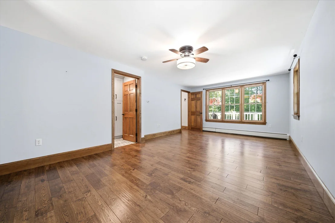
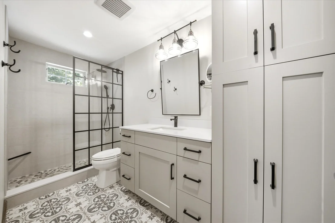
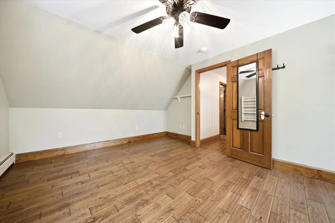
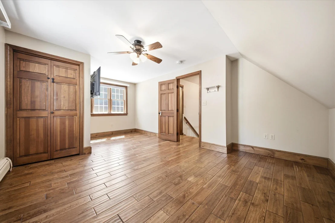
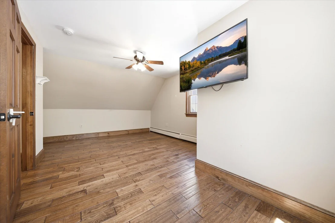
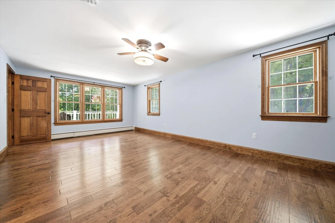
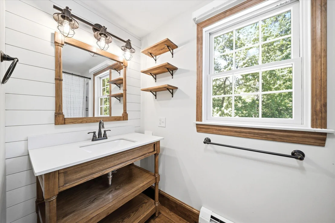
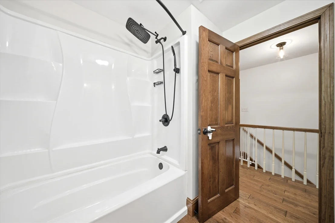
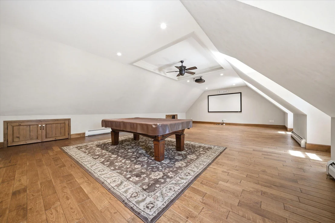
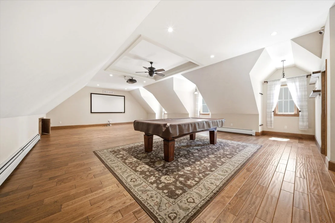
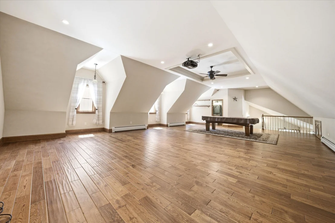
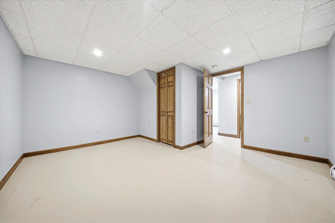
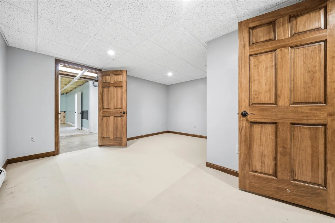
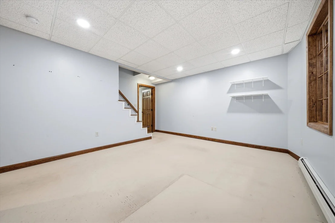
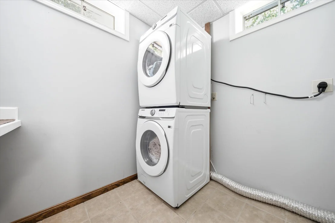
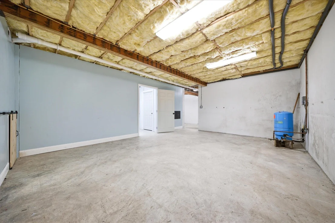
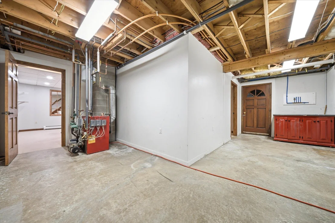
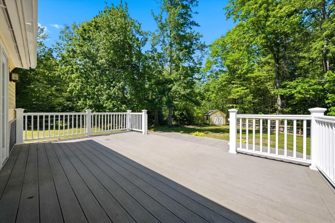
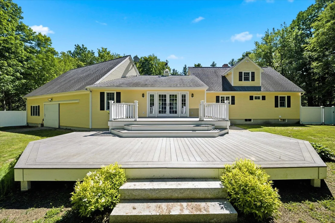
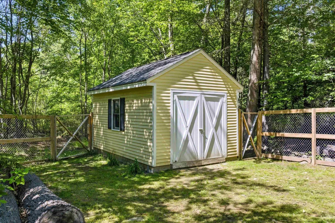
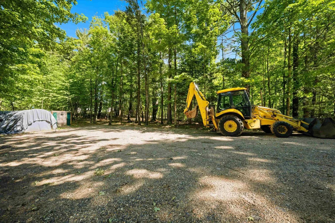
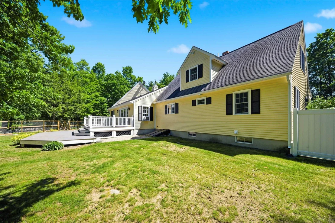
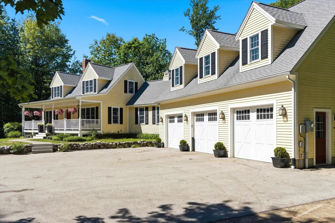
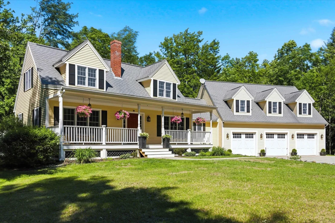
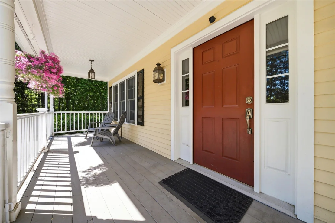
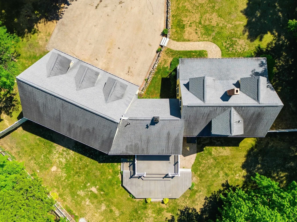
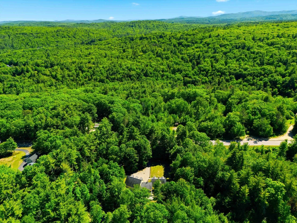
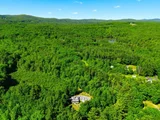
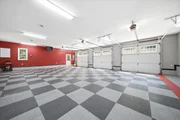
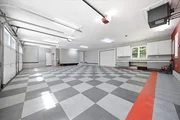
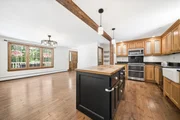
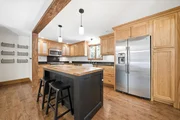
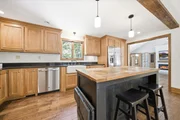
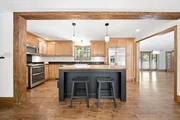
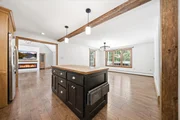
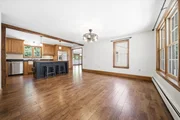
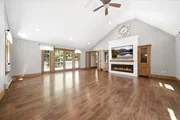
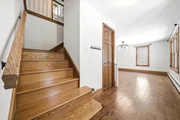
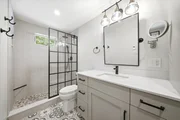
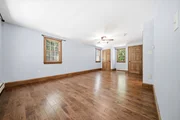
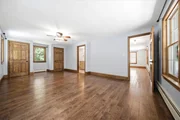
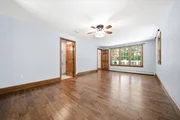
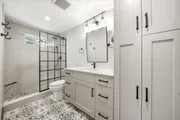
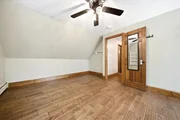
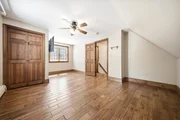
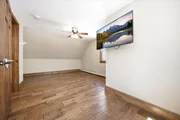
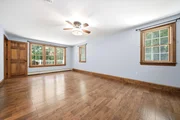
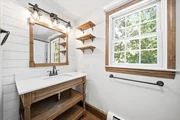
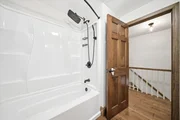
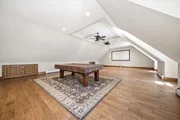
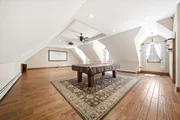
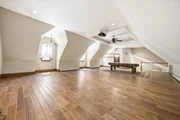
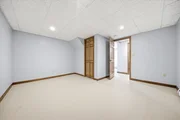
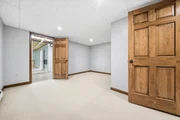
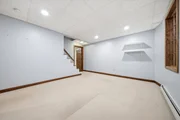
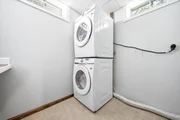
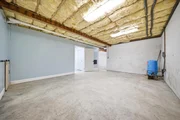
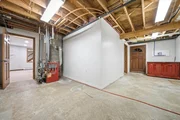
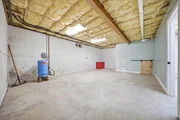
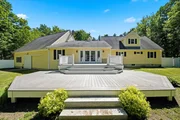
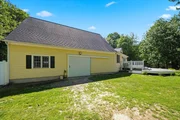
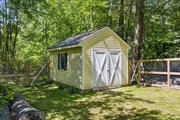
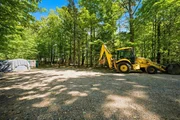
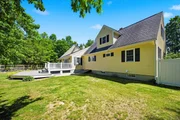
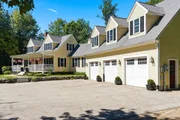
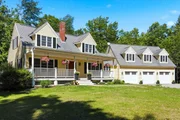
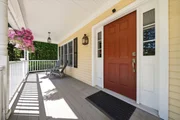
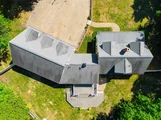
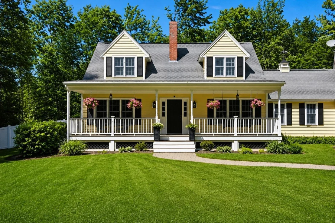
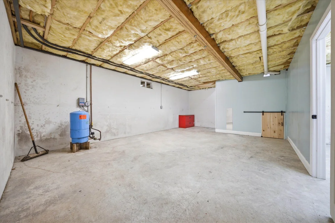
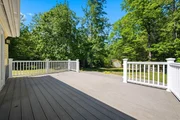
Welcome to this truly exceptional home, lovingly maintained and presented in immaculate condition. Nestled on 2.4 private wooded acres and set well back from the road, this classic Cape offers timeless charm, outstanding craftsmanship, and breathtaking curb appeal with a welcoming farmer's porch and professional landscaping.  Car enthusiasts, hobbyists, and entertainers will fall in love with the heated 3-car garage featuring RaceDeck flooring and an incredible fully furnished entertainment room above, ready for game days, gatherings, and unforgettable memories.  Inside, the heart of the home is the stunning cathedral-ceiling family room, complete with recessed lighting, a custom built-in entertainment center, and an electric fireplace that creates the perfect atmosphere year-round. The open-concept kitchen is equally impressive, featuring custom birch cabinetry, granite countertops, a farmhouse sink, stainless steel appliances, and a center island ideal for everyday living and entertaining.  The first-floor primary suite offers comfort and convenience with an updated ¾ bath, while the turned staircase leads to two generously sized bedrooms and a full bath on the second level. Need additional space? The finished lower level provides two versatile bonus rooms perfect for a home office, gym, playroom, or guest space, along with a spacious laundry room.  Quality construction and thoughtful upgrades are evident throughout, including hand-scraped solid oak flooring, solid wood six-panel doors, Andersen vinyl-clad wood windows and doors, cedar clapboard siding, a newer architectural shingle roof, and maintenance-free composite decking and railings. Step outside to enjoy the expansive two-level deck overlooking beautiful stone walls, mature trees, and a large storage shed with a concrete floor.  Impeccably maintained, beautifully updated, and packed with premium features, this is a home that truly stands apart. Come experience it for yourself-you won't be disappointed.
Unit Size
4,729 Ft²
Days on Market
-
Land Size
2.40 acres
Price per sqft
$164
Property Type
House
Property Taxes
$1,058
HOA Dues
-
Year Built
1985

Payment Calculator (Computations Provided by RealtyHop)

Cap Rate Calculator

Last updated: 2 months ago (Prime MLS #5092906)

Price History

Date / Event Date Event Price
Aug 24, 2026 Sold
Sold
Jul 14, 2026 In contract -
In contract
Jun 18, 2026 Price Decreased $774,900
↓ $25K (3.1%)
Price Decreased
Jun 4, 2026 Listed by Keller Williams Realty-Metropolitan $799,900
Listed by Keller Williams Realty-Metropolitan
Jul 10, 2024 Sold
Sold
Show More

Property Highlights

Garage
Parking Available

Building Info

Overview

    General

  • Year Built: 1985
  • Effective Year Built: 1985
  • Building Count: 1
  • Total Rooms: 7
  • Bedroom Count: 3
  • Bathroom Count: 2
  • Full Bathrooms: 2
  • Partial Bathrooms: 2
  • Building Condition: 6
  • Building Quality: 0
  • Construction Type: 6
  • Building Style: 4
  • Exterior Walls Type: 18
  • Interior Walls Type: 0
  • Roof Shape Type: 1
  • Roof Cover Type: 15
  • Floor Count: 200
  • Living Units: 1
  • Floor Cover: 0
  • Basement Type: 7
  • Basement Area: 1,366
  • Garage Type: 1
  • Parking Space Count: 0
  • Patio Type: 0
  • Porch Type: 0
  • Pool Type: 0

    Dimensions

  • Lot Size Square Feet: 104,544
  • Total Building Area: 3,946
  • Gross Building Area: 7,875
  • Building Area: 3,946
  • Building Area Measurement: L

    Heating and Cooling

  • Air Conditioning: 0
  • Heating: 10
  • Heated Square Feet: 3,946
  • Heating Fuel Type: 6

    Utilities

  • Sewer System: 0
  • Water Service: 0

Building

  • Building Type: 0
  • Property Class: R
  • Land Acres: 0000002400
  • Standard Land Use Code: 1001
  • County Land Use Code: 101

Neighborhood

  • School District Name: Wilton-Lyndeborough School District
  • School Tax School District: WILTON-LYNDEBOR
  • Census Tract: 019501

Zoning

  • Zoning: RURALL

Geography

  • Parcel: LYND M:231 B:39 L:
  • Block: 39
  • Municipality: LYNDEBORO
  • Latitude: 42.8863
  • Longitude: -71.7939

    Address

  • Full Address: 302 Forest Rd
  • Address - House Number: 302
  • Address - Street Name: Forest
  • Address - Suffix Type: Rd
  • State: NH
  • City Name: Lyndeborough
  • Carrier Code: R002
  • 4-Digit Zip Code: 6215
  • Zip Code: 03082

Valuation

    Tax

  • Tax Year: 2022
  • Tax Amount: $881,600

    Appraisal Valuation

  • Standard Deviation: 0.1068
  • Valuation Date: Nov 29, 2023
  • Confidence Score: 89
  • Final Value: 574,568
  • High Value: 635,978
  • Low Value: 513,158

    Assessments Valuation

  • Assessed Year: 2022
  • Assessed Total Value: $398,900
  • Assessed Land Value: $67,600
  • Assessed Improvements Value: $331,300
Data used for valuation calculations is provided by RealtyHop, and other third party sources

Comparables

Unit
Status
Type
Beds
Baths
ft²
Price/ft²
Asking Price
Listed On
Closing Price
Sold On
HOA + Taxes

About Hillsborough


Similar Homes for Sale

Currently no similar homes around

Nearby Rentals


Frequently Asked Questions

When was property at 302 Forest Road built and last sold?
The property at 302 Forest Road was built in 1985 and last sold on Jan 1, 1970 for $0.
How much is this home worth?
The estimated value of the home located at 302 Forest Road is $820,235.
What are some comparable homes to 302 Forest Road?
There are currently no comparable homes to 302 Forest Road.