Check Availability
$569,950
↓ $10K (1.7%)
● House - For Sale

302 Armstrong DR

Georgetown, TX 78633
bedrooms
3 Beds
bathrooms
3 Baths
square feet
2,598 Ft²
$3,866
Est. Monthly
$163
HOA / Fees

About This Property

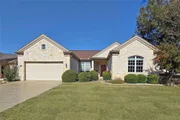
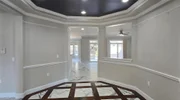
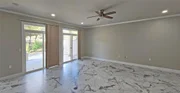
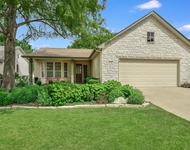
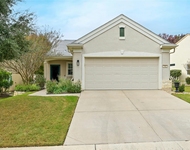
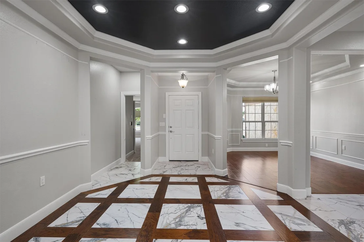
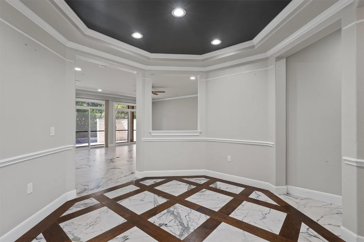
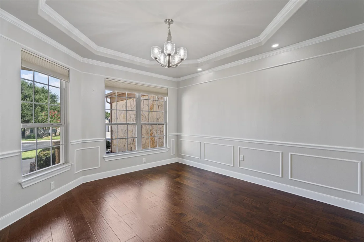
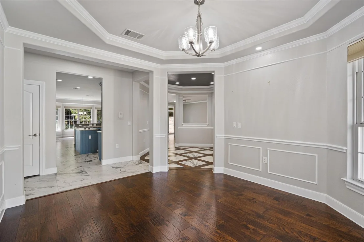
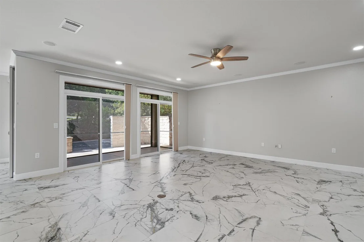
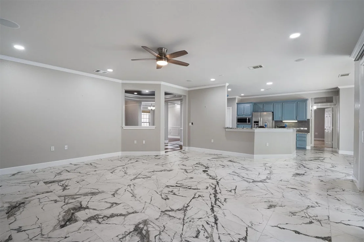
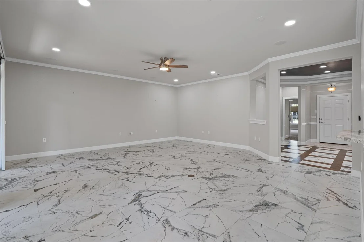
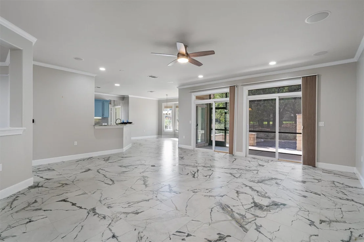
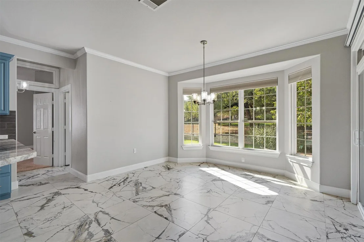
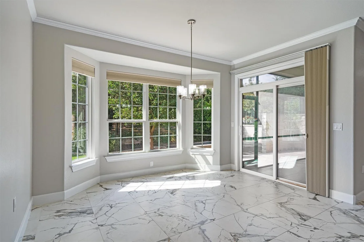
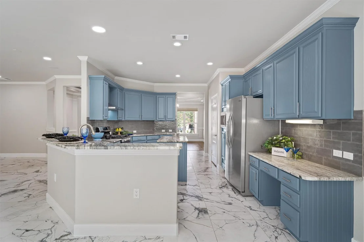
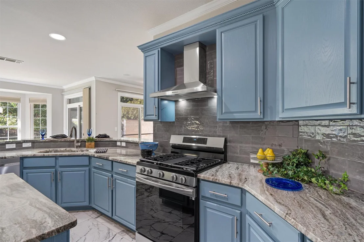
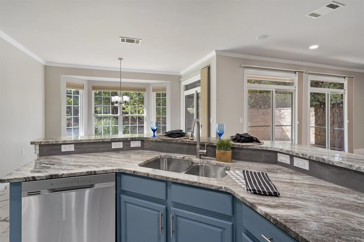
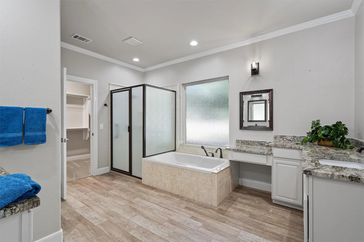
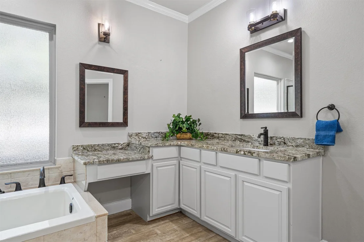
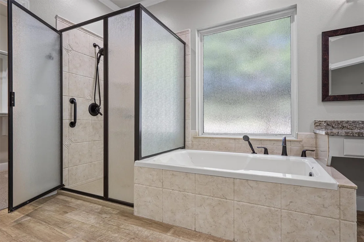
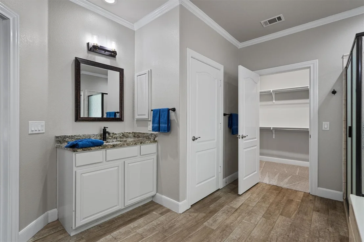
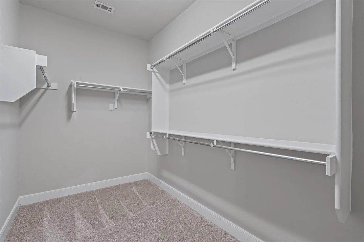
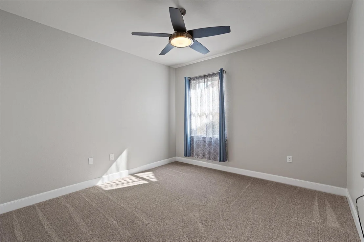
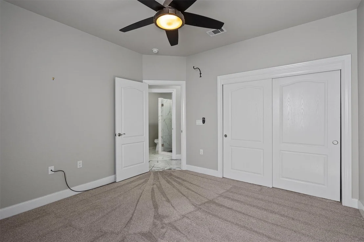
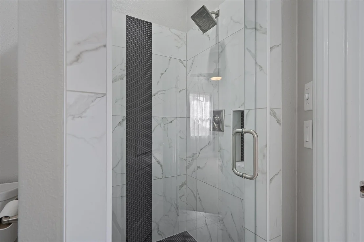
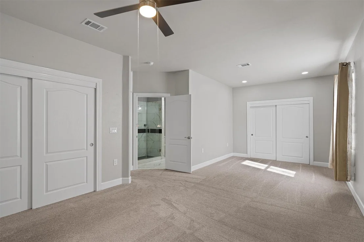
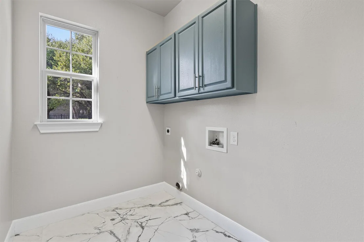
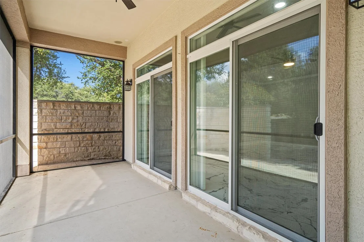
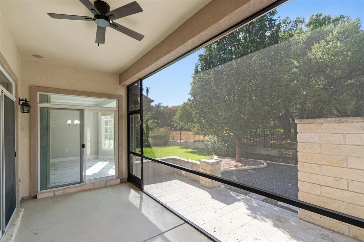
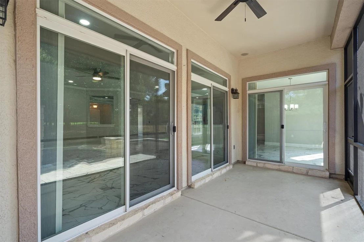
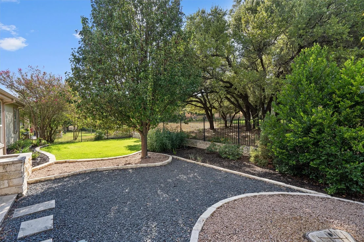
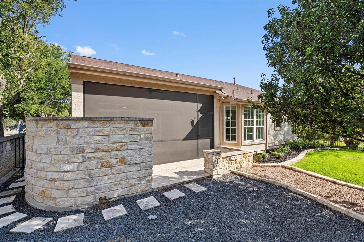
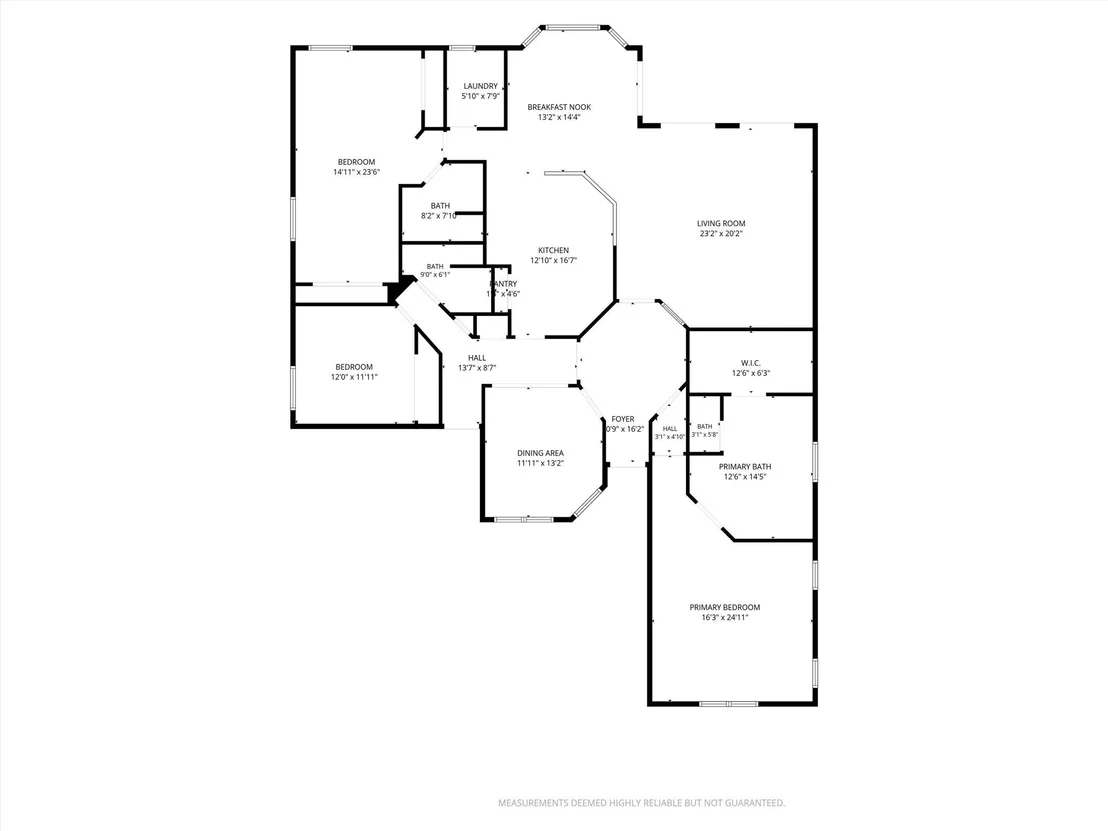
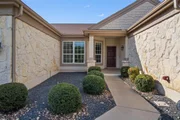
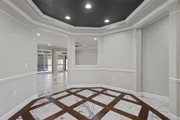
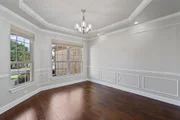
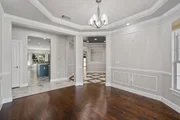
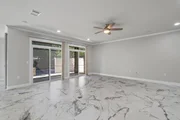
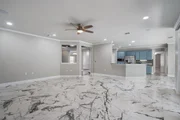
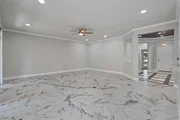
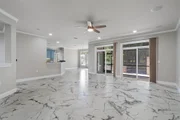
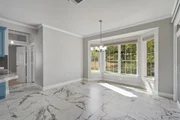
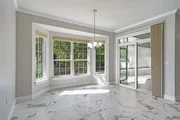
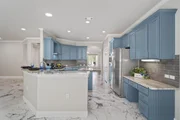
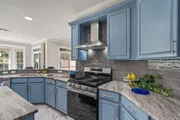
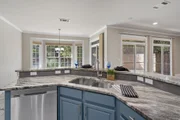
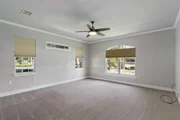
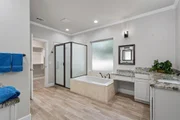
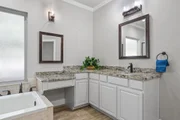
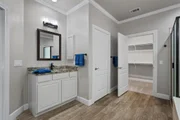
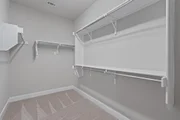
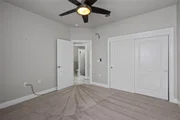
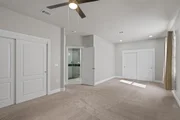
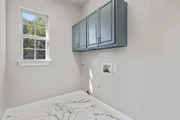
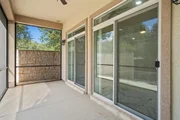
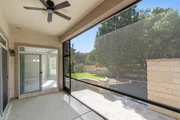
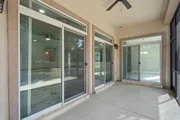
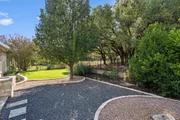
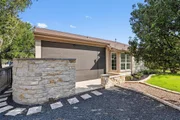
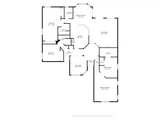
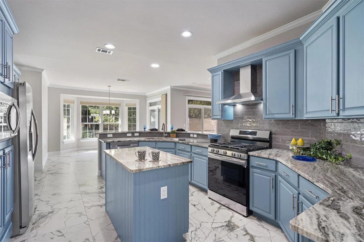
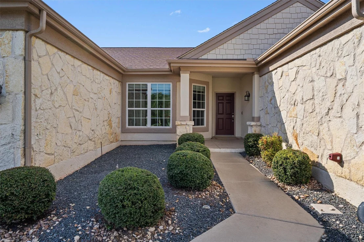
A private Screened Porch creates a back yard haven at this choice Sun City Texas Coronado plan abutting a woodsy greenbelt in the sweet spot of this active-adult resort.  After greetings from a Front Sitting Porch, a Rotunda Foyer welcomes you inside.  There, the tray ceiling is rimmed with crown molding and trim molding forming a perfect place for a special piece of art, or a family heirloom.  Off the Foyer resides the Dining Room, which can easily transform into a Study or Library.  Ahead, large tile flooring adds the look of marble, a perfect back drop for favorite rugs in the sizable Great Room, where twin sets of full-view glass doors open onto the before-mentioned Screened Porch.  More glass doors in the adjacent bayed Breakfast Room open onto the Porch, while the nook's plentiful windows frame views of the fenced back yard and evergreen scenery.  The spacious Island Kitchen touts gleaming stainless-steel appliances including gas cooking and a refrigerator.  A fun Menu Desk is an ideal spot to park the devices.  Stone counter tops circle with pride this heart of the home painted a special shade of blue.  Off the Foyer resides the separated Primary Bedroom graced with windows and and large in space.  The ensuite Bath touts a soothing soaking tub, a separate shower, split dual vanities and a generous Walk-In Closet.  Across the home the Front Guest Bedroom is adjacent to a Guest Bath.  Meanwhile, at the rear of the home, the cheerful Laundry boasts an operable window granting rich natural light.  Tucked away and private, the jumbo Dual Primary Bedroom flaunts a private Bath along with a sizable sitting area.  What a perfect set-up for home-sharing!  Don't miss the Two-Car Garage at the front of the home and the fenced back yard with extra patio space.  Near all-three 18-hole golf courses, the home is also convenient to local eateries, shops and endless activities!
Unit Size
2,598 Ft²
Days on Market
-
Land Size
0.18 acres
Price per sqft
$219
Property Type
House
Property Taxes
$903
HOA Dues
$163
Year Built
2005

Listed By

Pokey Delwaide
ERA Colonial Real Estate

Payment Calculator

Cap Rate Calculator

Last updated: 22 days ago (Unlock MLS #ACT5650127)

Price History

Date / Event Date Event Price
Oct 3, 2026 Price Decreased $569,950
↓ $10K (1.7%)
Price Decreased
Sep 15, 2026 Listed by ERA Brokers Consolidated $579,950
Listed by ERA Brokers Consolidated
Feb 21, 2025 Listed by City Properties $532,500
Listed by City Properties
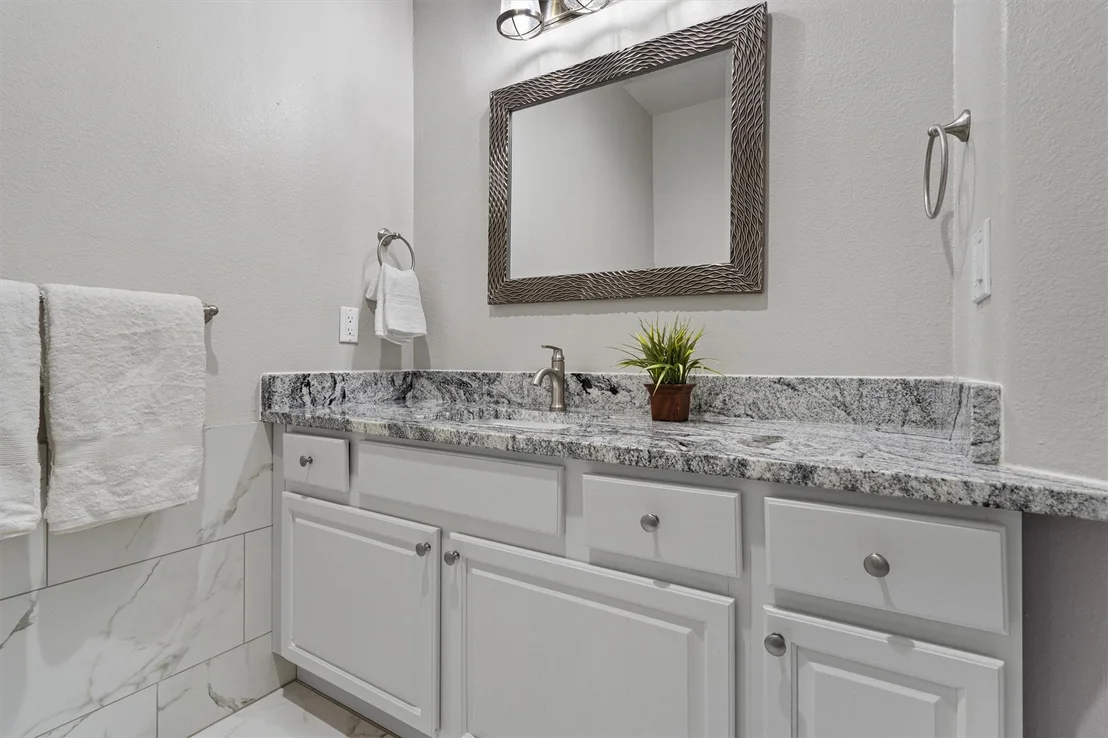
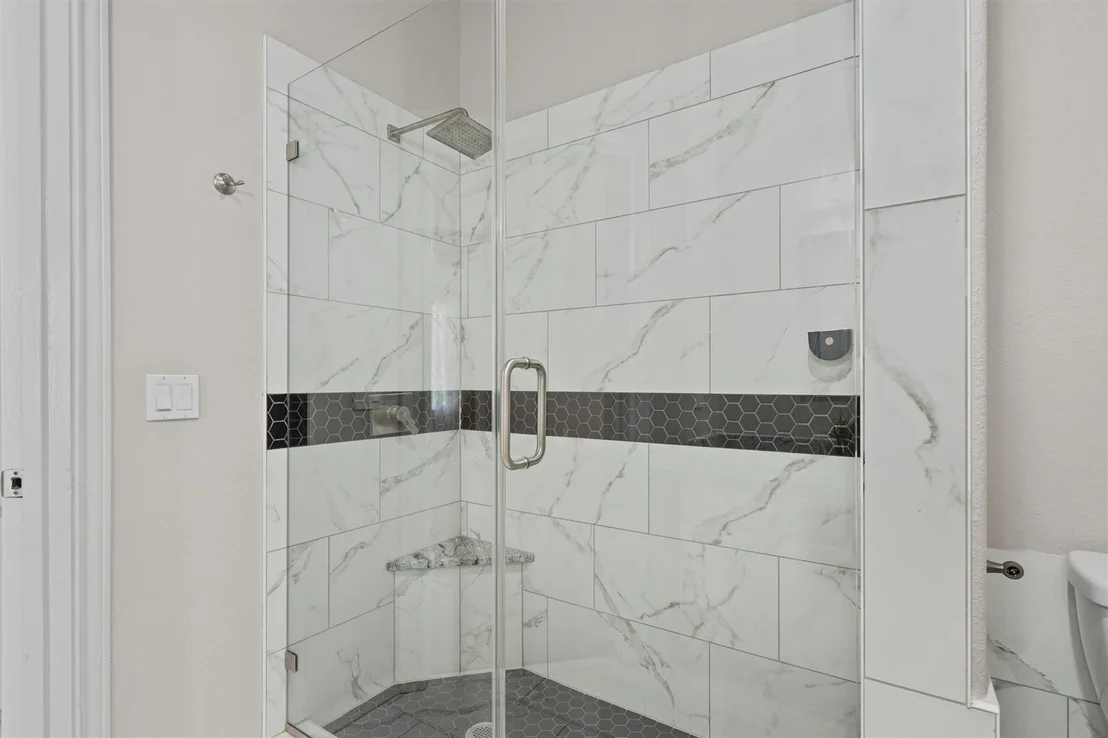
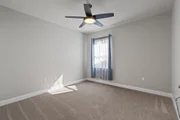
This beautifully updated and pristine Sun City Coronado Model is ideally located in the heart of Sun City, just steps from the White Wing Golf Course. The home boasts a stunning octagon-shaped entry foyer, spacious living areas, and a gourmet island kitchen. This home is filled with luxurious details. Recent upgrades include new plumbing and electrical fixtures, interior paint, and remodeled bathrooms, as well as crown molding, granite countertops, stainless steel appliances, Italian ceramic tile, engineered hardwood, and plush carpeting in the bedrooms. The spacious primary bedroom suite features an updated bathroom with double vanities, separate shower, and large walk-in closet. The floor plan has been reconfigured to create an expansive second guest bedroom and ensure each bedroom has its own bathroom. The washer, dryer, and refrigerator are included. The covered rear patio overlooks a serene, low-maintenance landscaped yard, complete with a wrought iron fence that backs to a greenbelt.

Property Highlights

Garage
Air Conditioning
With View
Parking Details
Has Garage
Parking Features: Attached, Garage, Garage Door Opener, Garage Faces Front, Inside Entrance, Lighted, Door-Single
Garage Spaces: 2
Interior Details
Full Bathrooms: 3
Interior Features: Breakfast Bar, Ceiling Fan(s), Tray Ceiling(s), Stone Counters, Crown Molding, Double Vanity, Entrance Foyer, In-Law Floorplan, Kitchen Island, Open Floorplan, Pantry, Recessed Lighting, Soaking Tub, Walk-In Closet(s), Ceiling-High, Multiple Dining Areas, Primary Bedroom on Main
Appliances: Built-In Gas Range, Dishwasher, Disposal, Microwave, Plumbed For Ice Maker, Refrigerator, Self Cleaning Oven, Stainless Steel Appliance(s), Vented Exhaust Fan, Water Heater, RNGHD
Flooring Type: Carpet, Tile, Wood
Exterior Details
Square Footage: 2598
Square Footage Source: $0
Green Sustainability
Security Features: Smoke Detector(s)
Property Condition: Resale
Year Built Source: Public Records
Year Built: 2005
Waterfront Features: None
Levels: One
Other Structures: None
Window Features: Double Pane Windows, Insulated Windows, Low-Emissivity Windows, Window Treatments
Construction Materials: Shake Siding, Stone Veneer, Stucco
Patio and Porch Features: Front Porch, Patio, Screened
Pool Features: None
Lot Features: Greenbelt, Close to Clubhouse, Landscaped, Near Golf Course, Wooded, Sprinkler - Automatic, Sprinkler - Rain Sensor
Lot Size Area: 7914.85
Lot Size Units: Square Feet
Lot Size Acres: 0.1817
Lot Size Square Feet: 7914.85
Water Source: Public
Financial Details
Tax Map Number: 7
Tax Assessed Value: $598,121
Tax Annual Amount: $10,839
Utilities Details
Cooling Type: Ceiling Fan(s), Central Air, Electric
Heating Type: Central, Natural Gas
Sewer : Public Sewer
Location Details
HOA/Condo/Coop Fee Includes: Maintenance Grounds
HOA/Condo/Coop Amenities: Dog Park, Game Room, Spa/Hot Tub, Picnic Area, Trail(s)
HOA Fee: $1,960
HOA Fee Frequency: Annually

Building Info

Overview

    General

  • Year Built: 2005
  • Effective Year Built: 2009
  • Building Count: 1
  • Bedroom Count: 0
  • Bathroom Count: 2
  • Full Bathrooms: 2
  • Partial Bathrooms: 2
  • Building Condition: 0
  • Building Quality: 0
  • Construction Type: 0
  • Building Style: 0
  • Exterior Walls Type: 11
  • Interior Walls Type: 3
  • Roof Shape Type: 1
  • Roof Cover Type: 0
  • Floor Count: 100
  • Living Units: 1
  • Floor Cover: 13
  • Basement Type: 0
  • Basement Area: 0
  • Garage Type: 7
  • Garage Square Area: 520
  • Parking Space Count: 2
  • Patio Type: 20
  • Porch Type: 7
  • Pool Type: 0

    Dimensions

  • Lot Size Square Feet: 8,187
  • Total Building Area: 2,598
  • Gross Building Area: 2,598
  • Building Area: 2,598
  • Building Area Measurement: L

    Heating and Cooling

  • Fireplace Count: 1
  • Air Conditioning: 1
  • Heating: 3
  • Heated Square Feet: 2,598
  • Heating Fuel Type: 0

    Utilities

  • Sewer System: 0
  • Water Service: 0

Building

  • Building Type: 0
  • Property Class: R
  • Subdivision: SUN CITY GEORGETOWN NEIGHBORHOOD 19 PUD
  • Land Acres: 0000000188
  • Standard Land Use Code: 1001
  • County Land Use Code: A1
  • State Land Use Code: A1
  • Legal Description 1: S8872 - SUN CITY GEORGETOWN NEIGHBORHOOD 19 PUD, BLOCK 1, LOT 7

Neighborhood

  • School District Name: Georgetown Independent School District
  • School Tax School District: SGT
  • Census Tract: 020203

Geography

  • Assessors Map Reference: 29-F3
  • Account Number: R20993119010007
  • Parcel: R465736
  • Block: 1
  • Lot: 7
  • Municipality: GEORGETOWN CITY
  • Latitude: 30.7268
  • Longitude: -97.7329

    Address

  • Full Address: 302 Armstrong Dr
  • Address - House Number: 302
  • Address - Street Name: Armstrong
  • Address - Suffix Type: Dr
  • State: TX
  • City Name: Georgetown
  • Carrier Code: R035
  • 4-Digit Zip Code: 5151
  • Zip Code: 78633

Valuation

    Tax

  • Tax Year: 2022
  • Tax Amount: $1,067,750
  • Tax Rate Code Area: SGT

    Appraisal Valuation

  • Standard Deviation: 0.1679
  • Valuation Date: Sep 06, 2023
  • Confidence Score: 78
  • Final Value: 589,847
  • High Value: 688,893
  • Low Value: 490,801

    Market Valuation

  • Market Total Value: $577,922
  • Market Land Value: $90,000
  • Market Improvement Value: $487,922

    Assessments Valuation

  • Assessed Year: 2023
  • Assessed Total Value: $577,922
  • Assessed Land Value: $90,000
  • Assessed Improvements Value: $487,922

    Sales

  • Current Sale Contract Date: Oct 14, 2021
  • Current Sale Recording Date: Oct 18, 2021
  • Current Sale Document Type: 71
  • Current Sale Input Document Number: 2021158331
  • Previous Sale Recording Date: Jun 30, 2021
  • Previous Sale Contract Date: Jun 09, 2021
  • Previous Sale Document Type: 71
Data used for valuation calculations is provided by RealtyHop, and other third party sources

Comparables

Unit
Status
Type
Beds
Baths
ft²
Price/ft²
Asking Price
Listed On
Closing Price
Sold On
HOA + Taxes

About Sun City


Similar Homes for Sale

Currently no similar homes around

Nearby Rentals

Unit for rent at 219 Coachsmith St, Georgetown, TX, 78633

$2,250 /mo

  • 2 Beds
  • 2 Baths
  • 1,475 ft²
219 Coachsmith St, Georgetown, TX, 78633 Listing by Chi Zhang
Unit for rent at 116 Running Water St, Georgetown, TX, 78633

$2,900 /mo

  • 2 Beds
  • 2 Baths
  • 1,593 ft²
116 Running Water St, Georgetown, TX, 78633 Listing by Jennifer Gee
Unit for rent at 112 Ranier Ln, Georgetown, TX, 78633

$2,395 /mo

  • 3 Beds
  • 2 Baths
  • 1,328 ft²
112 Ranier Ln, Georgetown, TX, 78633 Listing by Diane Waters


Frequently Asked Questions

When was property at 302 Armstrong Drive built and last sold?
The property at 302 Armstrong Drive was built in 2005 and last sold on Oct 14, 2021 for $0.
How much is this home worth?
The estimated value of the home located at 302 Armstrong Drive is $574,366.
What are some comparable homes to 302 Armstrong Drive?
There are currently no comparable homes to 302 Armstrong Drive.