See Home Value
Brazoria 77584
3019 Barton Drive
$561,890 Last Listed Price
● House - Off Market

3019 Barton Drive

Pearland, TX 77584
bedrooms
5 Beds
bathrooms
3 Baths, 1 Half Bath
square feet
3,812 Ft²
$558,743
RealtyHop Estimate
-0.56%
Since Sep 1, 2023
National-US
Primary Model

About This Property

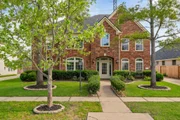
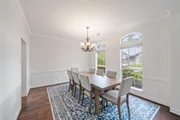
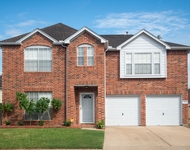
Move in Ready, Great floorplan!  Renovated Kitchen with granite counter top, new stainless microwave, Oven and rangehood. Upgraded downstairs and upstairs bathrooms with  granite counter top, shower and tubs.  2019-2020 new HVAC machines, 2021 new roof,  2021 new paint exterior, 2023 June new paint interior.  Large master bedroom with bay windows, hickory hand scraped hardwood floors throughout downstairs and Laminate floor upstairs, plenty of storage space. Large back yard with covered patio and a two car oversized garage. Few minutes to 288 FRWY. 15 minutes to Down Town/Medical Center/ Galleria. Convenient to Freeport. Zoned to highly rated PISD schools - Silvercrest elementary, Rogers Middle, Berry Miller Junior High, and Glenda Dawson High. No Flood or water damage before!
Unit Size
3,812 Ft²
Days on Market
-
Land Size
0.22 acres
Price per sqft
$147
Property Type
House
Property Taxes
$875
HOA Dues
$63
Year Built
2002

Payment Calculator

Cap Rate Calculator

Last updated: 4 months ago (HAR #21995176)

Price History

Date / Event Date Event Price
Apr 26, 2025 In contract -
In contract
Apr 17, 2025 Listed by Avalar Austin $629,000
Listed by Avalar Austin
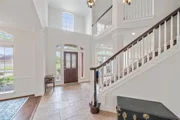
Welcome to this stunning 5-bedroom, 3,812 sq. ft. home in a highly desirable Pearland neighborhood. This beautifully updated home offers a spacious floorplan filled with natural light, creating a warm and inviting atmosphere throughout. Primary bath was recently renovated (2024). Kitchen has stainless steel appliances, granite countertops, an island and a breakfast nook. The first floor bonus room is open to the foyer. There is yet another bonus space that could be an office, exercise room, living space, you choose. It overlooks the downstairs foyer and has an open wall with banister, like the staircase. You'll enjoy beautiful hardwood, vinyl (upstairs), and tile flooring throughout, with the added comfort of both HVAC systems being replaced in 2019-2020. The entire interior was freshly painted in June 2023, and the home features maintenance-free gutters installed in 2024 and the wooden fence was replaced in 2024. The expansive primary bedroom includes bay windows, while the home also boasts an extended garage and a covered patio perfect for outdoor relaxation. Situated with no back neighbors, this property offers privacy and serenity. Zoned to top-rated Pearland ISD schools, it is just minutes from Hwy 288, providing quick access to Downtown Houston, the Medical Center, and the Galleria in under 15 minutes. The community offers fantastic amenities, including an HOA pool, sand volleyball court, baseball field, playground, tennis courts, club house and the Southwyck Golf Course is right next door for golf enthusiasts. This home is truly the perfect combination of modern living, luxury, and convenience. Don’t miss out—schedule your tour today!
Aug 10, 2023 Sold
Sold
Jun 18, 2023 Listed by Forever Realty $561,890
Listed by Forever Realty
Move in Ready, Great floorplan! Renovated Kitchen with granite counter top, new stainless microwave, Oven and rangehood. Upgraded downstairs and upstairs bathrooms with granite counter top, shower and tubs. 2019-2020 new HVAC machines, 2021 new roof, 2021 new paint exterior, 2023 June new paint interior. Large master bedroom with bay windows, hickory hand scraped hardwood floors throughout downstairs and Laminate floor upstairs, plenty of storage space. Large back yard with covered patio and a two car oversized garage. Few minutes to 288 FRWY. 15 minutes to Down Town/Medical Center/ Galleria. Convenient to Freeport. Zoned to highly rated PISD schools - Silvercrest elementary, Rogers Middle, Berry Miller Junior High, and Glenda Dawson High. No Flood or water damage before!

Property Highlights

Garage
Fireplace

Building Info

Overview

    General

  • Year Built: 2002
  • Effective Year Built: 2005
  • Building Count: 1
  • Bedroom Count: 0
  • Bathroom Count: 2
  • Full Bathrooms: 1
  • Partial Bathrooms: 2
  • Bathroom Plumbing Fixtures: 10
  • Building Condition: 1
  • Building Quality: 1
  • Construction Type: 6
  • Building Style: 0
  • Exterior Walls Type: 2
  • Interior Walls Type: 3
  • Roof Shape Type: 0
  • Roof Cover Type: 3
  • Floor Count: 200
  • Living Units: 1
  • Floor Cover: 13
  • Basement Type: 0
  • Basement Area: 0
  • Garage Type: 4
  • Garage Square Area: 713
  • Parking Space Count: 2
  • Patio Type: 20
  • Porch Type: 7
  • Pool Type: 0
  • Location Influence Type: 216

    Dimensions

  • Lot Size Square Feet: 9,661
  • Total Building Area: 3,812
  • Gross Building Area: 3,812
  • Building Area: 3,812
  • Building Area Measurement: L

    Heating and Cooling

  • Air Conditioning: 1
  • Heating: 2
  • Heated Square Feet: 3,812
  • Heating Fuel Type: 2

    Utilities

  • Sewer System: 5
  • Water Service: 6

Building

  • Building Type: 0
  • Property Class: R
  • Subdivision: SPRINGBROOK SEC 1 AT SILVERLAKE (A0539 &
  • Land Acres: 0000000222
  • Standard Land Use Code: 1001
  • County Land Use Code: A1
  • State Land Use Code: A1
  • Legal Description 1: SPRINGBROOK SEC 1 AT SILVERLAKE (A0539 & A0415) BLK 1 LOT 22 ACRES .2218

Neighborhood

  • School District Name: Pearland Independent School District
  • School Tax School District: M2
  • Census Tract: 660703

Geography

  • Subdivision Tract Number: S7753
  • Parcel: 7753-1001-022
  • Block: 1
  • Lot: 22
  • Municipality: IOWA COLONY
  • Latitude: 29.5443
  • Longitude: -95.3727

    Address

  • Full Address: 3019 Barton Dr
  • Address - House Number: 3019
  • Address - Street Name: Barton
  • Address - Suffix Type: Dr
  • State: TX
  • City Name: Pearland
  • Carrier Code: R027
  • 4-Digit Zip Code: 7175
  • Zip Code: 77584

Valuation

    Tax

  • Tax Year: 2022
  • Tax Amount: $953,435
  • Tax Rate Code Area: SPL

    Appraisal Valuation

  • Standard Deviation: 0.1678
  • Valuation Date: Aug 23, 2023
  • Confidence Score: 78
  • Final Value: 568,219
  • High Value: 663,593
  • Low Value: 472,845

    Market Valuation

  • Market Total Value: $461,330
  • Market Land Value: $55,070
  • Market Improvement Value: $406,260

    Assessments Valuation

  • Assessed Year: 2022
  • Assessed Total Value: $461,330
  • Assessed Land Value: $55,070
  • Assessed Improvements Value: $406,260

    Exemptions

  • Homeowner Exemption: Yes

    Sales

  • Current Sale Contract Date: Aug 09, 2023
  • Current Sale Recording Date: Aug 11, 2023
  • Current Sale Price:
  • Current Sale Document Type: 27
  • Current Sale Input Document Number: 36260
  • Previous Sale Recording Date: May 24, 2017
  • Previous Sale Contract Date: May 24, 2017
  • Previous Sale Amount: $307,500
  • Previous Sale Document Type: 70
Data used for valuation calculations is provided by RealtyHop, and other third party sources

Comparables

Unit
Status
Type
Beds
Baths
ft²
Price/ft²
Asking Price
Listed On
Closing Price
Sold On
HOA + Taxes

About Brazoria


Similar Homes for Sale

Currently no similar homes around

Nearby Rentals

Unit for rent at 2207 Ames Street, Pearland, TX, 77584

$2,420 /mo

  • 4 Beds
  • 2 Baths
  • 2,662 ft²
2207 Ames Street, Pearland, TX, 77584 Listing by Jianling Wu
Unit for rent at 11405 Starlight Bay Street, Pearland, TX, 77584

$3,900 /mo

  • 5 Beds
  • 3 Baths
  • 4,017 ft²
11405 Starlight Bay Street, Pearland, TX, 77584 Listing by Steve Phan
Unit for rent at 3735 Tidalwood, Pearland, TX, 77578

$2,695 /mo

  • 3 Beds
  • 2 Baths
  • 2,540 ft²
3735 Tidalwood, Pearland, TX, 77578 Listing by Wojciech Kic


Frequently Asked Questions

When was property at 3019 Barton Drive built and last sold?
The property at 3019 Barton Drive was built in 2002 and last sold on Aug 9, 2023 for $545,300.
How much is this home worth?
The estimated value of the home located at 3019 Barton Drive is $628,637.
What are some comparable homes to 3019 Barton Drive?
There are currently no comparable homes to 3019 Barton Drive.