Check Availability
$1,164,000
● House - For Sale

30185 BRIDLEGATE DR

Bulverde, TX 78163
bedrooms
4 Beds
bathrooms
4 Baths, 2 Half Baths
square feet
4,146 Ft²
$6,869
Est. Monthly
$10
HOA / Fees

About This Property

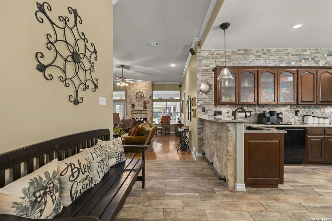
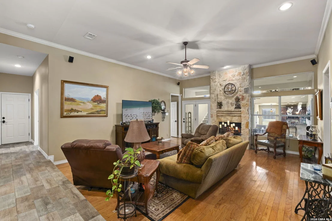
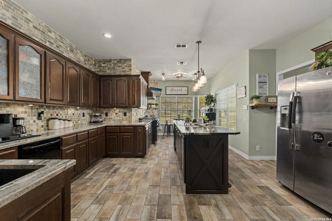
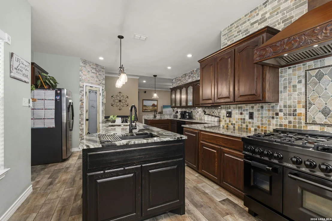
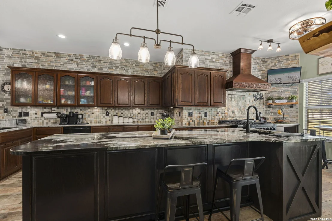
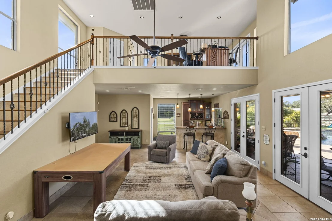
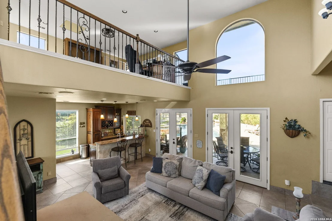
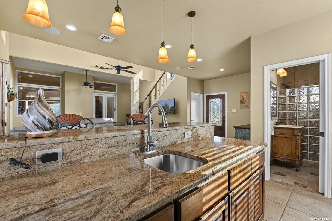
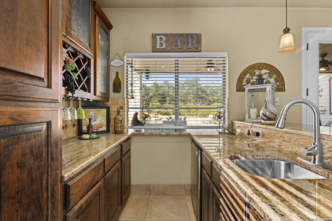
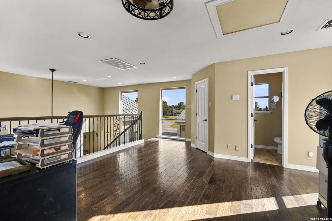
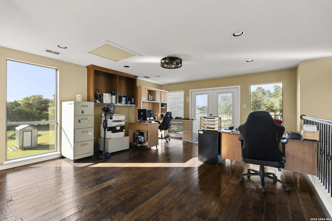
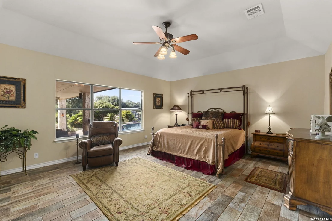
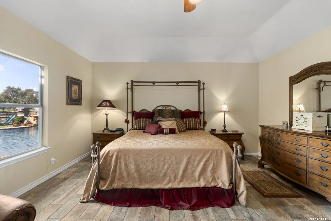
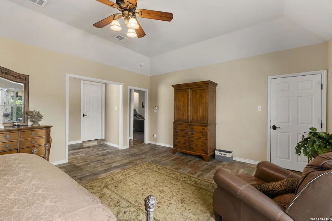
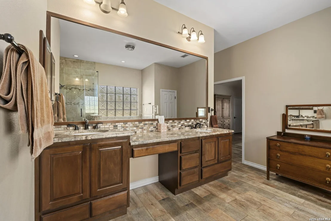
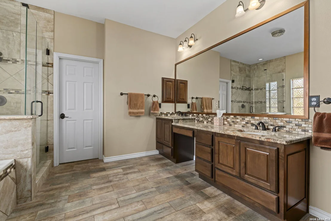
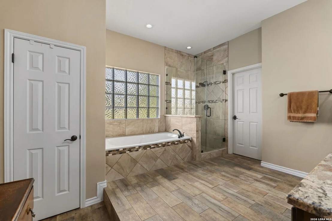
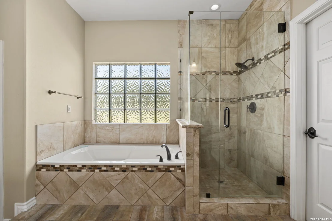
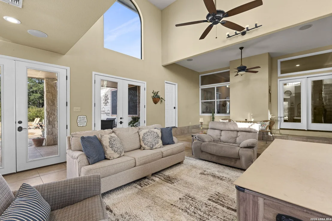
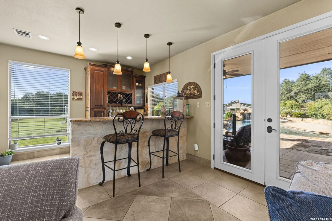
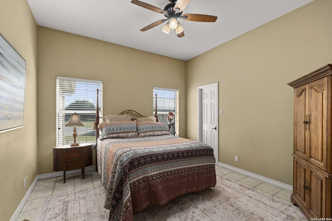
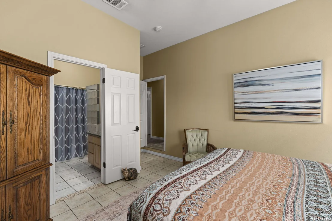
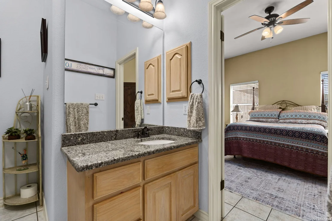
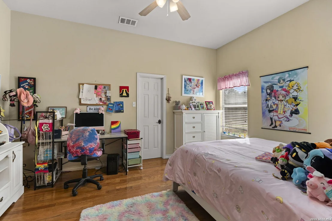
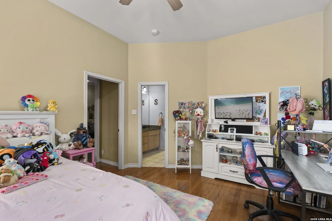
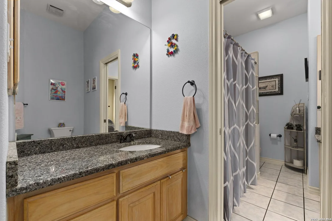
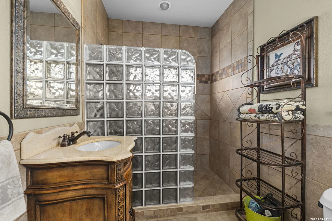
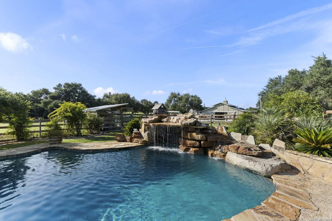
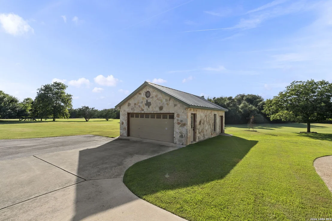
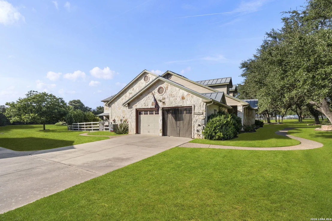
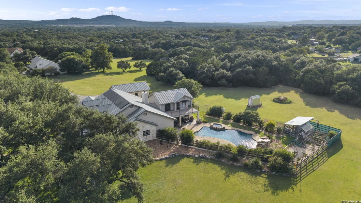
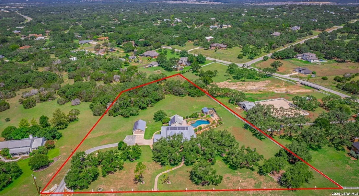
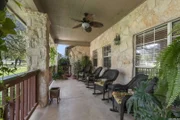
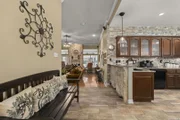
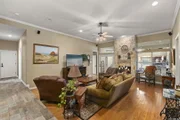
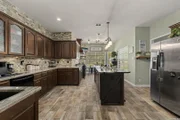
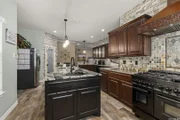
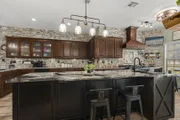
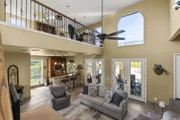
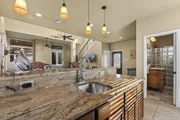
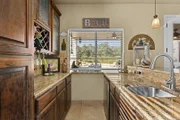
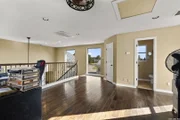
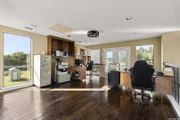
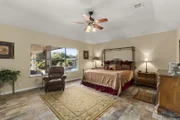
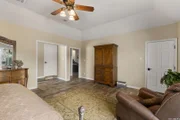
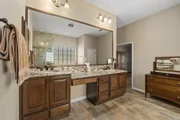
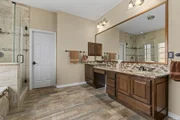
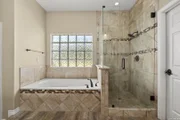
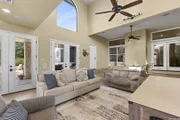
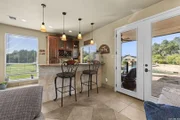
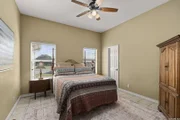
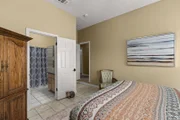
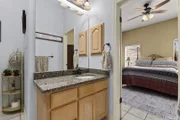
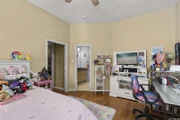
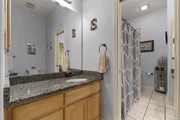
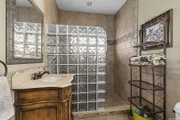
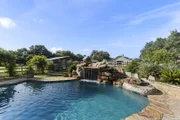
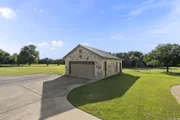
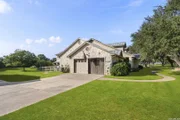
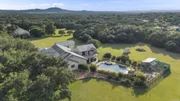
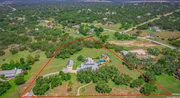
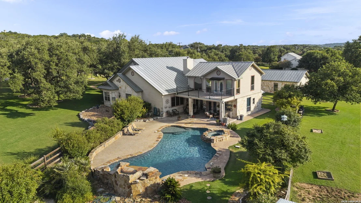
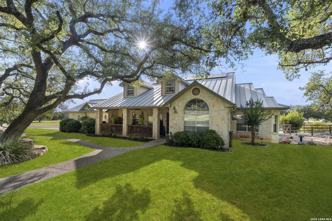
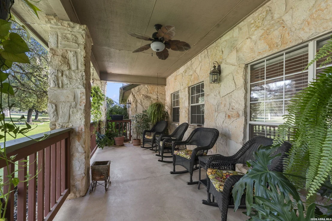
Welcome to this stunning 4-bed, 4-full bath and 2-half bath home, set on an expansive 3.71-acre property - a  custom home built by the sellers. Situated in the superb Comal Independent School District. With 4146 sq ft of  living space, this home offers a perfect blend of luxury and comfort for your family. This house boasts great curb  appeal and an open floor plan with gradual step downs that invite you into a bright and airy atmosphere,  highlighted by a cozy woodburning fireplace in the living area. Gather in the family dining room or enjoy meals in  the chef's kitchen, complete with a central island and a breakfast nook. For those who love to entertain, there is a  large Game Room with a nice Kitchenette with a good sized serving bar top for family and friends gathering. The  spacious primary bedroom suite, features two primary closets for ample storage. Two of the bedrooms share a  Jack and Jill bathroom, each equipped with walk-in closets, offering both practicality and style. The loft provides  additional versatile space, perfect for a home office, play area, or relaxation space, and includes a convenient half  bath, while the balcony offers a picturesque view of the stunning pool. Step outside to your personal oasis. The  covered patio leads to a beautiful pool with a waterfall feature and spa, perfect for relaxation and entertainment,  and a ranch fence that encloses the pool and backyard. Parking and storage are a breeze with both attached and  detached 2-car garages. Enjoy energy efficiency with fully paid-off solar panels. The home is also equipped with  two AC units, one 3 years old and the other 5 years old. The septic system, ideal for a 4-bedroom home, was  recently pumped in December 2023, adding to the ease of maintenance. Neighborhood amenities include a park  and tennis courts, enhancing the overall lifestyle experience. Don't miss out on this immaculate property that  offers everything you've ever wanted in a home. Ample acreage for casita and/or barn!
Unit Size
4,146 Ft²
Days on Market
-
Land Size
3.71 acres
Price per sqft
$281
Property Type
House
Property Taxes
$1,144
HOA Dues
$10
Year Built
2001

Listed By

Payment Calculator

Cap Rate Calculator

Last updated: 2 months ago (LERA #2007269)

Price History

Date / Event Date Event Price
Aug 10, 2026 Listed by JPAR San Antonio $1,164,000
Listed by JPAR San Antonio
Aug 20, 2025 No longer available -
No longer available
Jul 18, 2025 Price Decreased $1,140,000
↓ $59K (4.9%)
Price Decreased
Feb 11, 2025 Relisted $1,199,000
Relisted
Jul 22, 2024 Listed by Watters International Realty $1,199,000
Listed by Watters International Realty
Welcome to this stunning 4-bed, 4-full bath and 2-half bath home, set on an expansive 3.71-acre property - a custom home built by the sellers. Situated in the superb Comal Independent School District. With 4146 sq ft of living space, this home offers a perfect blend of luxury and comfort for your family. This house boasts great curb appeal and an open floor plan with gradual step downs, that invites you into a bright and airy atmosphere, highlighted by a cozy fireplace in the living area. Gather in the family dining room or enjoy meals in the kitchen, complete with a central island and a breakfast nook. For those who love to entertain, there is a large Game Room with a nice Kitchenette with a good size serving bar top for family and friends gathering. Convenience meets elegance with all bedrooms located on the main floor, including a spacious primary suite featuring two primary closets for ample storage. Two of the bedrooms share a Jack and Jill bathroom, each equipped with walk-in closets, offering both practicality and style. The loft provides additional versatile space, perfect for a home office, play area, or relaxation space, and includes a convenient half bath, while the balcony offers a picturesque view of the stunning pool. Step outside to your personal oasis. The covered patio leads to a beautiful pool with a waterfall feature and spa, perfect for relaxation and entertainment, and a ranch fence that encloses the pool and backyard. The neighborhood allows for horses (up to 3), barn and casita - endless possibilities! Parking and storage are a breeze with both attached and detached 2-car garages. One of the standout features of this home is the independent lawn mower garage attached to the detached garage with 2 overhead doors for entry and exit. Enjoy energy efficiency with fully paid-off solar panels. The home is also equipped with two AC units, one 2 years old and the other 4 years old. The septic system, ideal for a 4-bedroom home, was recently pumped in December 2023, adding to the ease of maintenance. Neighborhood amenities include a park and tennis courts, enhancing the overall lifestyle experience. Don't miss out on this immaculate property that offers everything you've ever wanted in a home.

Property Highlights

Air Conditioning
Fireplace
Interior Details
Half Bathrooms: 2
Full Bathrooms: 4
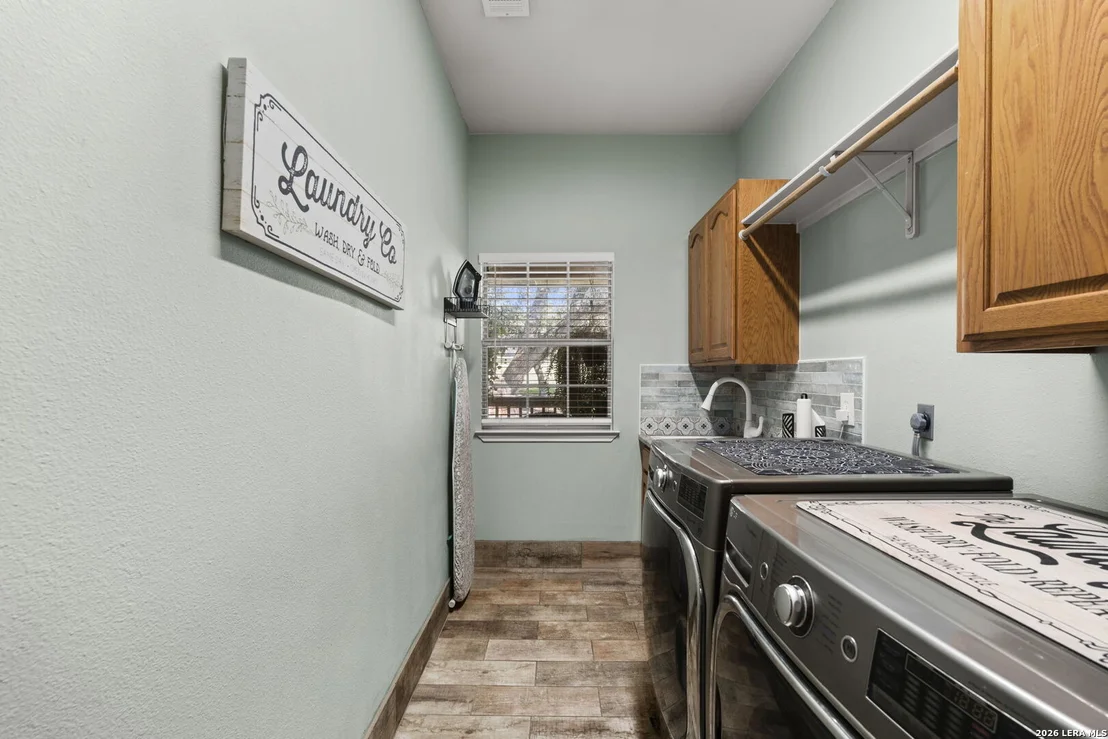
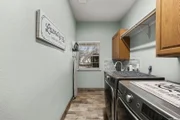
Interior Features: Eat-in Kitchen, High Ceilings, Open Floorplan, High Speed Internet, Walk-In Closet(s), Two Living Area, Liv/Din Combo, Separate Dining Room, Two Eating Areas, Island Kitchen, Walk-In Pantry, Study/Library, Game Room, Media Room, Loft, Utility Room Inside, Cable TV Available, All Bedrooms Downstairs, Laundry Room
Appliances: Washer Connection, Dryer Connection
Flooring Type: Ceramic Tile, Wood
Has Fireplace
Fireplace Features: Living Room, One
Fireplaces: 1
Exterior Details
Square Footage: 4146
Property Condition: Pre-Owned
Architectural Style: Two Story
Year Built: 1998
Builder Name: Custom
Construction Materials: Stone/Rock, Siding
Pool Features: In Ground, AdjoiningPool/Spa
Pool is Private
Lot Size Area: 161607.6
Lot Size Units: Square Feet
Lot Size Acres: 3.71
Lot Size Square Feet: 161607.6
Financial Details
Tax Annual Amount: $13,722
Utilities Details
Cooling Type: Central Air, Ceiling Fan(s)
Heating Type: Central
Location Details
HOA/Condo/Coop Amenities: Clubhouse, Jogging Path, Barbecue, Basketball Court, Cable TV, Park/Playground, Sports Court, Bike Trails
HOA Fee: $120
HOA Fee Frequency: Annually

Building Info

Overview

    General

  • Year Built: 2001
  • Effective Year Built: 2001
  • Building Count: 1
  • Bedroom Count: 0
  • Bathroom Count: 8
  • Full Bathrooms: 7
  • Partial Bathrooms: 8
  • Building Condition: 0
  • Building Quality: 0
  • Construction Type: 0
  • Building Style: 0
  • Exterior Walls Type: 11
  • Interior Walls Type: 3
  • Roof Shape Type: 1
  • Roof Cover Type: 5
  • Floor Count: 200
  • Floor Cover: 9
  • Basement Type: 0
  • Basement Area: 0
  • Garage Type: 1
  • Garage Square Area: 575
  • Parking Space Count: 4
  • Patio Type: 55
  • Porch Type: 66
  • Pool Type: 8
  • Location Influence Type: 100

    Dimensions

  • Lot Size Square Feet: 161,608
  • Total Building Area: 4,500
  • Gross Building Area: 4,819
  • Building Area: 3,925
  • Building Area Measurement: L

    Heating and Cooling

  • Fireplace Count: 1
  • Air Conditioning: 1
  • Heating: 3
  • Heated Square Feet: 3,925
  • Heating Fuel Type: 0

    Utilities

  • Sewer System: 4
  • Water Service: 0

Building

  • Building Type: 0
  • Property Class: R
  • Subdivision: RIM ROCK RANCH 1
  • Land Acres: 0000003710
  • Standard Land Use Code: 1001
  • County Land Use Code: A1
  • State Land Use Code: A1
  • Legal Description 1: RIM ROCK RANCH 1, LOT 5

Neighborhood

  • School District Name: Comal Independent School District
  • School Tax School District: FLC SCIS ZZZ
  • Census Tract: 310708

Geography

  • Assessors Map Reference: AIR MAP: 5F-A1
  • Parcel: 45493
  • Lot: 5
  • Municipality: BULVERDE
  • Latitude: 29.7435
  • Longitude: -98.3775

    Address

  • Full Address: 30185 Bridlegate Dr
  • Address - House Number: 30185
  • Address - Street Name: Bridlegate
  • Address - Suffix Type: Dr
  • State: TX
  • City Name: Bulverde
  • Carrier Code: H051
  • 4-Digit Zip Code: 4130
  • Zip Code: 78163

Valuation

    Tax

  • Tax Year: 2023
  • Tax Amount: $1,029,901
  • Tax Rate Code Area: ES5

    Appraisal Valuation

  • Standard Deviation: 0.1932
  • Valuation Date: Jan 17, 2024
  • Confidence Score: 74
  • Final Value: 899,362
  • High Value: 1,073,188
  • Low Value: 725,537

    Market Valuation

  • Market Total Value: $878,670
  • Market Land Value: $216,550
  • Market Improvement Value: $662,120

    Assessments Valuation

  • Assessed Year: 2023
  • Assessed Total Value: $672,474

    Exemptions

  • Senior Citizen Exemption : Yes
  • Disabled Exemption: Yes
  • Homeowner Exemption: Yes

    Sales

  • Current Sale Contract Date: Dec 21, 2023
  • Current Sale Recording Date: Dec 21, 2023
  • Current Sale Document Type: 55
  • Current Sale Input Document Number: 39789
  • Previous Sale Recording Date: Feb 28, 2006
  • Previous Sale Contract Date: Feb 10, 2006
  • Previous Sale Amount: $455,100
  • Previous Sale Document Type: 71
Data used for valuation calculations is provided by RealtyHop, and other third party sources

Comparables

Unit
Status
Type
Beds
Baths
ft²
Price/ft²
Asking Price
Listed On
Closing Price
Sold On
HOA + Taxes

About Rim Rock Ranch


Similar Homes for Sale

Currently no similar homes around

Nearby Rentals


Frequently Asked Questions

When was property at 30185 Bridlegate Drive built and last sold?
The property at 30185 Bridlegate Drive was built in 2001 and last sold on Dec 21, 2023 for $0.
How much is this home worth?
The estimated value of the home located at 30185 Bridlegate Drive is $1,176,458.
What are some comparable homes to 30185 Bridlegate Drive?
There are currently no comparable homes to 30185 Bridlegate Drive.