


30183 Alpine Aster Lane


About This Property
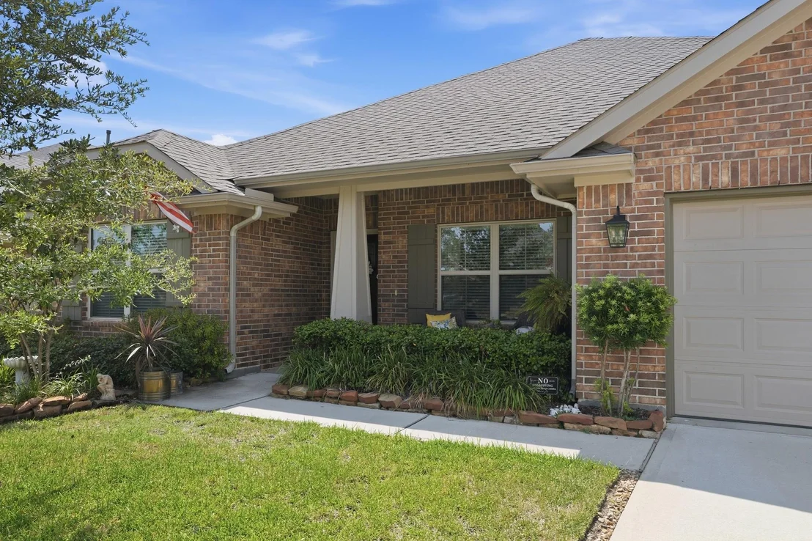
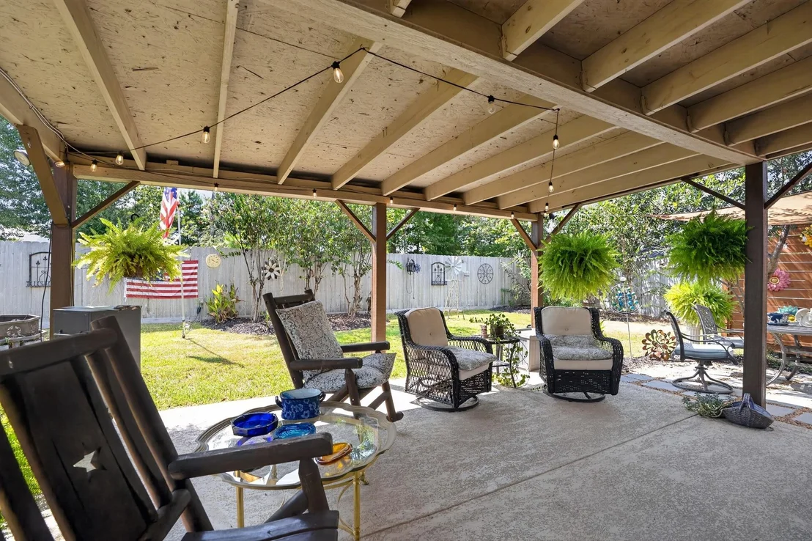
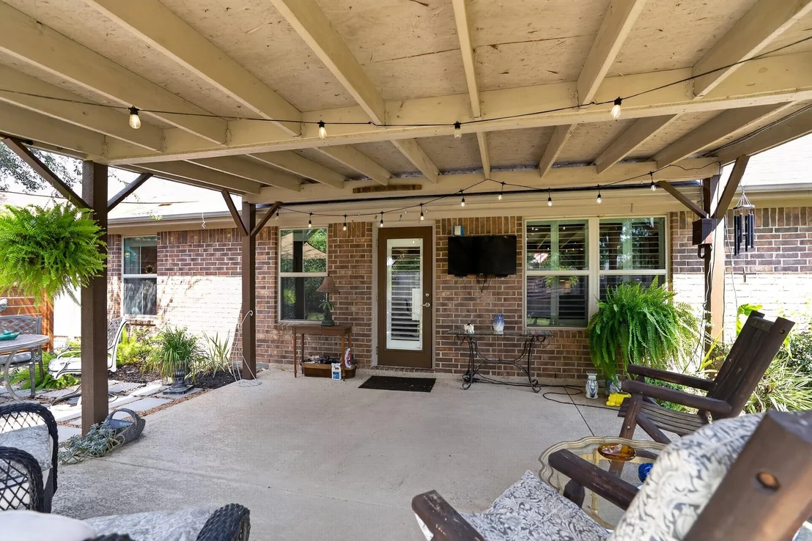
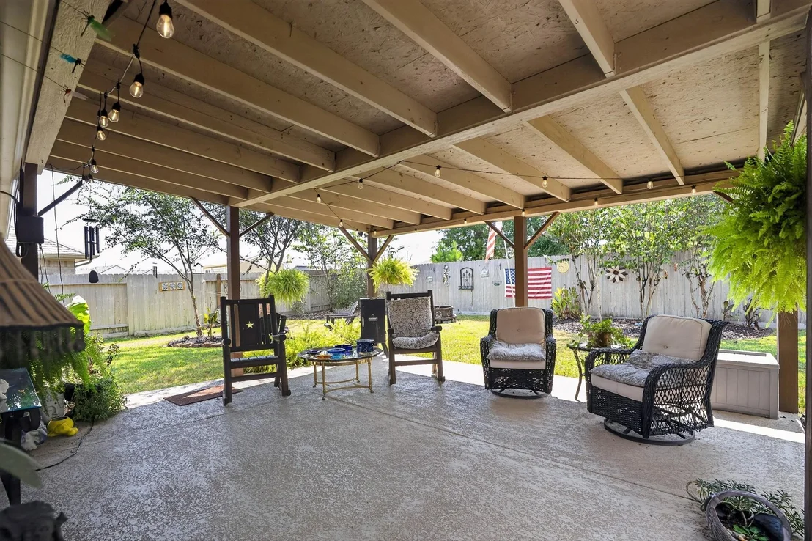
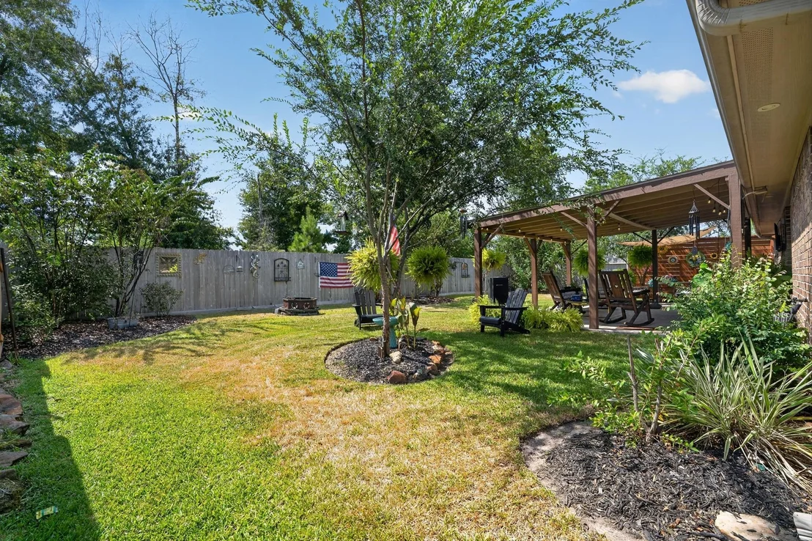
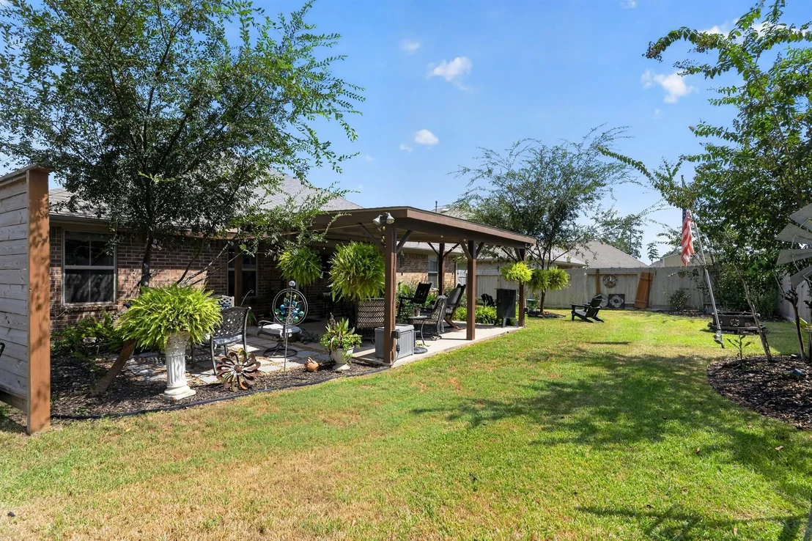
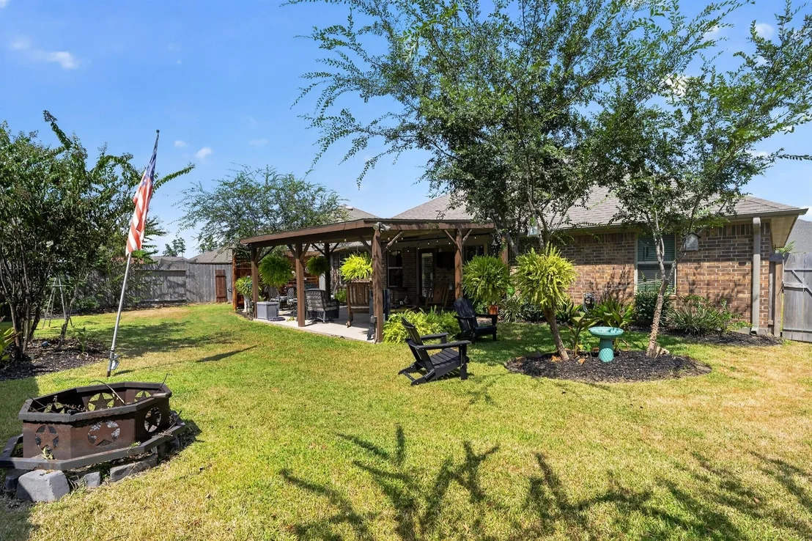
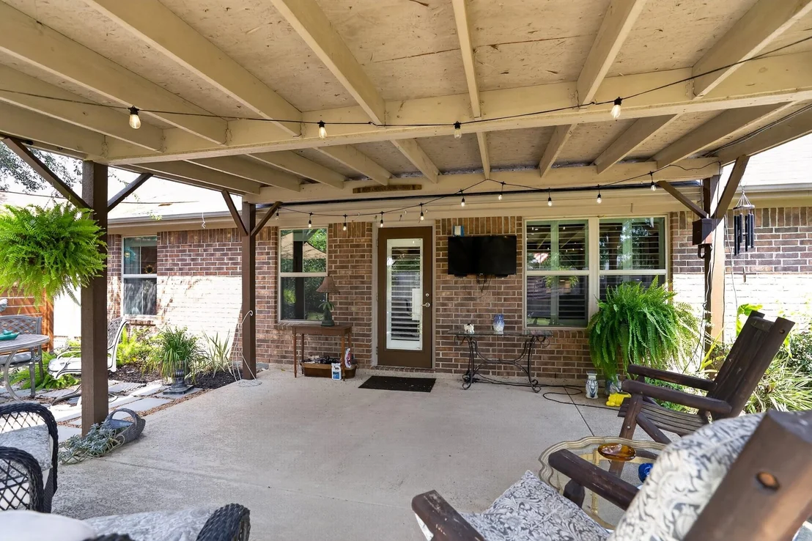
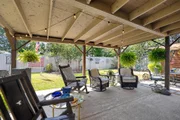
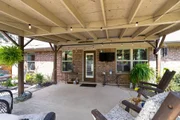
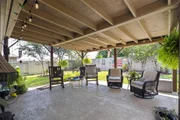
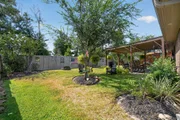
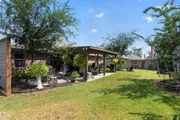
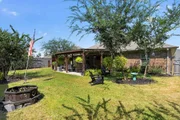
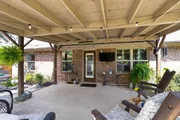
The backyard is where this home truly stands apart. An expansive covered patio creates a true outdoor living space overlooking breathtaking mature landscaping, established trees and thoughtfully designed garden areas. Coach lighting surrounds the entire home, while outdoor accent lighting illuminates the landscaping and trees after dark, creating a beautiful setting for evening entertaining.
A new build can be finished in months. A backyard this established takes years.
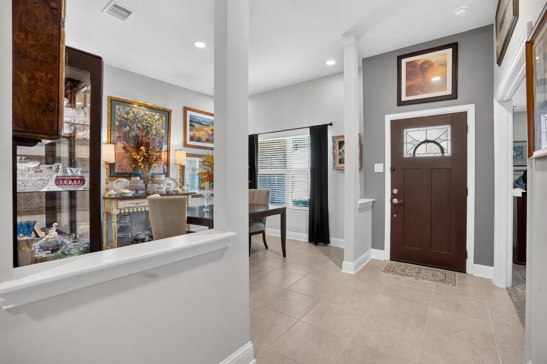
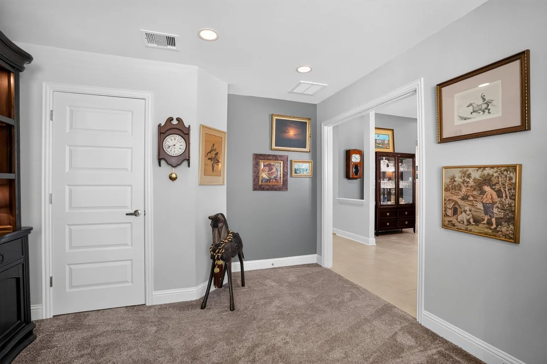
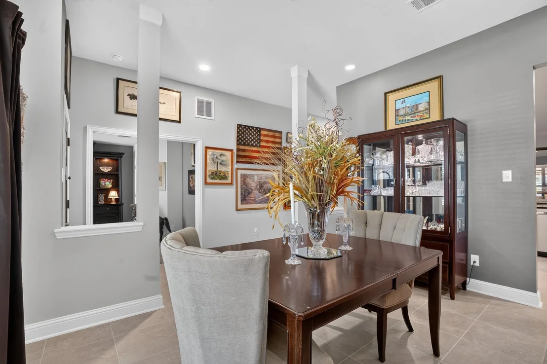
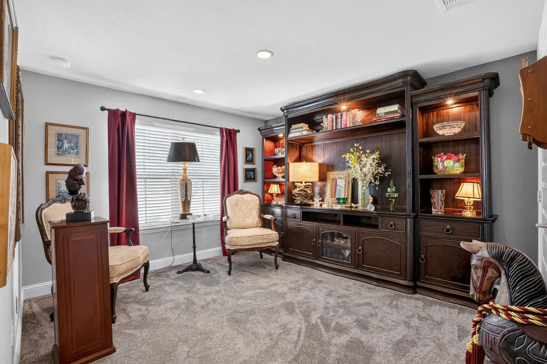
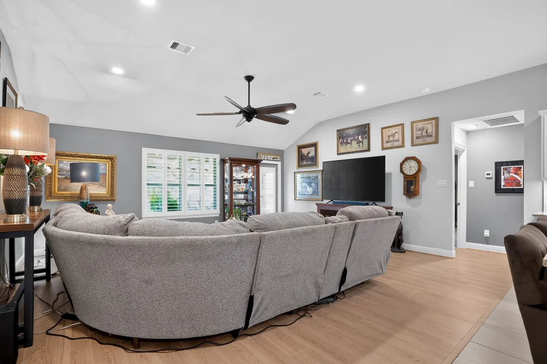
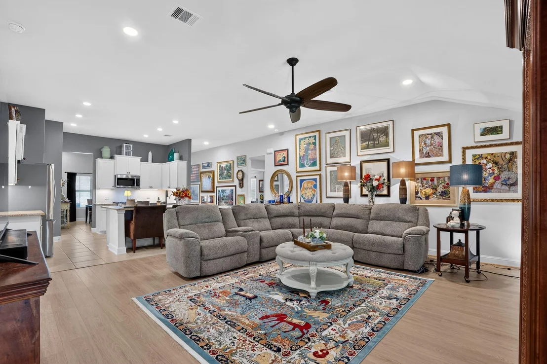
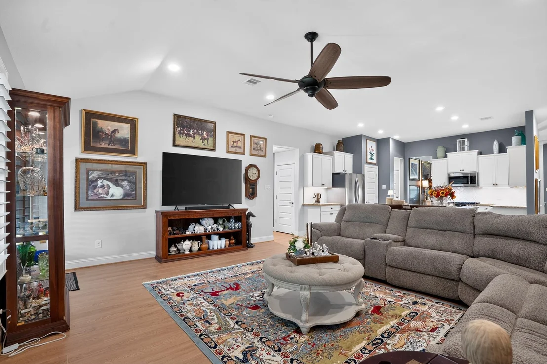
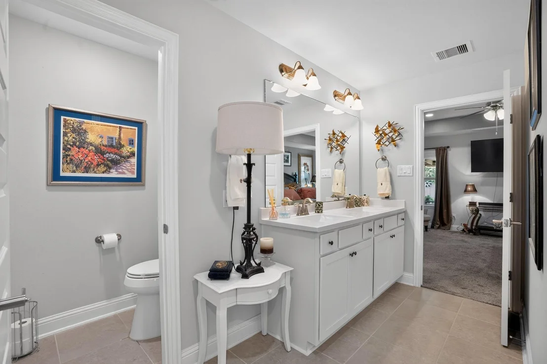
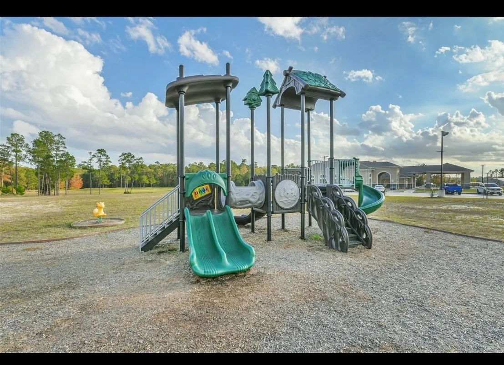
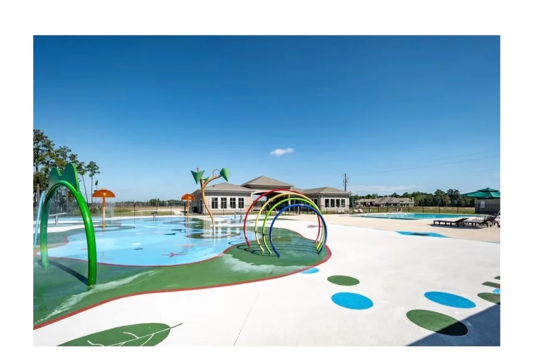
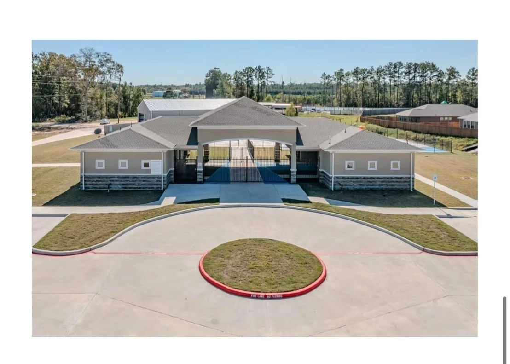
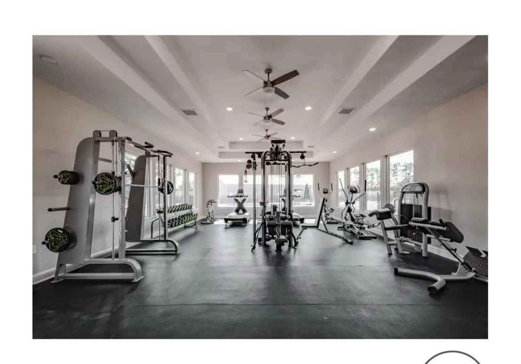
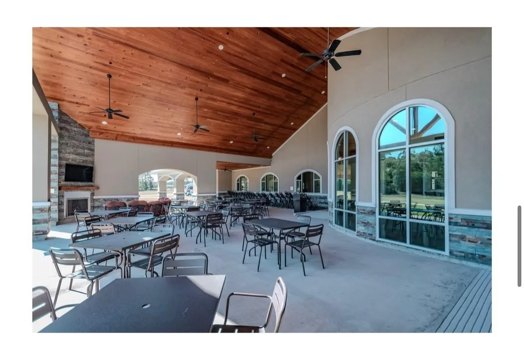
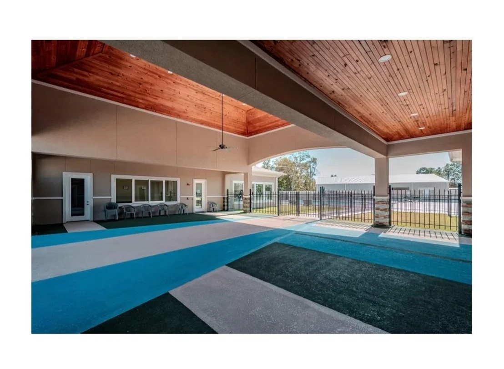
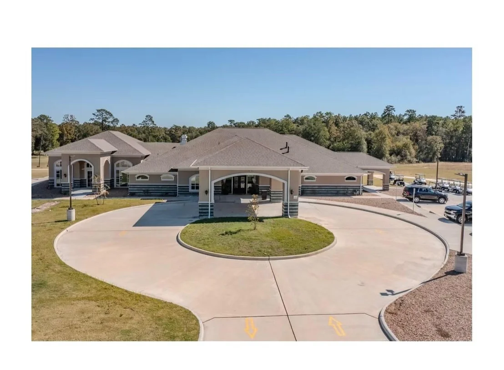
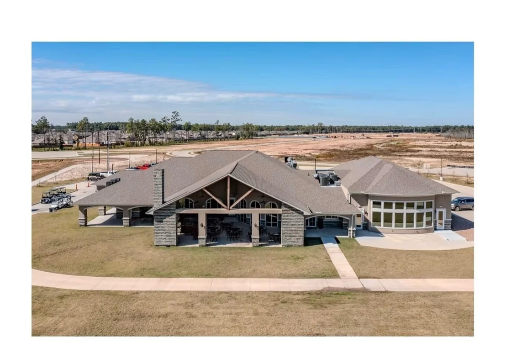
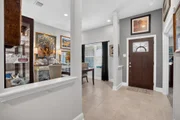
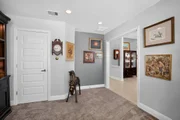
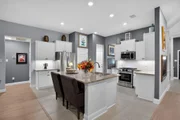
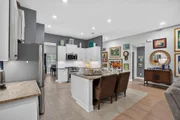
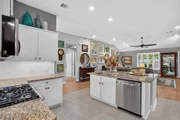
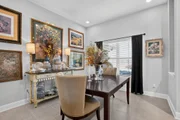
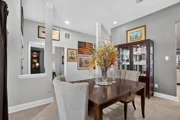
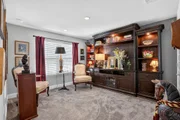
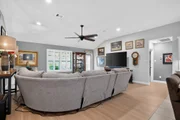
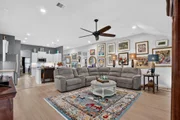
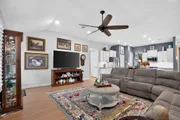
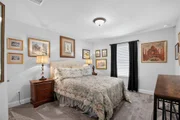
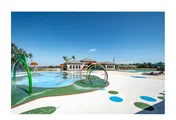
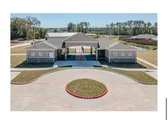
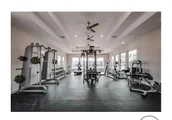
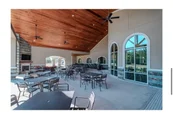
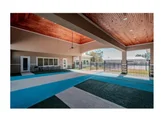
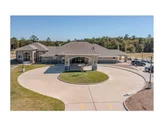
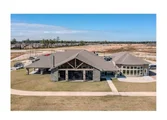
The original owners have taken exceptional care of this home, and it shows. From the inviting interior to the incredible outdoor spaces, plus neighborhood amenities including a clubhouse, splash pad and walking trails, this home has so much to offer.
Listed By
Payment Calculator
Your Estimated Monthly Payment
Cap Rate Calculator
What does this mean?
Based on our analysis, the cap rate of this property is 1.25%. A negative cap rate indicates that the property might not be feasible as an income-producing asset. The median cap rate for a near zip code 11238 is 4.23%.
How much can I actually make?
Actual monthly rental income may vary between $4,760 and $7,140 depending on unit-specific characteristics. You can change the amount using the slider to further explore.
How is cap rate calculated?
Cap Rate = Net Operating Income (NOI) / Property Asset Value.
When calculating the cap rate, we assume 100% occupancy. Leverage (mortgage) is not considered.
Cap Rate provided by RealtyHop and RentHop, learn more about cap rate here.
Price History
| Date / Event | Date | Event | Price |
|---|---|---|---|
| Aug 25, 2026 | Listed by Worth Clark Realty | $289,000 | |
| Listed by Worth Clark Realty | |||
| Feb 22, 2022 | Sold | ||
| Sold | |||
| Sep 16, 2021 | Listed by Adams Homes Realty, INC | $294,650 | |
| Listed by Adams Homes Realty, INC | |||
| | |||
|
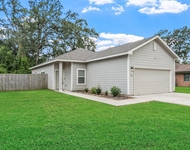
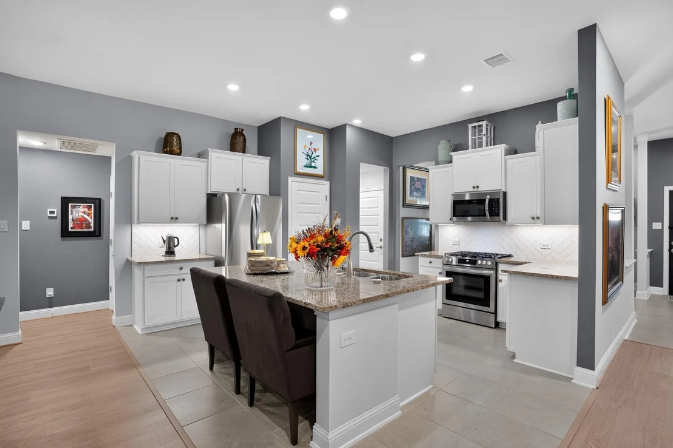
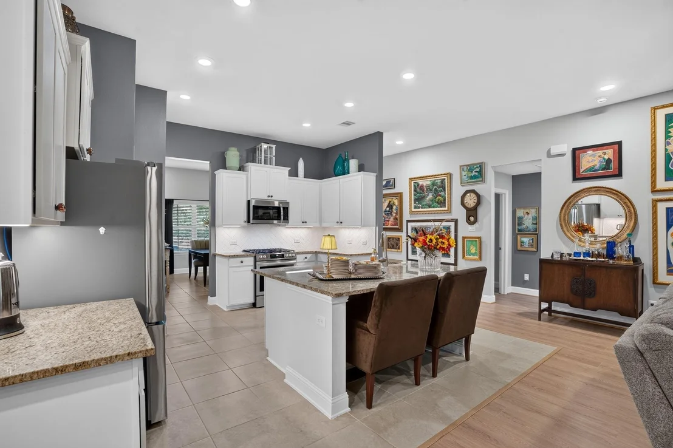
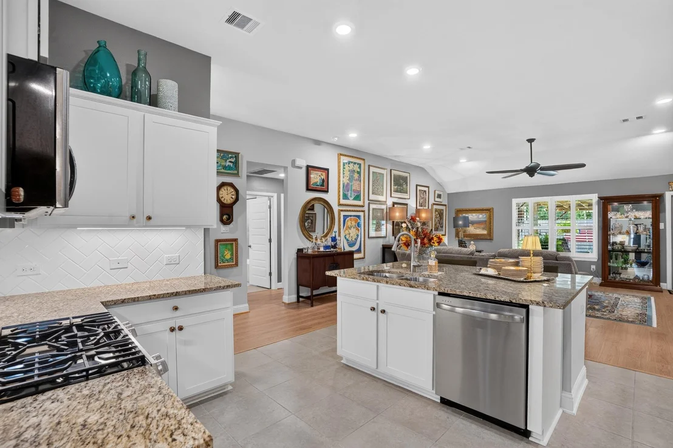
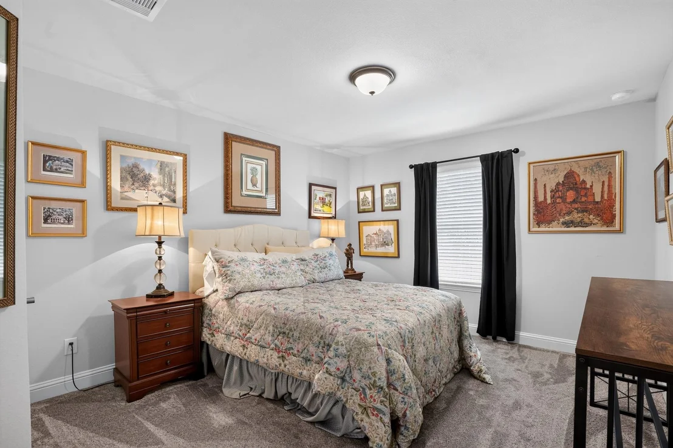
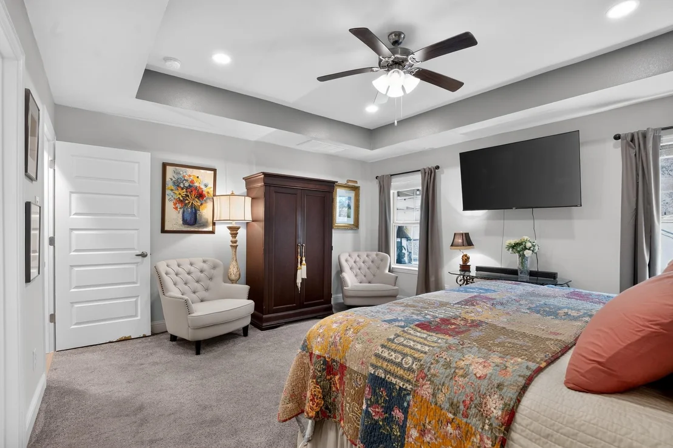
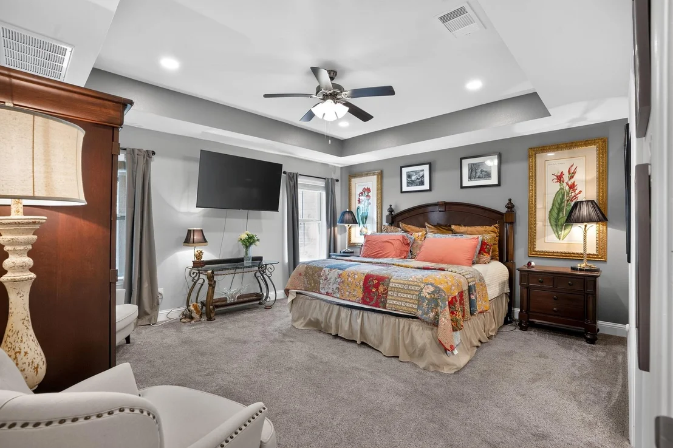
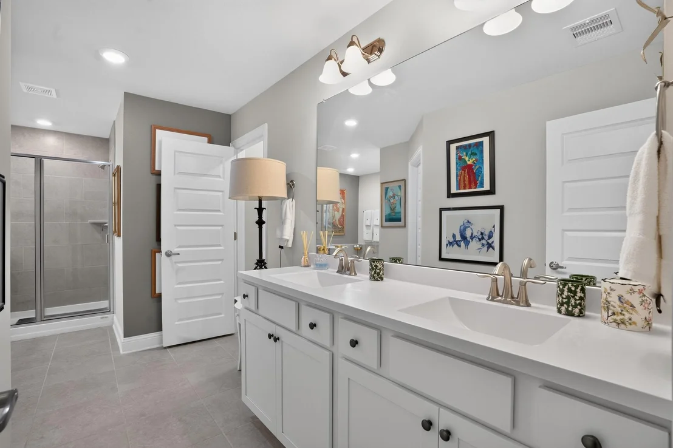
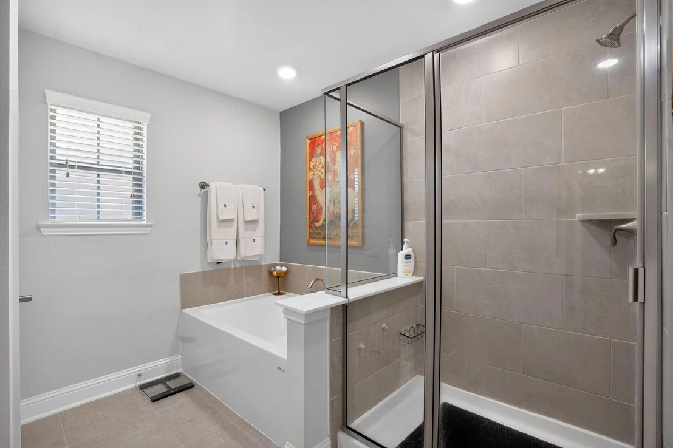
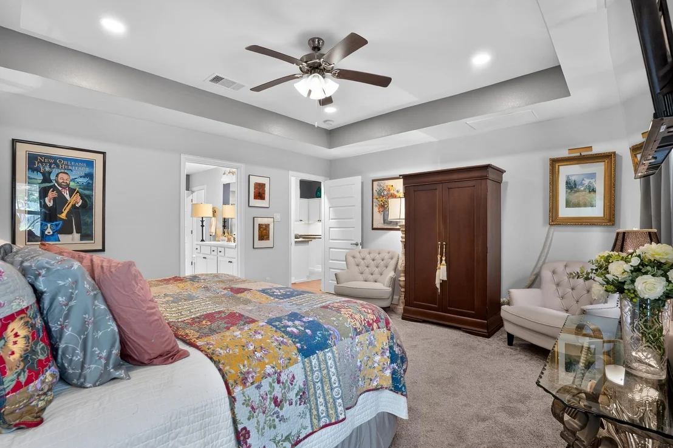
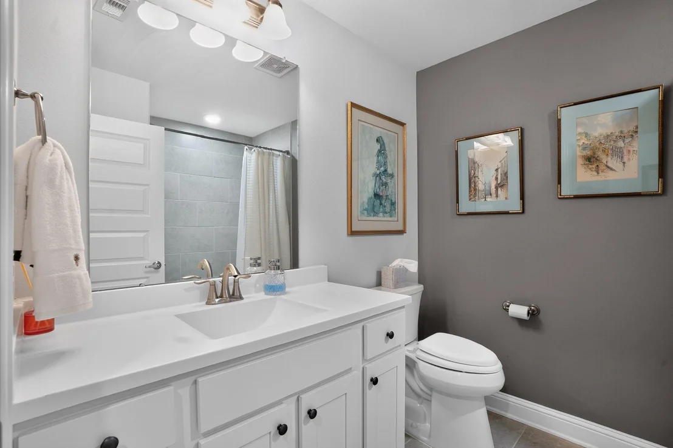
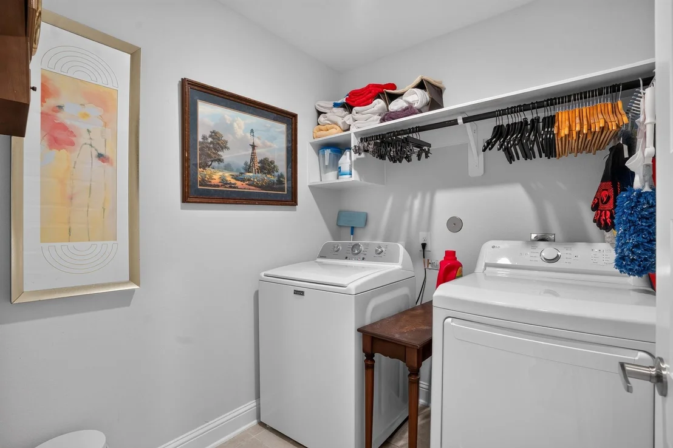
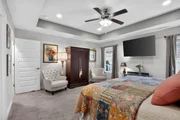
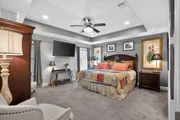
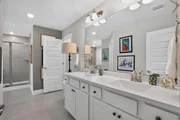
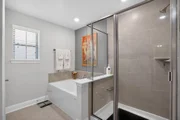
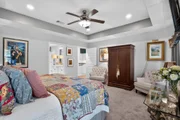
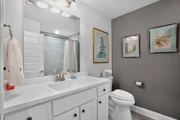
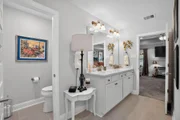
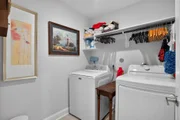
Welcome to the Grand Oaks Reserve! This 4 bedroom, 2 bath plan, where class and sophistication meet convenience and charm. This open concept is excellent for entertaining. Ceramic tile flooring comes standard in entry, kitchen, bathrooms, and laundry areas. Granite countertops, 36" shaker cabinets with crown molding and glass tile backsplash to accent the kitchen. Primary bedroom with raised ceiling and standard ceiling fan. The primary bath comes with a separate shower and modular tub. You will also find our homes all have 5 1/4" baseboards throughout. Two car garage standard with garage door opener. All our homes have 4 sided brick standard as well as a professional landscape package with full sod and shrubs. Schedule your appointment to see this beauty today.
| |||
Property Highlights
Comparables
Status
Price/ft²
Listed On
Sold On
About Liberty
Similar Homes for Sale
Currently no similar homes aroundNearby Rentals

Last Updated: 3 months ago
Data Source: HAR , MLS# 39237290









 Your Privacy Choices
Phone: 425-283-2930
Address: 335 Madison Avenue, New York, NY 10017