Check Availability
$830,000
● House - In Contract

3018 Sundown Lane

Corona, CA 92882
bedrooms
4 Beds
bathrooms
2 Baths
square feet
1,540 Ft²
$4,076
Est. Monthly

About This Property

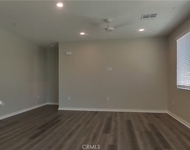
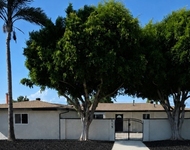
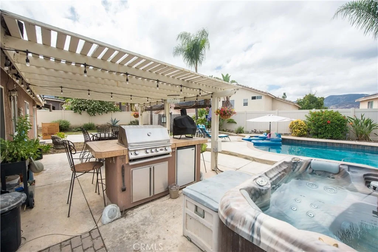
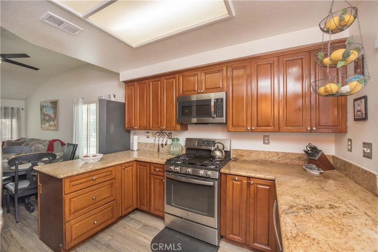
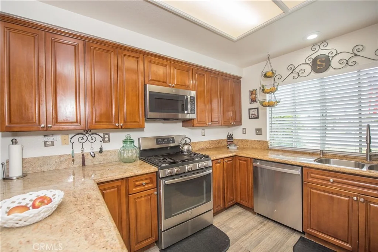
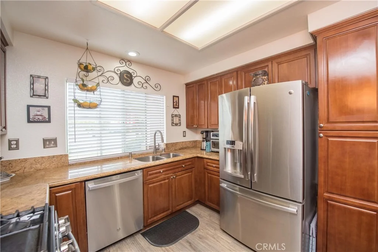
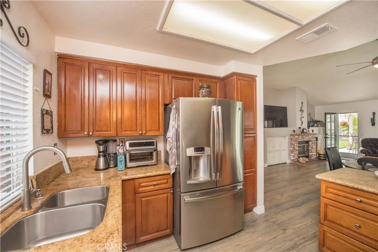
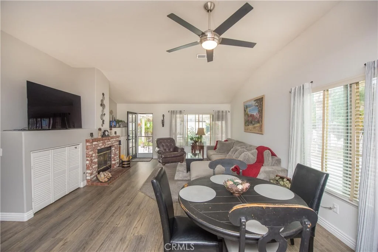
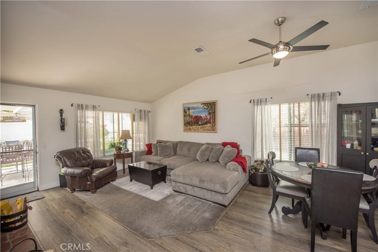
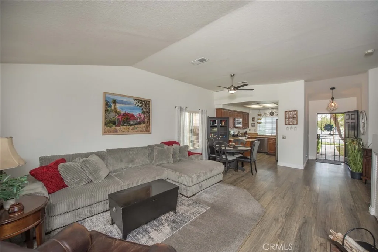
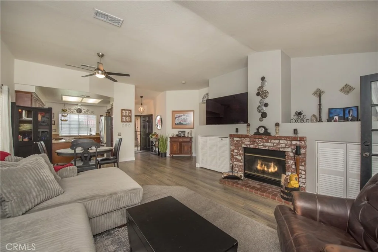
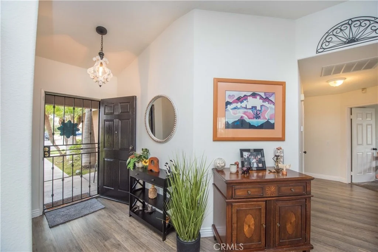
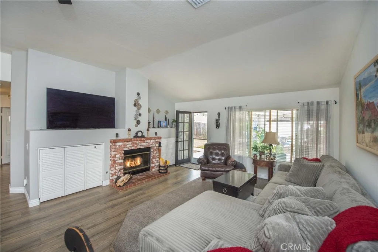
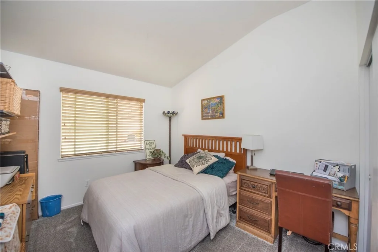
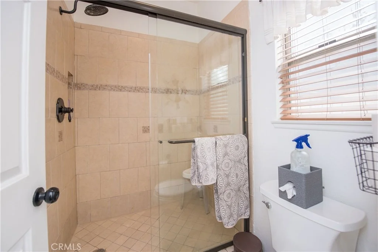
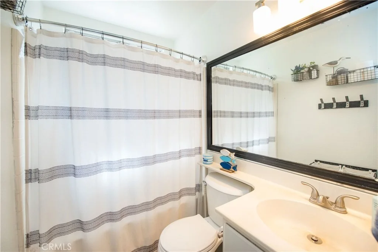
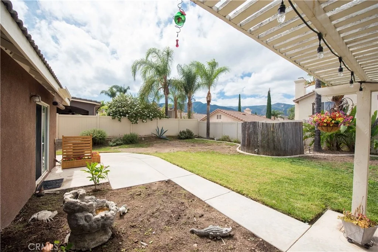
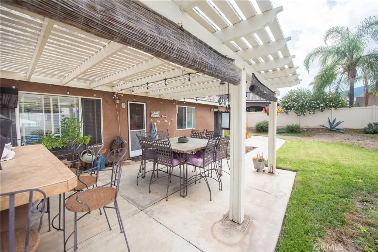
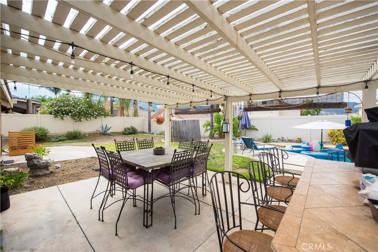
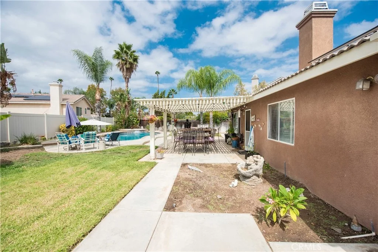
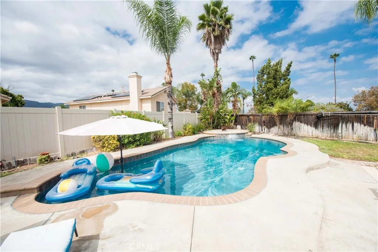
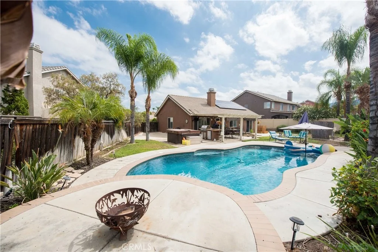
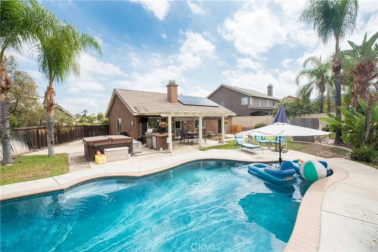
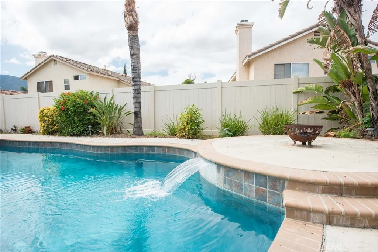
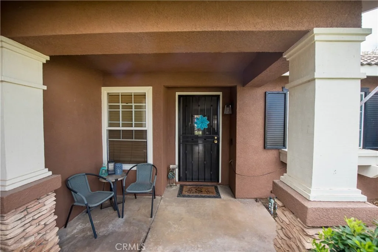
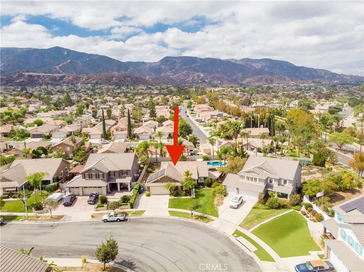
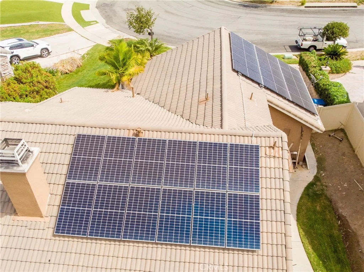
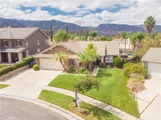
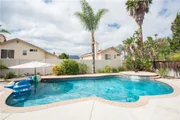
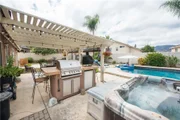
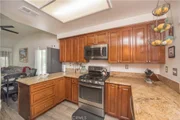
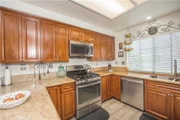
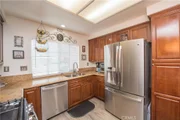
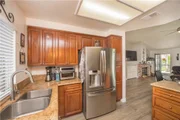
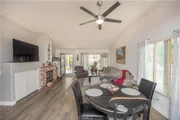
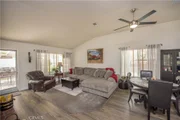
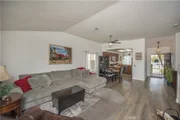
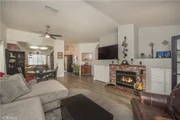
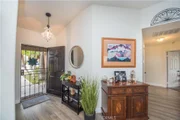
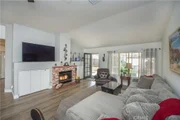
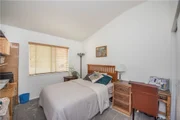
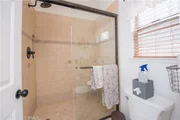
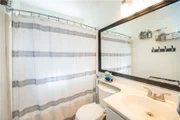
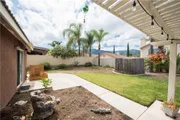
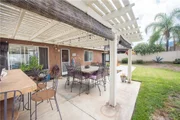
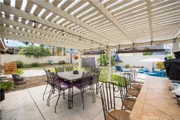
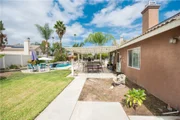
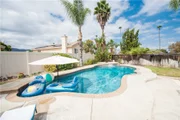
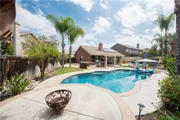
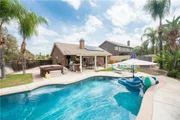
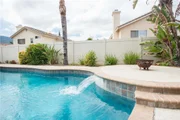
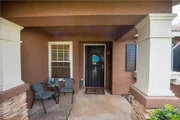
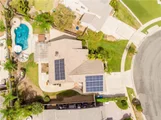
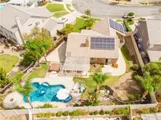
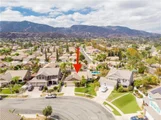
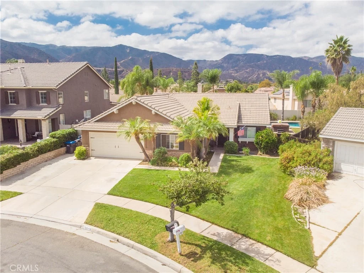
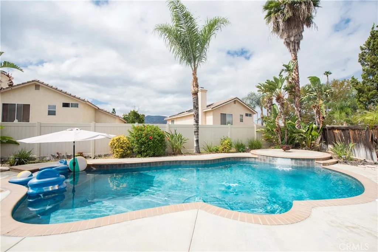
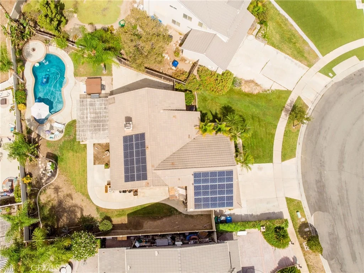
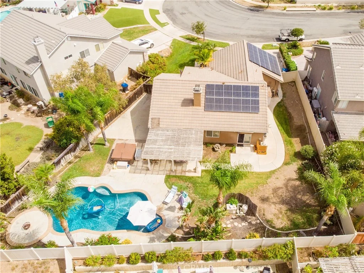
Welcome to 3018 Sundown Ln, a beautifully positioned single-story pool home offering the perfect blend of comfortable living and Southern California entertaining. Situated on an oversized 10,019 sq ft lot wide streets, this 4-bedroom, 2-bathroom home offers approximately 1,540 sq ft of thoughtfully designed living space and an incredible outdoor setting with beautiful mountain views. Step inside to a welcoming open-concept floor plan where the kitchen flows seamlessly into the living area, creating an ideal space for everyday living and entertaining. Luxury Wood-look waterproof vinyl flooring adds warmth and style throughout the home, while the remodeled primary bathroom offers a fresh, modern feel. The open kitchen-to-living arrangement keeps everyone connected, whether you're preparing dinner, relaxing with family, or hosting friends. Outside, the property truly comes alive. The front yard creates an inviting first impression, while the expansive entertainers' backyard is designed for enjoying the best of the California lifestyle. Take a dip in the sparkling pool, unwind in the spa, or gather around the built-in BBQ for weekend cookouts and unforgettable evenings with family and friends. The oversized pie-shaped lot provides an abundance of usable outdoor space and a level of privacy and flexibility that's rarely found. Located in a desirable Corona neighborhood with no HOA, this home places you close to shopping, dining, parks, schools, entertainment, and convenient commuter routes, making it easy to enjoy everything Corona and the surrounding Inland Empire have to offer. With its single-story layout, open living spaces, remodeled primary bath, pool and spa, built-in BBQ, and exceptional lot, 3018 Sundown Ln is more than a home-it's an opportunity to create the lifestyle you've been looking for.
Unit Size
1,540 Ft²
Days on Market
-
Land Size
0.23 acres
Price per sqft
$539
Property Type
House
Property Taxes
-
HOA Dues
-
Year Built
1997

Listed By

Dustin Sweeter
Dustin Sweeter
Keller Williams Realty
Tammy Horsley
Keller Williams Realty

Payment Calculator

Cap Rate Calculator

Last updated: 15 days ago (CRMLS #IG26187598)

Price History

Date / Event Date Event Price
Oct 6, 2026 In contract -
In contract
Sep 23, 2026 Listed by Keller Williams Realty $830,000
Listed by Keller Williams Realty

Property Highlights

Garage
Air Conditioning
Fireplace
Parking Details
Has Garage
Attached Garage
Has Open Parking
Parking Features: Driveway, Garage
Garage Spaces: 2
Open Parking Spaces: 3
Interior Details
Full Bathrooms: 2
Interior Features: Ceiling Fan(s), Eat-in Kitchen, Walk-In Closet(s), SeparateFormalDiningRoom, Attic, PrimarySuite
Appliances: Dishwasher, Gas Cooktop, Gas Oven, Microwave
Flooring Type: Vinyl
Laundry Features: Inside
Has Fireplace
Fireplace Features: Family Room
Exterior Details
Square Footage: 1540
Square Footage Source: $0
Security Features: Carbon Monoxide Detector(s), Smoke Detector(s)
Architectural Style: Traditional
Year Built Source: Assessor
Year Built: 1997
Levels: One
Window Features: Blinds, Drapes
Patio and Porch Features: Patio, Open
Pool Features: Private
Pool is Private
Lot Features: Back Yard, Front Yard, SprinklersTimer, SprinklerSystem, Yard
Lot Size Area: 10019
Lot Size Units: Square Feet
Lot Size Acres: 0.23
Lot Size Square Feet: 10019
Tax Lot: 16
Water Source: Public
Utilities Details
Cooling Type: Central Air
Heating Type: Central
Sewer : Public Sewer

Building Info

Overview

    General

  • Year Built: 1997
  • Effective Year Built: 1998
  • Building Count: 1
  • Bedroom Count: 4
  • Bathroom Count: 2
  • Full Bathrooms: 2
  • Partial Bathrooms: 2
  • Building Condition: 0
  • Building Quality: 7
  • Construction Type: 17
  • Building Style: 0
  • Exterior Walls Type: 0
  • Interior Walls Type: 0
  • Roof Shape Type: 0
  • Roof Cover Type: 18
  • Floor Count: 100
  • Living Units: 1
  • Floor Cover: 0
  • Basement Type: 0
  • Basement Area: 0
  • Garage Type: 1
  • Garage Square Area: 400
  • Parking Space Count: 2
  • Patio Type: 0
  • Porch Type: 0
  • Pool Type: 8

    Dimensions

  • Lot Size Square Feet: 10,019
  • Total Building Area: 2,010
  • Gross Building Area: 2,010
  • Building Area: 1,540
  • Building Area Measurement: L

    Heating and Cooling

  • Fireplace Count: 1
  • Air Conditioning: 1
  • Heating: 3
  • Heated Square Feet: 1,540
  • Heating Fuel Type: 3

    Utilities

  • Sewer System: 5
  • Water Service: 6

Building

  • Building Type: 0
  • Property Class: R
  • Subdivision: TRACT NO 28326
  • Land Acres: 0000000230
  • Standard Land Use Code: 1001
  • County Land Use Code: 20
  • State Land Use Code: R01
  • Legal Description 1: LOT 16 MB 259/013 TR 28326

Neighborhood

  • School District Name: Corona-Norco Unified School District
  • Census Tract: 041803

Geography

  • Subdivision Tract Number: 28326
  • Parcel: 114-301-016
  • Lot: 16
  • Municipality: CORONA
  • Latitude: 33.8443
  • Longitude: -117.582

    Address

  • Full Address: 3018 Sundown Ln
  • Address - House Number: 3018
  • Address - Street Name: Sundown
  • Address - Suffix Type: Ln
  • State: CA
  • City Name: Corona
  • Carrier Code: R059
  • 4-Digit Zip Code: 6865
  • Zip Code: 92882

Valuation

    Tax

  • Total Area: 1,540
  • Tax Year: 2023
  • Tax Amount: $426,536
  • Tax Rate Code Area: 004-075

    Appraisal Valuation

  • Standard Deviation: 0.1951
  • Valuation Date: Mar 27, 2024
  • Confidence Score: 74
  • Final Value: 708,132
  • High Value: 846,348
  • Low Value: 569,917

    Market Valuation

  • Market Total Value: $580,500

    Assessments Valuation

  • Assessed Year: 2023
  • Assessed Total Value: $345,343
  • Assessed Land Value: $88,624
  • Assessed Improvements Value: $256,719

    Exemptions

  • Homeowner Exemption: Yes

    Sales

  • Current Sale Contract Date: Feb 15, 2000
  • Current Sale Recording Date: Mar 14, 2000
  • Current Sale Price:
  • Current Sale Document Type: 36
  • Current Sale Input Document Number: 2000-092880
  • Previous Sale Recording Date: Feb 11, 1997
  • Previous Sale Contract Date: Nov 19, 1996
  • Previous Sale Amount: $135,000
  • Previous Sale Document Type: 36

    Financing

  • First Mortgage Financing Type: ADJ
Data used for valuation calculations is provided by RealtyHop, and other third party sources

Comparables

Unit
Status
Type
Beds
Baths
ft²
Price/ft²
Asking Price
Listed On
Closing Price
Sold On
HOA + Taxes

About South Corona


Similar Homes for Sale

Currently no similar homes around

Nearby Rentals

Unit for rent at 1704 Taylor Avenue, CORONA, CA, 92882

$4,599 /mo

  • 3 Beds
  • 2 Baths
  • 1,429 ft²
1704 Taylor Avenue, CORONA, CA, 92882 Listing by William Yanez-Manecke
Unit for rent at 115 Rancho, CORONA, CA, 92882

$5,500 /mo

  • 3 Beds
  • 4 Baths
  • 2,356 ft²
115 Rancho, CORONA, CA, 92882 Listing by Nasim Mashhadi
Unit for rent at 1267 Regent, CORONA, CA, 92882

$3,895 /mo

  • 4 Beds
  • 2 Baths
  • 1,863 ft²
1267 Regent, CORONA, CA, 92882 Listing by Noemy Arellano


Frequently Asked Questions

When was property at 3018 Sundown Lane built and last sold?
The property at 3018 Sundown Lane was built in 1997 and last sold on Feb 15, 2000 for $208,000.
How much is this home worth?
The estimated value of the home located at 3018 Sundown Lane is $825,231.
What are some comparable homes to 3018 Sundown Lane?
There are currently no comparable homes to 3018 Sundown Lane.

Nearby Counties