


1
Map
3018 Mid Lane


About This Property
Payment Calculator
Your Estimated Monthly Payment
Cap Rate Calculator
What does this mean?
Based on our analysis, the cap rate of this property is 1.25%. A negative cap rate indicates that the property might not be feasible as an income-producing asset. The median cap rate for a near zip code 11238 is 4.23%.
How much can I actually make?
Actual monthly rental income may vary between $4,760 and $7,140 depending on unit-specific characteristics. You can change the amount using the slider to further explore.
How is cap rate calculated?
Cap Rate = Net Operating Income (NOI) / Property Asset Value.
When calculating the cap rate, we assume 100% occupancy. Leverage (mortgage) is not considered.
Cap Rate provided by RealtyHop and RentHop, learn more about cap rate here.
Price History
| Date / Event | Date | Event | Price |
|---|---|---|---|
| Aug 21, 2025 | Sold | ||
| Sold | |||
| Aug 6, 2025 | In contract | - | |
| In contract | |||
| Jul 8, 2025 | Listed by Douglas Elliman Real Estate | $1,750,000 | |
| Listed by Douglas Elliman Real Estate | |||
| May 27, 2025 | Listed | $1,750,000 | |
| Listed | |||
| | |||
|
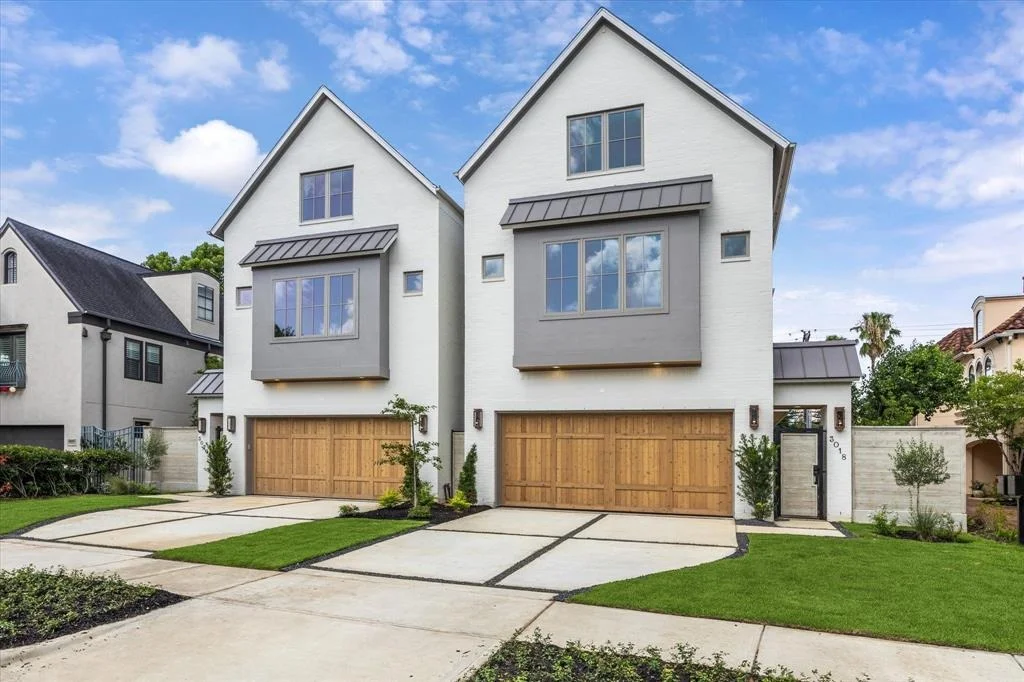
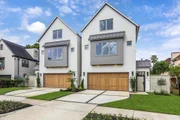
Stunning new construction in Highland Village area! Developer and built by Caspian DG + Davis Group, Geis Development as General Contractor, Design by Sullivan Henry Oggero, Interiors by Lux Design, this home features 1st floor living, covered pavilion & back yard w/ room for cocktail pool. Kitchen w/ Monogram appliances, Quartz countertops/backsplash, space for island seating & walk-in pantry overlooks the dining area w/ French doors leading to outdoor patio. Living room has custom mantel w/ German Schmear detail surrounding fireplace & 10" White Oak beams. From the living room, step onto the covered pavilion w/ treated wood ceiling, optional summer kitchen & 65" ceiling fan. Second floor features primary bedroom with 10" wood beams. Ample storage, 3" countertops, 9" backsplash, soaking tub, glass-encased shower complete the bathroom w/ fully built out two primary closest. Guest ste, loft, utility room complete 2nd floor. Additional bedrooms and bath on 3rd floor. Elevator capable.
| |||
Property Highlights
Comparables
Status
Price/ft²
Listed On
Sold On
About Central Houston
Similar Homes for Sale
Currently no similar homes aroundNearby Rentals

Last Updated: 4 months ago
Data Source: HAR , MLS# 60375672
 Your Privacy Choices
Phone: 425-283-2930
Address: 335 Madison Avenue, New York, NY 10017