


34
Map
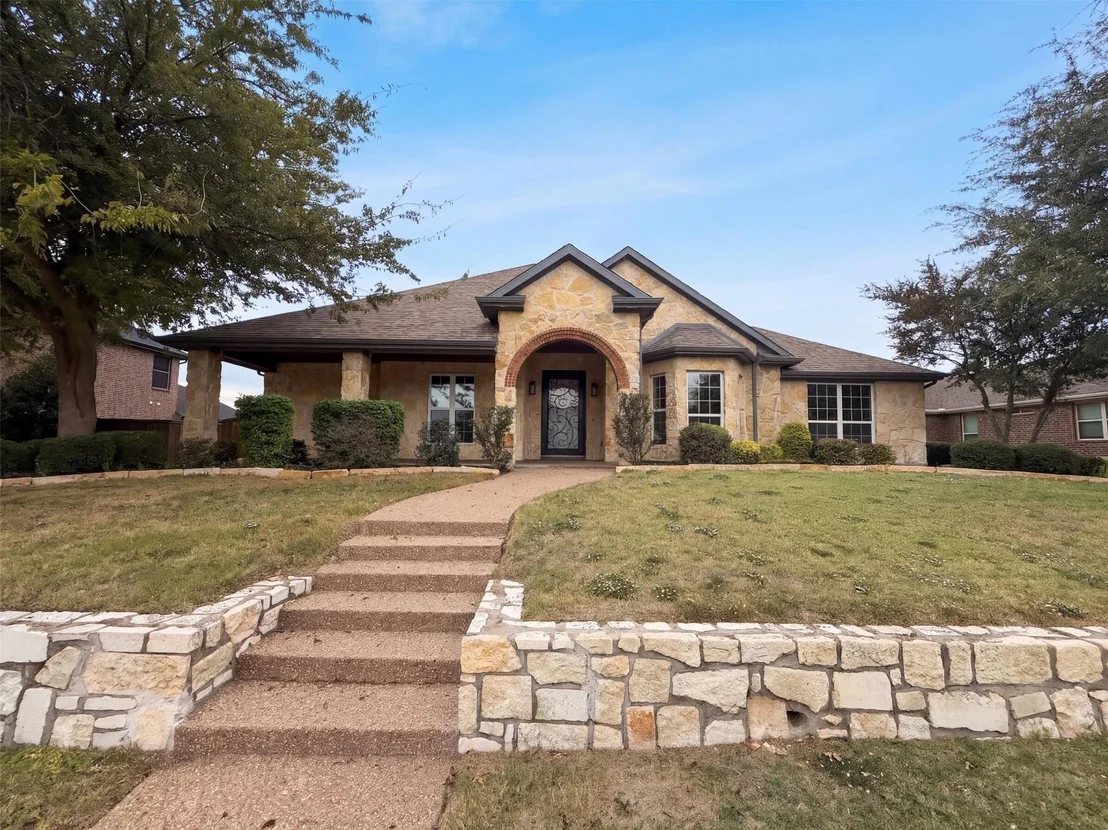
3017 Panhandle Drive


About This Property
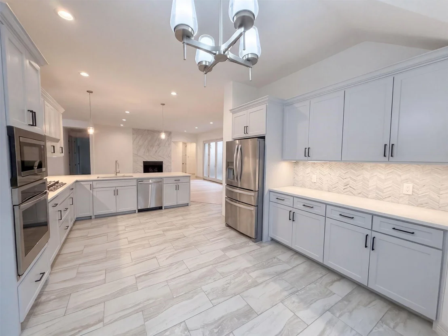
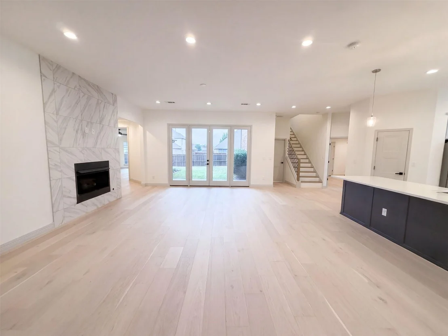
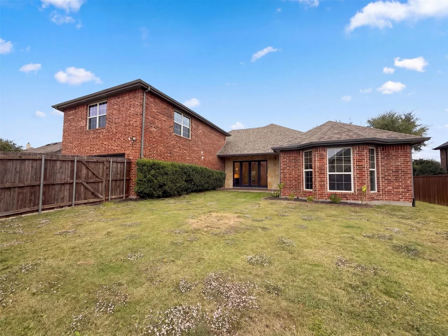
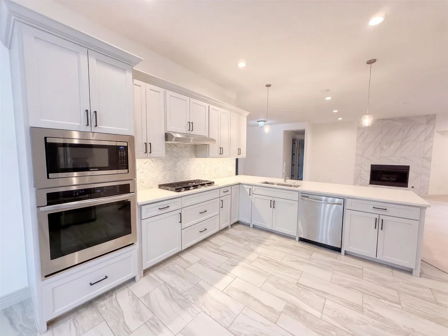
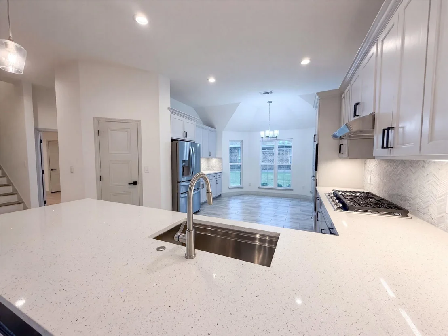
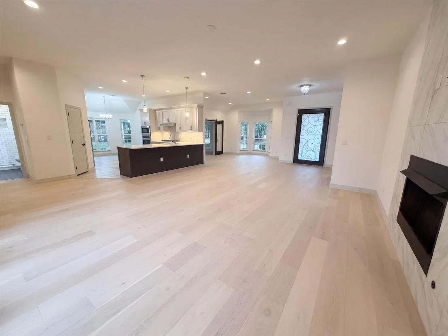
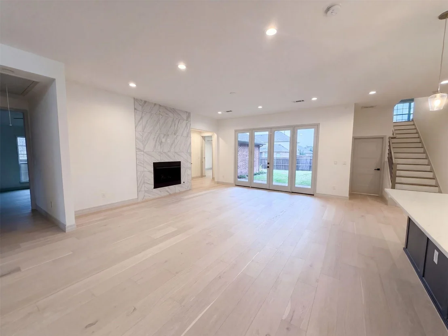
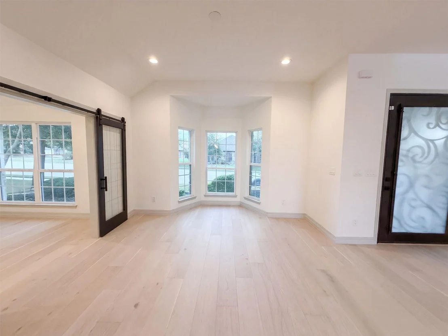
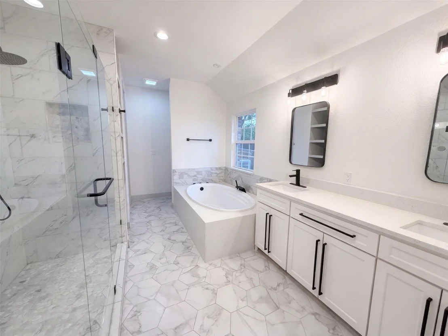
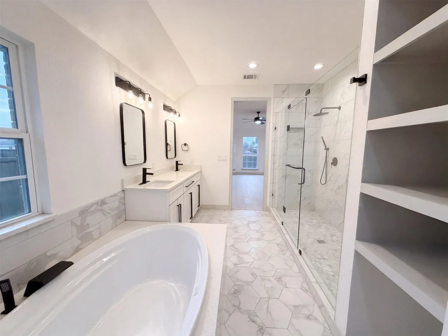
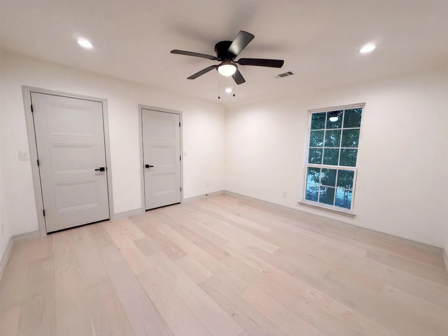
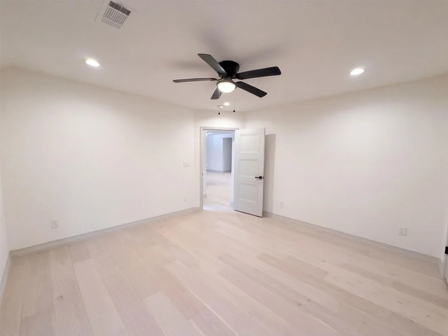
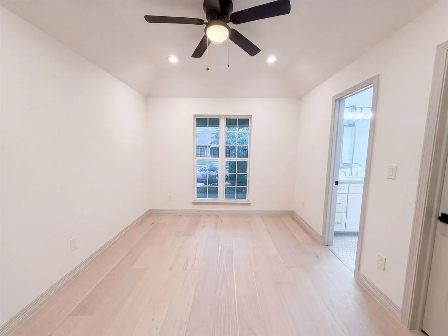
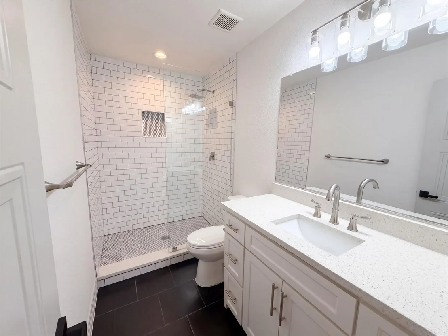
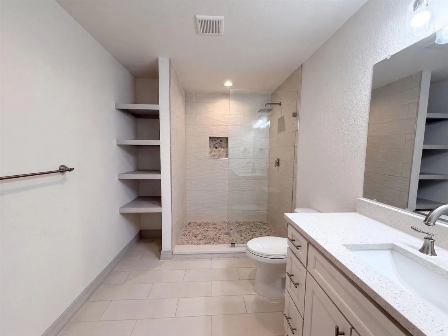
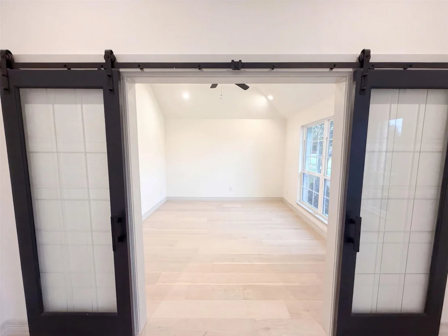
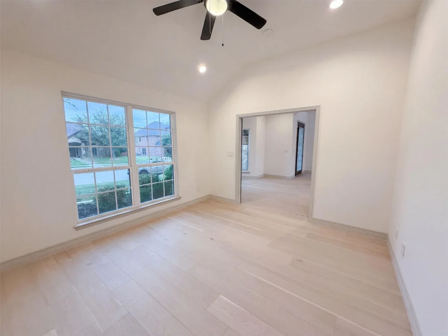
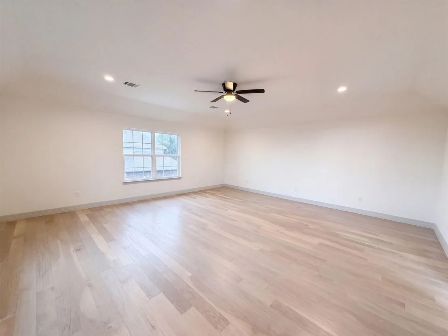
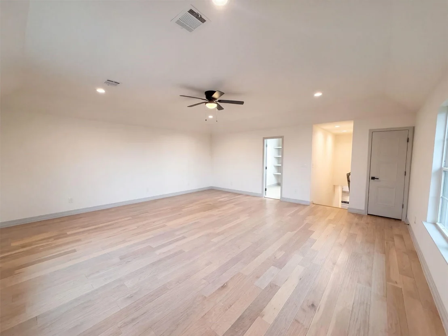
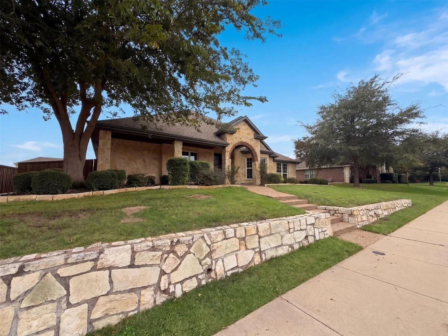
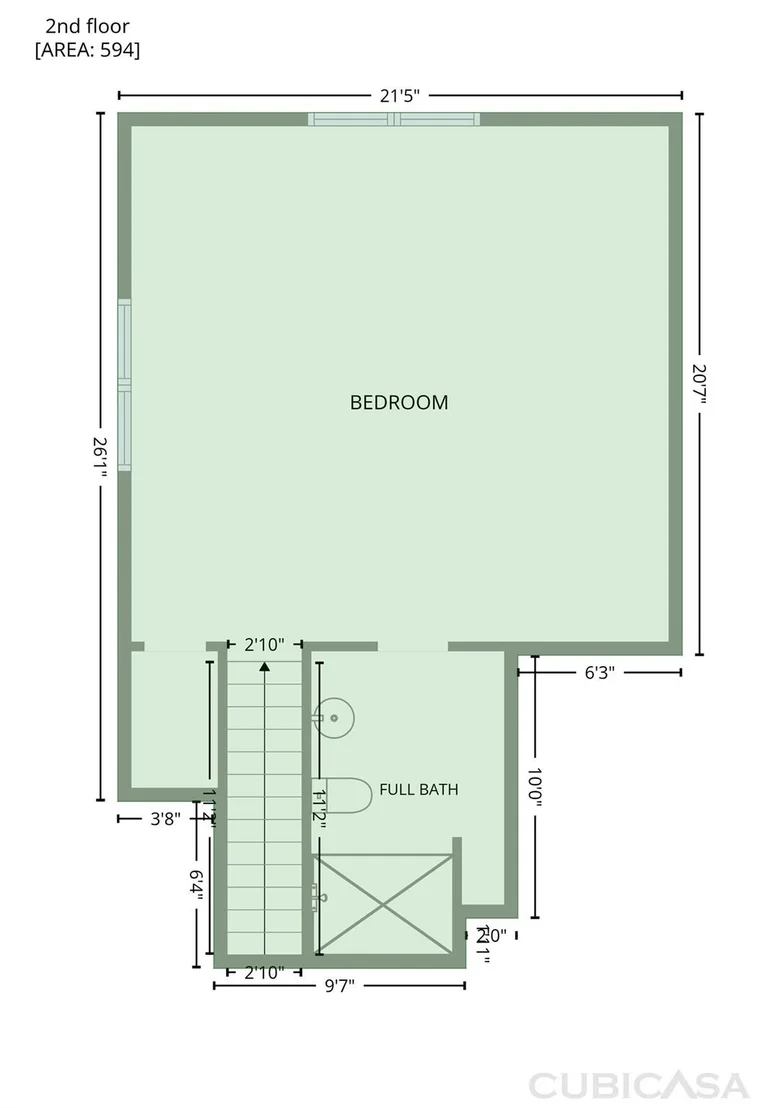
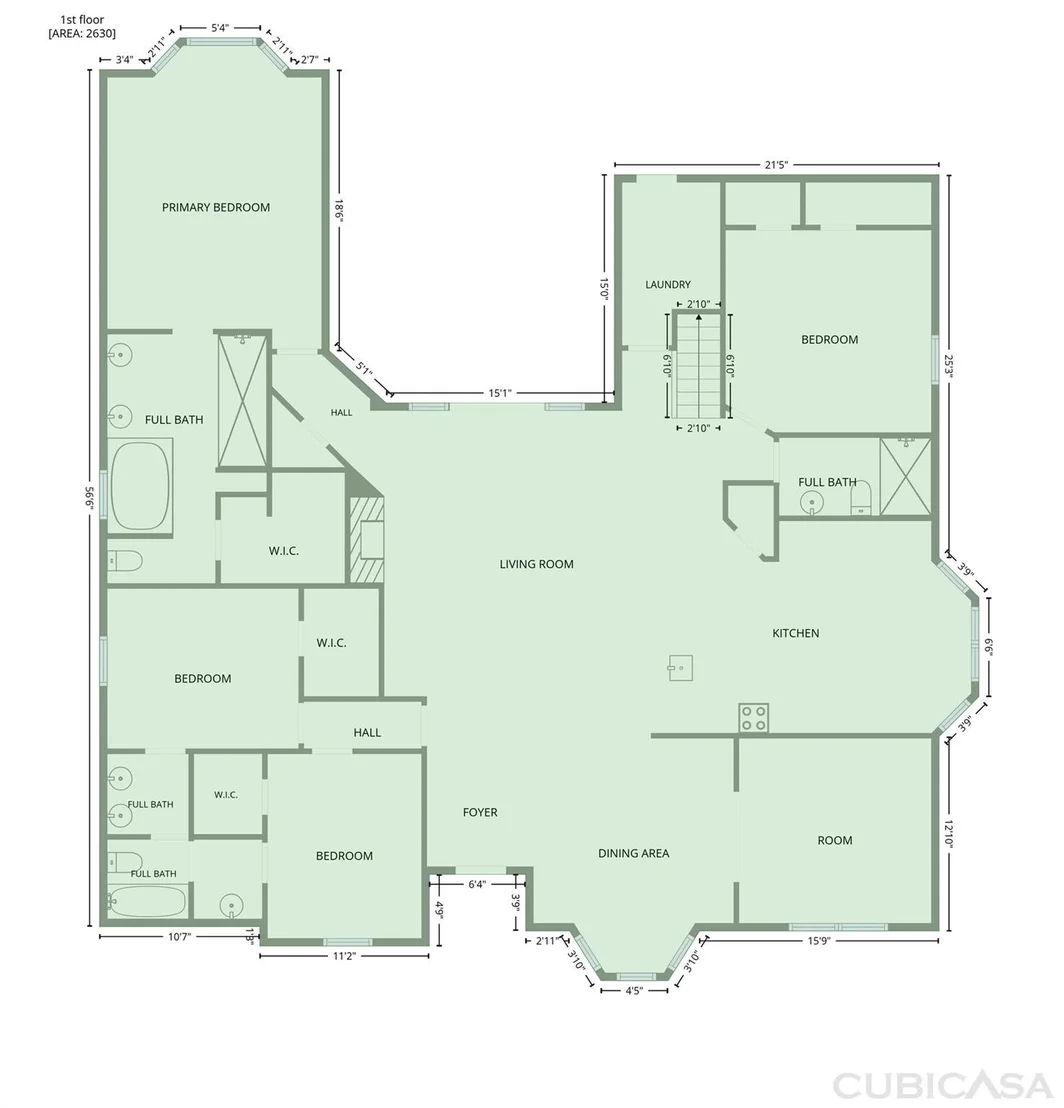
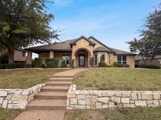
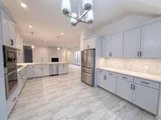
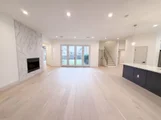
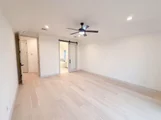
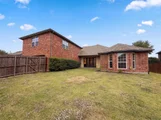
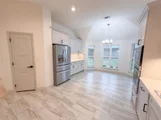
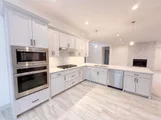
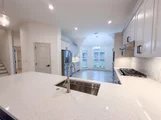
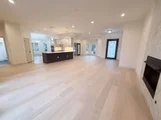
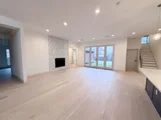
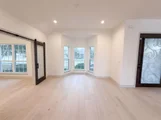
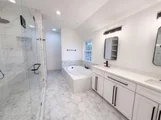
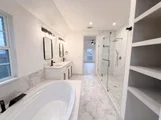
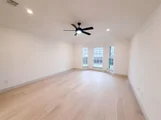
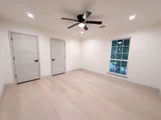
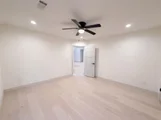
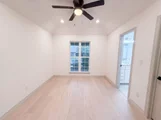
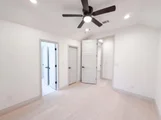
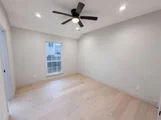
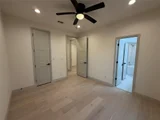
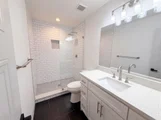
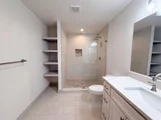
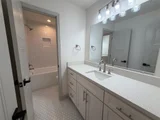
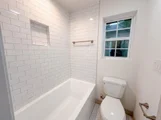
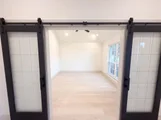
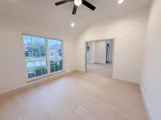
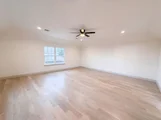
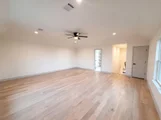
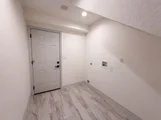
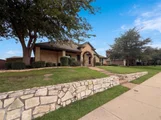
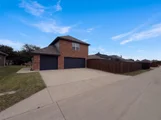
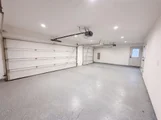
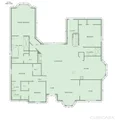
3017 Panhandle Dr is a 2-story Rockwall home with a kitchen island that connects cooking and casual dining to the main living area. A fireplace and a wall of windows define the living room, with a separate dining space near the entry. The primary bathroom brings together double sinks, a freestanding tub and a separate shower. Secondary bedrooms and additional bathrooms extend the layout, while a front room with sliding barn doors creates a separate work area. An upstairs bonus room adds flexible living space. A covered rear patio overlooks the fenced backyard, and the attached garage provides enclosed parking. Home comes with a 100-Day Home Warranty
Listed By
Payment Calculator
Your Estimated Monthly Payment
Cap Rate Calculator
What does this mean?
Based on our analysis, the cap rate of this property is 1.25%. A negative cap rate indicates that the property might not be feasible as an income-producing asset. The median cap rate for a near zip code 11238 is 4.23%.
How much can I actually make?
Actual monthly rental income may vary between $4,760 and $7,140 depending on unit-specific characteristics. You can change the amount using the slider to further explore.
How is cap rate calculated?
Cap Rate = Net Operating Income (NOI) / Property Asset Value.
When calculating the cap rate, we assume 100% occupancy. Leverage (mortgage) is not considered.
Cap Rate provided by RealtyHop and RentHop, learn more about cap rate here.
Price History
| Date / Event | Date | Event | Price |
|---|---|---|---|
| Nov 5, 2026 | Listed by Opendoor Brokerage, LLC | $575,000 | |
| Listed by Opendoor Brokerage, LLC | |||
| Oct 4, 2026 | No longer available | - | |
| No longer available | |||
| Aug 6, 2026 | Listed by JPAR North Central Metro 2 | $589,000 | |
| Listed by JPAR North Central Metro 2 | |||
   | |||
|
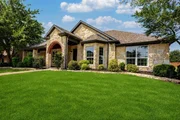
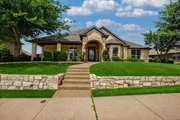
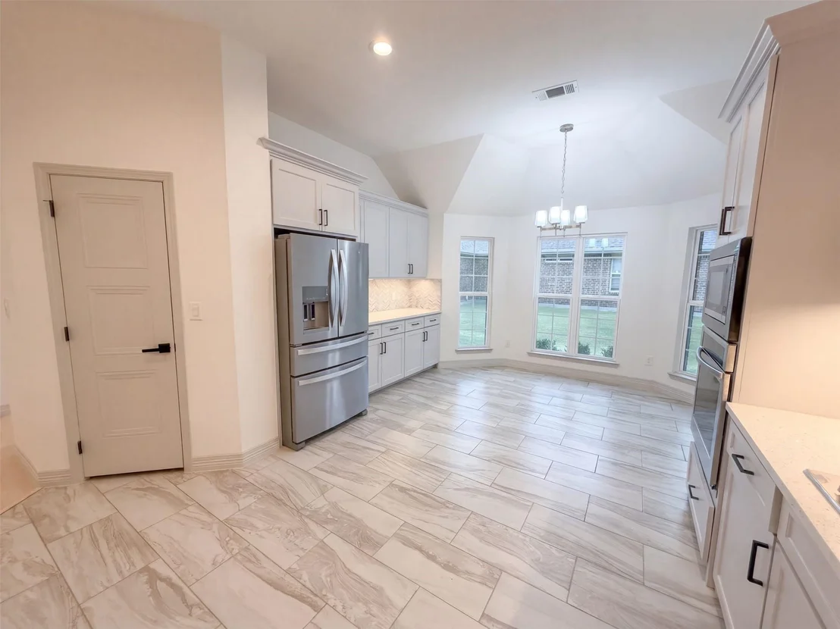
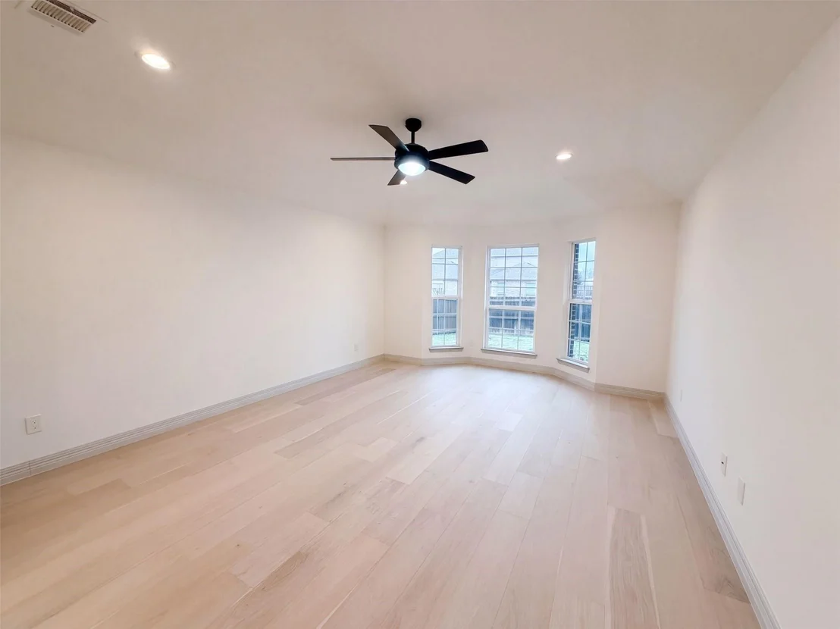
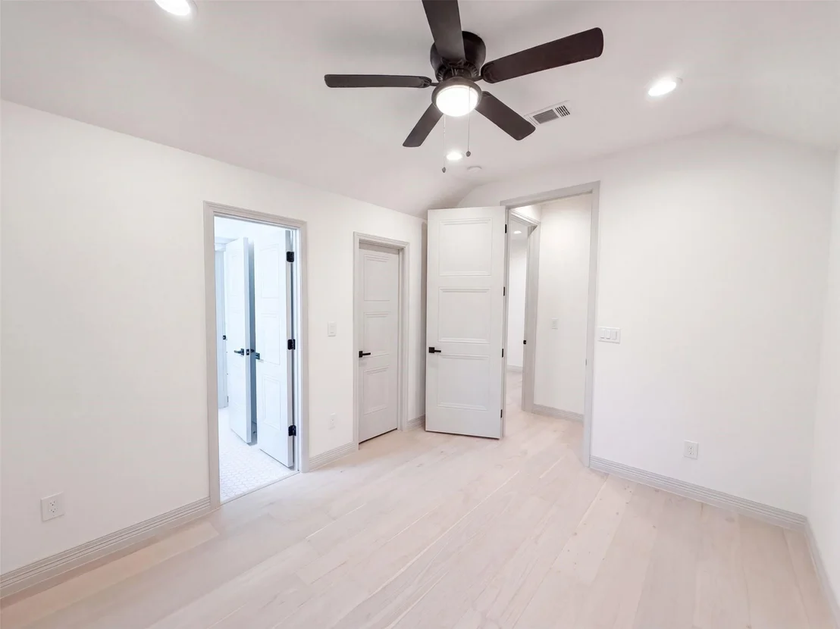
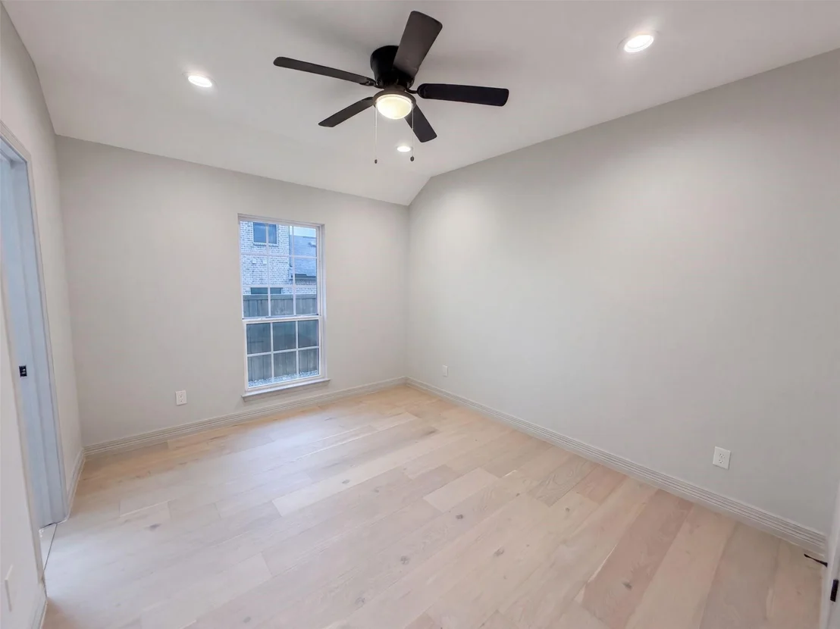
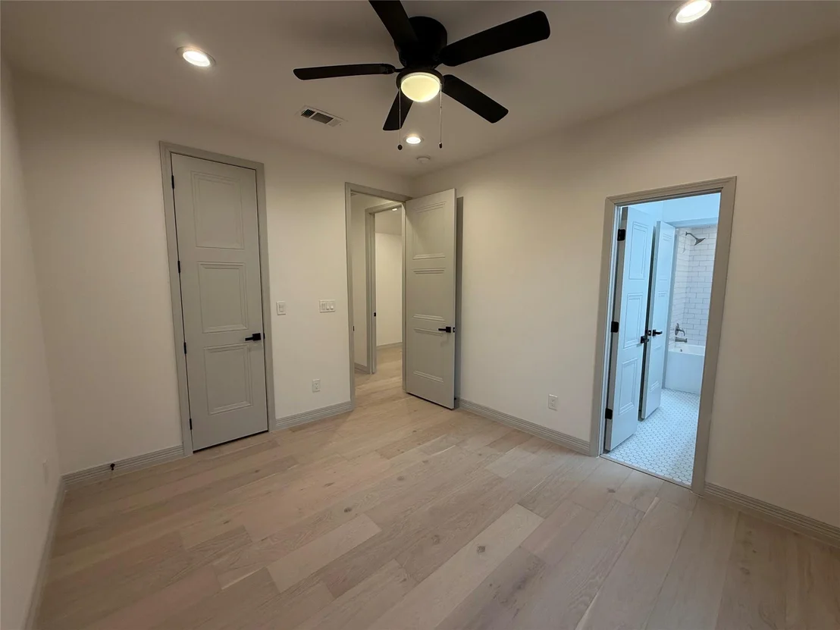
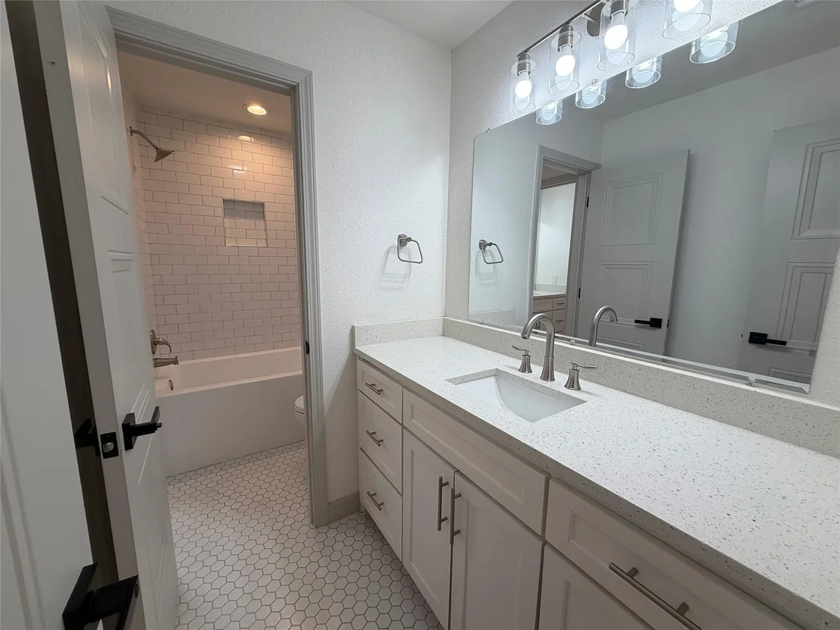
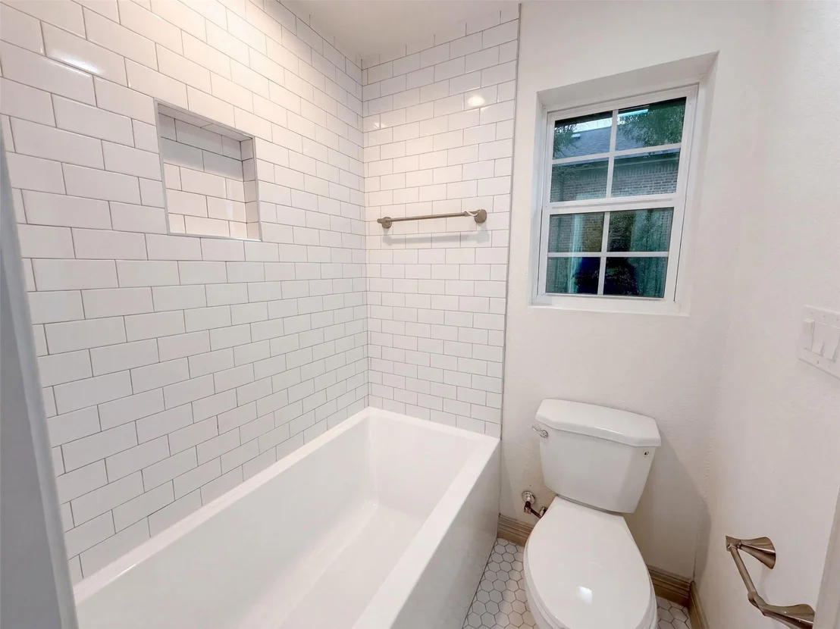
SPECIAL FINANCING INCENTIVE AVAILABLE! CONTACT LISTING AGENT FOR DETAILS. Welcome to this stunning, move-in ready home offering thoughtfully designed living space in an exceptional location with highly sought-after schools. Featuring all bedrooms on the first floor, this versatile floor plan is perfect for everyday living and entertaining. The heart of the home showcases an open-concept kitchen, dining, and living area filled with natural light. Expansive rear patio glass doors create a seamless connection to the outdoor living space, making indoor-outdoor entertaining effortless. Beautiful light oak engineered wood flooring flows throughout the main living areas, while the updated kitchen and beautifully remodeled bathrooms provide today's most desirable finishes. The spacious primary suite offers a private retreat, while a Jack-and-Jill bathroom connects two secondary bedrooms. An additional guest bedroom is conveniently located near the kitchen, offering flexibility for visitors or multigenerational living. A dedicated home office provides the perfect work-from-home space. Upstairs, you'll find a large game room complete with a full bathroom—ideal as a media room, playroom, guest suite, or private retreat. Additional highlights include a three-car garage, modern updates throughout, and true turnkey condition—simply move in and enjoy. This exceptional home combines timeless style, functional design, and an unbeatable location. Schedule your private showing today!
| |||
| Jun 5, 2026 | No longer available | - | |
| No longer available | |||
| May 14, 2026 | Listed by Keller Williams Realty DPR | $525,000 | |
| Listed by Keller Williams Realty DPR | |||
   | |||
|
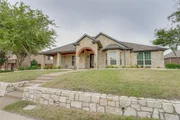
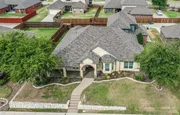
Updated home in Rockwall’s Dalton Ranch community with major improvements already completed. Recent updates include updated kitchen hardware and a refreshed island that give the kitchen a clean, updated look.
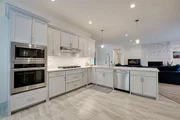
Inside, the layout is open and functional with engineered hardwood floors, updated lighting, and flexible living spaces throughout. The kitchen features quartz countertops, custom cabinetry, stainless steel appliances, a 5-burner gas cooktop, and plenty of storage. The living room includes a gas fireplace and connects easily to the main living and dining areas.
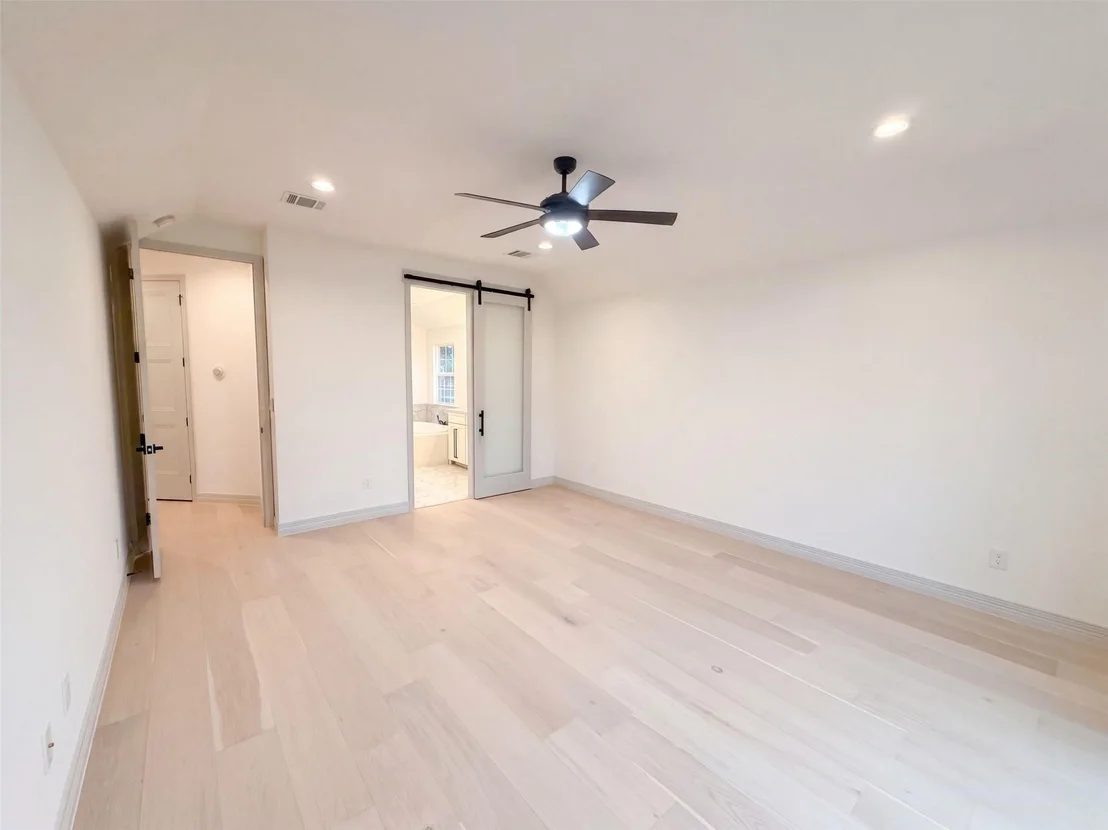
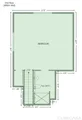
A private office with glass barn doors works well for working from home, a playroom, or additional flex space. The primary suite includes dual vanities, a jetted tub, oversized shower, and large walk-in closet. Upstairs living area with a full bath makes a great media room, guest space, or second living area.
Major system updates include a newer roof, spray foam insulation, tankless water heater, updated HVAC and ductwork, new gas line, and a 6-foot privacy fence.
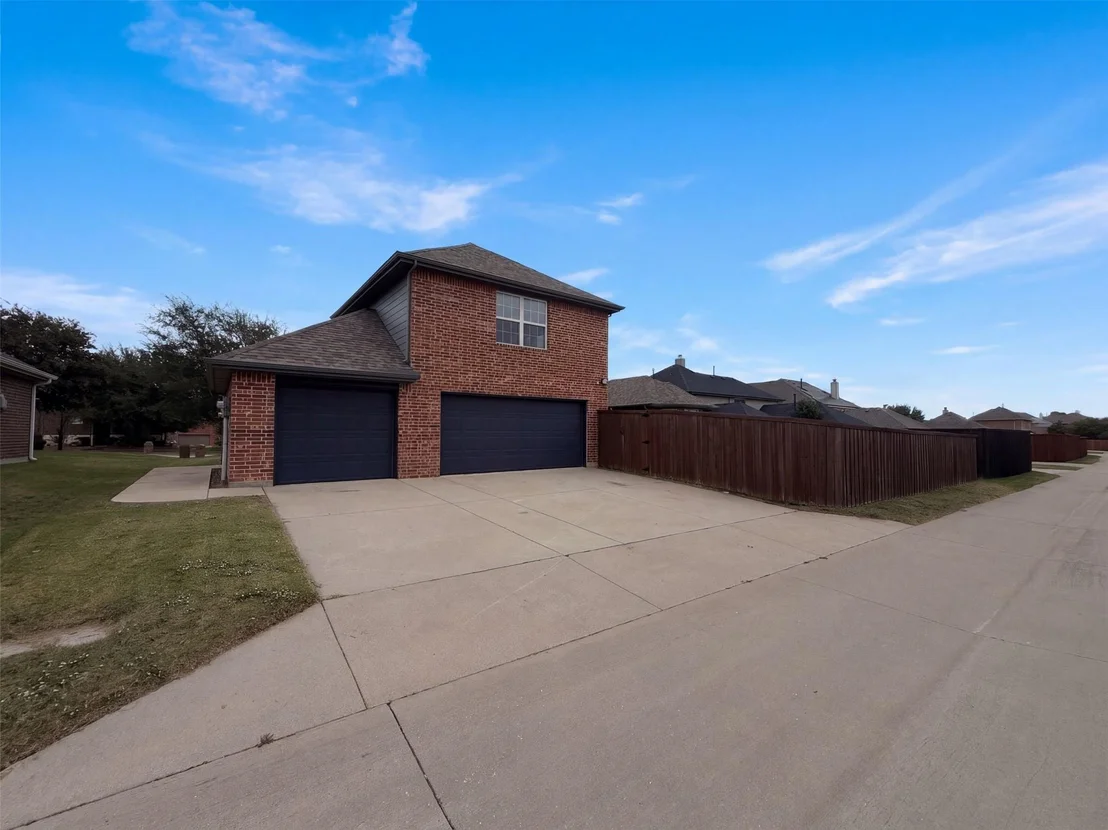
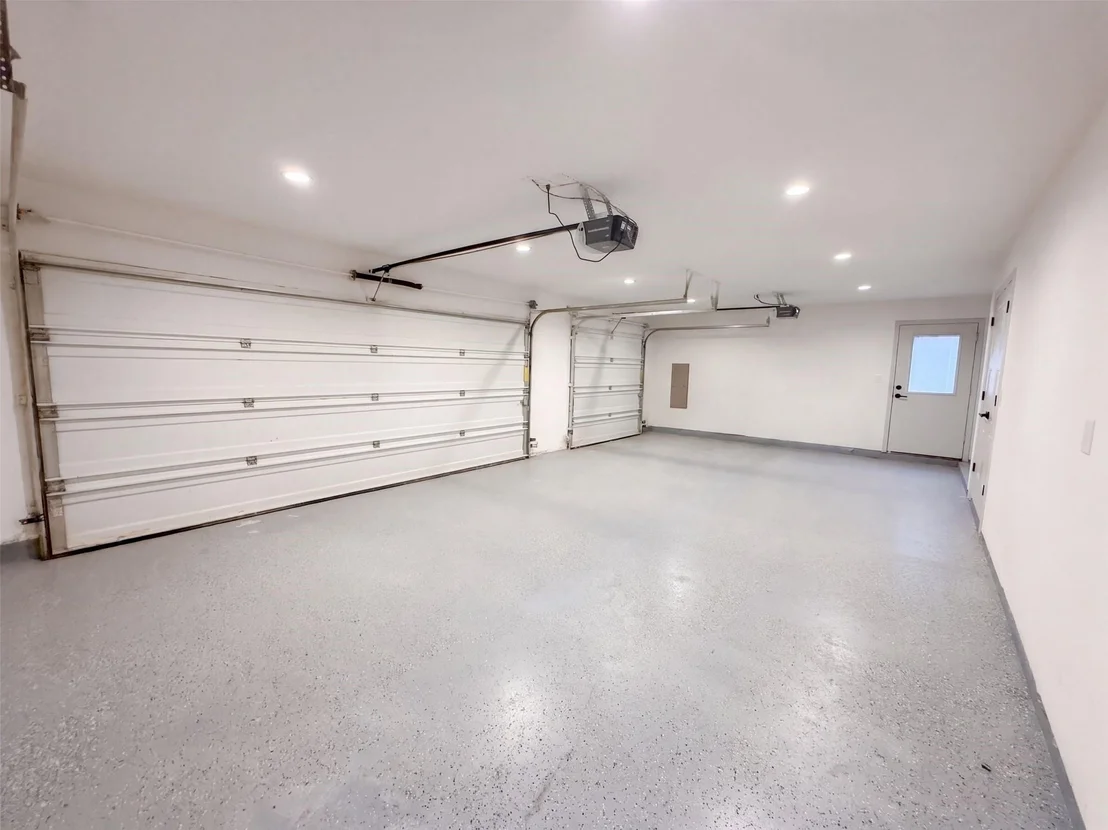
Additional features include a 3-car garage, covered patio, and spacious backyard. Conveniently located near parks, shopping, dining, Lake Ray Hubbard, and major highways.
Easy to show and move-in ready.
| |||

Property Highlights
Building Info
Comparables
Status
Price/ft²
Listed On
Sold On
About Dalton Ranch
Similar Homes for Sale
Currently no similar homes aroundNearby Rentals


Last Updated: 9 hours ago
Data Source: NTREIS MLS, MLS# 21426795
Details provided by NTREIS and may not match the public record
 Your Privacy Choices
Phone: 425-283-2930
Address: 335 Madison Avenue, New York, NY 10017