See Home Value
Houston 77021 MacGregor
3016 Soutine Street
$599,000 Last Listed Price
● House - Off Market

3016 Soutine Street

Houston, TX 77021
bedrooms
3 Beds
bathrooms
3 Baths, 1 Half Bath
square feet
2,906 Ft²
$596,772
RealtyHop Estimate
-0.37%
Since Nov 1, 2023
National-US
Primary Model

About This Property

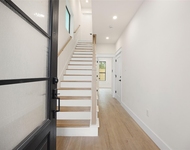
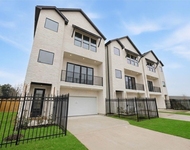
Spectacular 3 bedroom 3.5 bath townhome with 28x15 roof top terrace. Elevator services all 4 floors. Commercial grade kitchen features 48" Bertazzoni range and vent hood. Double ovens, built-in Kitchen Aide refrigerator plus a wine refrigerator. Spacious living area with custom built-ins and gas fireplace. Dining area is open to the kitchen and living area. All feature

hard wood floors. Primary suite w/ balcony. Primary bath features walk-in shower, jetted tub and huge closet with custom built-ins. Both secondary bedrooms have attached baths. Fourth floor with wet bar and rooftop terrace. Terrace features DEC_TEC Membrane system plus gas and plumbing connections and unobstructed views of downtown. Private back yard with Trex deck, pergola and flagstone walks. Other notable features include tank-less water heater, fire suppression sprinkler system, solid wood doors and custom trim. Garage will accommodate full sized truck or SUV. Central location within minutes of The Medical Center.
Unit Size
2,906 Ft²
Days on Market
-
Land Size
0.04 acres
Price per sqft
$206
Property Type
House
Property Taxes
$906
HOA Dues
$188
Year Built
2008

Payment Calculator

Cap Rate Calculator

Last updated: 6 months ago (HAR #77986959)

Price History

Date / Event Date Event Price
Oct 30, 2023 Sold
Sold
Aug 31, 2023 Listed by Edmonson & Associates $599,000
Listed by Edmonson & Associates
Spectacular 3 bedroom 3.5 bath townhome with 28x15 roof top terrace. Elevator services all 4 floors. Commercial grade kitchen features 48" Bertazzoni range and vent hood. Double ovens, built-in Kitchen Aide refrigerator plus a wine refrigerator. Spacious living area with custom built-ins and gas fireplace. Dining area is open to the kitchen and living area. All feature hard wood floors. Primary suite w/ balcony. Primary bath features walk-in shower, jetted tub and huge closet with custom built-ins. Both secondary bedrooms have attached baths. Fourth floor with wet bar and rooftop terrace. Terrace features DEC_TEC Membrane system plus gas and plumbing connections and unobstructed views of downtown. Private back yard with Trex deck, pergola and flagstone walks. Other notable features include tank-less water heater, fire suppression sprinkler system, solid wood doors and custom trim. Garage will accommodate full sized truck or SUV. Central location within minutes of The Medical Center.

Property Highlights

Elevator
Air Conditioning
Fireplace
Garage

Building Info

Overview

    General

  • Year Built: 2008
  • Effective Year Built: 2008
  • Building Count: 1
  • Total Rooms: 6
  • Bedroom Count: 3
  • Bathroom Count: 4
  • Full Bathrooms: 3
  • Partial Bathrooms: 4
  • Bathroom Plumbing Fixtures: 21
  • Building Condition: 6
  • Building Quality: 1
  • Construction Type: 15
  • Building Style: 0
  • Exterior Walls Type: 11
  • Interior Walls Type: 0
  • Roof Shape Type: 0
  • Roof Cover Type: 0
  • Floor Count: 400
  • Floor Cover: 0
  • Basement Type: 0
  • Basement Area: 0
  • Garage Type: 7
  • Garage Square Area: 501
  • Parking Space Count: 2
  • Patio Type: 20
  • Porch Type: 106
  • Pool Type: 0

    Dimensions

  • Lot Size Square Feet: 1,795
  • Total Building Area: 2,906
  • Gross Building Area: 2,906
  • Building Area: 2,906
  • Building Area Measurement: L

    Heating and Cooling

  • Air Conditioning: 1
  • Heating: 3
  • Heated Square Feet: 2,906
  • Heating Fuel Type: 0

    Utilities

  • Sewer System: 0
  • Water Service: 0

Building

  • Building Type: 0
  • Property Class: R
  • Subdivision: SOUTH MACGREGOR T/H
  • Land Acres: 0000000041
  • Standard Land Use Code: 1001
  • County Land Use Code: 1001
  • State Land Use Code: A1
  • Legal Description 1: LT 8 BLK 6 SOUTH MACGREGOR T/H

Neighborhood

  • School District Name: Houston Independent School District
  • School Tax School District: HOUSTON ISD
  • Census Tract: 313202

Geography

  • Assessors Map Reference: 5355B
  • Account Number: 1306100060008
  • District: 061
  • Parcel: 130-610-006-0008
  • Block: 6
  • Lot: 8
  • Municipality: CITY OF HOUSTON
  • Latitude: 29.7127
  • Longitude: -95.373

    Address

  • Full Address: 3016 Soutine St
  • Address - House Number: 3016
  • Address - Street Name: Soutine
  • Address - Suffix Type: St
  • State: TX
  • City Name: Houston
  • Carrier Code: C029
  • 4-Digit Zip Code: 6500
  • Zip Code: 77021

Valuation

    Tax

  • Total Area: 3,078
  • Tax Year: 2022
  • Tax Amount: $787,578
  • Initial Tax Delinquent Year: 2019
  • Tax Rate Code Area: 061

    Appraisal Valuation

  • Standard Deviation: 0.2182
  • Valuation Date: Mar 06, 2024
  • Confidence Score: 60
  • Final Value: 575,074
  • High Value: 731,985
  • Low Value: 418,164

    Market Valuation

  • Market Total Value: $469,383
  • Market Land Value: $91,770
  • Market Improvement Value: $377,613

    Assessments Valuation

  • Assessed Year: 2022
  • Assessed Total Value: $469,383
  • Assessed Land Value: $91,770
  • Assessed Improvements Value: $377,613

    Exemptions

  • Homeowner Exemption: Yes

    Sales

  • Current Sale Contract Date: Mar 04, 2024
  • Current Sale Recording Date: Mar 06, 2024
  • Current Sale Document Type: 71
  • Current Sale Input Document Number: 79134
  • Previous Sale Recording Date: Oct 31, 2023
  • Previous Sale Contract Date: Oct 30, 2023
  • Previous Sale Amount: $578,550
  • Previous Sale Document Type: 27
Data used for valuation calculations is provided by RealtyHop, and other third party sources

Comparables

Unit
Status
Type
Beds
Baths
ft²
Price/ft²
Asking Price
Listed On
Closing Price
Sold On
HOA + Taxes

About South Central Houston


Similar Homes for Sale

Currently no similar homes around

Nearby Rentals

Unit for rent at 2940 Payson Street, Houston, TX, 77021

$6,200 /mo

  • 4 Beds
  • 4 Baths
  • 3,579 ft²
2940 Payson Street, Houston, TX, 77021 Listing by Ashley Heacock
Unit for rent at 6328 Sidney Street, Houston, TX, 77021

$2,995 /mo

  • 3 Beds
  • 3 Baths
  • 2,401 ft²
6328 Sidney Street, Houston, TX, 77021 Listing by Kimberly Spiller
Unit for rent at 6332 Sidney Street, Houston, TX, 77021

$2,995 /mo

  • 3 Beds
  • 3 Baths
  • 2,401 ft²
6332 Sidney Street, Houston, TX, 77021 Listing by Kimberly Spiller


Frequently Asked Questions

When was property at 3016 Soutine Street built and last sold?
The property at 3016 Soutine Street was built in 2008 and last sold on Mar 4, 2024 for $0.
How much is this home worth?
The estimated value of the home located at 3016 Soutine Street is $605,056.
What are some comparable homes to 3016 Soutine Street?
There are currently no comparable homes to 3016 Soutine Street.