Check Availability
$860,000
↓ $35K (3.9%)
● House - For Sale

30151 Skyline

Running Springs, CA 92382
bedrooms
4 Beds
bathrooms
2 Baths, 1 Half Bath
square feet
3,493 Ft²
$4,223
Est. Monthly

About This Property

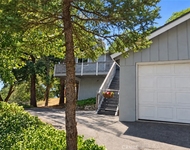
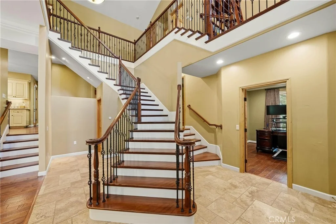
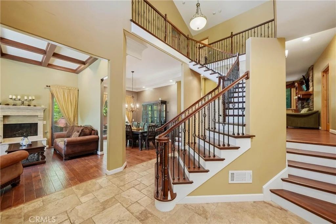
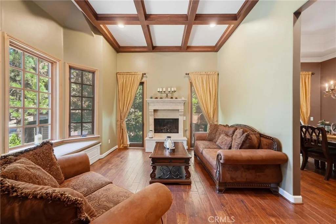
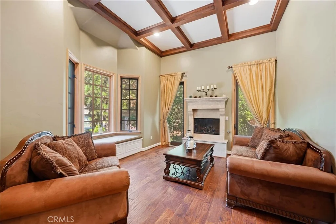
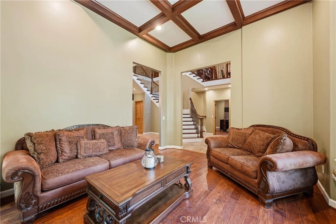
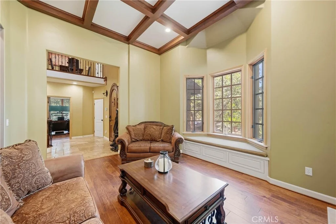
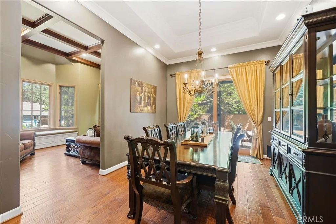
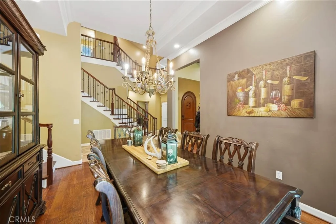
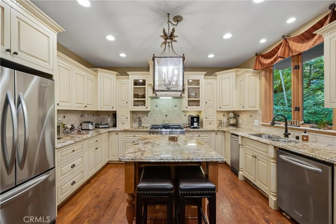
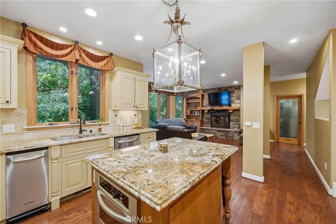
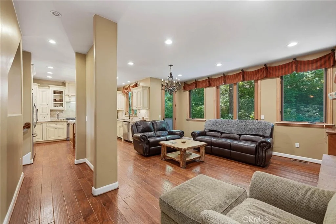
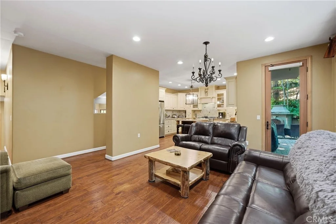
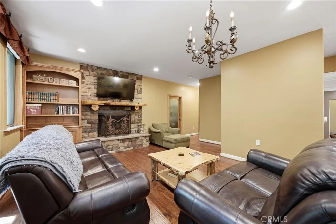
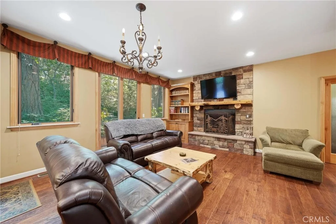
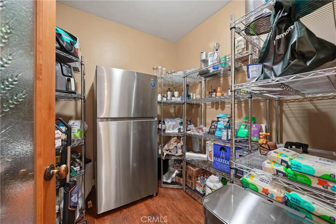
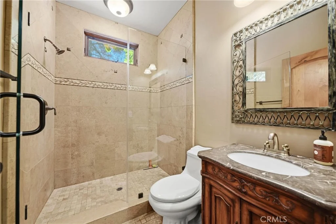
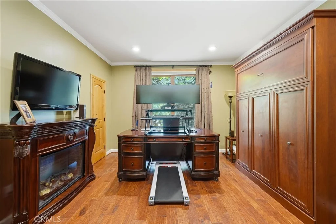
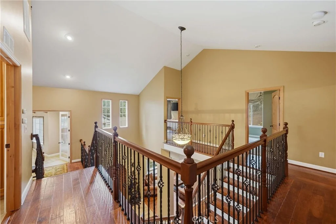
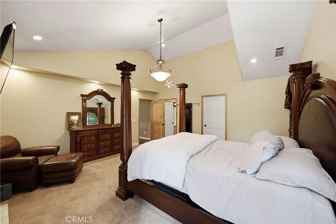
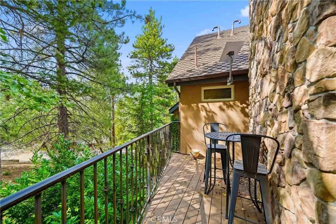
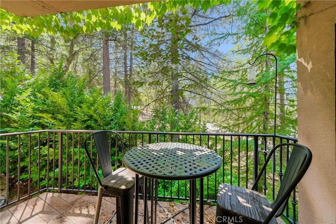
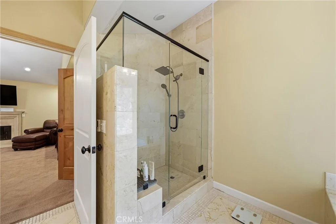
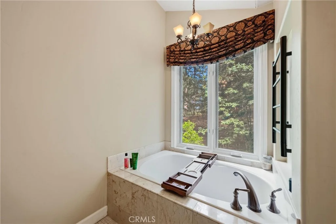
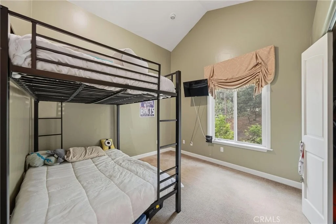
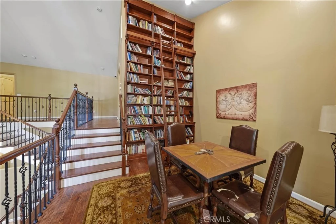
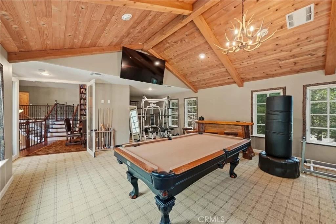
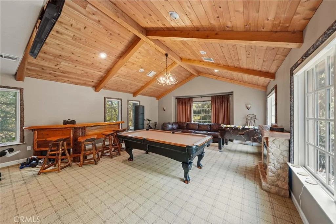
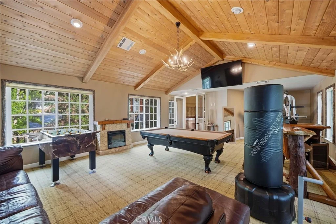
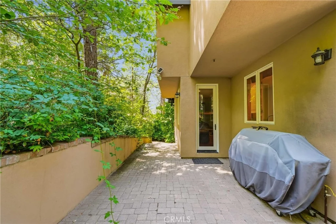
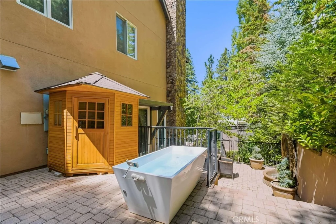
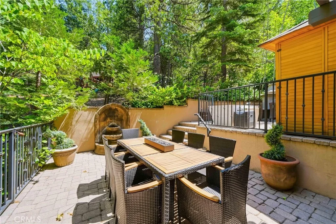
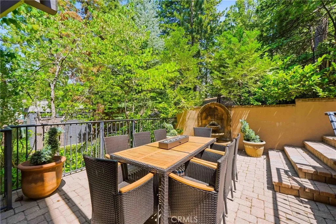
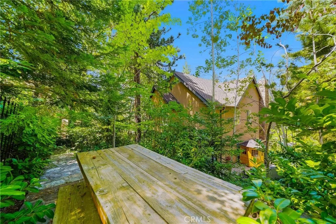
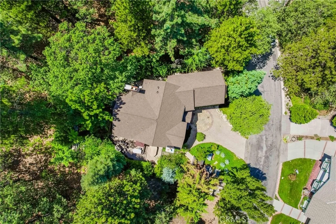
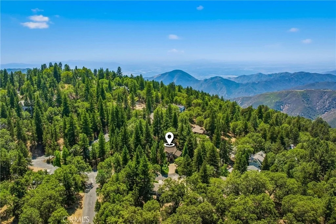
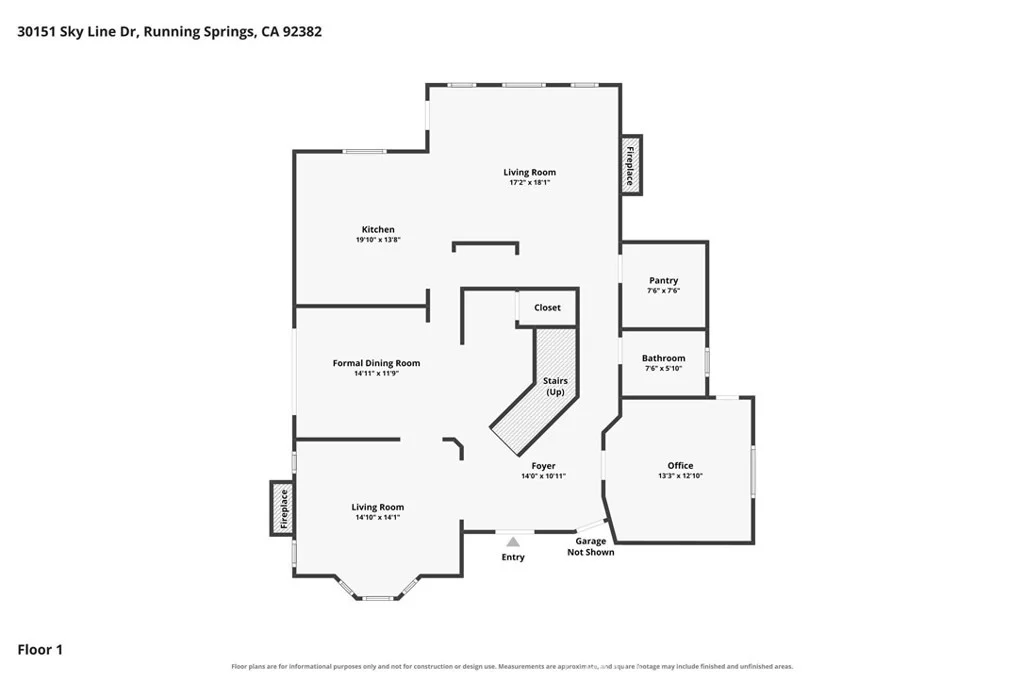
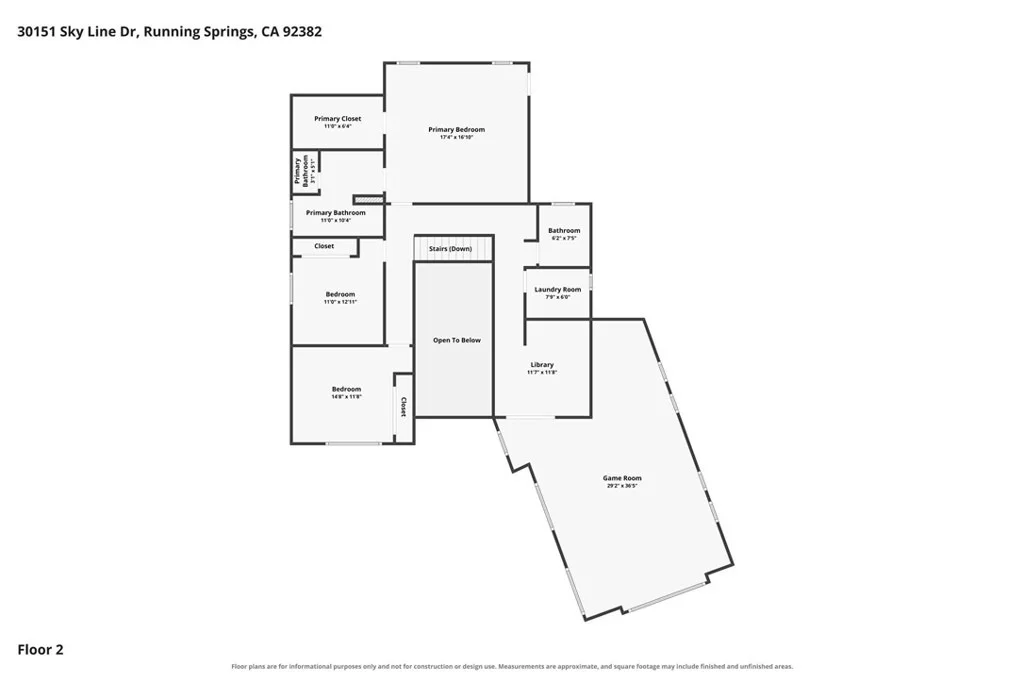
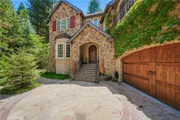
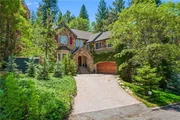
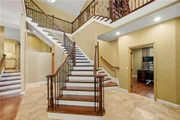
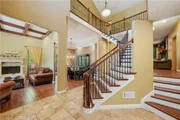
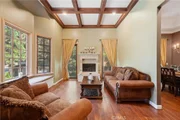
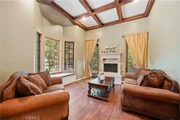
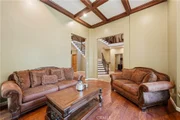
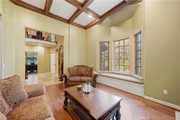
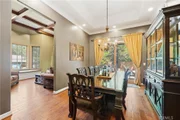
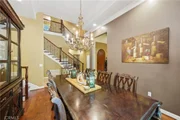
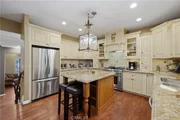
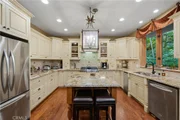
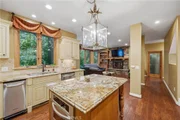
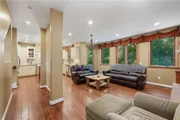
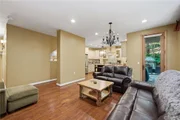
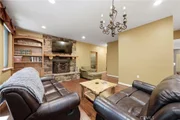
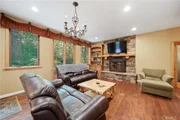
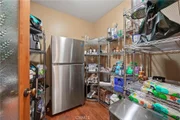
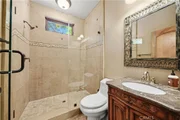
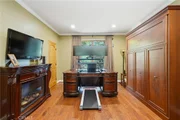
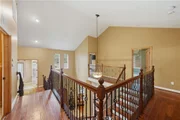
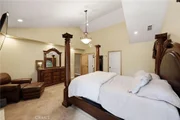
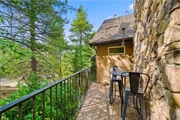
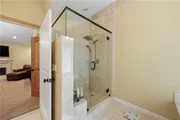
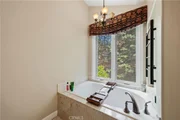
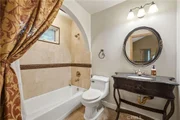
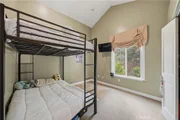
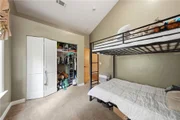
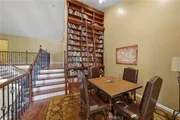
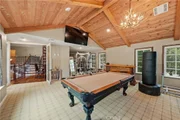
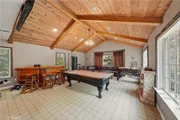
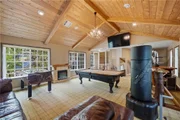
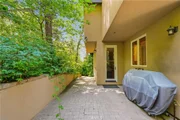
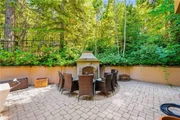
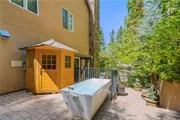
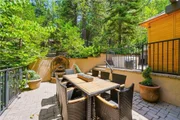
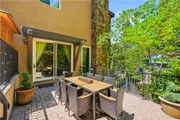
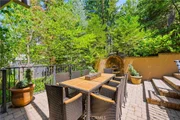
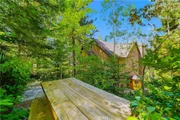
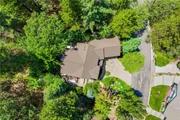
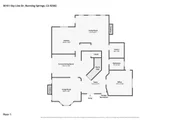
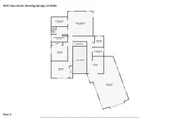
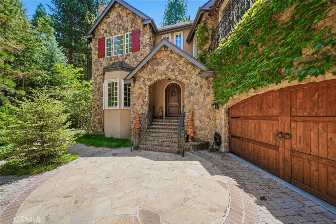
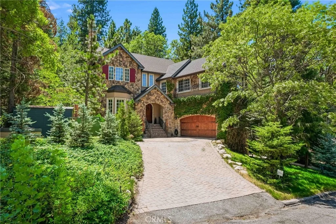
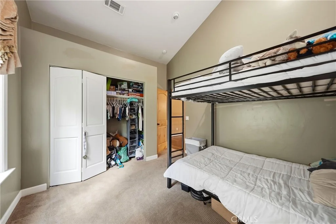
Welcome to 30151 Skyline Drive, a custom-built luxury mountain estate in Running Springs' desirable Enchanted Forest. This impressive 4-bedroom, 3-bath home offers 3,493 sq. ft. with sophisticated architecture and exceptional craftsmanship throughout. The grand entry features beautiful tile floors and a sweeping wrought-iron staircase, leading to formal living and dining rooms, Hickory hardwood floors, custom woodwork, and multiple fireplaces. The gourmet kitchen features a 6-burner Thermador range, KitchenAid appliances, center island, and oversized walk-in pantry. A main-level bedroom with private entry, balcony, and full bath offers flexibility for guests or multigenerational living. Upstairs, enjoy a private library with sliding ladder, spacious game room with vaulted ceilings and wood paneling, and a luxurious primary retreat with fireplace, private balcony, vaulted ceilings, and spa-inspired bath with heated floors. Outside, enjoy a heated driveway, RV parking, enclosed dog run, wood shop/storage, and 2-car attached garage. Smart lighting throughout. Minutes from Snow Valley, SkyPark, Lake Arrowhead, hiking trails, and year-round mountain recreation.
Unit Size
3,493 Ft²
Days on Market
84 days
Land Size
0.22 acres
Price per sqft
$246
Property Type
House
Property Taxes
-
HOA Dues
-
Year Built
2007
Listed By

Payment Calculator

Cap Rate Calculator

Last updated: 20 days ago (CRMLS #IV26176397)

Price History

Date / Event Date Event Price
Oct 16, 2026 Price Decreased $860,000
↓ $35K (3.9%)
Price Decreased
Aug 12, 2026 Listed by RE/MAX TIME REALTY $895,000
Listed by RE/MAX TIME REALTY

Property Highlights

Garage
Air Conditioning
Fireplace
Parking Details
Has Garage
Attached Garage
Garage Spaces: 2
Interior Details
Half Bathrooms: 1
Full Bathrooms: 2
Interior Features: Entrance Foyer, Walk-In Closet(s), BedroomOnMainLevel, WalkInPantry
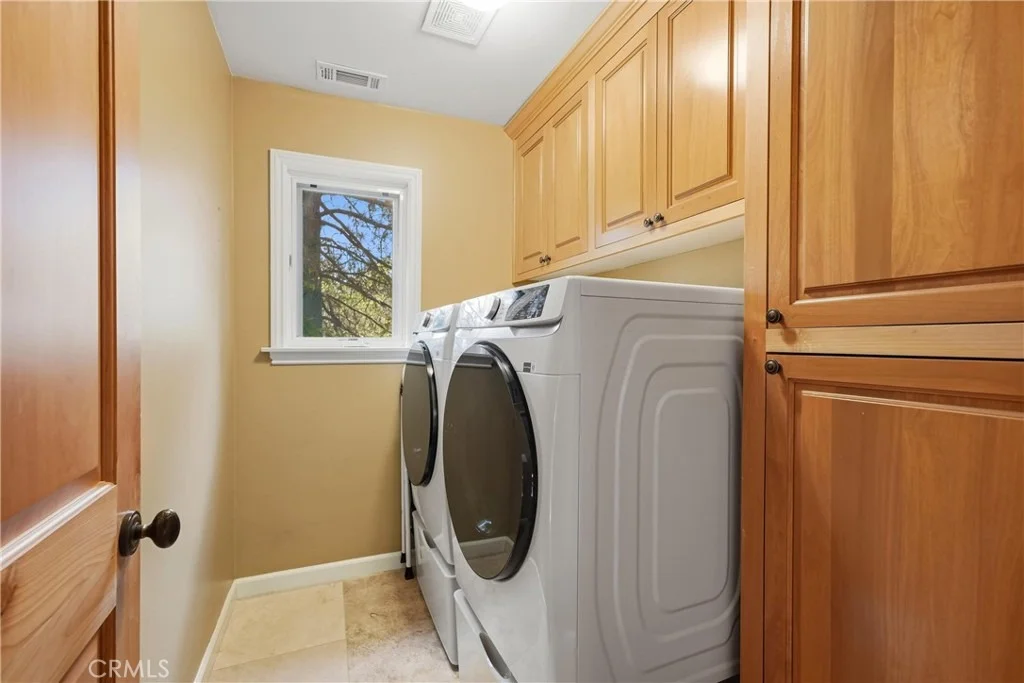
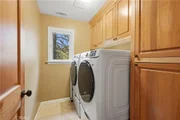
Laundry Features: Laundry Room
Has Fireplace
Fireplace Features: Family Room, Living Room
Exterior Details
Square Footage: 3493
Square Footage Source: $0
Year Built Source: Public Records
Year Built: 2007
Levels: Two
Pool Features: None
Lot Features: ZeroToOneUnitAcre
Lot Size Area: 9600
Lot Size Units: Square Feet
Lot Size Acres: 0.2204
Lot Size Square Feet: 9600
Tax Lot: 61
Water Source: Public
Utilities Details
Cooling Type: Central Air
Heating Type: Central
Sewer : Public Sewer

Building Info

Overview

    General

  • Year Built: 2007
  • Effective Year Built: 2007
  • Building Count: 1
  • Total Rooms: 10
  • Bedroom Count: 4
  • Bathroom Count: 3
  • Full Bathrooms: 2
  • Partial Bathrooms: 3
  • Building Condition: 0
  • Building Quality: 4
  • Construction Type: 6
  • Building Style: 50
  • Exterior Walls Type: 0
  • Interior Walls Type: 0
  • Roof Shape Type: 0
  • Roof Cover Type: 3
  • Floor Count: 200
  • Floor Cover: 0
  • Basement Type: 0
  • Basement Area: 0
  • Garage Type: 1
  • Garage Square Area: 473
  • Parking Space Count: 2
  • Patio Type: 59
  • Porch Type: 137
  • Pool Type: 0
  • Location Influence Type: 226

    Dimensions

  • Lot Size Square Feet: 9,600
  • Lot Size Depth Feet: 1,200
  • Lot Size Frontage Feet: 800
  • Total Building Area: 3,966
  • Gross Building Area: 3,966
  • Building Area: 3,493
  • Building Area Measurement: L

    Heating and Cooling

  • Fireplace Count: 1
  • Air Conditioning: 1
  • Heating: 3
  • Heated Square Feet: 3,493
  • Heating Fuel Type: 0

    Utilities

  • Sewer System: 1
  • Water Service: 2

Building

  • Building Type: 0
  • Property Class: R
  • Subdivision: TRACT NO 6801
  • Land Acres: 0000000220
  • Standard Land Use Code: 1001
  • County Land Use Code: 0510
  • Legal Description 1: TRACT 6801 LOT 61

Neighborhood

  • School District Name: Rim of the World Unified School District
  • Census Tract: 011101

Zoning

  • Zoning: HTRS10M

Geography

  • Assessors Map Reference: 52-F3
  • District: 17
  • Subdivision Tract Number: 6801
  • Parcel: 0296-361-18-0000
  • Lot: 61
  • Municipality: TWIN PEAKS
  • Latitude: 34.2074
  • Longitude: -117.146

    Address

  • Full Address: 30151 Skyline Dr
  • Address - House Number: 30151
  • Address - Street Name: Skyline
  • Address - Suffix Type: Dr
  • State: CA
  • City Name: Running Springs
  • Zip Code: 92382

Valuation

    Tax

  • Tax Year: 2022
  • Tax Amount: $756,184
  • Initial Tax Delinquent Year: 2020
  • Tax Rate Code Area: 105-028

    Appraisal Valuation

  • Standard Deviation: 0.1676
  • Valuation Date: Feb 14, 2024
  • Confidence Score: 78
  • Final Value: 764,833
  • High Value: 893,048
  • Low Value: 636,618

    Assessments Valuation

  • Assessed Year: 2023
  • Assessed Total Value: $629,383
  • Assessed Land Value: $94,407
  • Assessed Improvements Value: $534,976

    Sales

  • Current Sale Contract Date: May 30, 2019
  • Current Sale Recording Date: Jun 26, 2019
  • Current Sale Price:
  • Current Sale Document Type: 36
  • Current Sale Input Document Number: 2019-0211624
  • Previous Sale Recording Date: Nov 09, 2017
  • Previous Sale Contract Date: Sep 11, 2017
  • Previous Sale Amount: $535,000
  • Previous Sale Document Type: 36
Data used for valuation calculations is provided by RealtyHop, and other third party sources

Comparables

Unit
Status
Type
Beds
Baths
ft²
Price/ft²
Asking Price
Listed On
Closing Price
Sold On
HOA + Taxes

About Running Springs


Similar Homes for Sale

Currently no similar homes around

Nearby Rentals

Unit for rent at 30322 Live Oak Road, RUNNING SPRINGS, CA, 92382

$2,150 /mo

  • 2 Beds
  • 1 Bath
  • 1,100 ft²
30322 Live Oak Road, RUNNING SPRINGS, CA, 92382 Listing by GARY DOSS
Unit for rent at 31083 All View Drive, RUNNING SPRINGS, CA, 92382

$2,300 /mo

  • 3 Beds
  • 1 Bath
  • 1,490 ft²
31083 All View Drive, RUNNING SPRINGS, CA, 92382 Listing by Cherie Eckley
Unit for rent at 31144 All View, RUNNING SPRINGS, CA, 92382

$1,800 /mo

  • 2 Beds
  • 1 Bath
  • 650 ft²
31144 All View #A, RUNNING SPRINGS, CA, 92382 Listing by Lisa Bolanos


Frequently Asked Questions

When was property at 30151 Skyline Drive built and last sold?
The property at 30151 Skyline Drive was built in 2007 and last sold on May 30, 2019 for $587,000.
How much is this home worth?
The estimated value of the home located at 30151 Skyline Drive is $872,673.
What are some comparable homes to 30151 Skyline Drive?
There are currently no comparable homes to 30151 Skyline Drive.