About This Property
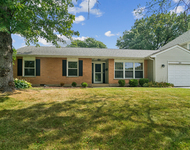
Welcome to this gracious split-level Concord model home nestled in
the middle of the much desired Northgate community in Arlington
Heights~From the moment you walk in, you see your friends and
family gathering here~ A large coat closet is located just across
from the front door~To your left is the L-shaped living room and
dining room. This offers ample room to extend that dining
table so that everyone can finally sit together. ~As you head to
the kitchen, notice the sliding doors that lead from the dining
room out to the beautifully professionally landscaped back yard.
~The kitchen provides plenty of room for the chef of the family to
create beautiful meals and there is still space for a nice sized
table and chairs in front of the rounded bay window overlooking the
back yard. ~There is a pass-through between the kitchen and the
dining room, and the lower level family room is also visible from
the kitchen. This allows conversations to take place
throughout the common areas while you are entertaining, and those
in the kitchen will actually get to be a part of it.~The family
room is quite large and includes plenty of windows/natural light as
well as a stone-faced wood burning fireplace with gas starter.
A generously sized half bath is located on this lower level.
Adjacent to the family room is an extended closet for storage
and a door that leads to the enoromous crawl space storage area.
(The crawl extends underneath the entire living room, dining
room, and kitchen areas.) A fully separate laundry room is
likewise on this lower level. In addition to the hot water
heater, washer, and dryer, this room has a utility sink, HVAC, and
can accommodate shelving, cabinets, coat rack, and more~The laundry
room also offers a door to the garage which means you can bring
your groceries in from the car without having to set foot outside.
~ A few stairs up from the main living level, you will find 3
bedrooms and a hallway full bath w/ double sinks, tub/shower, and a
vanity with several drawers and storage space. ~The primary bedroom
has its own en-suite bathroom with a walk in shower, as well as two
extra deep closets extending the length of the longest wall. ~The
2nd and 3rd bedrooms both have hardwood flooring, ample closet
space, and beautiful windows bringing in natural light~Up a few
more stairs and you will find the bonus space. This could be
a teenager's bedroom and hangout, an office, a play room, an
exercise room, or whatever else you might need. It could also
potentially be converted into a huge master suite. Both the front
and back yards have been professionally landscaped and provide
scenic sitting areas~The back yard is fully fenced and has a
generous rounded patio with lush landscaping that provides privacy
and a sense of calm. ~The front yard has an extended, covered front
porch where you can simply sit and watch the world pass by. ~The
garage easily fits 2 cars and includes additional room for storage
or work space~In short, this house offers more than enough room for
everyone in the family to spread out, both inside and out. ~Nearby
you will find the elementary school, playgrounds, a large park with
tennis courts, baseball fields, walking paths, and so much
more~Included in sale: garage shelves in stairway, white shelves on
right side of garage, & wood cabinet in laundry room~Omit from
sale: living room blinds, dining room drapes, freezer and
refrigerator in garage, all shelving in laundry room except wood
cabinet, all flower pots outside, bird feeders, and front porch
furniture~For Sale: backyard furniture and white furniture in 3rd
bedroom-Make An Offer




 Your Privacy Choices
Phone: 425-283-2930
Address: 335 Madison Avenue, New York, NY 10017