Check Availability
Flossmoor 60422
3013 Lawrence Crest
$399,900
● House - For Sale

3013 Lawrence Crest

Flossmoor, IL 60422
bedrooms
4 Beds
bathrooms
3 Baths
square feet
2,131 Ft²
$2,954
Est. Monthly

About This Property

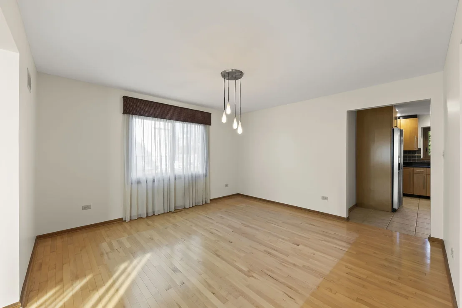
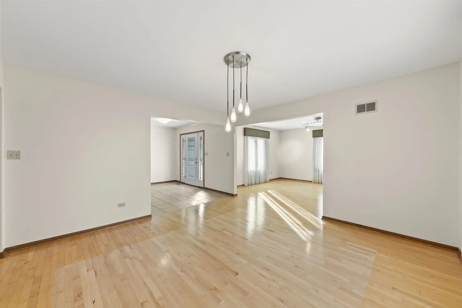
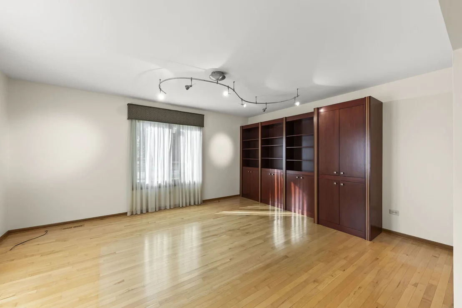
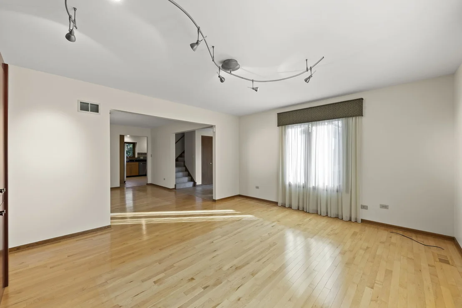
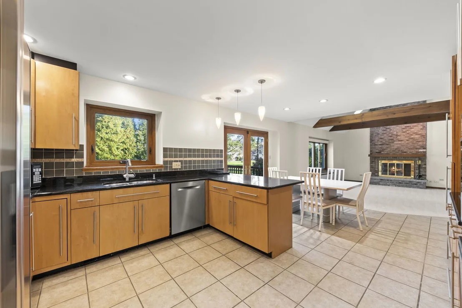
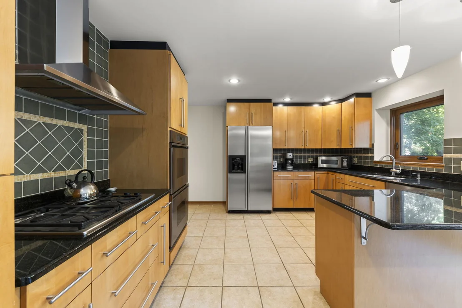
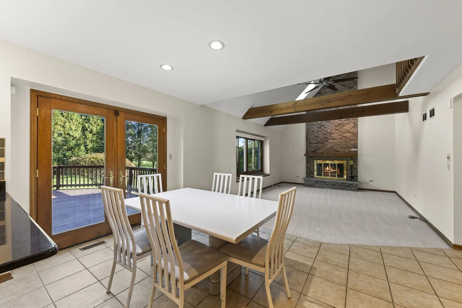
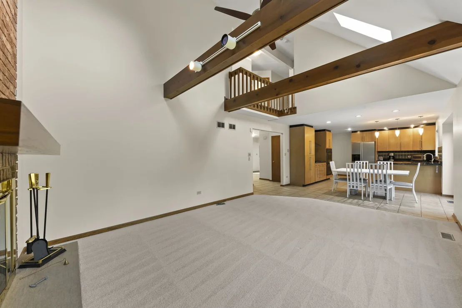
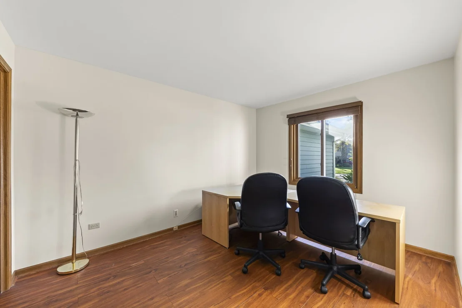
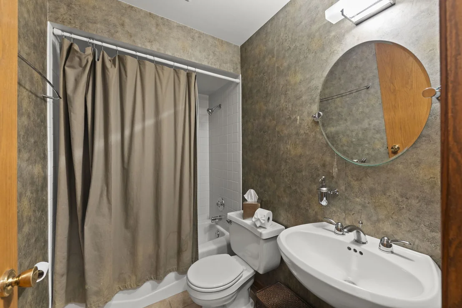
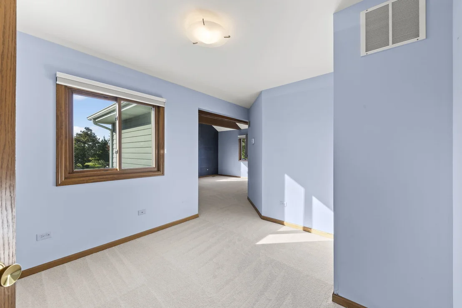
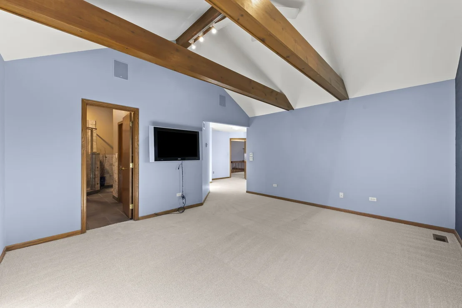
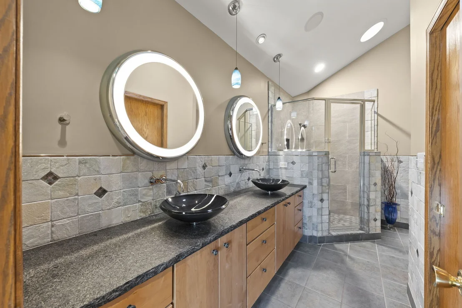
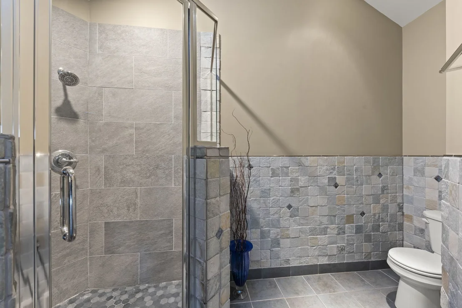
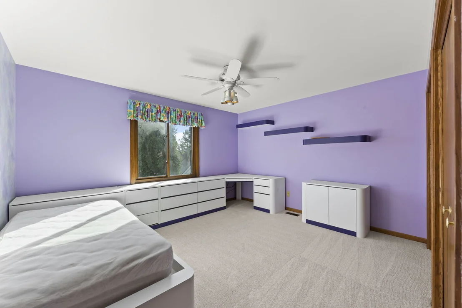
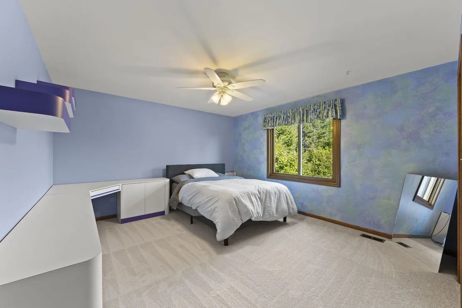
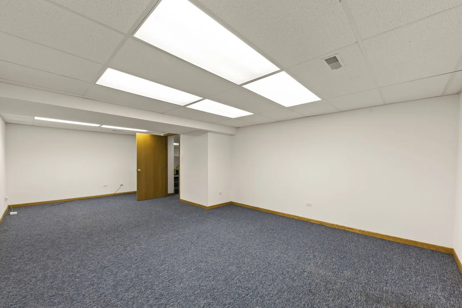
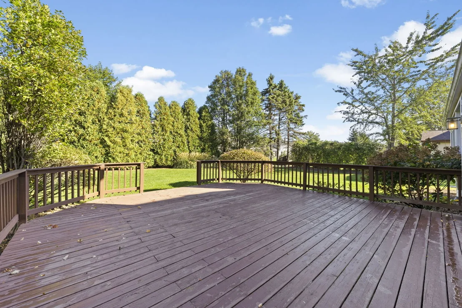
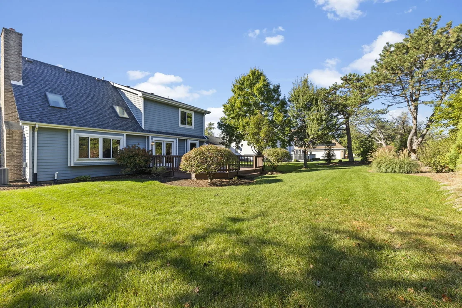
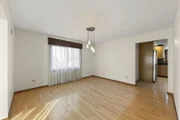
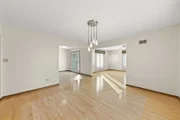
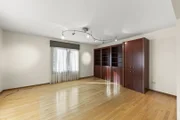
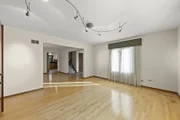
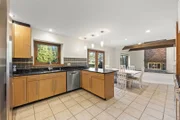
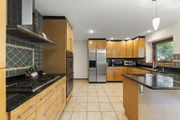
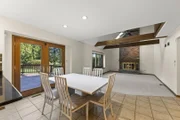
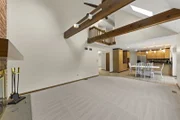
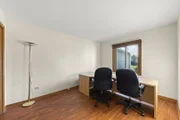
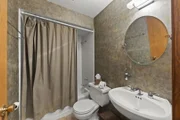
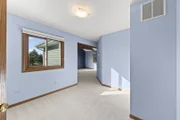
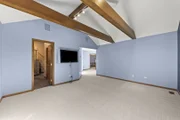
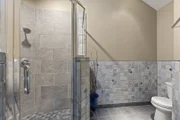
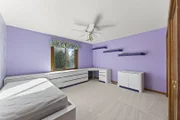
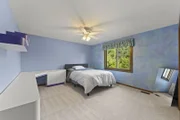
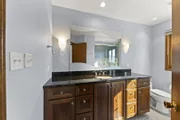
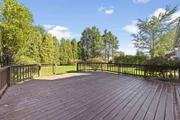
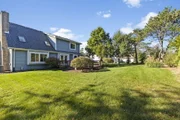
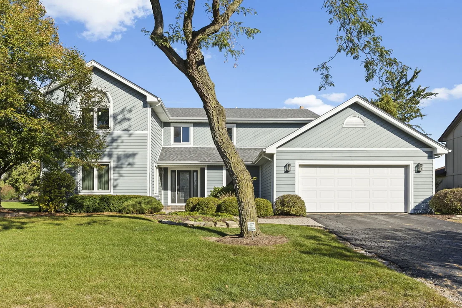
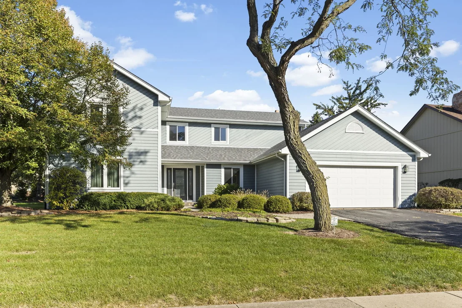
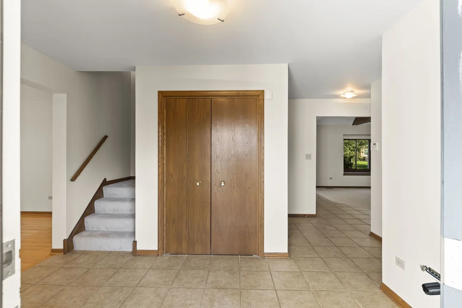
Vaulted ceilings and exposed wood beams give this two story home character you notice right away. With four bedrooms, three full baths and a finished basement, it has room for every part of daily life. The main level is laid out for gathering. Formal living and dining rooms sit on one side, with wood floors and a built in wall unit in the living room. On the other side, the kitchen opens directly to the family room. The family room is the heart of the house, with a beamed vaulted ceiling, a brick fireplace and new carpet. It's the room everyone will end up in. The main level also has a bedroom with wood floors and a full bath, giving guests a comfortable place to stay or making an easy home office. Upstairs, the primary suite has a sitting room that doubles as office space and another vaulted ceiling with wood beams. The primary bath has dual vanities, built in speakers and a walk in closet. Two more bedrooms with new carpet complete the second floor. The finished basement adds a comfortable TV area, open rec space and plenty of storage. Out back, the full deck overlooks a private yard framed by mature trees. The two car garage has built in cabinets for extra storage. With a new roof in 2025 and cement board siding and windows in 2019, the big projects are already done. This is a home with real character and the expensive work already finished, and it is worth seeing in person. Downtown Flossmoor, the Metra and Interstates 57 and 294 are all within easy reach.
Unit Size
2,131 Ft²
Days on Market
-
Land Size
0.30 acres
Price per sqft
$188
Property Type
House
Property Taxes
$990
HOA Dues
-
Year Built
1986

Listed By

Lauren Roman
@properties Christie's International Real Estate

Payment Calculator

Cap Rate Calculator

Property Highlights

Garage
Air Conditioning
Fireplace
Parking Details
Has Garage
Parking Features: Asphalt, Garage, Attached, Yes
Garage Spaces: 2
Interior Details
Full Bathrooms: 3
Interior Features: Vaulted Ceiling(s), Built-in Features, Walk-In Closet(s), Beamed Ceilings, 1st Floor Bedroom, 1st Floor Full Bath
Appliances: Double Oven, Dishwasher, Refrigerator, Washer, Dryer, Stainless Steel Appliance(s), Cooktop, Range Hood
Flooring Type: Hardwood, Carpet
Rooms: 10
Has Fireplace
Fireplaces: 1
Basement: Finished, Full
Exterior Details
Square Footage: 2131
Square Footage Source: $0
Year Built: 1986
Window Features: Skylight(s)
Construction Materials: Fiber Cement
Patio and Porch Features: Deck
Lot Features: Mature Trees
Lot Size Area: 13068
Lot Size Units: Square Feet
Lot Size Acres: 0.3
Lot Size Square Feet: 13068
Lot Size Dimensions: 86 x 148
Water Source: Public, Lake Michigan
Financial Details
Tax Annual Amount: $11,879
Utilities Details
Cooling Type: Central Air
Heating Type: Natural Gas, Forced Air
Sewer : Public Sewer
Location Details
HOA/Condo/Coop Fee Includes: None

Building Info

Overview

    General

  • Year Built: 1986
  • Effective Year Built: 1986
  • Building Count: 1
  • Total Rooms: 7
  • Bedroom Count: 3
  • Bathroom Count: 4
  • Full Bathrooms: 3
  • Partial Bathrooms: 4
  • Building Condition: 6
  • Building Quality: 7
  • Construction Type: 6
  • Building Style: 60
  • Exterior Walls Type: 17
  • Interior Walls Type: 0
  • Roof Shape Type: 0
  • Roof Cover Type: 15
  • Floor Count: 200
  • Living Units: 1
  • Floor Cover: 0
  • Basement Type: 3
  • Basement Area: 0
  • Garage Type: 1
  • Parking Space Count: 2
  • Patio Type: 0
  • Porch Type: 0
  • Pool Type: 0

    Dimensions

  • Lot Size Square Feet: 12,994
  • Lot Size Depth Feet: 1,450
  • Lot Size Frontage Feet: 890
  • Total Building Area: 2,131
  • Gross Building Area: 2,131
  • Building Area: 2,131
  • Building Area Measurement: L

    Heating and Cooling

  • Fireplace Count: 1
  • Air Conditioning: 1
  • Heating: 24
  • Heated Square Feet: 2,131
  • Heating Fuel Type: 0

    Utilities

  • Sewer System: 0
  • Water Service: 0

Building

  • Building Type: 0
  • Property Class: R
  • Subdivision: HEATHER HILL INC FOURTH
  • Land Acres: 0000000298
  • Standard Land Use Code: 1001
  • County Land Use Code: 2-78
  • Legal Description 1: (HEATHER) (HILL) INC (FOURTH) ADD TO HEATHER HILL SUB OF PT OF SW SEC 12-35-13

Neighborhood

  • School District Name: Homewood-Flossmoor Community High School District 233
  • Census Tract: 829800

Geography

  • District: 32
  • Parcel: 31-12-315-018-0000
  • Lot: 34
  • Meridian: SEC 12 TWN 35N RNG 13E
  • Municipality: RICH
  • Latitude: 41.5298
  • Longitude: -87.6897

    Address

  • Full Address: 3013 Lawrence Cres
  • Address - House Number: 3013
  • Address - Street Name: Lawrence
  • Address - Suffix Type: Cres
  • State: IL
  • City Name: Flossmoor
  • Carrier Code: C008
  • 4-Digit Zip Code: 2053
  • Zip Code: 60422

Valuation

    Tax

  • Tax Year: 2022
  • Tax Amount: $972,465
  • Tax Rate Code Area: 32012

    Appraisal Valuation

  • Standard Deviation: 0.2283
  • Valuation Date: Mar 20, 2024
  • Confidence Score: 68
  • Final Value: 354,427
  • High Value: 435,358
  • Low Value: 273,497

    Market Valuation

  • Market Total Value: $300,000
  • Market Land Value: $74,720
  • Market Improvement Value: $225,280

    Assessments Valuation

  • Assessed Year: 2023
  • Assessed Total Value: $30,000
  • Assessed Land Value: $7,472
  • Assessed Improvements Value: $22,528
Data used for valuation calculations is provided by RealtyHop, and other third party sources

Comparables

Unit
Status
Type
Beds
Baths
ft²
Price/ft²
Asking Price
Listed On
Closing Price
Sold On
HOA + Taxes

About Flossmoor


Similar Homes for Sale

Currently no similar homes around

Nearby Rentals

Unit for rent at 1117 Leavitt Avenue, Flossmoor, IL, 60422

$1,750 /mo

  • 3 Beds
  • 2 Baths
  • 1,500 ft²
1117 Leavitt Avenue #314, Flossmoor, IL, 60422 Listing by David Kress
Unit for rent at 3706 211th Place, Matteson, IL, 60443

$3,000 /mo

  • 4 Beds
  • 2 Baths
  • 1,275 ft²
3706 211th Place, Matteson, IL, 60443 Listing by Brandy Cafarelli
Unit for rent at 828 Exmoor Road, Olympia Fields, IL, 60461

$6,000 /mo

  • 3 Beds
  • 2 Baths
  • 1,800 ft²
828 Exmoor Road, Olympia Fields, IL, 60461 Listing by Peter Ilori


Frequently Asked Questions

When was property at 3013 Lawrence Crescent built and last sold?
The property at 3013 Lawrence Crescent was built in 1986 and last sold on Jan 1, 1970 for $0.
How much is this home worth?
The estimated value of the home located at 3013 Lawrence Crescent is $400,131.
What are some comparable homes to 3013 Lawrence Crescent?
There are currently no comparable homes to 3013 Lawrence Crescent.