See Home Value
Douglas 80135
3013 Bears Den Dr
$2,000,000
● House - Off Market

3013 Bears Den Dr

Sedalia, CO 80135
bedrooms
6 Beds
bathrooms
1 Bath
square feet
5,950 Ft²
$2,276,125
RealtyHop Estimate
2.30%
Since Dec 1, 2022
CO-Denver
Primary Model

About This Property

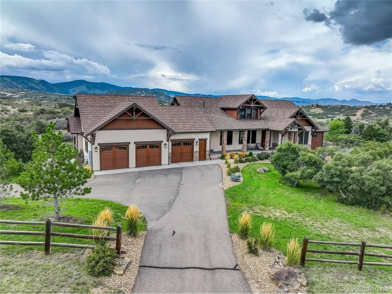
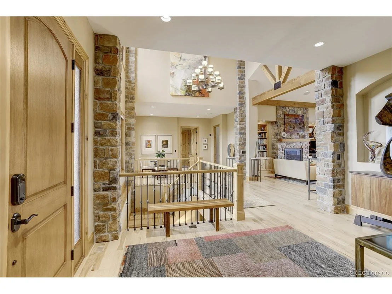
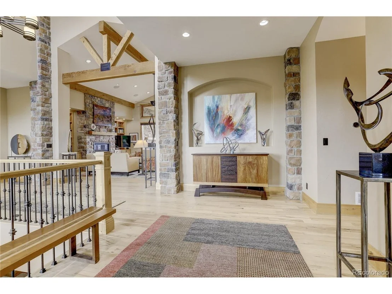
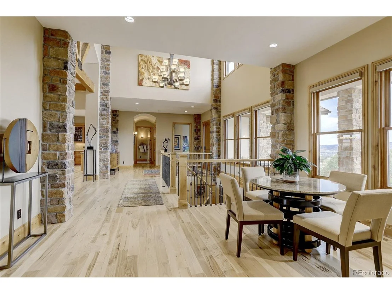
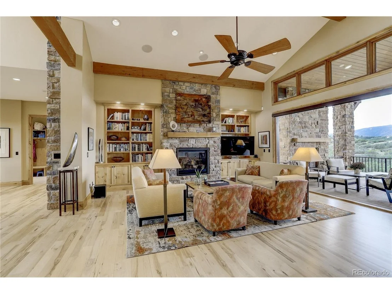
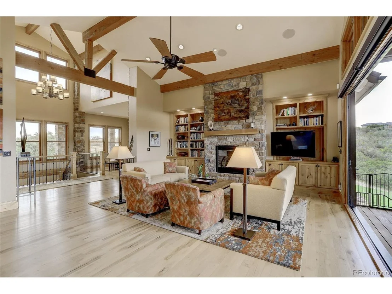
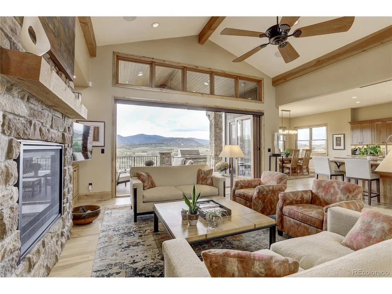
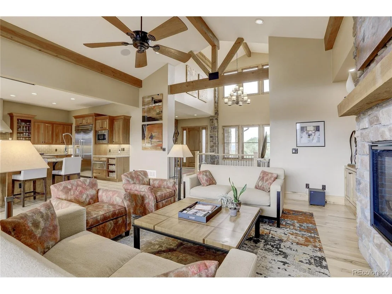
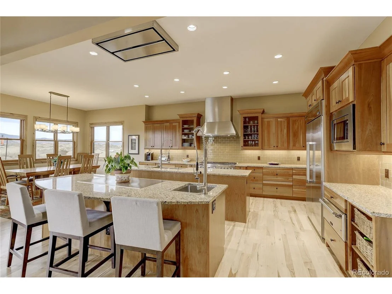
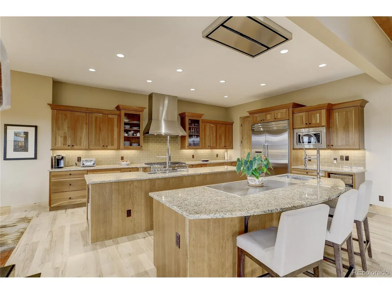
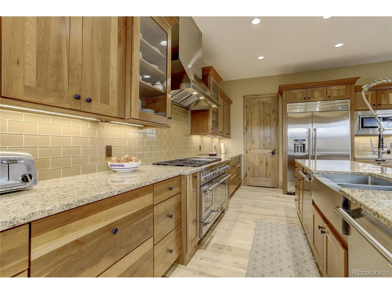
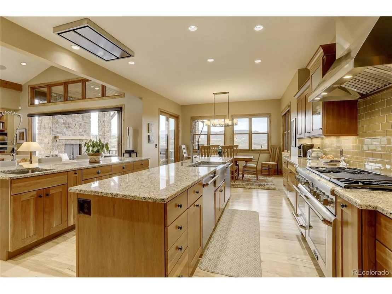
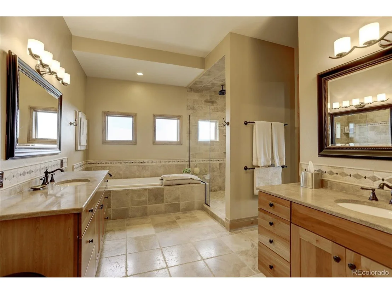
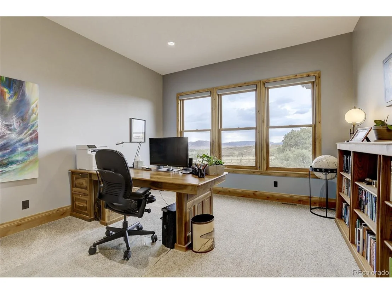
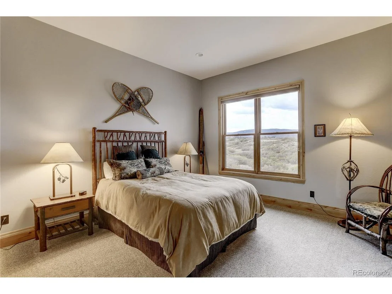
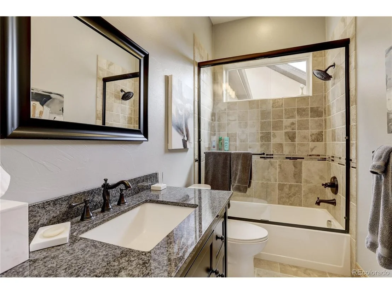
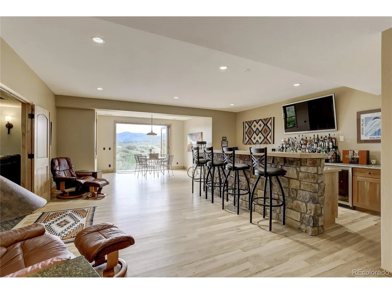
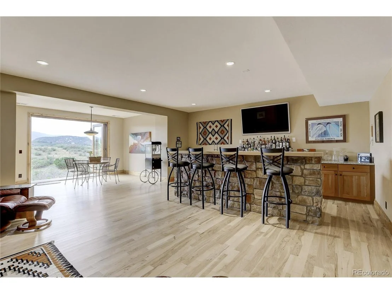
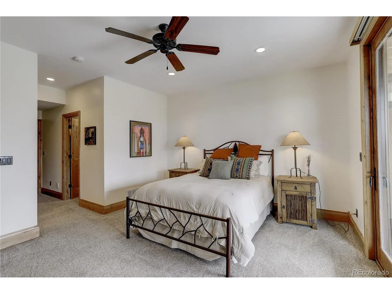
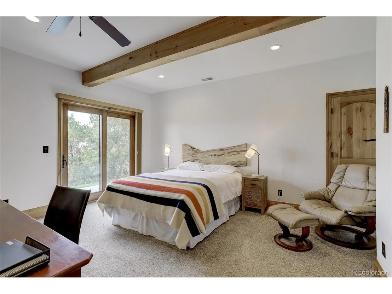
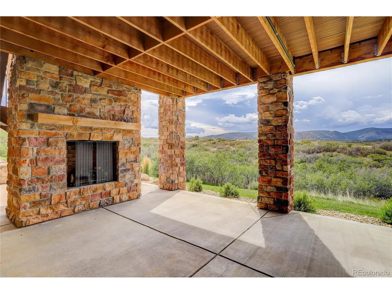
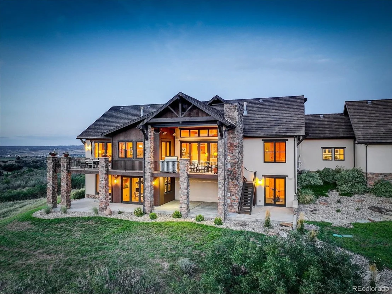
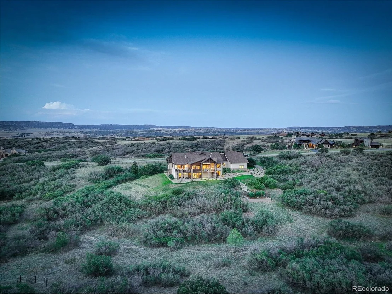
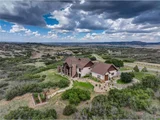
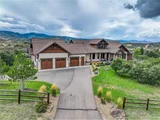
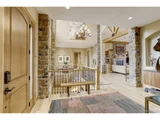
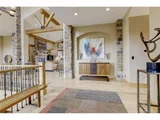
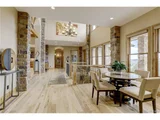
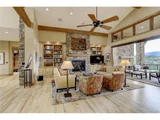
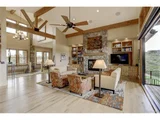
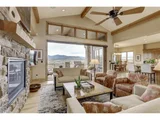
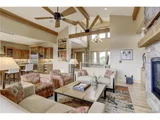
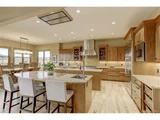
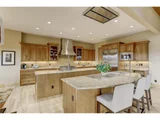
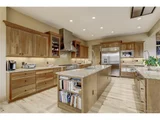
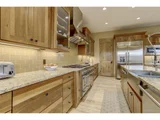
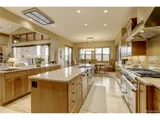
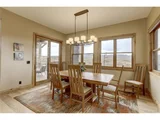
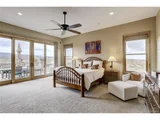
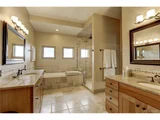
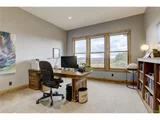
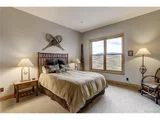
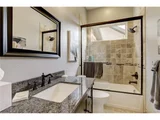
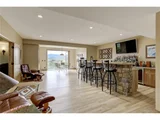
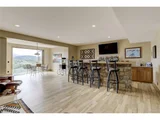
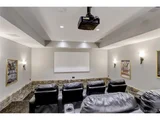
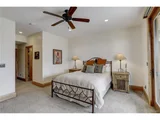
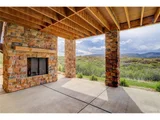
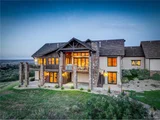
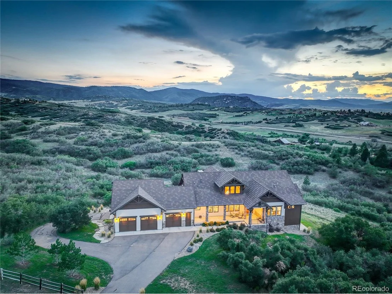
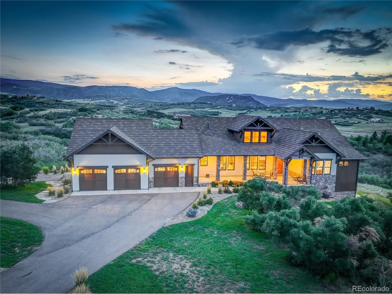
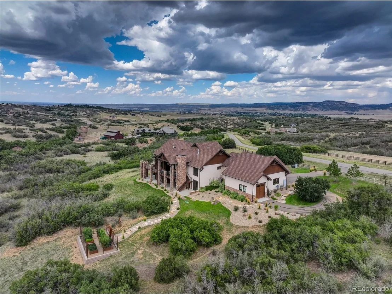
Retreat to this mountain contemporary located in the gated Bears Den community.  This sanctuary home sits on 5.52 acres with expansive west facing views of the front range.  Watch the sunset on the large deck with gas fireplace, built-in electric heaters and NanaWall doors that connect the main living area to the great Colorado outdoors. Chef's dream kitchen with two large islands, a built in "Teppanyaki Grill," each island with its own sink.  Thermador appliances throughout the kitchen, two dishwashers, two warming drawers and large walk-in pantry.  Open floor plan with connecting great room, dining room and kitchen that easily flow to the expansive outdoor living area.  Main floor master bedroom with gas fireplace, 5-piece bathroom and direct access to the deck.  An additional bedroom suite with private full bath is located on the main level, along with a third bedroom that may be used as an office space.  Lower level is an entertainer's dream with built-in bar, beverage coolers and ice maker; media room with updated projector; and NanaWall door leading to lower patio with second gas outdoor fireplace.  Three additional bedrooms and four bathrooms located on lower level.  Enjoy the beautiful perennial gardens and natural landscaping with sprinkler system.  Heated four-car garage.  Fourth bay is currently used as a craftsman woodworking shop.
Unit Size
5,950 Ft²
Days on Market
-
Land Size
5.52 acres
Price per sqft
$374
Property Type
House
Property Taxes
$736
HOA Dues
$200
Year Built
2015

Payment Calculator

Cap Rate Calculator

Last updated: 3 months ago (REcolorado MLS #IRE8550846)

Price History

Date / Event Date Event Price
Nov 7, 2025 Sold
Sold
Sep 11, 2025 In contract -
In contract
Sep 5, 2025 Listed by Keller Williams DTC $2,900,000
Listed by Keller Williams DTC
Thoughtfully reimagined with exceptional investment in design and craftsmanship, this extraordinary mountain retreat offers single level living that stirs the heart, as walls of glass dissolve the boundary between indoors and out, framing endless captivating mountain views. Disappearing glass wall systems open both upper and lower great rooms to the outdoors, inspiring connection, celebration and reflection against the backdrop of unimaginable beauty. Seamlessly connected, the great room, dining and kitchen spaces extend to an expansive deck with a majestic stone fireplace, built-in heaters and gourmet grill, perfect for unforgettable sunset gatherings. At the heart of it all, the redesigned chef's kitchen shines with dual islands, professional-grade Teppanyaki grill, Thermador appliances, 2 dishwashers and warming drawers. A retreat of its own, the reimagined primary wing invites you to stay with its romantic fireplace, private terrace and spa-worthy bath with jetted tub, steam shower, and marble and quartz finishes. 5 of 6 bedrooms are en suite with multiple terraces; artisan lighting highlights extensive upgrades including 6 of 7 baths. Filled with natural light, the lower level rivals the main with step-out access and flows to 4 walk-out terraces. Expansive game and recreation areas, a premier theatre and gym make this a destination for entertaining, play and connection. Beyond the home, a newly designed henhouse provides fresh organic eggs, while the 4-car garage doubles as a workshop with an elite ventilation system. Just minutes from Castle Rock, Highlands Ranch & Sedalia with easy access to Santa Fe & I-25, this sanctuary blends lifestyle with convenience. Set among nature's majesty, the zoning permits horses & outbuildings. Evenings offer radiant Colorado sunsets beyond words, with starlit skies revealing the Milky Way, where whispering pines and passing deer complete the experience. Come refresh, renew and make the memories of a lifetime. Welcome home!
Nov 29, 2022 Sold
Sold
Aug 23, 2022 Listed $2,225,000
Listed
Show More

Property Highlights

Garage
Air Conditioning
Fireplace
With View

Building Info

Overview

    General

  • Year Built: 2015
  • Effective Year Built: 2015
  • Building Count: 1
  • Bedroom Count: 3
  • Bathroom Count: 3
  • Full Bathrooms: 3
  • Partial Bathrooms: 3
  • Building Condition: 3
  • Building Quality: 1
  • Construction Type: 6
  • Building Style: 11
  • Exterior Walls Type: 23
  • Interior Walls Type: 3
  • Roof Shape Type: 1
  • Roof Cover Type: 3
  • Floor Count: 100
  • Living Units: 1
  • Floor Cover: 0
  • Basement Type: 1
  • Basement Area: 2,981
  • Garage Type: 7
  • Garage Square Area: 1,404
  • Parking Space Count: 5
  • Patio Type: 0
  • Porch Type: 8
  • Pool Type: 0

    Dimensions

  • Lot Size Square Feet: 240,451
  • Total Building Area: 5,940
  • Gross Building Area: 5,940
  • Building Area: 5,799
  • Building Area Measurement: L

    Heating and Cooling

  • Fireplace Count: 1
  • Air Conditioning: 1
  • Heating: 3
  • Heated Square Feet: 5,799
  • Heating Fuel Type: 0

    Utilities

  • Sewer System: 0
  • Water Service: 0

Building

  • Building Type: 0
  • Property Class: R
  • Subdivision: BEARS DEN RURAL SITE PLAN
  • Land Acres: 0000005520
  • Standard Land Use Code: 1001
  • County Land Use Code: 1112
  • Legal Description 1: PARCEL 7 BEARS DEN RURAL SITE PLAN 5.52 AM/L

Neighborhood

  • School District Name: Douglas County School District RE-1
  • Census Tract: 014206

Zoning

  • Zoning: A1

Geography

  • Account Number: R0470787
  • Parcel: 0470787
  • Lot: 7
  • Meridian: SEC 27 TWN 07S RNG 68W QTR SE
  • Municipality: DOUGLAS COUNTY RE 1
  • Latitude: 39.4069
  • Longitude: -104.989

    Address

  • Full Address: 3013 Bears Den Dr
  • Address - House Number: 3013
  • Address - Street Name: Bears Den
  • Address - Suffix Type: Dr
  • State: CO
  • City Name: Sedalia
  • Carrier Code: R003
  • 4-Digit Zip Code: 8924
  • Zip Code: 80135

Valuation

    Tax

  • Total Area: 5,939
  • Tax Year: 2022
  • Tax Amount: $847,870
  • Tax Rate Code Area: 0553

    Appraisal Valuation

  • Standard Deviation: 0.1089
  • Valuation Date: Mar 08, 2023
  • Confidence Score: 89
  • Final Value: 2,061,978
  • High Value: 2,286,573
  • Low Value: 1,837,384

    Market Valuation

  • Market Total Value: $1,540,000
  • Market Land Value: $529,191
  • Market Improvement Value: $1,010,809

    Assessments Valuation

  • Assessed Year: 2022
  • Assessed Total Value: $107,030
  • Assessed Land Value: $36,780
  • Assessed Improvements Value: $70,250

    Sales

  • Current Sale Contract Date: Nov 21, 2022
  • Current Sale Recording Date: Nov 29, 2022
  • Current Sale Price:
  • Current Sale Document Type: 71
  • Current Sale Input Document Number: 74420
  • Previous Sale Recording Date: Oct 28, 2019
  • Previous Sale Contract Date: Oct 19, 2019
  • Previous Sale Amount: $1,500,000
  • Previous Sale Document Type: 71
Data used for valuation calculations is provided by RealtyHop, and other third party sources

Comparables

Unit
Status
Type
Beds
Baths
ft²
Price/ft²
Asking Price
Listed On
Closing Price
Sold On
HOA + Taxes

About Douglas


Similar Homes for Sale

Currently no similar homes around

Nearby Rentals


Frequently Asked Questions

When was property at 3013 Bears Den Drive built and last sold?
The property at 3013 Bears Den Drive was built in 2015 and last sold on Nov 21, 2022 for $2,000,000.
How much is this home worth?
The estimated value of the home located at 3013 Bears Den Drive is $2,860,780.
What are some comparable homes to 3013 Bears Den Drive?
There are currently no comparable homes to 3013 Bears Den Drive.