Check Availability
San Diego 92082
30126 Castlecrest Drive
$989,000
↓ $10K (1%)
● House - For Sale

30126 Castlecrest Drive

Valley Center, CA 92082
bedrooms
4 Beds
bathrooms
3 Baths
square feet
3,150 Ft²
$4,857
Est. Monthly

About This Property

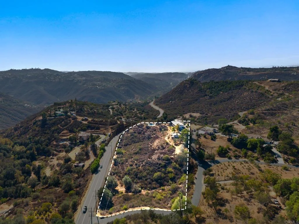
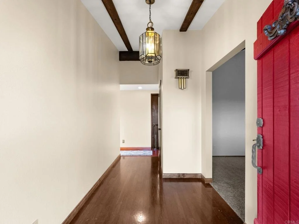
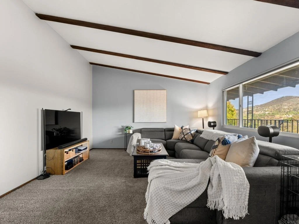
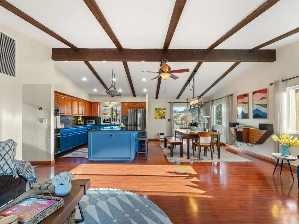
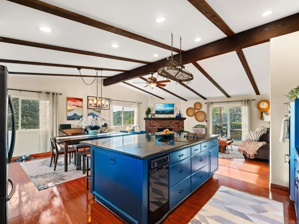
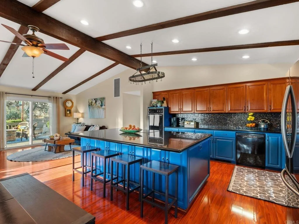
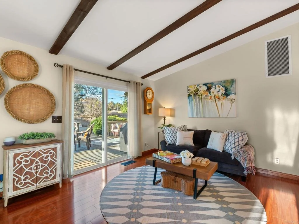
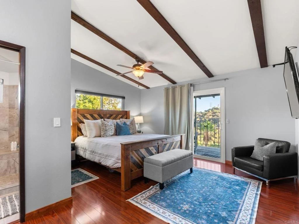
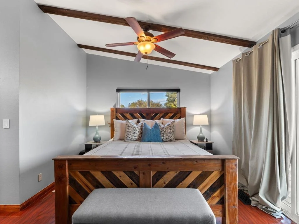
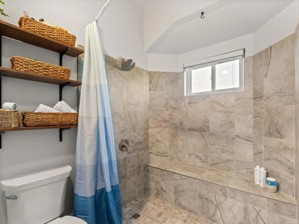
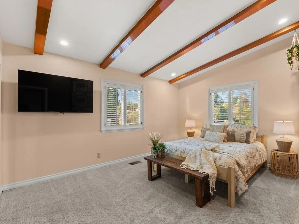
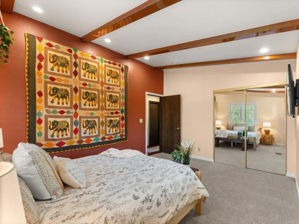
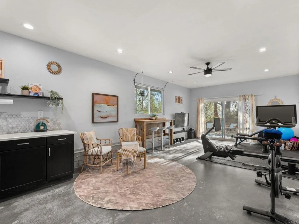
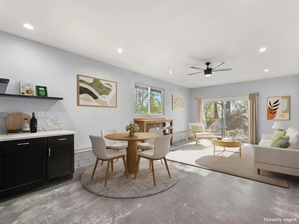
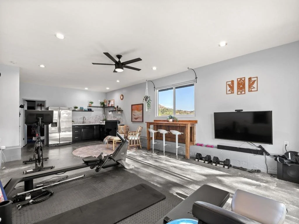
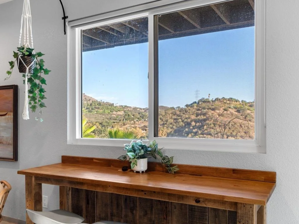
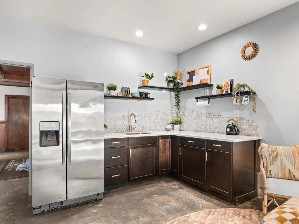
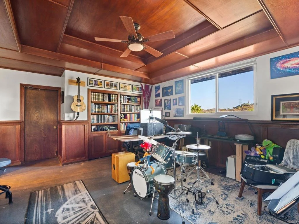
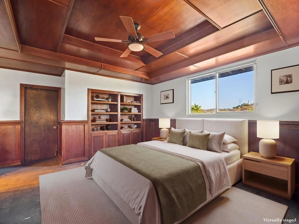
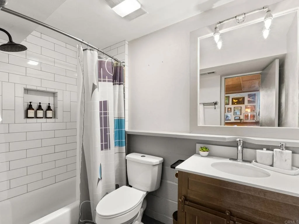
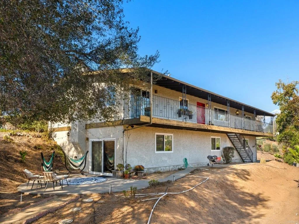
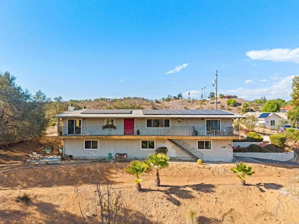
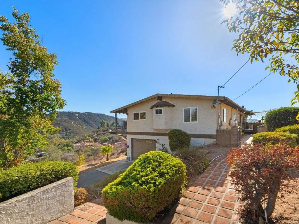
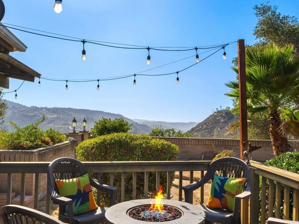
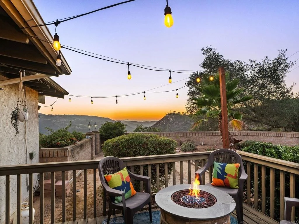
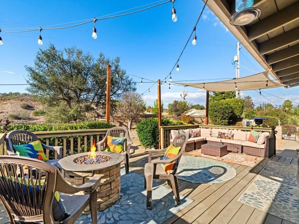
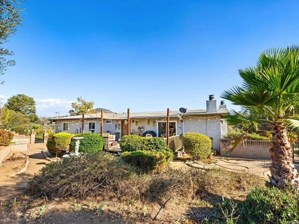
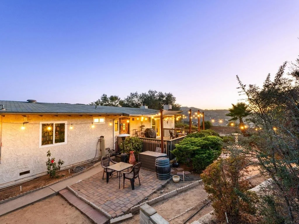
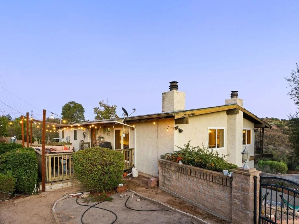
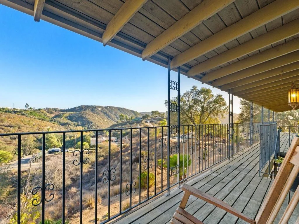
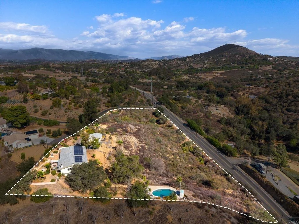
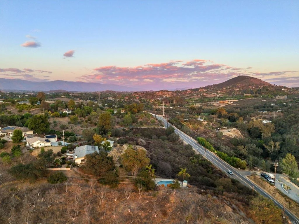
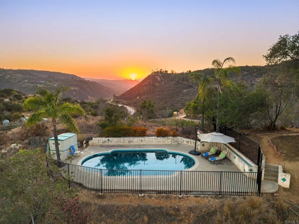
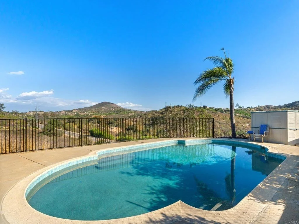
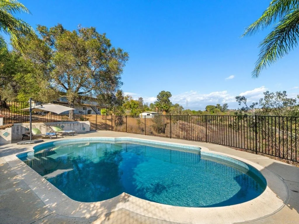
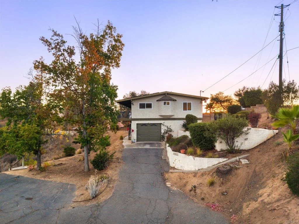
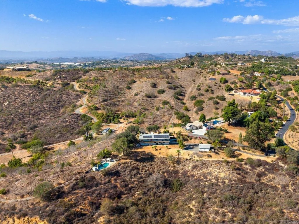
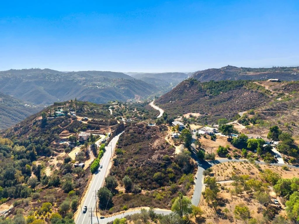
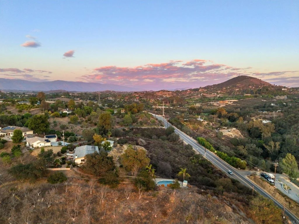
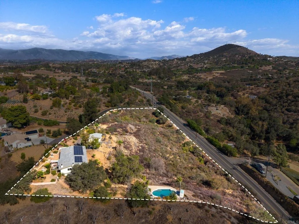
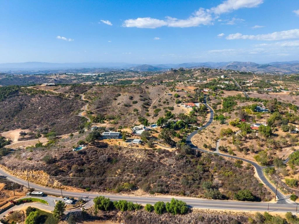
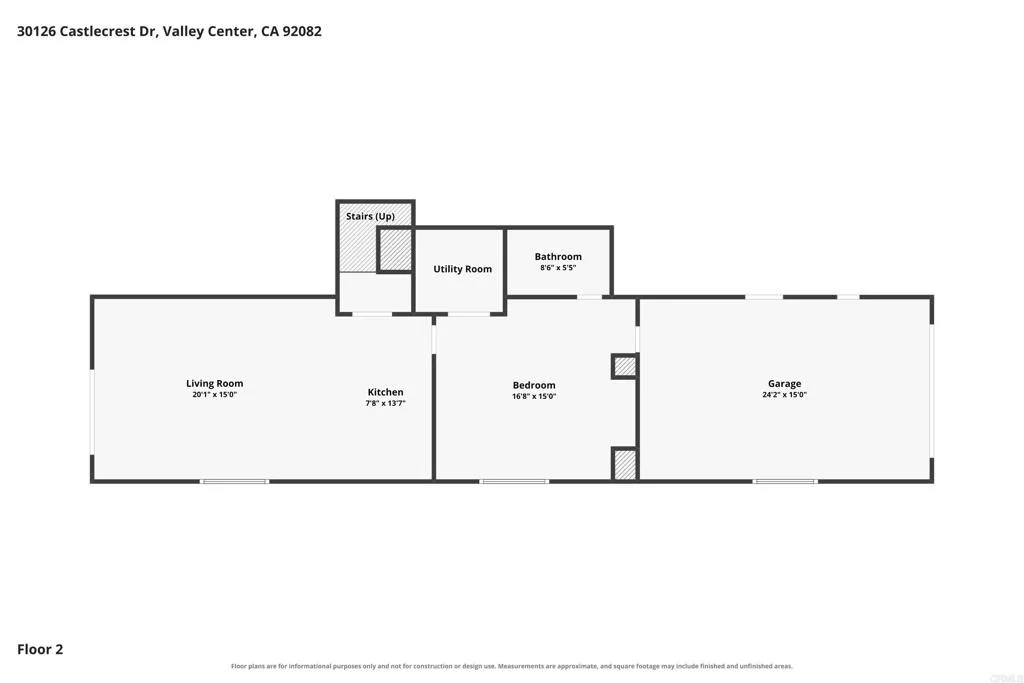
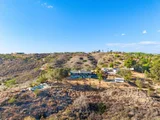
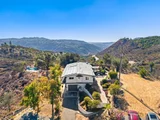
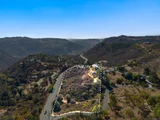
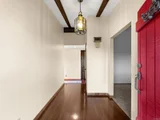
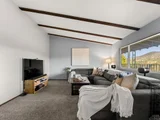
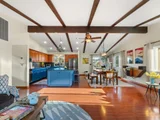
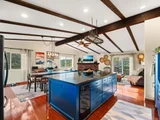
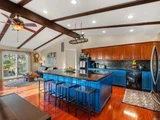
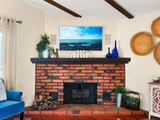
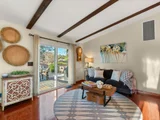
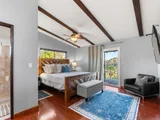
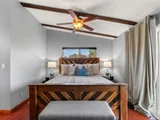
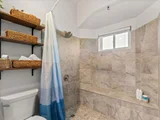
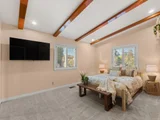
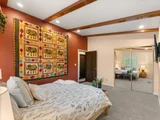
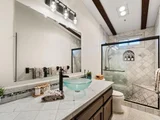
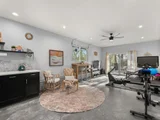
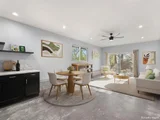
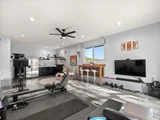
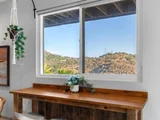
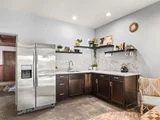
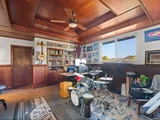
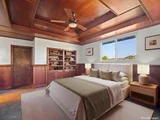
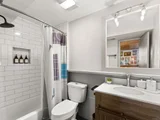
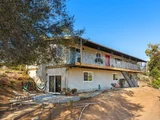
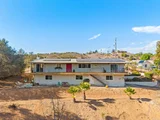
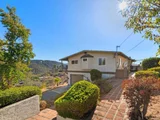
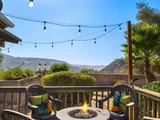
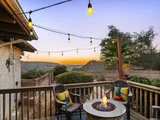
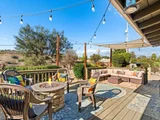
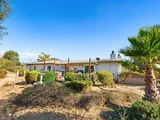
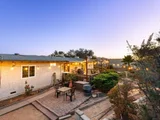
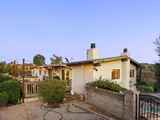
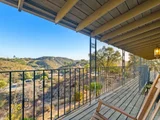
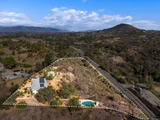
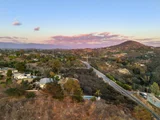
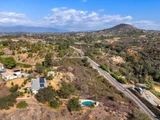
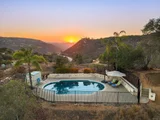
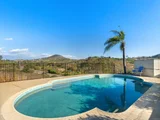
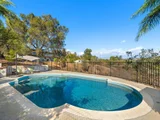
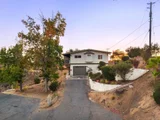
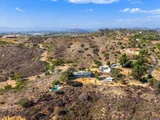
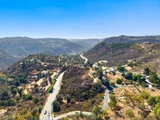
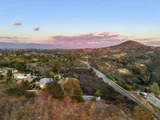
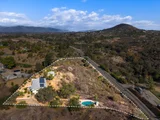
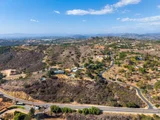
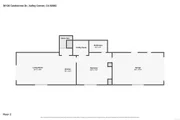
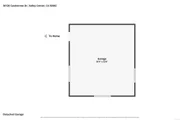
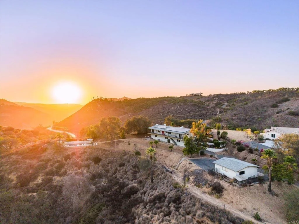
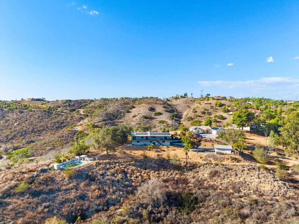
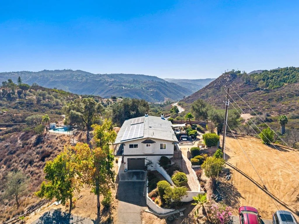
Welcome home to this exceptional 3-acre Valley Center retreat, where breathtaking hillside views, spectacular sunsets, and peaceful outdoor living come together in a truly special setting. Tucked away from the hustle and bustle of city life, this private sanctuary offers a peaceful escape where you can slow down, relax, and enjoy the beauty of your surroundings-yet remains conveniently located just five minutes from the freeway, making everyday commuting and access to nearby amenities remarkably easy. Inside, the warm and inviting kitchen takes center stage, featuring a generous island with gleaming countertops and an open-concept design that flows seamlessly into the grand room, encompassing spacious family and dining areas. Large windows bring in abundant natural light while showcasing the beautiful surrounding landscape and breathtaking westerly views. The spacious primary suite offers a private retreat with beautiful views and a recently remodeled bathroom featuring a luxurious, oversized walk-in shower. A private entrance from the primary suite leads directly to the view balcony, creating the perfect spot to enjoy your morning coffee or unwind while taking in the sweeping hills and spectacular sunsets. The lower level offers exceptional flexibility with a spacious, renovated basement complete with a kitchenette, full bathroom, and a beautiful wood-paneled office that can also serve as an optional bedroom, guest suite, or private retreat. This space also has a private entrance and patio, making it perfect for multi-generational living or income producing rental. Step outside to enjoy the Southern California sunshine from the expansive back deck, surrounded by a gorgeous walled garden that provides beauty and privacy. Relax beneath the palm trees beside the inviting saltwater pool, entertain on the deck, or simply take in the peaceful views and magnificent sunsets from your own private 3-acre sanctuary. Here, you truly can have the best of both worlds: the space, privacy, and tranquility of a country retreat without sacrificing convenience. Just five minutes from the freeway, this property provides an effortless escape from the pace and noise of the city while keeping you close to everything you need. Other features and upgrades, include: Owned Solar, New HVAC, New dual pane windows, whole house water filter, and 2 EV chargers, single car attached garage and detached two car garage, as well as extra paved parking. With its generous living spaces, versatile lower level, sparkling pool, panoramic views, and exceptional location, this is more than a home-it's a private retreat designed for enjoying the beauty, space, and serenity of Southern California living. See property video
Unit Size
3,150 Ft²
Days on Market
31 days
Land Size
3.10 acres
Price per sqft
$314
Property Type
House
Property Taxes
-
HOA Dues
-
Year Built
1979

Payment Calculator

Cap Rate Calculator

Last updated: 2 days ago (SDMLS #NDP2609123)

Price History

Date / Event Date Event Price
Oct 31, 2026 Price Decreased $989,000
↓ $10K (1%)
Price Decreased
Oct 1, 2026 Listed by Compass $999,000
Listed by Compass
May 18, 2017 Sold
Sold
Feb 9, 2017 Listed by Shoemaker Realty $619,913
Listed by Shoemaker Realty
Welcome home to this spacious house with breathtaking views of the hills and magnificent sunsets. The warm kitchen showcases a huge island with gleaming countertops open to a grand room that includes the family room and dining room. Below, enjoy a roomy basement, perfect for a kids rec room or guest suite. A beautiful, wood paneled, office is next door & can be used as an optional bedroom. Enjoy the sunshine on the back deck surrounded by a gorgeous, walled garden or under the palm trees next to the pool. Neighborhoods: Valley Center Equipment: Dryer,Garage Door Opener,Pool/Spa/Equipment, Range/Oven, Washer Other Fees: 0 Sewer: Septic Installed Topography: RSLP,GSL

Property Highlights

Garage
Air Conditioning
Fireplace
With View
Parking Details
Has Garage
Attached Garage
Garage Spaces: 3
Interior Details
Full Bathrooms: 3
Interior Features: Walk-In Closet(s), PrimarySuite, WalkInPantry
Laundry Features: Laundry Room
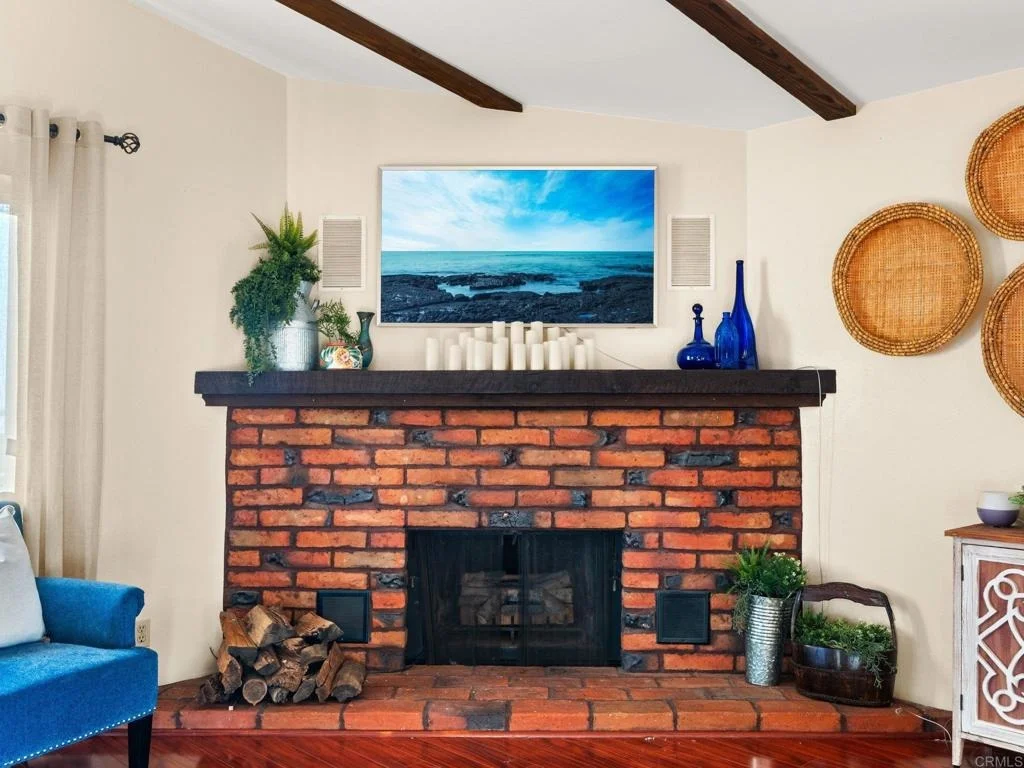
Has Fireplace
Fireplace Features: Family Room
Exterior Details
Square Footage: 3150
Square Footage Source: $0
Year Built Source: Assessor
Year Built: 1980
Levels: Two
Pool Features: In Ground
Pool is Private
Lot Features: TwoToFiveUnitsAcre
Lot Size Area: 3.1
Lot Size Units: Acres
Lot Size Acres: 3.1
Lot Size Square Feet: 135036
Utilities Details
Cooling Type: Central Air
Sewer : Septic Tank

Building Info

Overview

    General

  • Year Built: 1979
  • Effective Year Built: 1980
  • Building Count: 1
  • Total Rooms: 9
  • Bedroom Count: 3
  • Bathroom Count: 2
  • Full Bathrooms: 2
  • Partial Bathrooms: 2
  • Building Condition: 0
  • Building Quality: 0
  • Construction Type: 0
  • Building Style: 0
  • Exterior Walls Type: 0
  • Interior Walls Type: 0
  • Roof Shape Type: 0
  • Roof Cover Type: 0
  • Living Units: 1
  • Floor Cover: 0
  • Basement Type: 0
  • Basement Area: 0
  • Garage Type: 3
  • Parking Space Count: 2
  • Patio Type: 0
  • Porch Type: 0
  • Pool Type: 8
  • Location Influence Type: 224

    Dimensions

  • Lot Size Square Feet: 135,036
  • Total Building Area: 3,150
  • Building Area: 3,150
  • Building Area Measurement: L

    Heating and Cooling

  • Air Conditioning: 0
  • Heating: 0
  • Heated Square Feet: 3,150
  • Heating Fuel Type: 0

    Utilities

  • Sewer System: 0
  • Water Service: 0

Building

  • Building Type: 0
  • Property Class: R
  • Subdivision: SAN BERNARDINO BASE & MERIDIAN
  • Land Acres: 0000003100
  • Standard Land Use Code: 1001
  • County Land Use Code: 11
  • Legal Description 1: SEC 4-11-2W LOT 3 (EX N 990FT&E 300FT&D78-246379)ALL N OF RD IN

Neighborhood

  • School District Name: Valley Center-Pauma Unified School District
  • School Tax School District: VLY CENTR-PAUMA
  • Census Tract: 019103

Zoning

  • Zoning: A70

Geography

  • Assessors Map Reference: 8-C5
  • Parcel: 185-041-02-00
  • Lot: 3
  • Meridian: SEC 04 TWN 11 RNG 02W
  • Municipality: VALLEY CENTER - PAUMA UNIFIED
  • Latitude: 33.2535
  • Longitude: -117.098

    Address

  • Full Address: 30126 Castlecrest Dr
  • Address - House Number: 30126
  • Address - Street Name: Castlecrest
  • Address - Suffix Type: Dr
  • State: CA
  • City Name: Valley Center
  • Carrier Code: R002
  • 4-Digit Zip Code: 4923
  • Zip Code: 92082

Valuation

    Tax

  • Tax Year: 2023
  • Tax Amount: $747,386
  • Tax Rate Code Area: 94-050

    Appraisal Valuation

  • Standard Deviation: 0.1536
  • Valuation Date: Jan 27, 2024
  • Confidence Score: 81
  • Final Value: 977,740
  • High Value: 1,128,004
  • Low Value: 827,476

    Assessments Valuation

  • Assessed Year: 2023
  • Assessed Total Value: $669,305
  • Assessed Land Value: $223,095
  • Assessed Improvements Value: $446,210

    Sales

  • Current Sale Contract Date: Apr 07, 2017
  • Current Sale Recording Date: May 18, 2017
  • Current Sale Price:
  • Current Sale Document Type: 36
  • Current Sale Input Document Number: 2017-0223460
  • Previous Sale Recording Date: Aug 22, 1989
  • Previous Sale Amount: $265,000
  • Previous Sale Document Type: 27
Data used for valuation calculations is provided by RealtyHop, and other third party sources

Comparables

Unit
Status
Type
Beds
Baths
ft²
Price/ft²
Asking Price
Listed On
Closing Price
Sold On
HOA + Taxes

About San Diego


Similar Homes for Sale

Currently no similar homes around

Nearby Rentals


Frequently Asked Questions

When was property at 30126 Castlecrest Drive built and last sold?
The property at 30126 Castlecrest Drive was built in 1979 and last sold on Apr 7, 2017 for $600,000.
How much is this home worth?
The estimated value of the home located at 30126 Castlecrest Drive is $1,038,764.
What are some comparable homes to 30126 Castlecrest Drive?
There are currently no comparable homes to 30126 Castlecrest Drive.