Check Availability
$784,012
● House - For Sale

3012 LAKE FOREST DRIVE
UPPER MARLBORO, MD 20774
bedrooms
5 Beds
bathrooms
4 Baths, 1 Half Bath
square feet
4,855 Ft²
$4,837
Est. Monthly
$115
HOA / Fees

About This Property

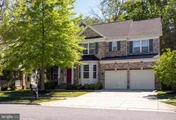
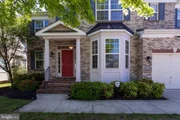
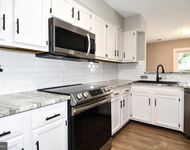
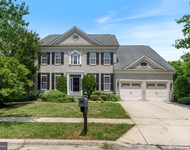
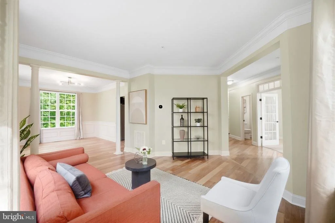
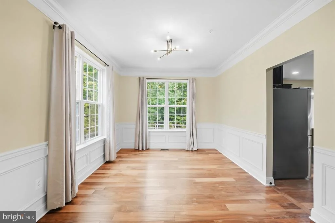
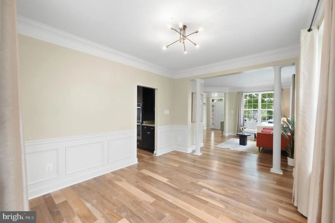
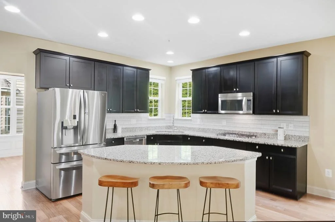
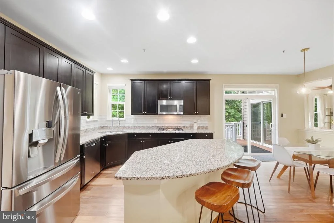
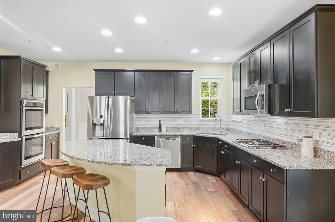
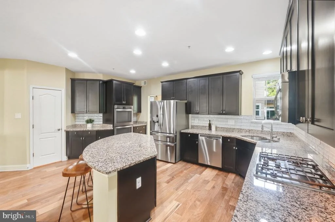
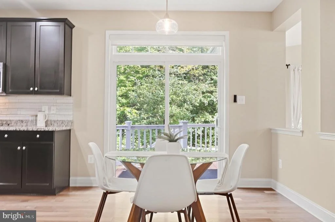
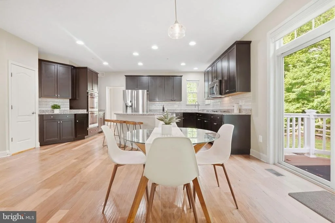
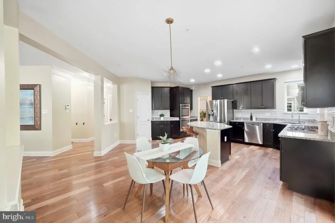
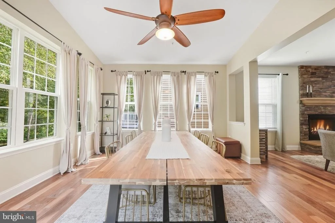
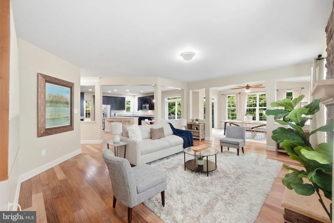
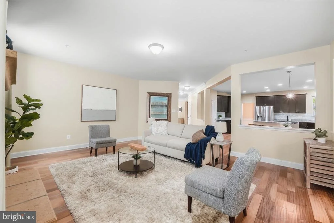
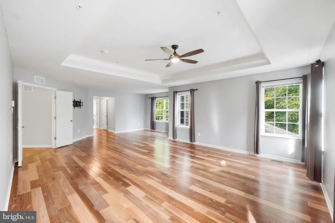
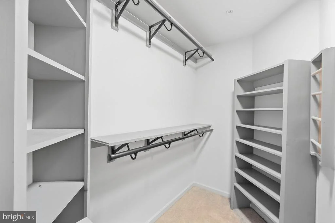
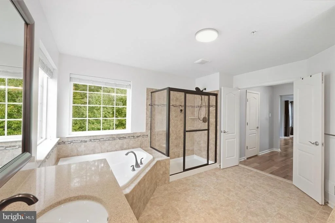
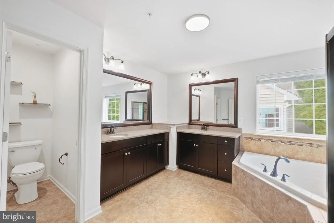
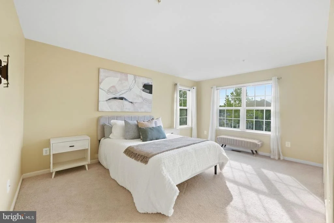
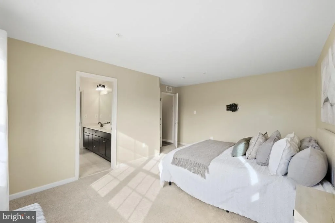
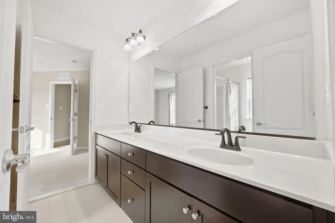
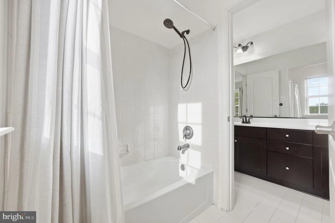
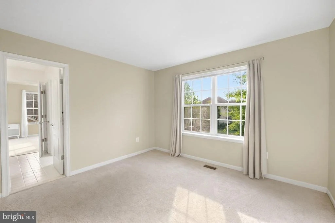
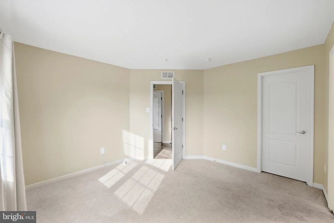
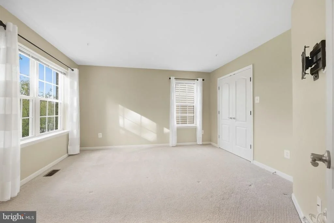
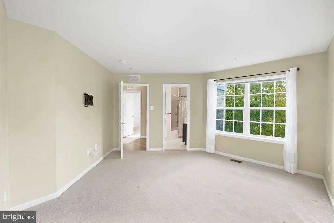
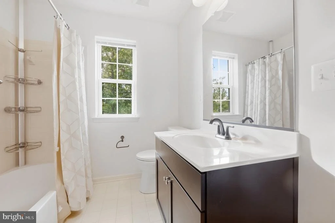
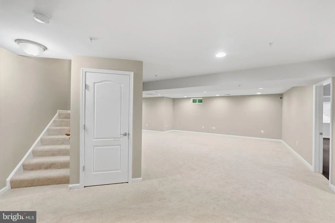
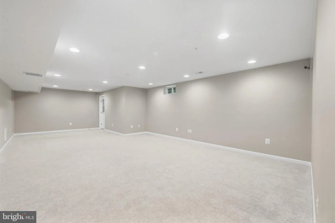
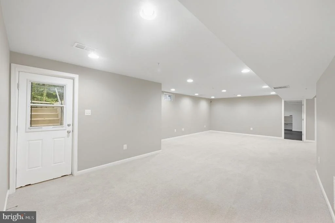
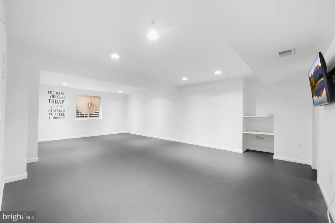
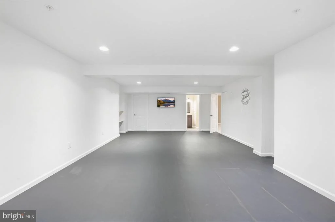
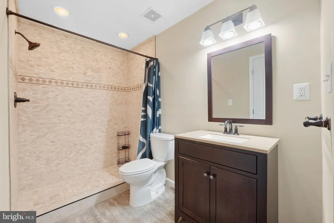
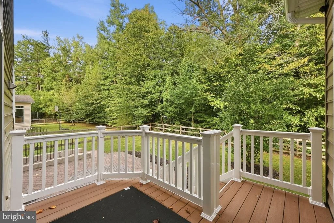
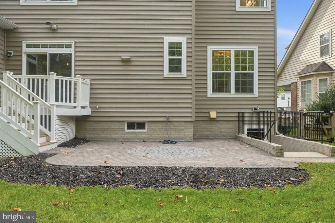
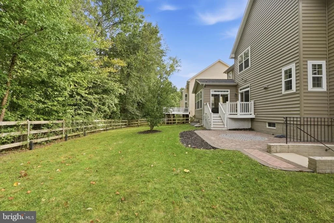
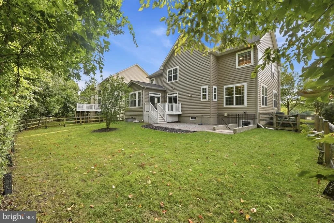
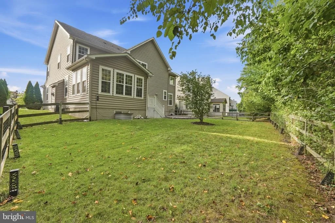
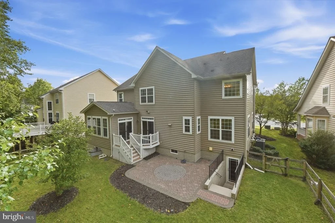
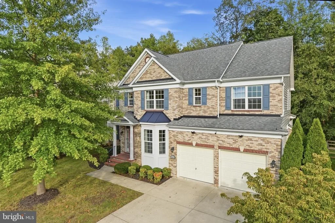
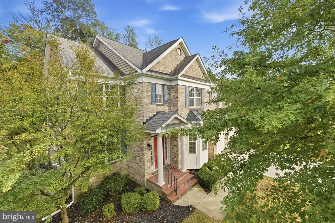
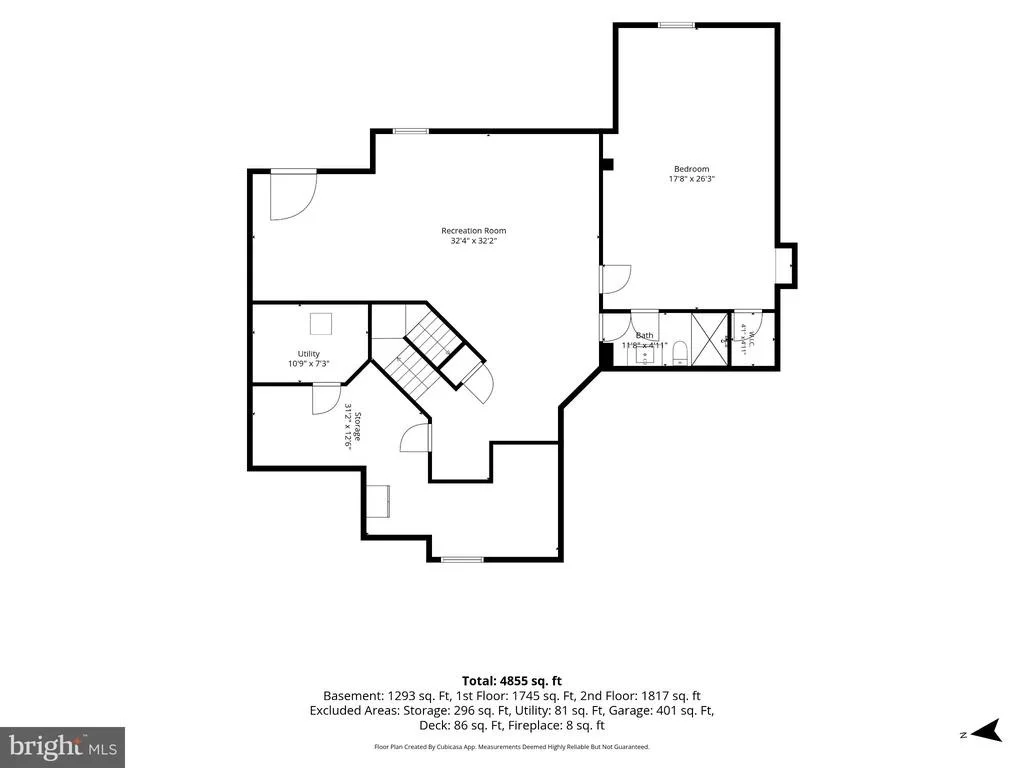
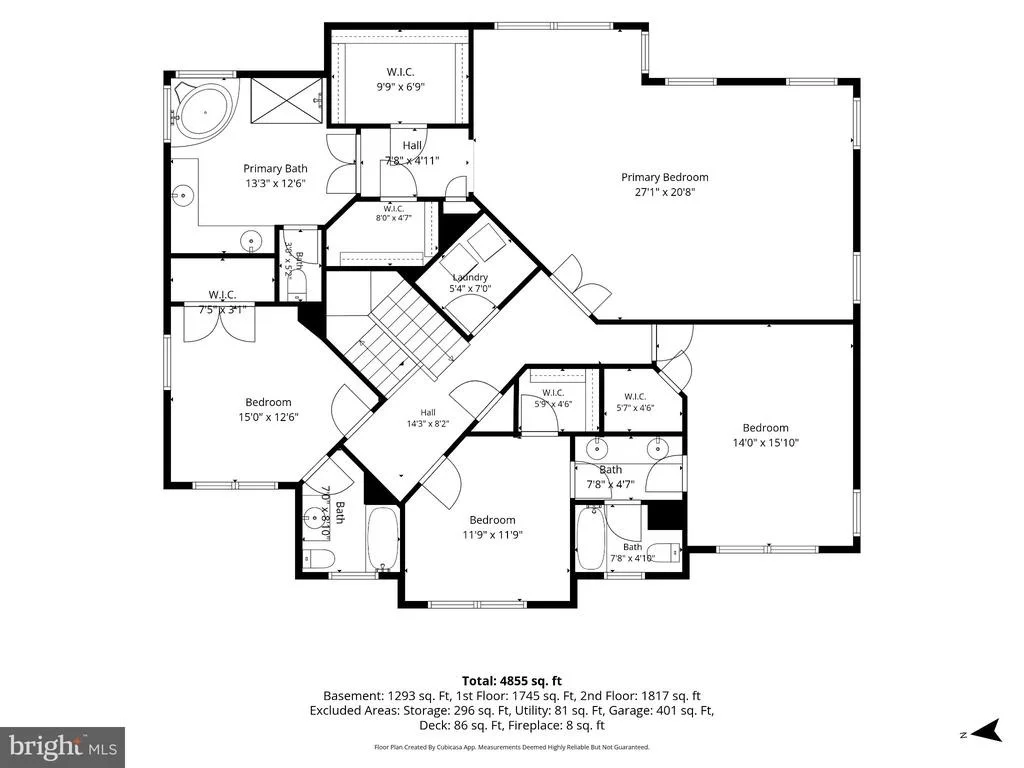
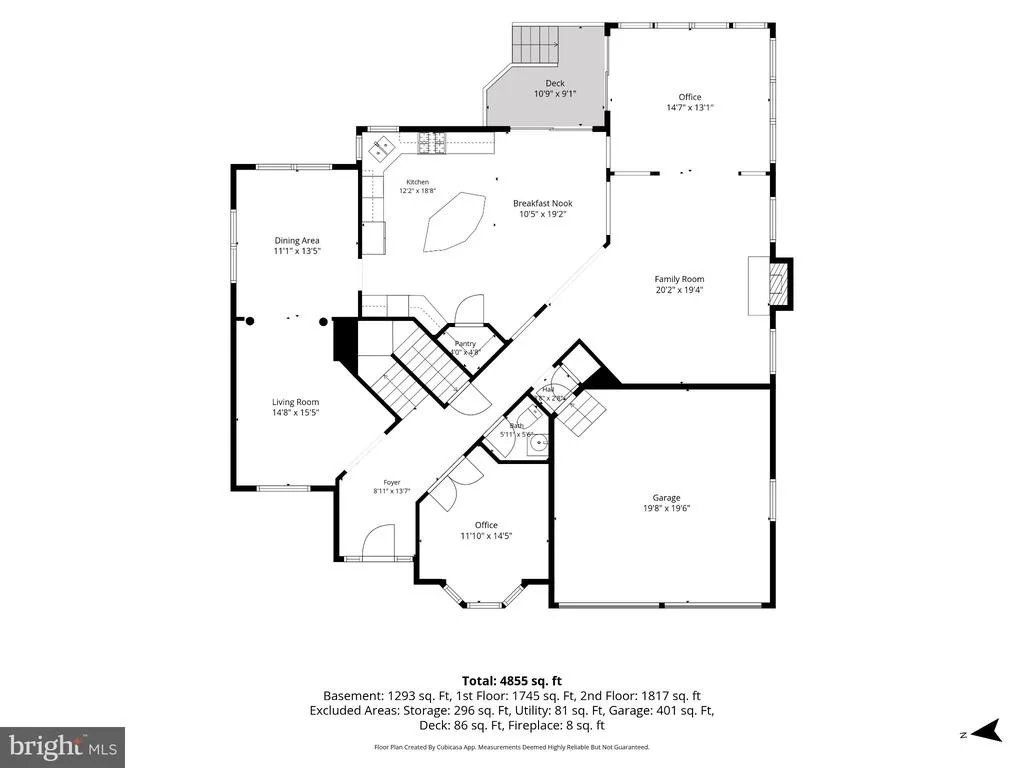
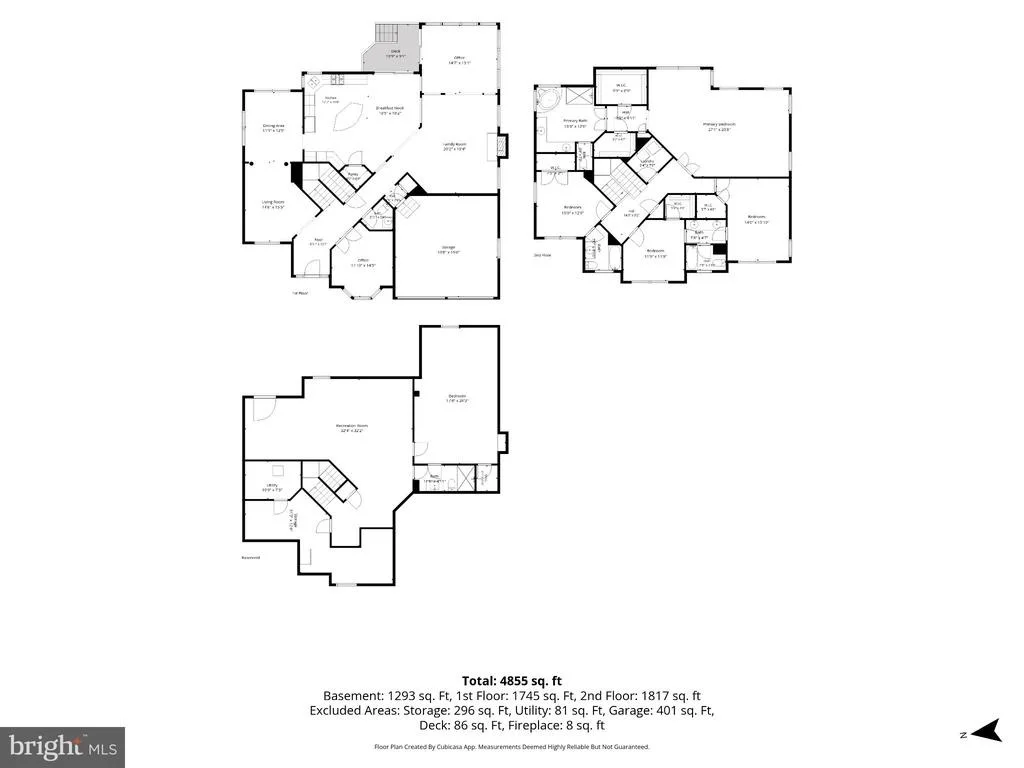
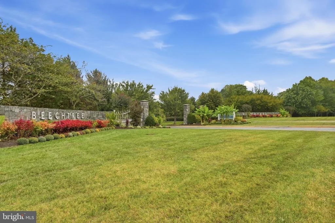
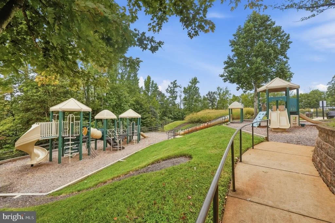
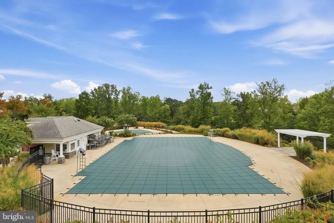
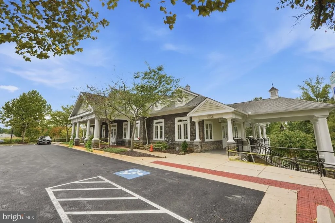
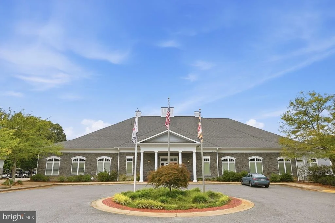
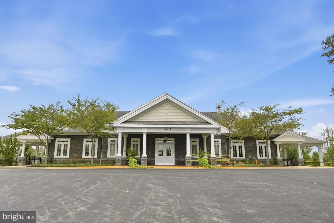
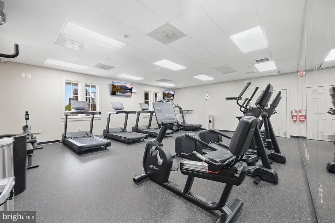
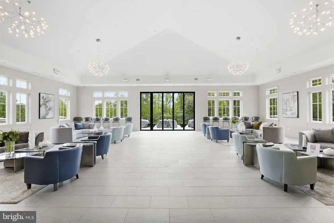
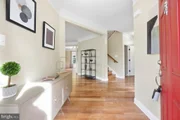
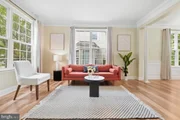
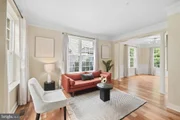
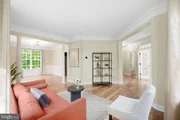
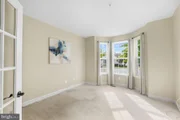
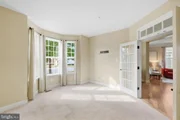
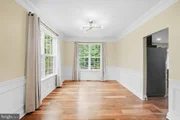
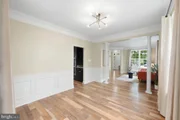
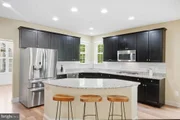
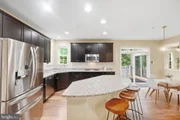
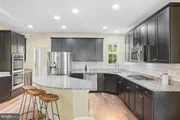
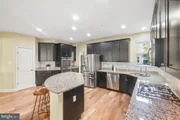
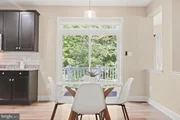
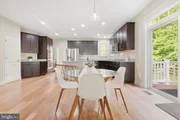
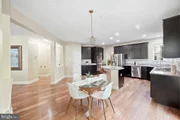
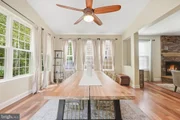
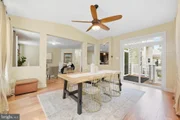
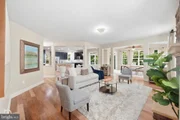
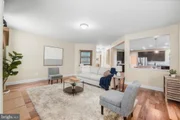
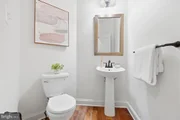
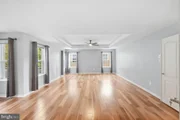
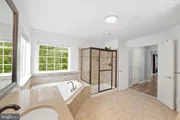
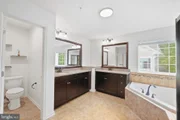
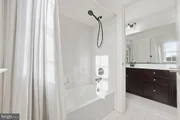
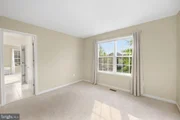
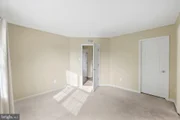
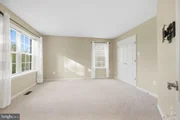
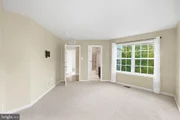
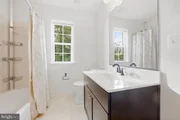
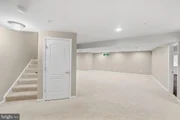
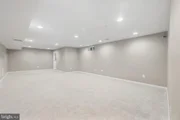
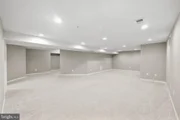
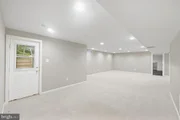
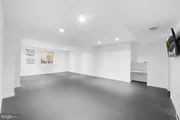
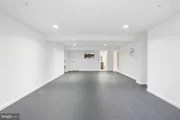
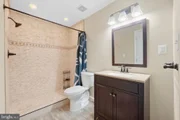
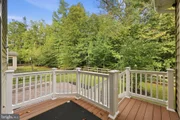
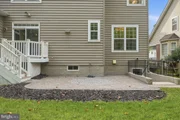
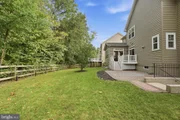
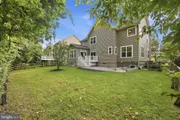
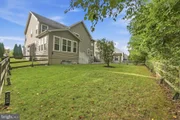
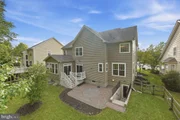
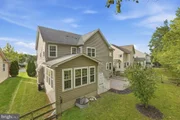
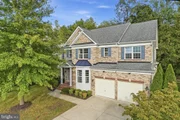
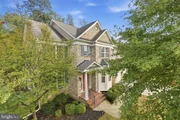
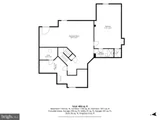
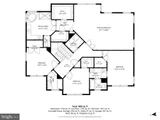
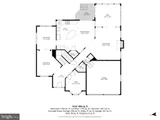
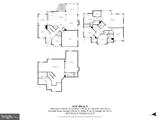
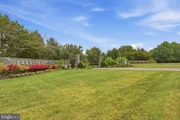
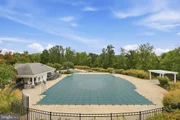
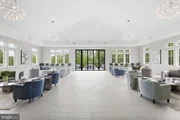
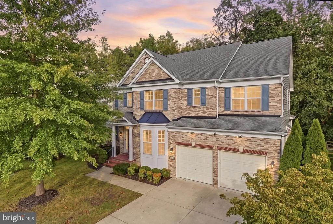
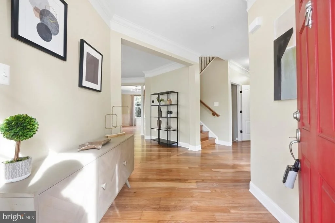
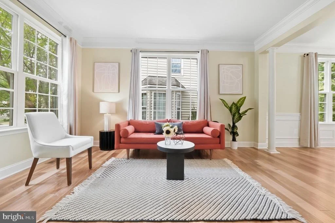
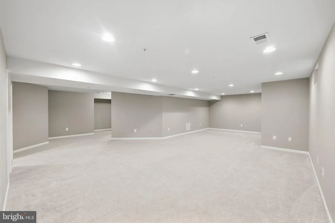
Nestled in the serene Beech Tree West Village, this exquisite Colonial home offers a harmonious blend of luxury and comfort. Spanning over 4,800 square feet, this meticulously maintained residence features five spacious bedrooms and four and a half elegantly appointed bathrooms, ensuring ample space for relaxation and privacy. Step inside to discover a warm and inviting interior adorned with crown moldings and chair railings that exude sophistication. The heart of the home is the gourmet kitchen, complete with upgraded countertops, an island for culinary creativity, and an eat-in area that seamlessly flows into the family room, perfect for gatherings. Enjoy cozy evenings by the gas fireplace, framed by a charming mantel, or unwind in the luxurious primary bath featuring a soaking tub. The fully finished basement offers additional living space, ideal for entertainment or a private retreat. Outside, the property backs to lush trees, providing a tranquil backdrop for outdoor living on the expansive deck and patio. Residents of this exclusive community enjoy access to a wealth of amenities, including a clubhouse, fitness center, outdoor pool, and tennis courts, all designed to enhance an active lifestyle. With a picturesque view of the lake and surrounding woods, this home is a sanctuary that invites you to experience the best of luxury living. Embrace the lifestyle you deserve in this remarkable property.

***This listing is eligible for 100% financing and $5,000 credit towards closing through First National Bank Homeownership Plus Program***
Unit Size
4,855 Ft²
Days on Market
-
Land Size
0.18 acres
Price per sqft
$161
Property Type
House
Property Taxes
$872
HOA Dues
$115
Year Built
2014

Listed By

Keith James
Keller Williams Capital Properties

Payment Calculator

Cap Rate Calculator

Last updated: 9 days ago (Bright MLS #MDPG2219222)

Price History

Date / Event Date Event Price
Sep 24, 2026 Listed by Keller Williams Capital Properties $784,012
Listed by Keller Williams Capital Properties
Jul 1, 2026 Price Decreased $799,900
↓ $20K (2.5%)
Price Decreased
May 2, 2026 Listed by Long & Foster Real Estate, Inc. $820,000
Listed by Long & Foster Real Estate, Inc.
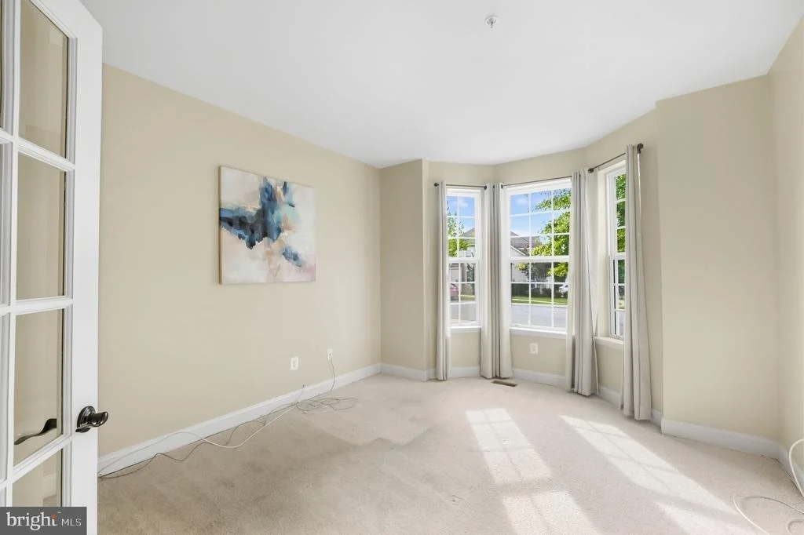
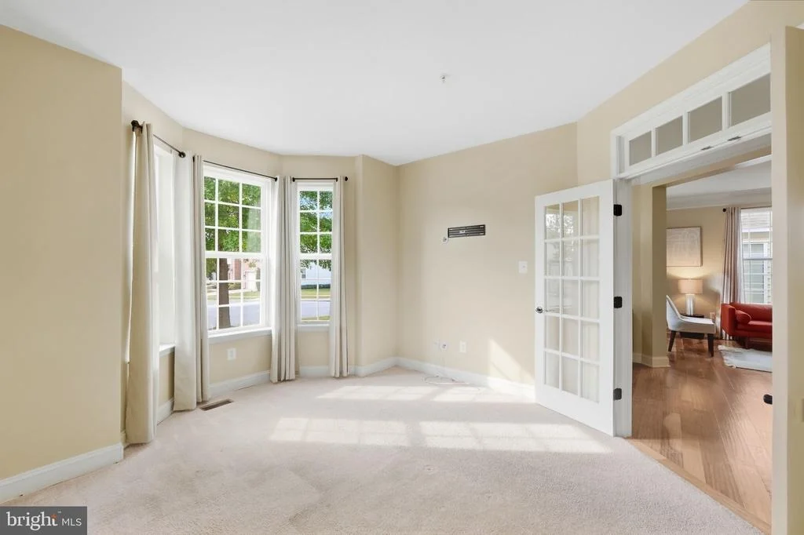
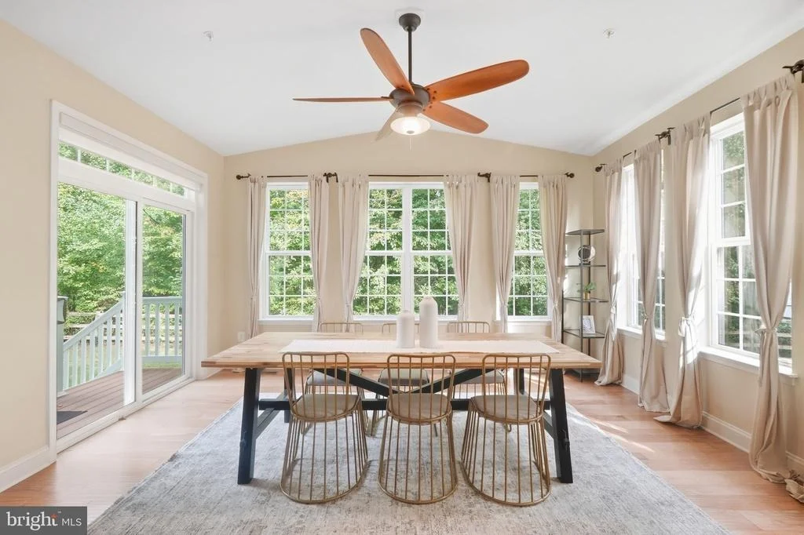
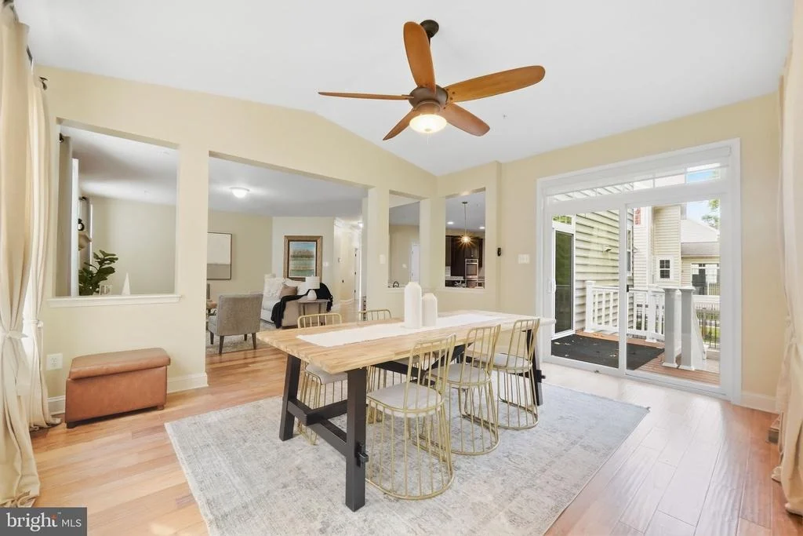
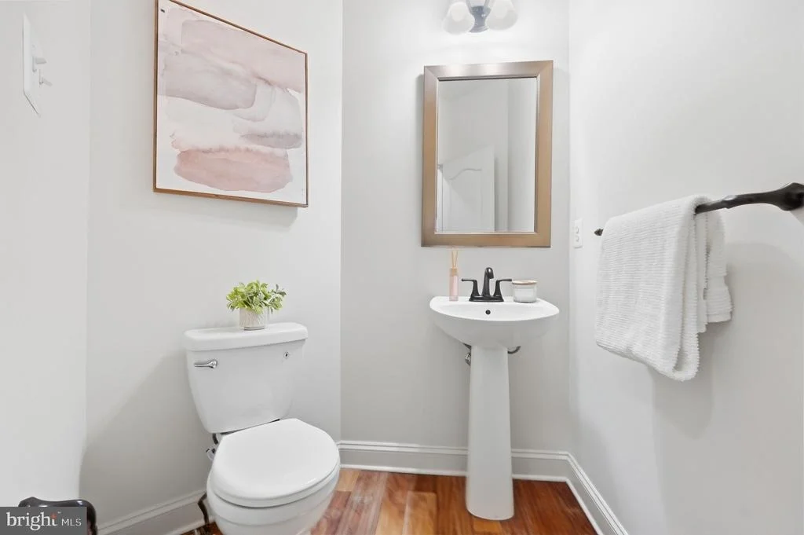
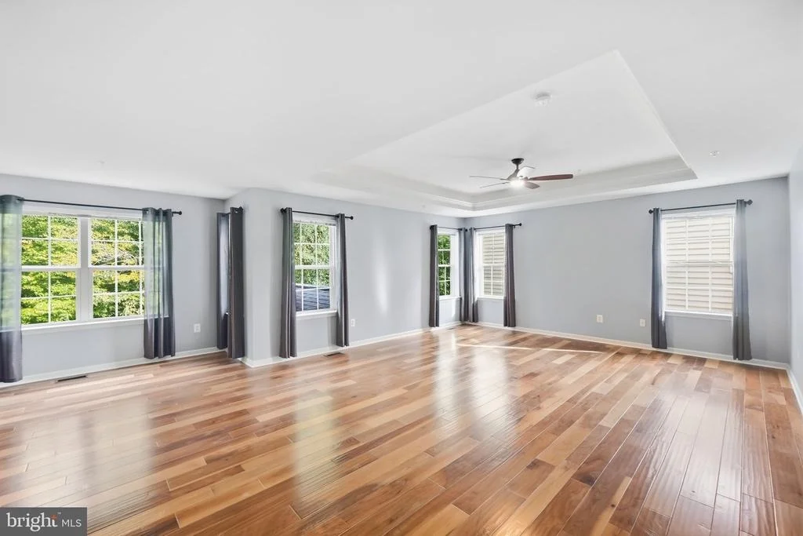
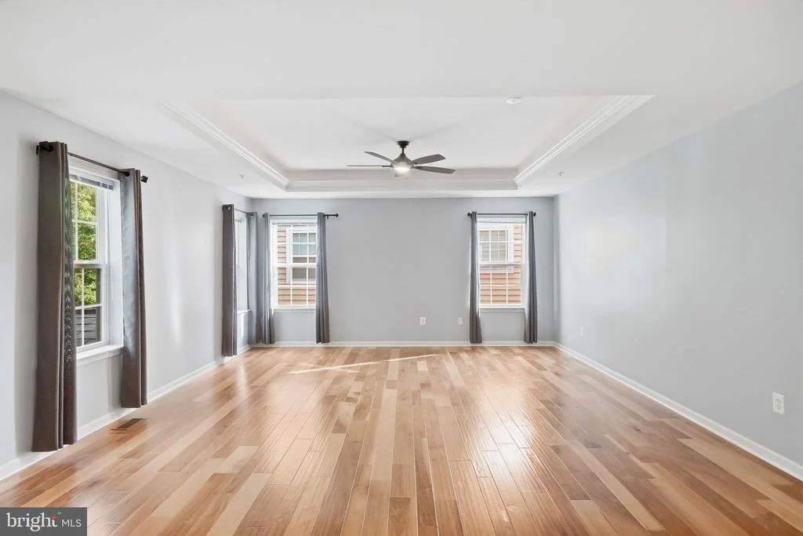
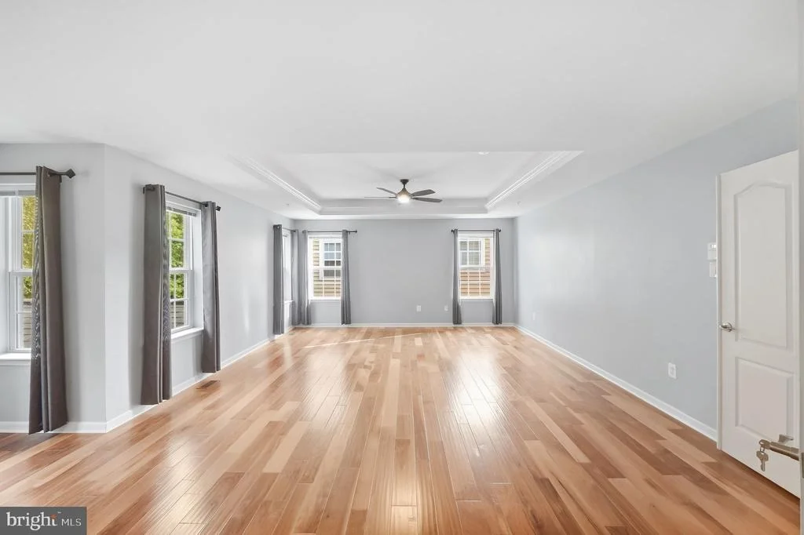
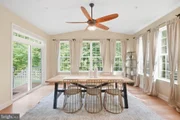
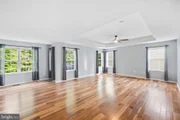
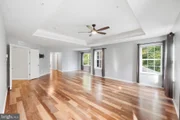
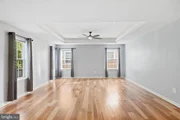
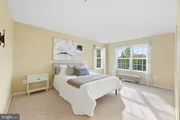
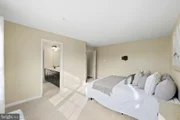
$10,000 in seller-paid closing assistance now available — a rare opportunity to bring even more value to this stunning Beech Tree colonial. Experience the pinnacle of master-planned, RESORT STYLE LIVING in one of the area's premier communities. This meticulously maintained 5-bedroom, 4.5-bath home offers over 5,000 square feet of sophisticated living space across three finished levels. The main level welcomes you with gleaming hardwood floors, recessed lighting, and a spacious open floor plan featuring a formal living room, dining room, private office, and a half-bath. The heart of the home is the gourmet kitchen — a chef's dream with granite countertops, stainless steel appliances, a center island, and a sun-drenched breakfast area — flowing seamlessly into the expansive family room with a cozy fireplace. Just off the family room, a stunning sunroom offers a bright, peaceful retreat overlooking the backyard. Upstairs, 4 generous bedrooms and 3 full baths include a luxurious primary suite with tray ceilings and a spa-like en-suite with soaking tub. The fully finished walk-out basement adds a large recreation area, a full bath, and a versatile 5th bedroom currently used as a home gym. Modern upgrades include a tankless water heater and full irrigation system. Step outside to your private, fenced backyard oasis with deck and patio, backing directly to scenic community walking trails. Residents of Beech Tree enjoy unparalleled amenities: views of the 18-hole championship Lake Presidential Golf Club, waterfront dining, a 35-acre lake, fitness center, swimming pool, and tennis courts. Luxury, space, and a vacation-at-home lifestyle — now with $10,000 toward your closing costs. Schedule your private tour today.
Dec 3, 2021 Sold
Sold
Nov 5, 2021 No longer available -
No longer available
Show More

Property Highlights

Garage
Air Conditioning
Fireplace
Parking Details
Has Garage
Parking Features: Attached, Garage, Driveway, Concrete Driveway
Garage Spaces: 2
Interior Details
Half Bathrooms: 1
Full Bathrooms: 4
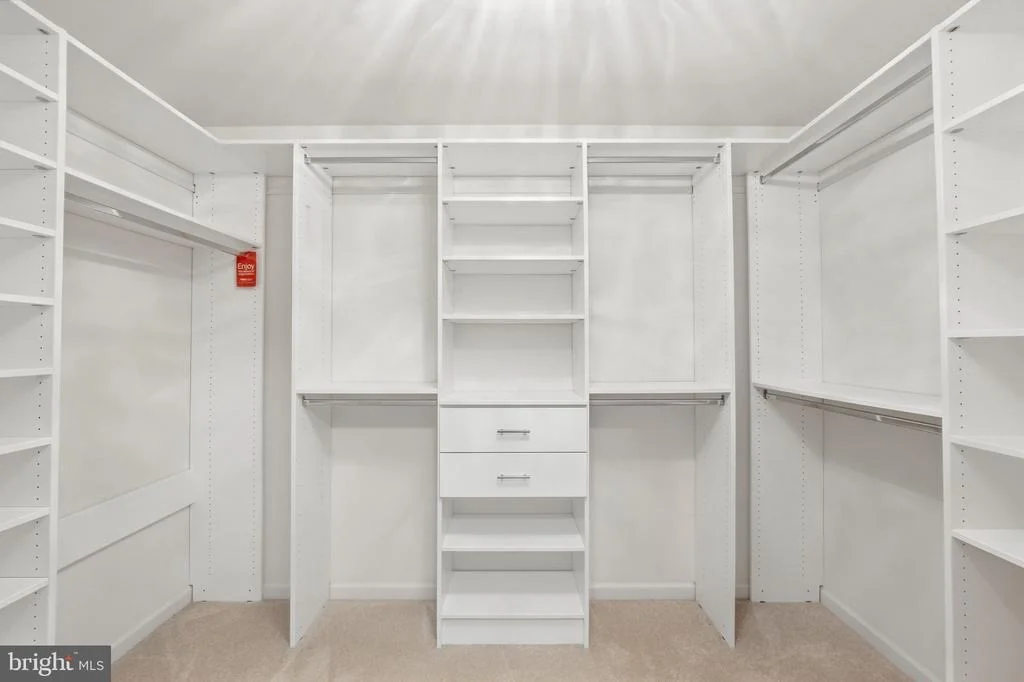
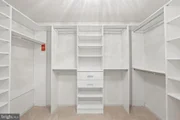
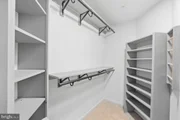
Interior Features: Soaking Tub, Ceiling Fan(s), Crown Molding, Eat-in Kitchen, Kitchen Island, Walk-In Closet(s), Carpet, Chair Railings, Dining Area, Family Room Off Kitchen, Kitchen - Table Space, Primary Bath(s), Upgraded Countertops, Window Treatments, Wood Floors
Appliances: Microwave, Dishwasher, Disposal, Dryer
Flooring Type: Carpet, Hardwood
Has Fireplace
Fireplace Features: Propane, Mantel(s), Screen
Fireplaces: 1
Basement: Full, Finished, Rear Entrance
Exterior Details
Square Footage: 4855
Square Footage Source: $0
Property Condition: Excellent
Architectural Style: Colonial
Year Built Source: Estimated
Year Built: 2014
Levels: 3
Other Structures: Above Grade, Below Grade
Construction Materials: Brick, Combination
Patio and Porch Features: Deck, Patio
Lot Features: Backs to Trees
Lot Size Area: 7742
Lot Size Units: Square Feet
Lot Size Acres: 0.18
Lot Size Square Feet: 7742
Tax Lot: 4
Water Source: Public
Financial Details
Tax Assessed Value: $724,433
Tax Annual Amount: $10,467
Utilities Details
Cooling Type: Ceiling Fan(s), Central Air
Heating Type: Forced Air
Sewer : Public Sewer
Location Details
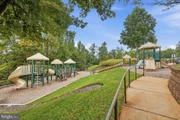
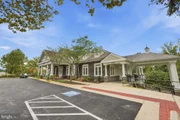
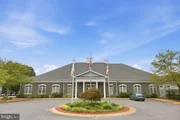
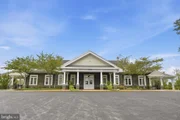
HOA/Condo/Coop Amenities: Clubhouse, Exercise Course, Fitness Center, Tennis Court(s), Jog/Walk Path, Lake, Pool - Outdoor
HOA Fee: $115
HOA Fee Frequency: Monthly

Building Info

Overview

    General

  • Year Built: 2014
  • Effective Year Built: 2014
  • Bedroom Count: 0
  • Bathroom Count: 5
  • Full Bathrooms: 4
  • Partial Bathrooms: 5
  • Building Condition: 3
  • Building Quality: 9
  • Construction Type: 6
  • Building Style: 0
  • Exterior Walls Type: 0
  • Interior Walls Type: 0
  • Roof Shape Type: 0
  • Roof Cover Type: 3
  • Floor Count: 200
  • Living Units: 1
  • Floor Cover: 0
  • Basement Type: 3
  • Basement Area: 0
  • Garage Type: 1
  • Garage Square Area: 400
  • Parking Space Count: 2
  • Patio Type: 20
  • Porch Type: 0
  • Pool Type: 0

    Dimensions

  • Lot Size Square Feet: 7,742
  • Total Building Area: 3,626
  • Gross Building Area: 3,626
  • Building Area: 3,626
  • Building Area Measurement: T

    Heating and Cooling

  • Fireplace Count: 1
  • Air Conditioning: 13
  • Heating: 4
  • Heated Square Feet: 3,626
  • Heating Fuel Type: 0

    Utilities

  • Sewer System: 0
  • Water Service: 0

Building

  • Building Type: 0
  • Property Class: R
  • Subdivision: BEECH TREE WEST VILLAGE 2
  • Land Acres: 0000000178
  • Standard Land Use Code: 1001
  • County Land Use Code: R-B001
  • Legal Description 1: BEECH TREE WEST VILL

Neighborhood

  • School District Name: Prince George's County Public Schools
  • Census Tract: 800608

Zoning

  • Zoning: LCD

Geography

  • Assessors Map Reference: 85 A4
  • Account Number: 5512117
  • District: 03
  • Parcel: 03-5512117
  • Block: A
  • Lot: 4
  • Latitude: 38.8459
  • Longitude: -76.7412

    Address

  • Full Address: 3012 Lake Forest Dr
  • Address - House Number: 3012
  • Address - Street Name: Lake Forest
  • Address - Suffix Type: Dr
  • State: MD
  • City Name: Upper Marlboro
  • Carrier Code: R103
  • 4-Digit Zip Code: 9051
  • Zip Code: 20774

Valuation

    Tax

  • Tax Year: 2023
  • Tax Amount: $660,750

    Appraisal Valuation

  • Standard Deviation: 0.17
  • Valuation Date: Oct 11, 2023
  • Confidence Score: 78
  • Final Value: 751,333
  • High Value: 879,077
  • Low Value: 623,589

    Market Valuation

  • Market Total Value: $704,400
  • Market Land Value: $210,700
  • Market Improvement Value: $493,700

    Assessments Valuation

  • Assessed Year: 2023
  • Assessed Total Value: $594,200

    Sales

  • Current Sale Contract Date: Dec 03, 2021
  • Current Sale Recording Date: Dec 03, 2021
  • Current Sale Price:
  • Current Sale Document Type: 27
  • Previous Sale Recording Date: May 30, 2018
  • Previous Sale Contract Date: May 16, 2018
  • Previous Sale Amount: $574,900
  • Previous Sale Document Type: 27
Data used for valuation calculations is provided by RealtyHop, and other third party sources

Comparables

Unit
Status
Type
Beds
Baths
ft²
Price/ft²
Asking Price
Listed On
Closing Price
Sold On
HOA + Taxes

About Greater Upper Marlboro


Similar Homes for Sale

Currently no similar homes around

Nearby Rentals

Unit for rent at 13920 Lord Fairfax Place, UPPER MARLBORO, MD, 20772

$3,000 /mo

  • 3 Beds
  • 2 Baths
  • 1,498 ft²
13920 Lord Fairfax Place, UPPER MARLBORO, MD, 20772 Listing by Angel S. Saules
Unit for rent at 13703 Lord Sterling Place, UPPER MARLBORO, MD, 20772

$2,850 /mo

  • 3 Beds
  • 2 Baths
  • 1,350 ft²
13703 Lord Sterling Place, UPPER MARLBORO, MD, 20772 Listing by Arial Pegues
Unit for rent at 15436 Symondsbury Way, UPPER MARLBORO, MD, 20774

$5,000 /mo

  • 4 Beds
  • 2 Baths
  • 3,538 ft²
15436 Symondsbury Way, UPPER MARLBORO, MD, 20774 Listing by Devonne Orlando Edwards


Frequently Asked Questions

When was property at 3012 Lake Forest Drive built and last sold?
The property at 3012 Lake Forest Drive was built in 2014 and last sold on Dec 3, 2021 for $752,000.
How much is this home worth?
The estimated value of the home located at 3012 Lake Forest Drive is $788,682.
What are some comparable homes to 3012 Lake Forest Drive?
There are currently no comparable homes to 3012 Lake Forest Drive.