


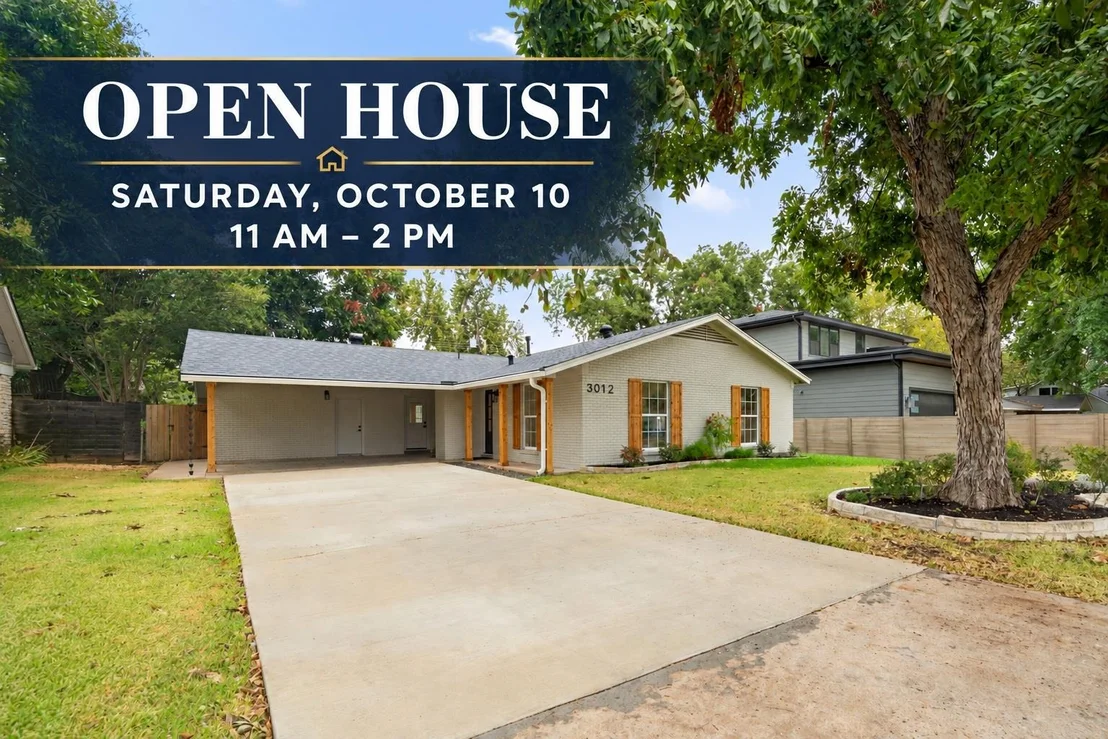

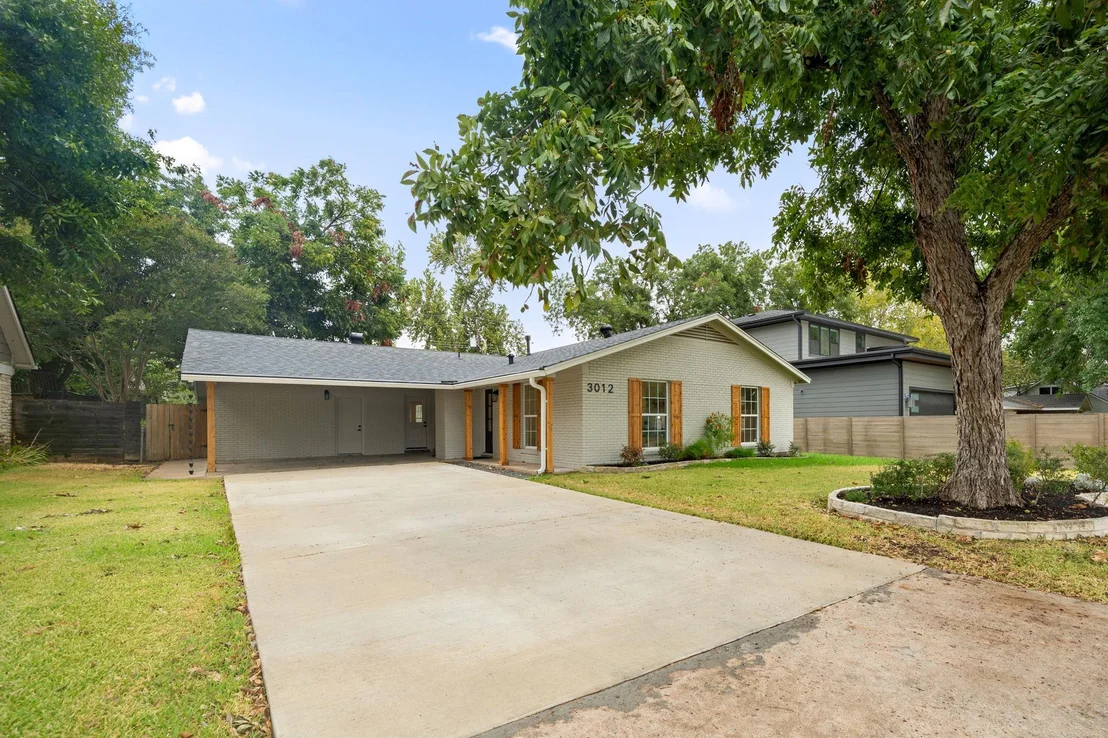
3012 Hunt TRL


About This Property
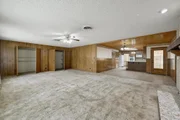
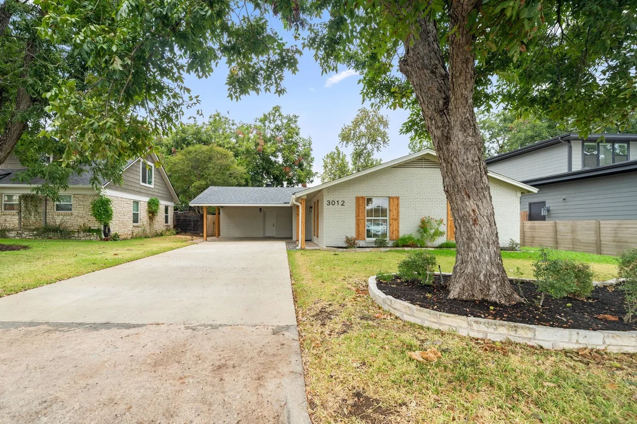
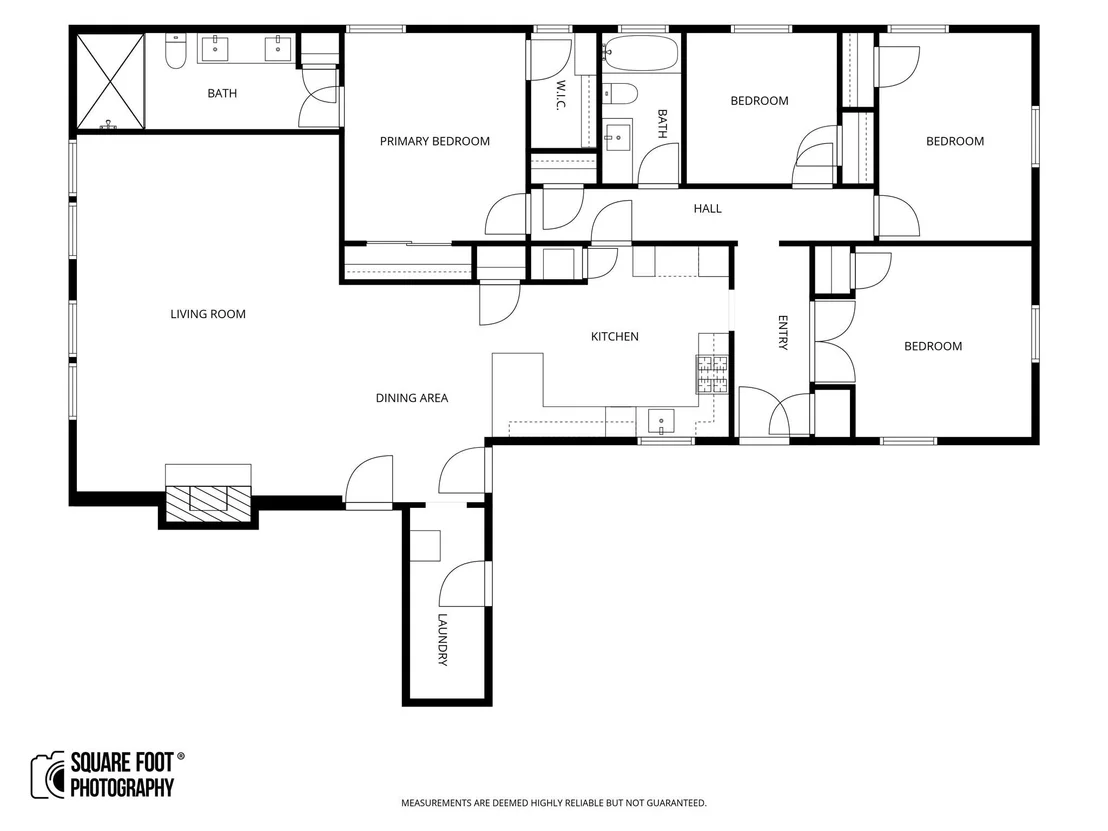
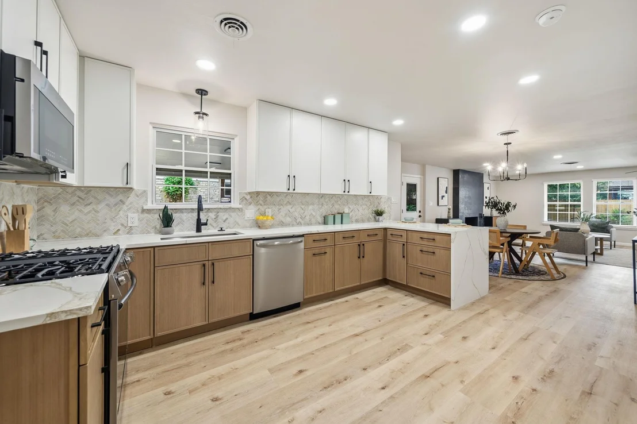
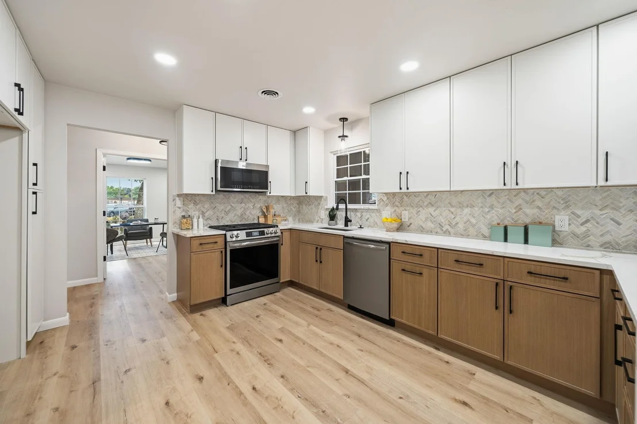
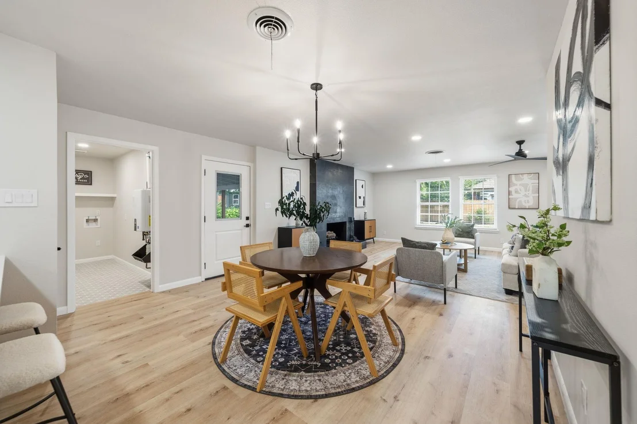
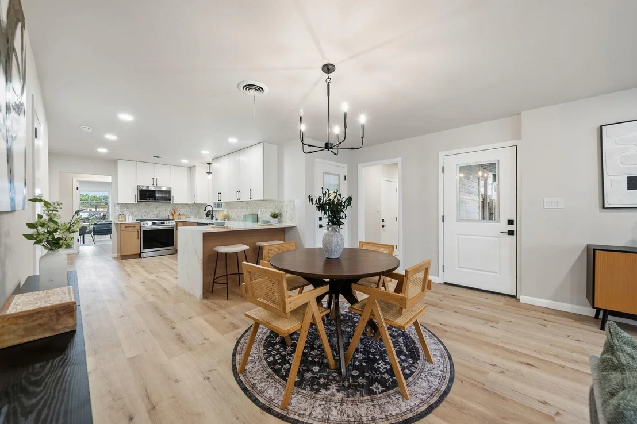
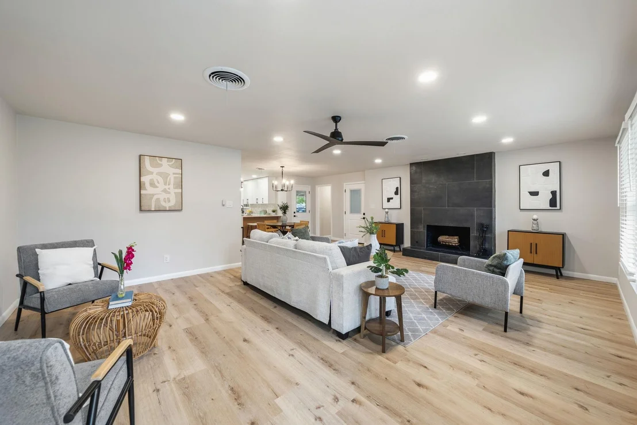
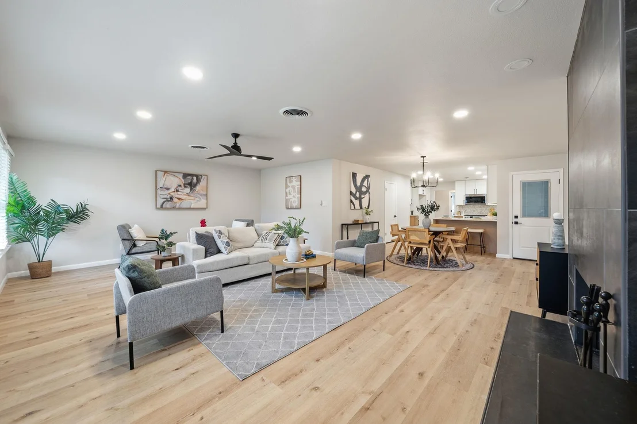
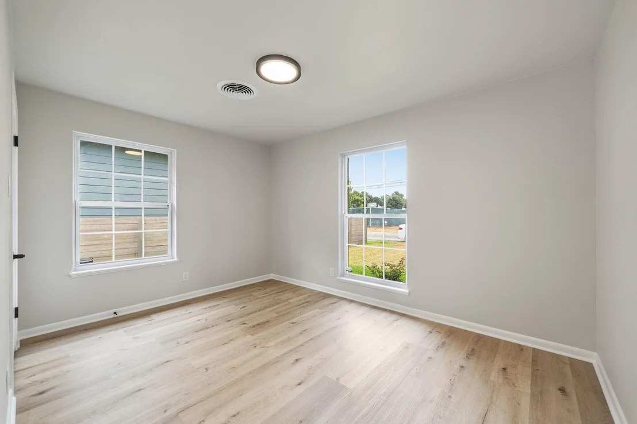
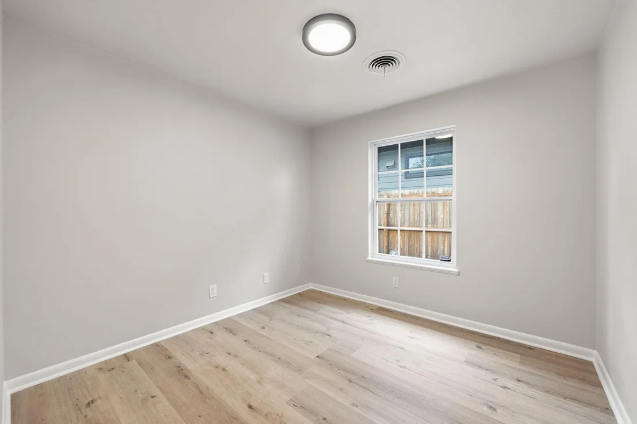
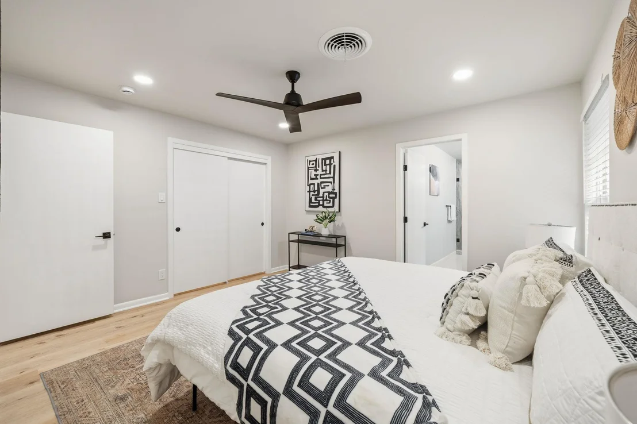
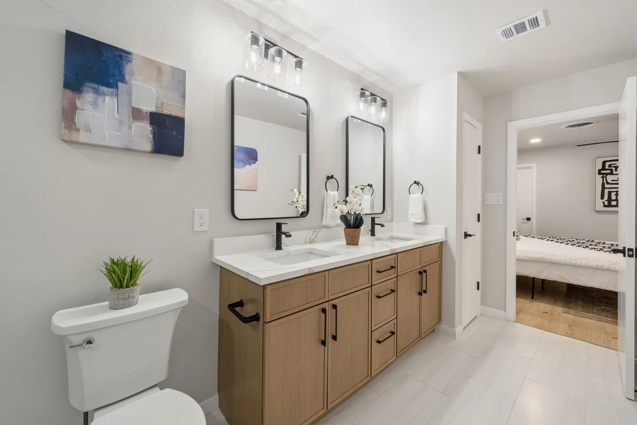
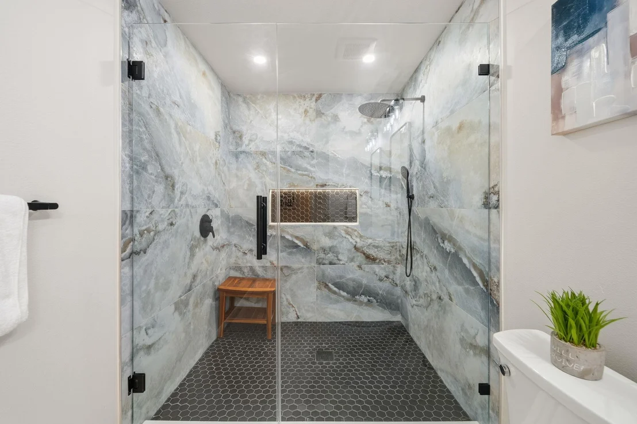
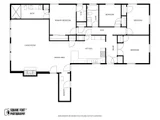
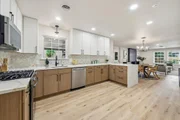
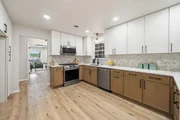
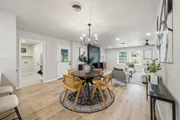
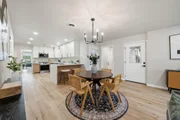
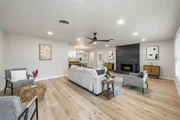
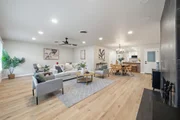
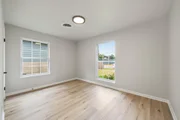
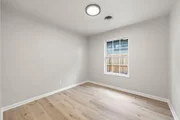
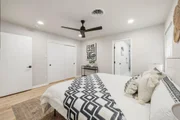
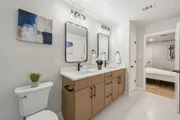
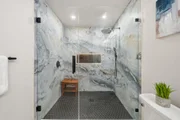
Inside, new flooring, fresh paint, contemporary lighting, and updated fixtures bring a cohesive feel throughout. The kitchen features new two-tone cabinetry, sleek countertops, a striking backsplash, stainless steel appliances, and breakfast bar seating that opens to the dining and living areas. A dramatic fireplace anchors the spacious living room, while a separate front room provides flexibility for a home office or additional sitting area. The primary suite offers a beautifully remodeled bath with a double vanity, an oversized glass-enclosed shower, and a walk-in closet.
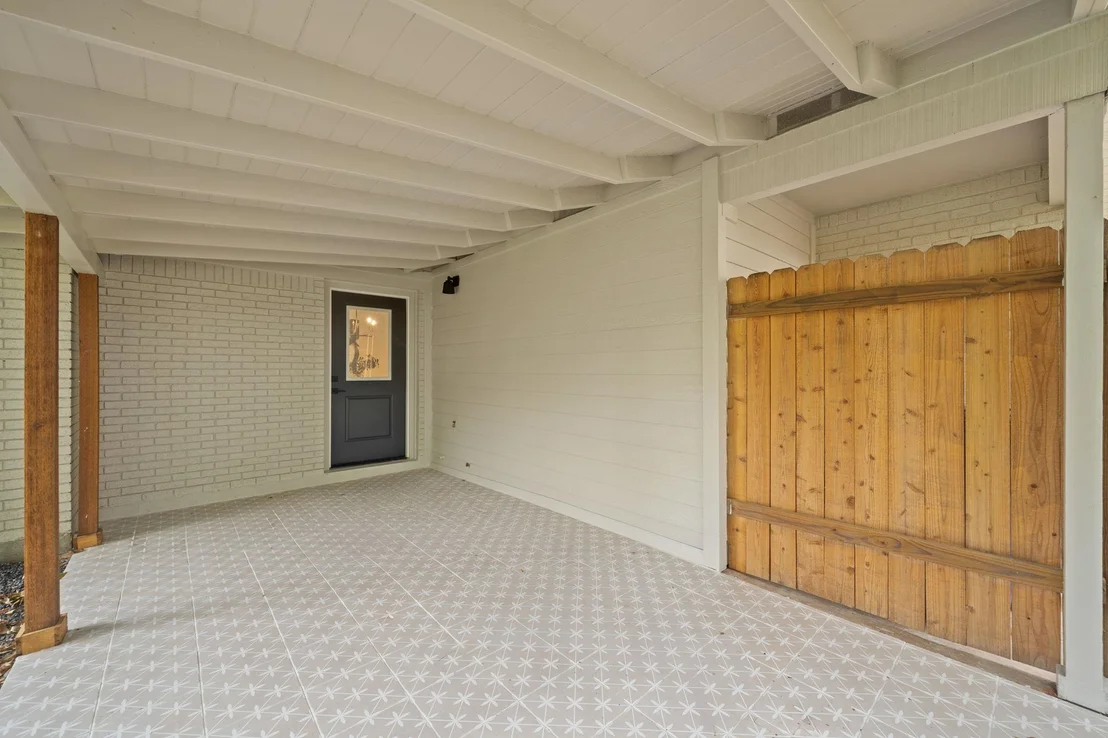
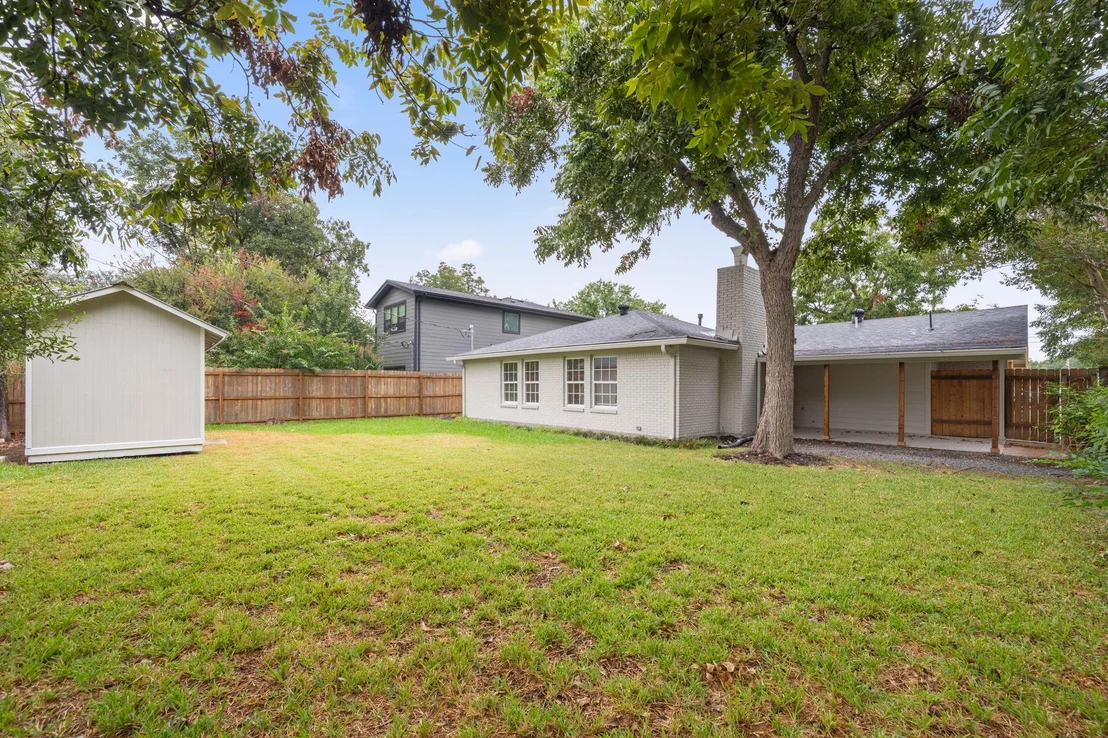
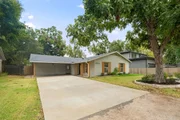
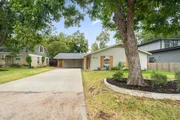
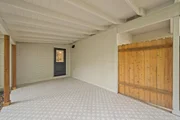
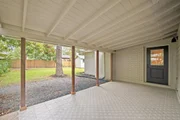
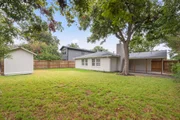
Outside, a generous covered patio overlooks a spacious backyard shaded by mature trees-an inviting setting for morning coffee, outdoor dining, or relaxing at the end of the day.
The location makes this home especially appealing, with highly rated Gullett Elementary, currently rated 9/10 by GreatSchools, just steps from the front door. Enjoy nearby Northwest Park and Pool, neighborhood recreation, and the restaurants, coffee shops, and local businesses along Burnet Road and Anderson Lane. Convenient access to MoPac keeps Downtown Austin, The Domain, and destinations throughout the city within easy reach. This is a beautiful opportunity to enjoy a freshly remodeled home in one of Central Austin's most desirable neighborhoods.
Listed By
Payment Calculator
Your Estimated Monthly Payment
Cap Rate Calculator
What does this mean?
Based on our analysis, the cap rate of this property is 1.25%. A negative cap rate indicates that the property might not be feasible as an income-producing asset. The median cap rate for a near zip code 11238 is 4.23%.
How much can I actually make?
Actual monthly rental income may vary between $4,760 and $7,140 depending on unit-specific characteristics. You can change the amount using the slider to further explore.
How is cap rate calculated?
Cap Rate = Net Operating Income (NOI) / Property Asset Value.
When calculating the cap rate, we assume 100% occupancy. Leverage (mortgage) is not considered.
Cap Rate provided by RealtyHop and RentHop, learn more about cap rate here.
Price History
| Date / Event | Date | Event | Price |
|---|---|---|---|
| Oct 2, 2026 | Listed by Team West Real Estate LLC | $970,000 | |
| Listed by Team West Real Estate LLC | |||
| Feb 10, 2026 | Withdrawn | - | |
| Withdrawn | |||
| Feb 7, 2026 | Relisted | $924,000 | |
| Relisted | |||
| Feb 5, 2026 | In contract | - | |
| In contract | |||
| Dec 17, 2025 | Listed by Creekview Realty | $924,000 | |
| Listed by Creekview Realty | |||
   | |||
|
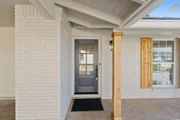
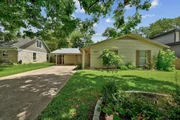
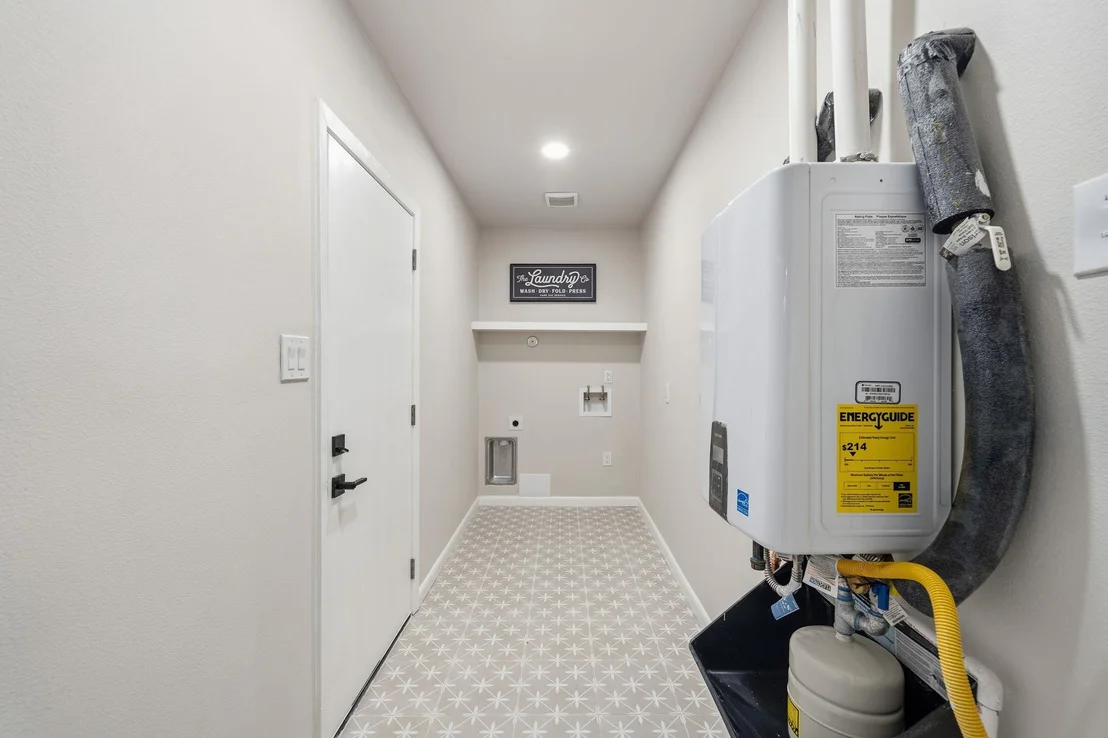
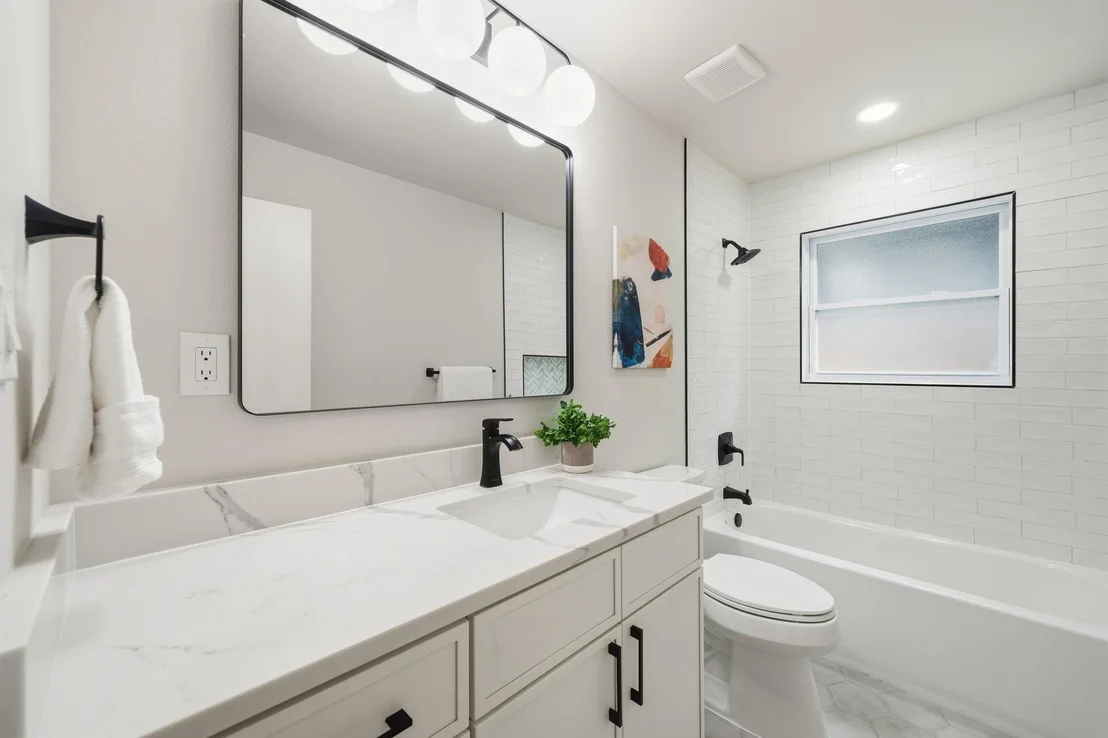
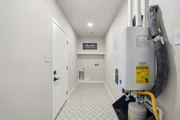
Welcome to this beautifully updated, move-in ready home located in one of Central Austin’s most sought-after neighborhoods. The property has been thoughtfully updated throughout with modern finishes and quality upgrades. The home features a spacious kitchen with new cabinetry, quartz countertops, an updated sink and fixtures, and stainless-steel appliances. Luxury vinyl plank flooring, fresh interior paint, and updated lighting create a clean, contemporary look and feel throughout. Both bathrooms have been completely updated with new vanities, quartz countertops, mirrors, fixtures, and updated tub and shower surrounds. The primary suite offers a comfortable and functional private retreat. Major system upgrades include a new roof and a new tankless water heater, providing improved efficiency and long-term peace of mind. Exterior enhancements include fresh exterior paint, a new driveway, professional landscaping, and cedar accents that enhance curb appeal. Ideally situated within a highly regarded school district and conveniently located near shopping, dining, and major Austin corridors, this turnkey home offers comfort, convenience, and long-term value—ready for its next owner to enjoy.
| |||


Property Highlights
Building Info
Comparables
Status
Price/ft²
Listed On
Sold On
About Allandale
Similar Homes for Sale
Currently no similar homes aroundNearby Rentals

Listed Office: Team West Real Estate LLC - Listing courtesy of Unlock MLS
Phone: (512) 296-0669
Last Updated: 2026-10-08 04:11:04
Data Source: Unlock MLS, MLS# ACT3226027
Based on information from Unlock MLS (alternatively, from ACTRIS). Neither the Board nor ACTRIS guarantees or is in any way responsible for its accuracy. All data is provided “AS IS” and with all faults. Data maintained by the Board or ACTRIS may not reflect all real estate activity in the market. Information being provided is for consumers’ personal, non-commercial use and may not be used for any purpose other than to identify prospective properties consumers may be interested in purchasing. Some IDX listings have been excluded from this website.

















 Your Privacy Choices
Phone: 425-283-2930
Address: 335 Madison Avenue, New York, NY 10017