


50
Map
Video Tour
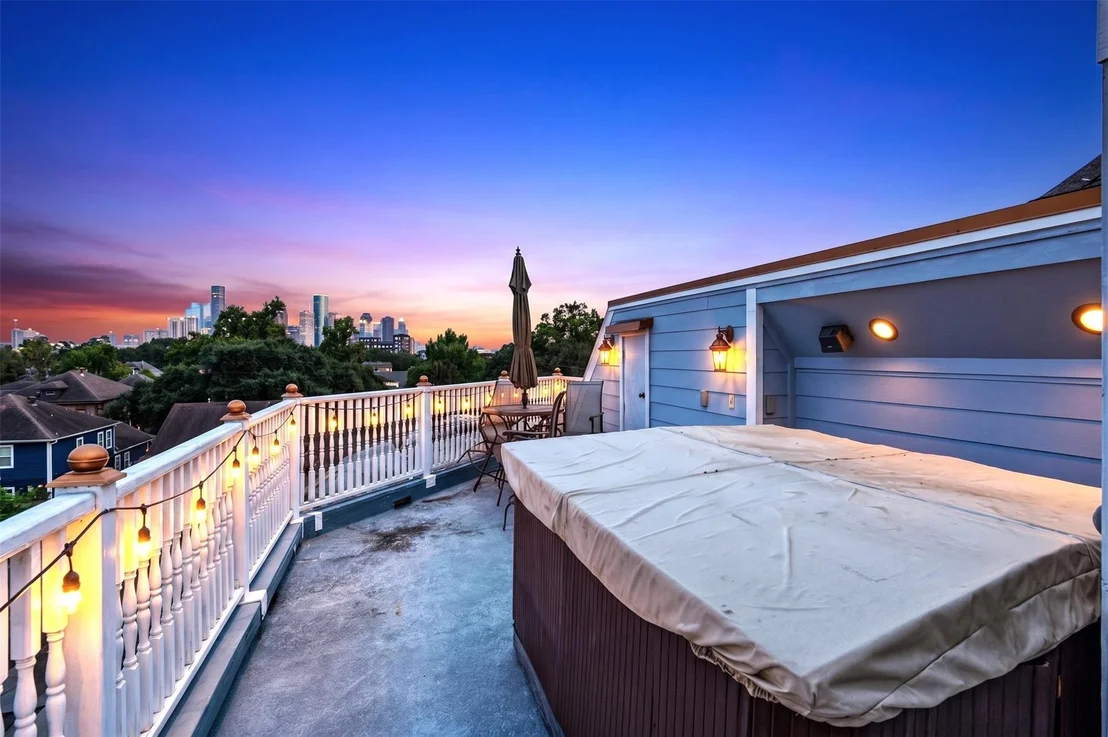

3012 Houston Avenue


About This Property
Listed By
Payment Calculator
Your Estimated Monthly Payment
Cap Rate Calculator
What does this mean?
Based on our analysis, the cap rate of this property is 1.25%. A negative cap rate indicates that the property might not be feasible as an income-producing asset. The median cap rate for a near zip code 11238 is 4.23%.
How much can I actually make?
Actual monthly rental income may vary between $4,760 and $7,140 depending on unit-specific characteristics. You can change the amount using the slider to further explore.
How is cap rate calculated?
Cap Rate = Net Operating Income (NOI) / Property Asset Value.
When calculating the cap rate, we assume 100% occupancy. Leverage (mortgage) is not considered.
Cap Rate provided by RealtyHop and RentHop, learn more about cap rate here.
Price History
| Date / Event | Date | Event | Price |
|---|---|---|---|
| Sep 15, 2026 | Price Decreased |
$1,795,000
↓ $100K
(5.3%) | |
| Price Decreased | |||
| Jul 28, 2026 | Listed by Compean Group | $1,895,000 | |
| Listed by Compean Group | |||
| Dec 20, 2025 | Temporarily off market | - | |
| Temporarily off market | |||
| Oct 20, 2025 | Listed by Compass RE Texas, LLC - Houston | $1,999,999 | |
| Listed by Compass RE Texas, LLC - Houston | |||
| | |||
|
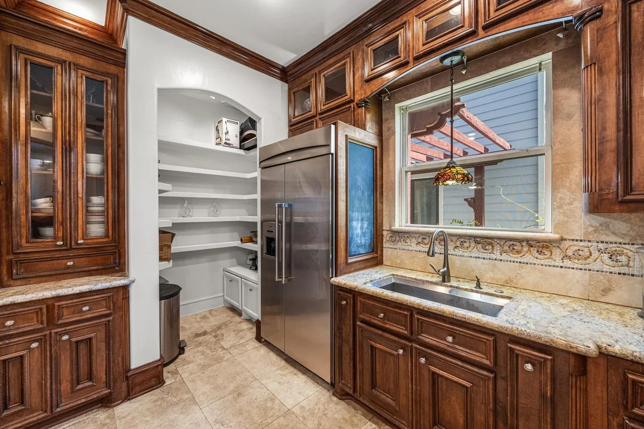
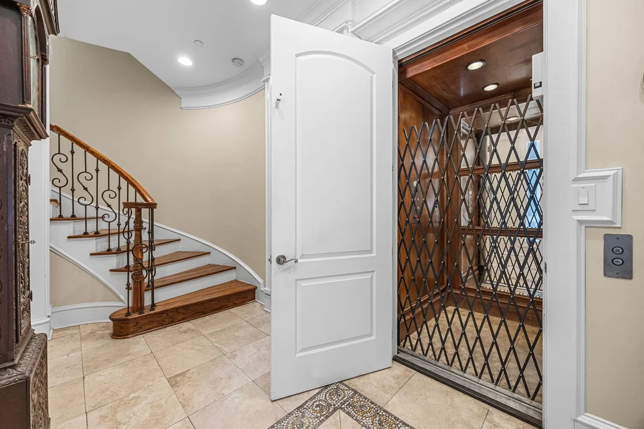
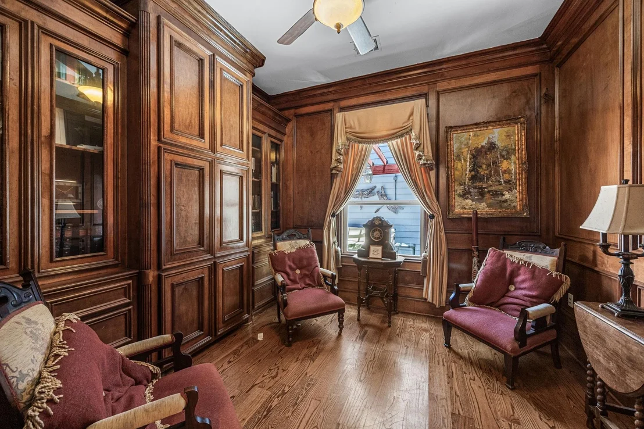
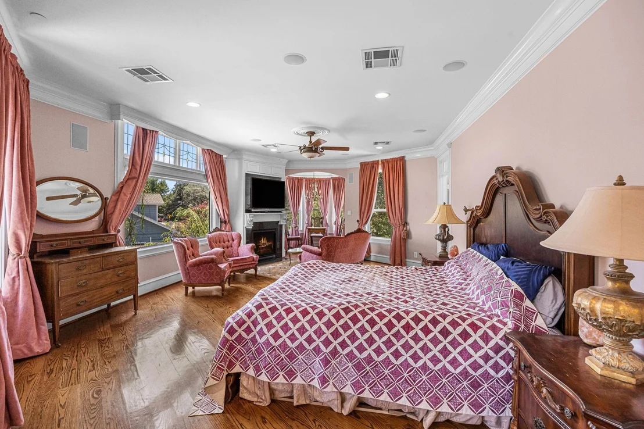
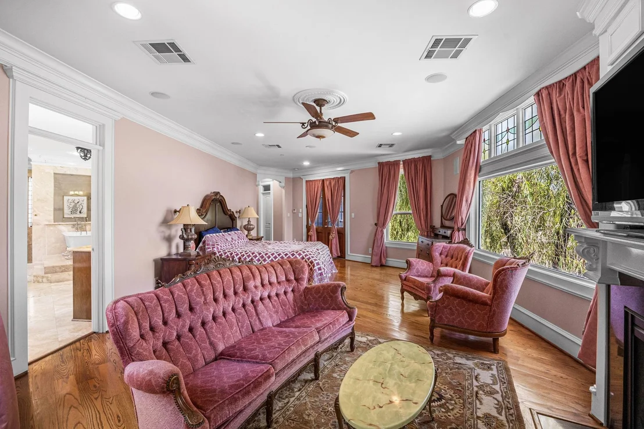
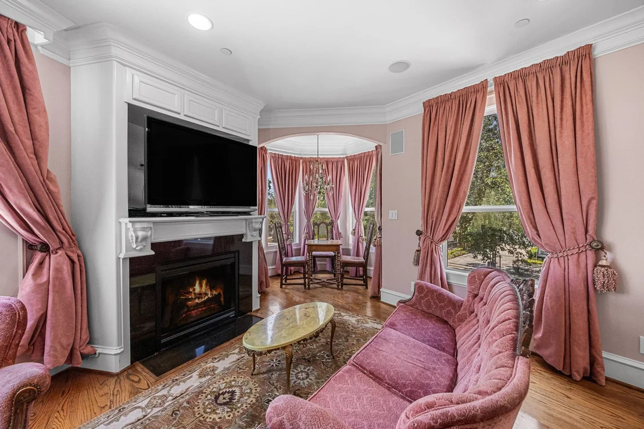
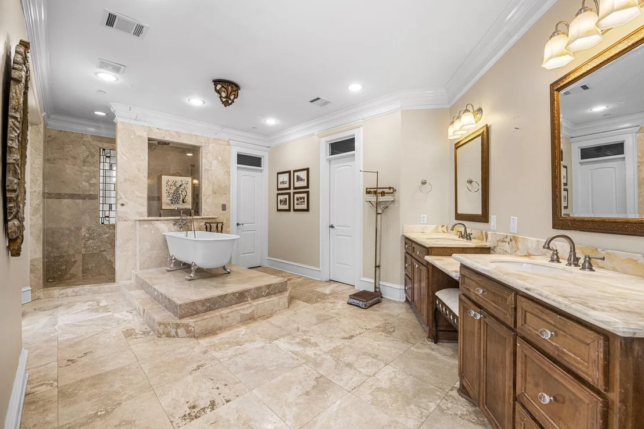
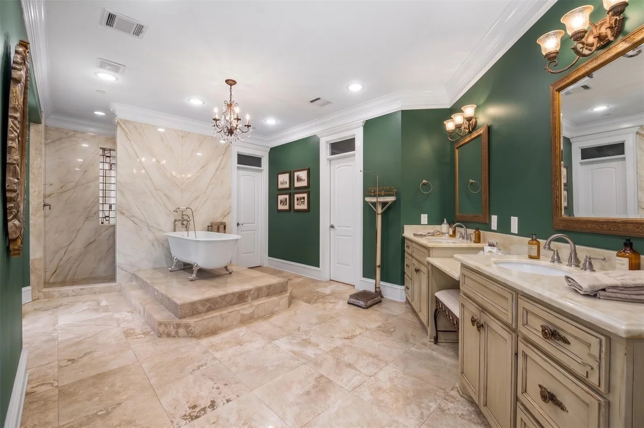
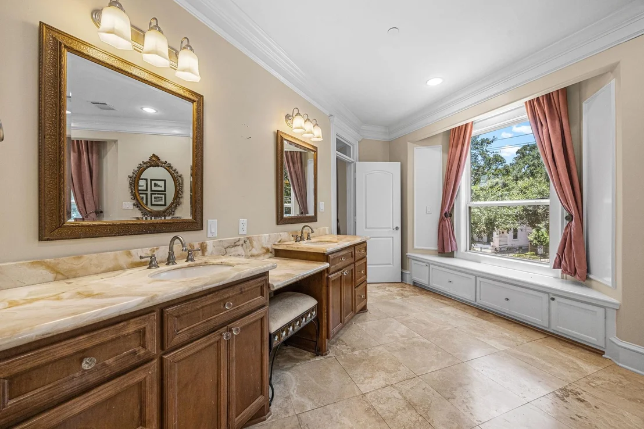
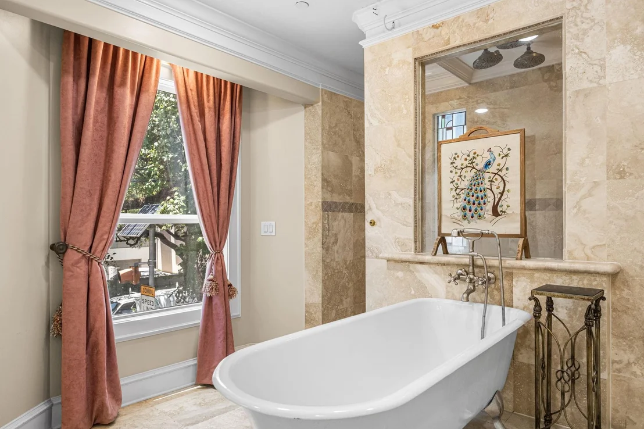
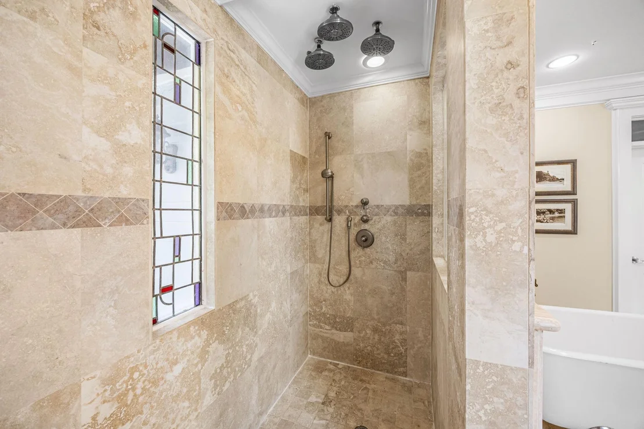
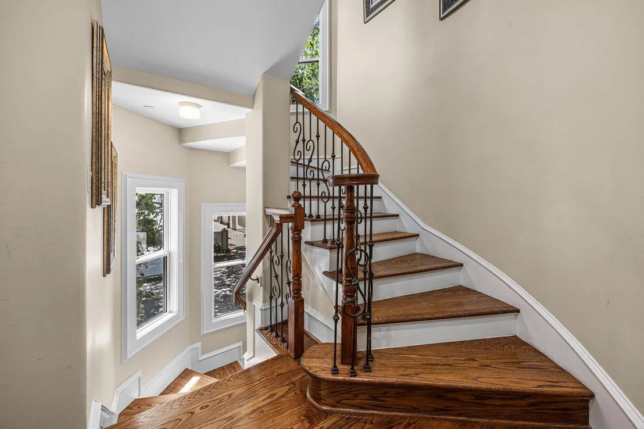
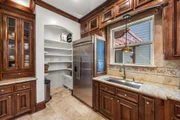
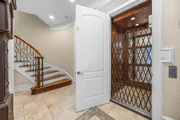
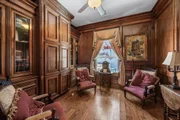
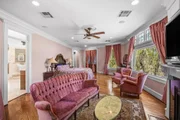
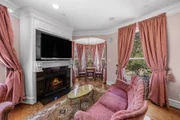
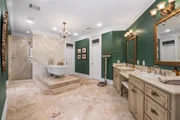
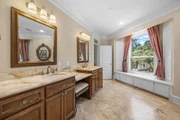
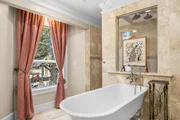
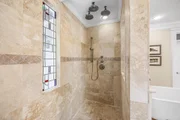
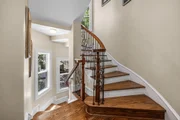
Welcome to this stunning custom-built Victorian-style home, conveniently located in an historic Houston neighborhood, boasting 7 bedrooms, 6 full bathrooms and 2 half baths, spread across 4 floors in a main house and a connected back house with a full second kitchen. This magnificent property is a true gem, offering a unique blend of elegance, sophistication, and functionality. Stepping inside the main house, one is greeted by a sweeping staircase to the left and the living room to the right, with ornate details that set the tone for the opulent interior. The main living areas on the first floor are beautiful and spacious, with high ceilings, large windows with intricate moldings. The formal living room is perfect for entertaining with a fireplace and built-in cabinetry, while the open dining space is ideal for hosting events and dinner parties. The main kitchen is a culinary dream, equipped with high-end Thermador appliances.
| |||
| Jul 28, 2024 | Listed | $2,295,000 | |
| Listed | |||
| | |||
|
Welcome to this stunning custom-built Victorian-style home, conveniently located in an historic Houston neighborhood, boasting 7 bedrooms, 6 full bathrooms and 2 half baths, spread across 4 floors in a main house and a connected back house. This magnificent property is a true gem, offering a unique blend of elegance, sophistication, and functionality. Stepping inside the main house, one is greeted by a sweeping staircase to the left and the living room to the right, with ornate details that set the tone for the opulent interior. The main living areas on the first floor are beautiful and spacious, with high ceilings, large windows with treatments handcrafted in England, and intricate moldings. The formal living room is perfect for entertaining with a fireplace and built-in cabinetry, while the open dining space is ideal for hosting events and dinner parties. The kitchen is a culinary dream, equipped with high-end Thermador appliances including a built-in refrigerator and
| |||
Property Highlights
Building Info
Comparables
Status
Price/ft²
Listed On
Sold On
About Central Houston
Similar Homes for Sale
Currently no similar homes aroundNearby Rentals

Last Updated: 3 months ago
Data Source: HAR , MLS# 31095741














 Your Privacy Choices
Phone: 425-283-2930
Address: 335 Madison Avenue, New York, NY 10017