


3012 BIRCHTREE LN


About This Property
Welcome home to this well-maintained 4 bedroom, 2 full and 1 half bath rambler with a lovely courtyard entrance and two-car garage, perfectly situated on one of the loveliest lots in the neighborhood, with a spacious sunroom and deck to enjoy the rear garden's many perennials. This home is beautifully adapted for aging in place or for those with mobility needs, and located in prestigious Strathmore at Bel Pre with its many amenities including a pool, pickleball, tennis and basketball courts all included with a reasonable HOA fee.
FEATURES & AMENITIES
• 4 bedrooms, 2 full and 1 half baths
• Welcoming gated courtyard entrance and beautiful solid wood door greet you and your guests into the spacious, slate foyer with guest coat closet
• Sun-filled main level opens to living room with vaulted ceiling, skylight, and magnificent floor-to-ceiling trendy stone fireplace with gorgeous live edge wood mantle and wood-burning stove, oak parquet hardwood floor, and a bank of windows with floor-to-ceiling views to the rear perennial gardens and lush landscaping
• Dining room with lovely chandelier and white oak hardwood floor with service to the kitchen, as well as expansive sun-filled windows to the deck and rear gardens
• The large family room off the kitchen features built-ins and access to the rear sunroom
• The spacious gourmet kitchen with skylights and walk- in pantry features floor-to-ceiling shelving, a peninsula to serve the dining room, keeping you connected with your guests as you entertain or with family as you catch up on the day's news; the kitchen also boasts granite counters as well as a butcher block counter for prep, newer stainless steel appliances, including double wall ovens, cooktop and solid wood cabinets with eat-in expanded breakfast area with more built-in cabinets
• The deck is accessed through the back sliding glass door to the patio from the family room and overlooks the beautifully landscaped rear yard with vista views of the perennial gardens
• Primary bedroom with floor-to-ceiling windows and parquet hardwood flooring features a lovely en suite bathroom with updated dual sink quartz countertop vanity, roll-in shower and easy-access sitting room with two double door closets, all en suite
• Two additional bedrooms with parquet hardwood flooring, spacious closets, and vista views of the gardens
• 4th bedroom, currently being used as an opened-up office off the foyer, features a lovely parquet hardwood floor and vista views of the courtyard; put on a set of double doors and you have a private guestroom
• Main level ceramic tile tub and shower hall bath with well-maintained vintage and updated fixtures with quartz counter solid wood vanity with double sinks and large double door linen closet with floor-to-ceiling shelving
• Powder room off the main hall foyer, with updated quartz countertop solid wood vanity and fixtures, is perfect for guests
• Main level laundry mudroom is conveniently located off the garage entrance
• Unfinished expansive lower level is ready for your new media/fitness/rec room and has a sump pump to make it suitable for finishing
• Notable features to this home are the gorgeous new floor-to-ceiling, stone-backed wood-burning stove, expanded driveway, two-car garage on one of the lushest, nicest lots in the subdivision at just under a half acre! Boasting white oak and parquet hardwood floors, beautifully and meticulously maintained throughout, and with solid improvements. Come unpack and enjoy!
Payment Calculator
Your Estimated Monthly Payment
Cap Rate Calculator
What does this mean?
Based on our analysis, the cap rate of this property is 1.25%. A negative cap rate indicates that the property might not be feasible as an income-producing asset. The median cap rate for a near zip code 11238 is 4.23%.
How much can I actually make?
Actual monthly rental income may vary between $4,760 and $7,140 depending on unit-specific characteristics. You can change the amount using the slider to further explore.
How is cap rate calculated?
Cap Rate = Net Operating Income (NOI) / Property Asset Value.
When calculating the cap rate, we assume 100% occupancy. Leverage (mortgage) is not considered.
Cap Rate provided by RealtyHop and RentHop, learn more about cap rate here.
Price History
Property Highlights
Building Info
Comparables
Status
Price/ft²
Listed On
Sold On
About Aspen Hill
Similar Homes for Sale
Currently no similar homes aroundNearby Rentals
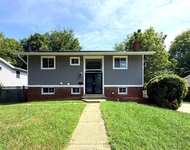
$3,650 /mo
- 4 Beds
- 3 Baths
- 1,514 ft²
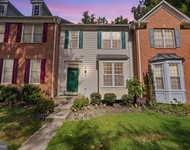
$3,500 /mo
- 3 Beds
- 3 Baths
- 2,390 ft²

Long & Foster Real Estate, Inc.
Last Updated: 5 hours ago
Data Source: Bright MLS , MLS# MDMC2132072
 Your Privacy Choices
Phone: 425-283-2930
Address: 335 Madison Avenue, New York, NY 10017