


35
Map

3011 Mountain Park Drive


About This Property
Listed By

Payment Calculator
Your Estimated Monthly Payment
Cap Rate Calculator
What does this mean?
Based on our analysis, the cap rate of this property is 1.25%. A negative cap rate indicates that the property might not be feasible as an income-producing asset. The median cap rate for a near zip code 11238 is 4.23%.
How much can I actually make?
Actual monthly rental income may vary between $4,760 and $7,140 depending on unit-specific characteristics. You can change the amount using the slider to further explore.
How is cap rate calculated?
Cap Rate = Net Operating Income (NOI) / Property Asset Value.
When calculating the cap rate, we assume 100% occupancy. Leverage (mortgage) is not considered.
Cap Rate provided by RealtyHop and RentHop, learn more about cap rate here.
Price History
| Date / Event | Date | Event | Price |
|---|---|---|---|
| Jun 2, 2026 | Listed by The Beverly Hills Estates | $4,295,000 | |
| Listed by The Beverly Hills Estates | |||
| Oct 23, 2025 | Listed | $4,455,000 | |
| Listed | |||
| | |||
|
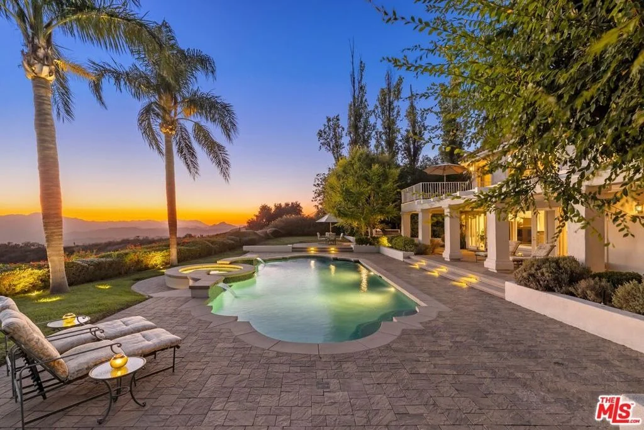
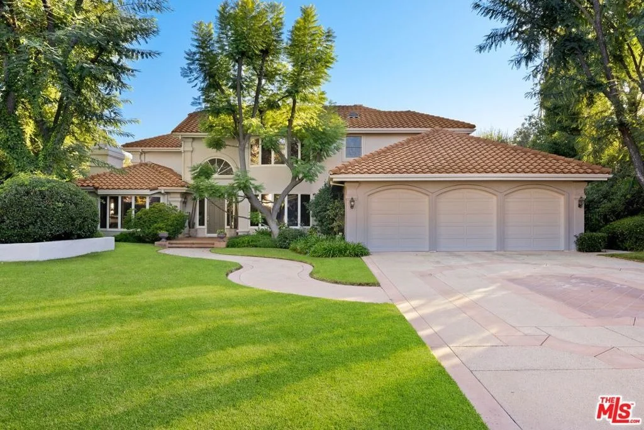
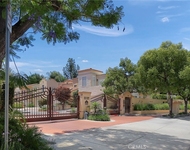
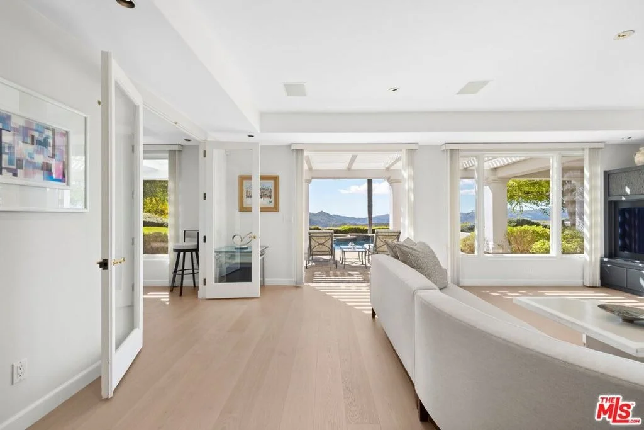
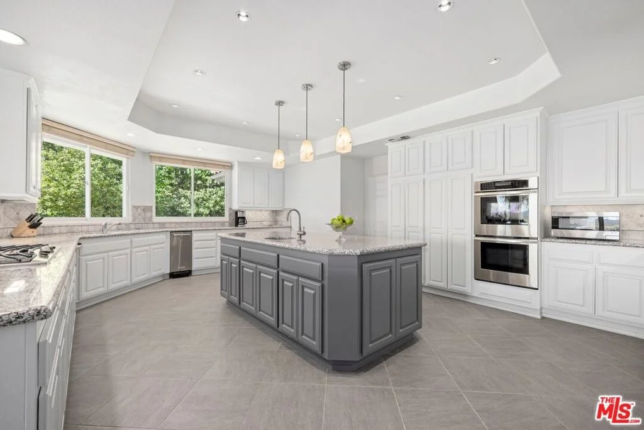
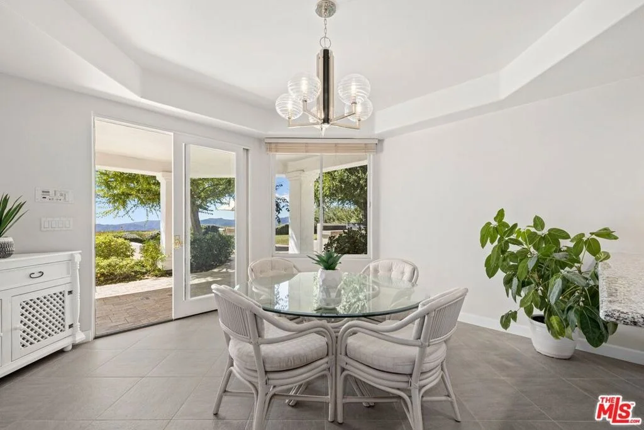
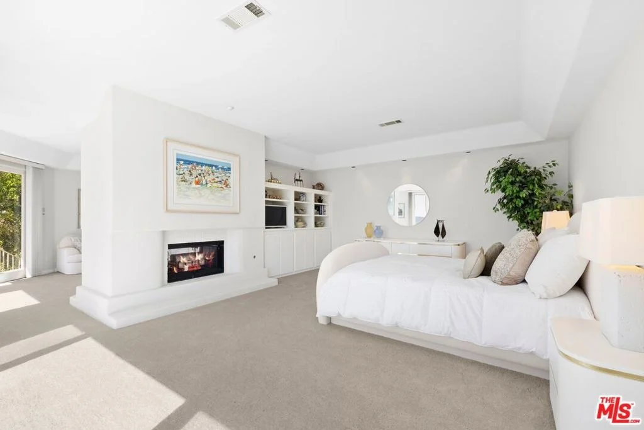
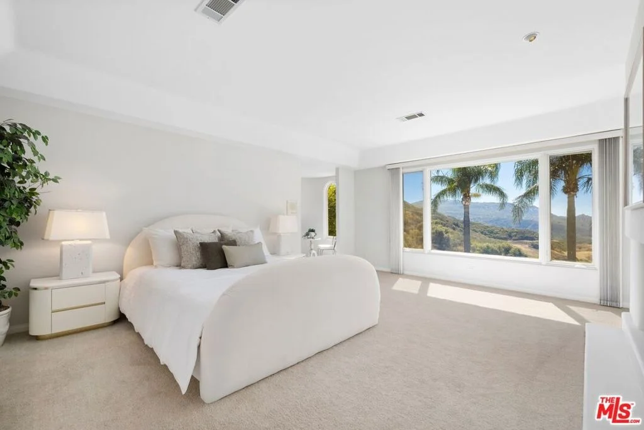
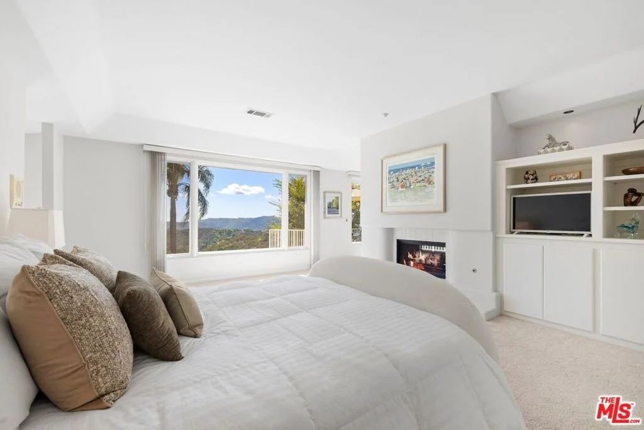
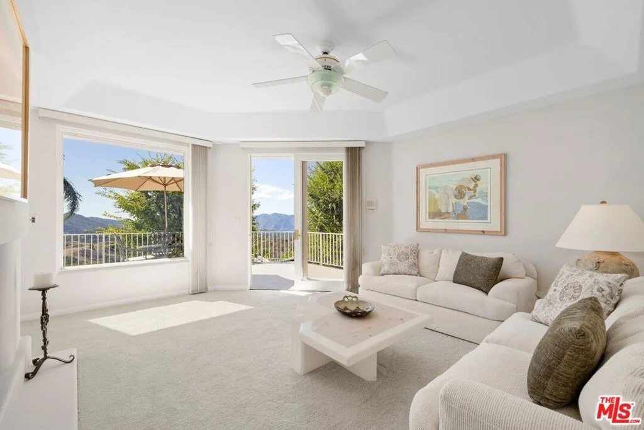
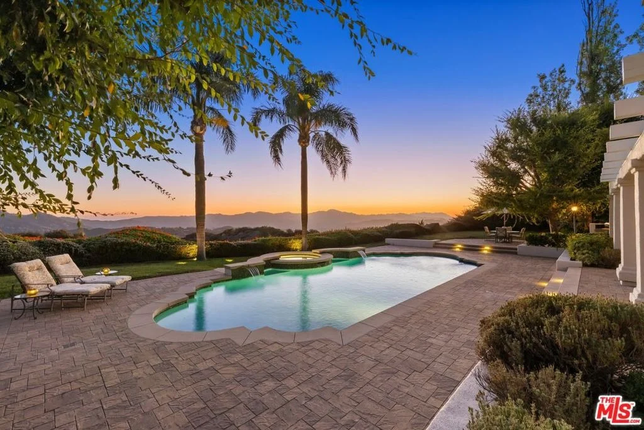
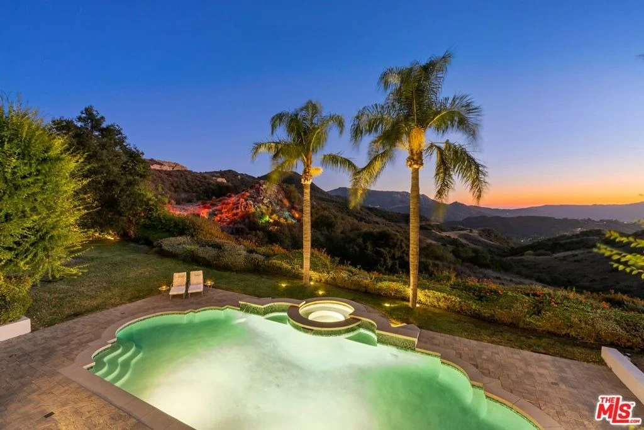
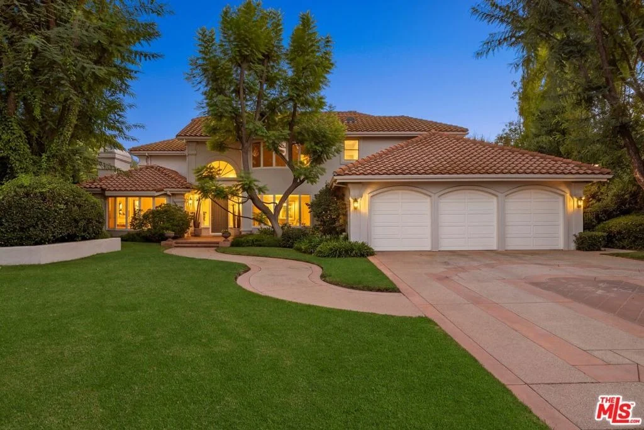
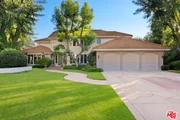
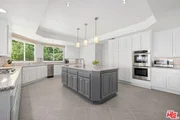
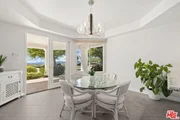
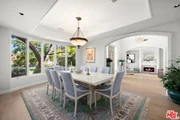
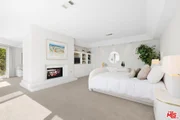
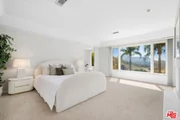
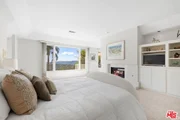
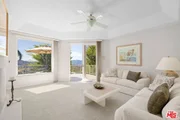
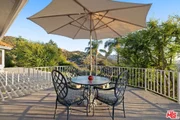
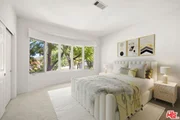
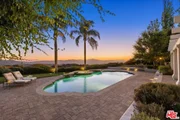
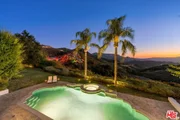
Privately positioned at the end of a peaceful cul-de-sac within the prestigious guard-gated enclave of Mountain Park Estates, this remarkable 1.3-acre property enjoys unobstructed views of the Santa Monica Mountains and borders 120 acres of permanently protected open space. Designed and lovingly maintained by its original owners, the residence offers grand, light-filled interiors with soaring ceilings and a seamless connection to the outdoors. The chef's kitchen features a 4' x 8' island, top-tier appliances, and a breakfast nook oriented toward the pool and mountain backdrop. The luxurious primary suite includes a sitting area with fireplace, a private balcony, and sweeping sunset views across the canyons. Recent enhancements include elegant hardwood flooring installed in 2021 and a new HVAC system with complete ductwork replacement in 2024. The outdoor spaces are ideal for entertaining, showcasing a resort-style pool and spa, multiple lounging terraces, and ample room to accommodate a future guest house. Residents of Mountain Park Estates enjoy access to a private community park with tennis and pickleball courts, a putting green, bocce and shuffleboard, playgrounds, and direct access to scenic hiking trails. Located in the award-winning Las Virgenes Unified School District, this timeless Calabasas estate offers a rare combination of beauty, privacy, and enduring quality.
| |||
| Jul 11, 2025 | Listed | $4,495,000 | |
| Listed | |||
| | |||
|
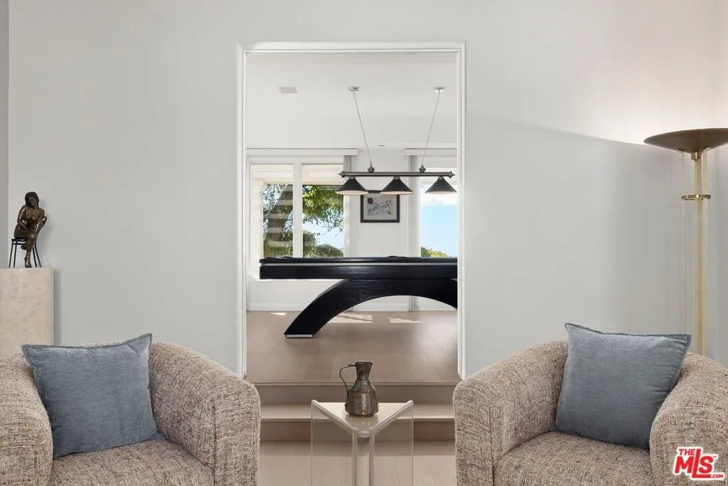
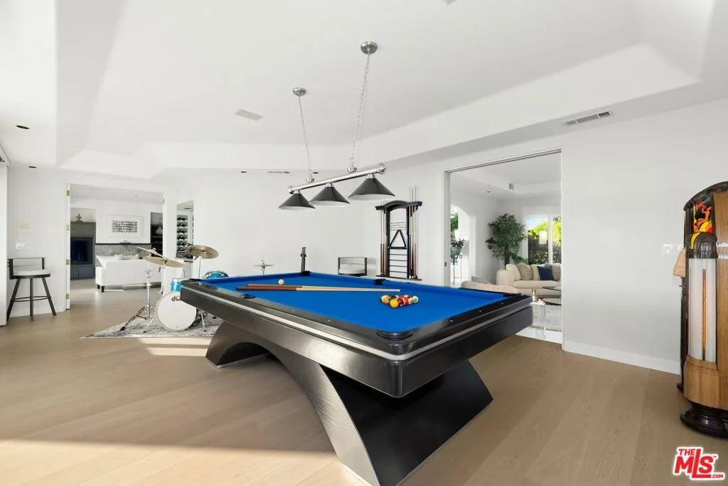
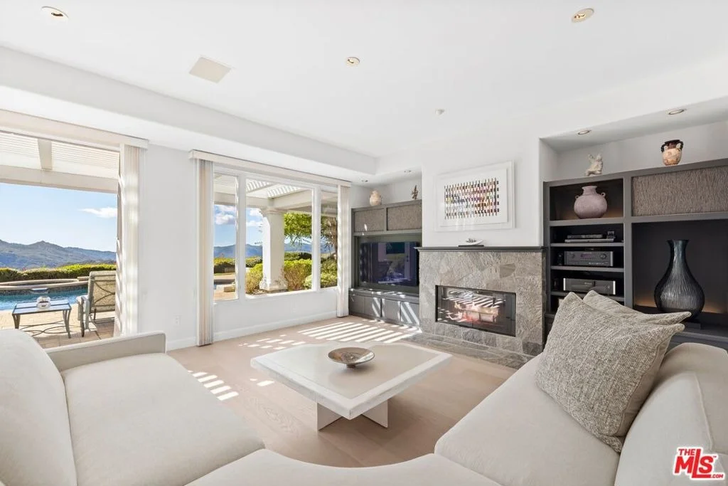
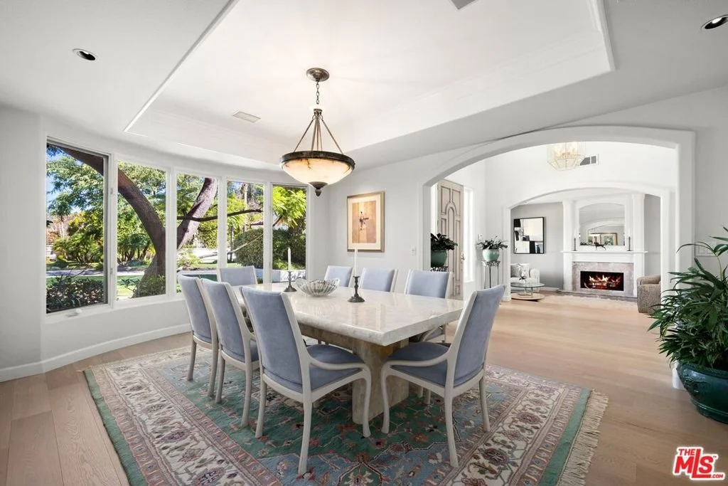
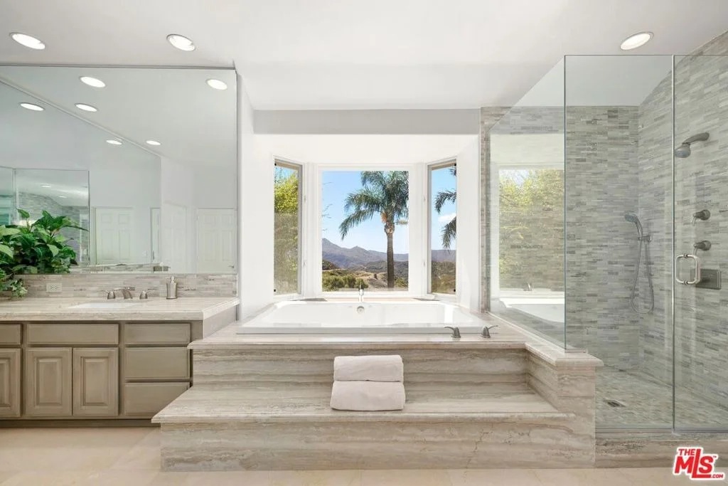
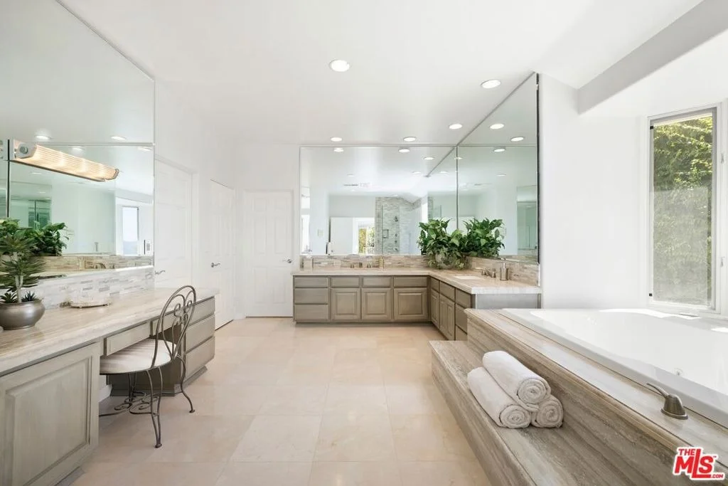
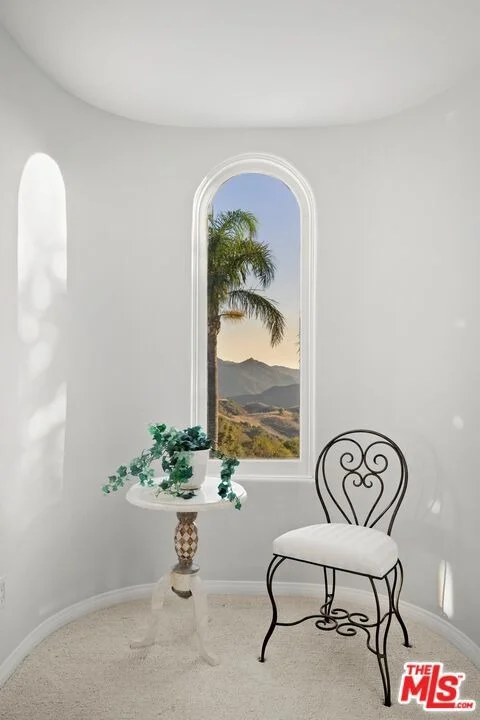
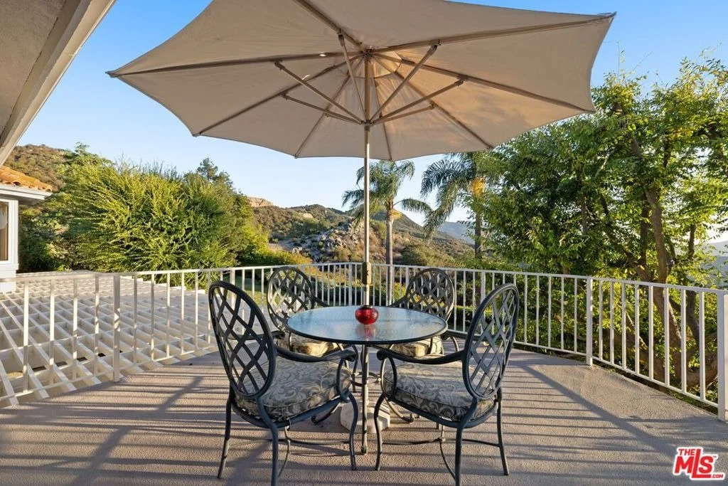
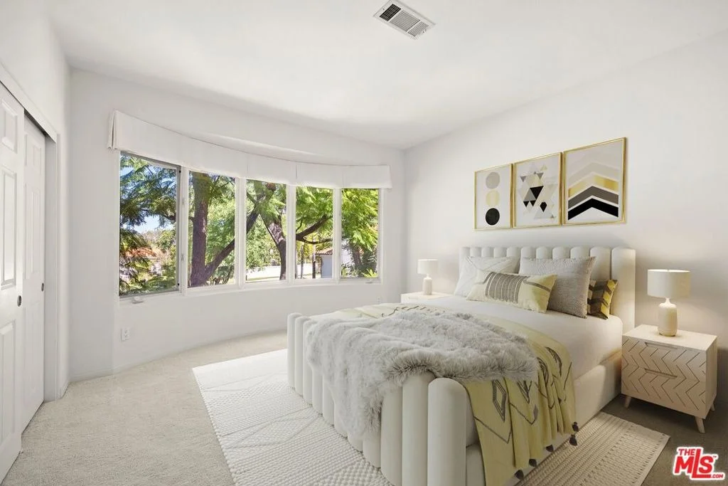
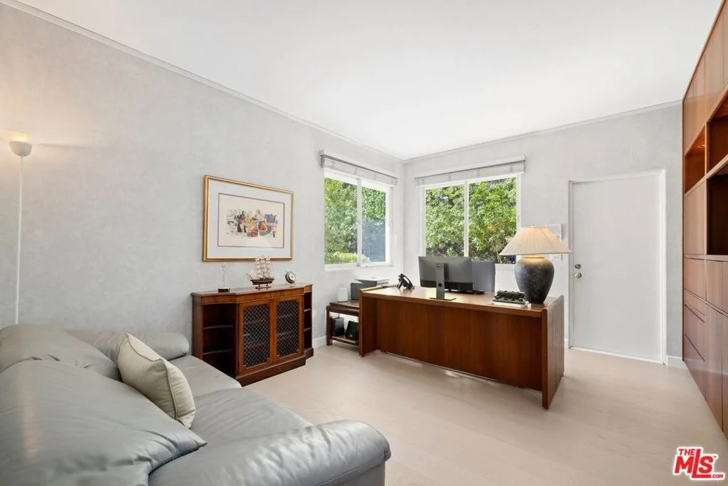
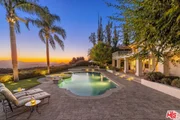
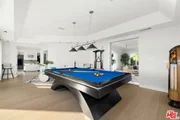
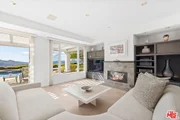
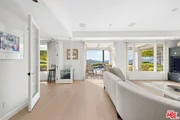
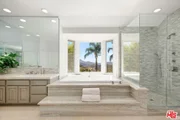
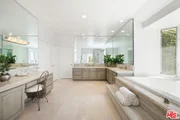
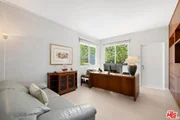
Truly once in a lifetime views! Perched atop a tranquil cul-de-sac within the exclusive guard-gated community of Mountain Park Estates, this stunning home offers breathtaking 180-degree southwest-facing vistas of the Santa Monica Mountains. Spanning 1.3 acres, the property boasts serene seclusion, adjacent to 120 acres of protected open space, guaranteeing a tranquil living experience. Built and occupied by the original owners, this home was custom designed to maximize the views. The thoughtfully designed floor plan welcomes you to a bright entry flanked by a formal living room with fireplace and formal dining room, both of which feature large windows that look out over the front yard. At the rear of the home, a spacious den/game room awaits, complete with a wet bar and expansive windows that frame the stunning views - an ideal setting for both relaxed evenings and lively gatherings. The family room features a custom built-in media center and cozy fireplace from which you can also enjoy the sweeping panorama. The massive kitchen has a full size eat-in area and breakfast bar overlooking the pool and distant mountains, as well as a 4' x 8' island with almost a five-foot clearance all around. The appliances are all high-end, including Sub-Zero, Miele, Thermador and Viking. There is a ground floor dedicated office with built-in cabinetry and a private door leading to the side walkway. There is also a main floor bedroom with a full en-suite bath. Upstairs the primary suite spans the entire rear width of the home offering mountain vistas and exceptional privacy. With a two-sided fireplace, private sitting room and balcony, this suite is perfect for waking up to those cool mornings as the fog rolls in from the ocean over the mountains and for taking in the spectacular evening sunsets all year round. The primary bath looks directly out to the mountains and includes Walker Zanger tiles, a jetted double tub, makeup vanity and ample closet space. Two more large bedrooms as well as a full bathroom complete the second floor. The pie-shaped lot perfectly captures the view frontage and offers the opportunity to add a guest house and covered pergola if desired. Due to its unique location and orientation, this elevated lot enjoys cool ocean breezes year-round. The large pool and spa provide a gorgeous water element against the backdrop of the mountains and a BBQ center and lovely yard flow seamlessly into the natural landscapes beyond. Prime grade Italian engineered hardwood flooring was installed in 2021 and a new HVAC system with all new ducting in 2024. Residents of Mountain Park Estates enjoy access to an exclusive community park offering tennis & pickle ball courts, putting green, bocce ball and shuffleboard, soccer/ball field and children's playground, and direct entry to the Santa Monica Mountains' hiking trails. Located within the award-winning Las Virgenes Unified School District, this exceptional home combines luxury living with the tranquility of nature.
| |||
| May 3, 2025 | Listed | $4,495,000 | |
| Listed | |||
| | |||
|
Truly once in a lifetime views! Perched atop a tranquil cul-de-sac within the exclusive guard-gated community of Mountain Park Estates, this stunning home offers breathtaking 180-degree southwest-facing vistas of the Santa Monica Mountains. Spanning 1.3 acres, the property boasts serene seclusion, adjacent to 120 acres of protected open space, guaranteeing a tranquil living experience. Built and occupied by the original owners, this home was custom designed to maximize the views. The thoughtfully designed floor plan welcomes you to a bright entry flanked by a formal living room with fireplace and formal dining room, both of which feature large windows that look out over the front yard. At the rear of the home, a spacious den/game room awaits, complete with a wet bar and expansive windows that frame the stunning views - an ideal setting for both relaxed evenings and lively gatherings. The family room features a custom built-in media center and cozy fireplace from which you can also enjoy the sweeping panorama. The massive kitchen has a full size eat-in area and breakfast bar overlooking the pool and distant mountains, as well as a 4' x 8' island with almost a five-foot clearance all around. The appliances are all high-end, including Sub-Zero, Miele, Thermador and Viking. There is a ground floor dedicated office with built-in cabinetry and a private door leading to the side walkway. There is also a main floor bedroom with a full en-suite bath. Upstairs the primary suite spans the entire rear width of the home offering mountain vistas and exceptional privacy. With a two-sided fireplace, private sitting room and balcony, this suite is perfect for waking up to those cool mornings as the fog rolls in from the ocean over the mountains and for taking in the spectacular evening sunsets all year round. The primary bath looks directly out to the mountains and includes Walker Zanger tiles, a jetted double tub, makeup vanity and ample closet space. Two more large bedrooms as well as a full bathroom complete the second floor. The pie-shaped lot perfectly captures the view frontage and offers the opportunity to add a guest house and covered pergola if desired. Due to its unique location and orientation, this elevated lot enjoys cool ocean breezes year-round. The large pool and spa provide a gorgeous water element against the backdrop of the mountains and a BBQ center and lovely yard flow seamlessly into the natural landscapes beyond. Prime grade Italian engineered hardwood flooring was installed in 2021 and a new HVAC system with all new ducting in 2024. Residents of Mountain Park Estates enjoy access to an exclusive community park offering tennis & pickle ball courts, putting green, bocce ball and shuffleboard, soccer/ball field and children's playground, and direct entry to the Santa Monica Mountains' hiking trails. Located within the award-winning Las Virgenes Unified School District, this exceptional home combines luxury living with the tranquility of nature.
| |||
| Sep 2, 2017 | Listed | $2,795,999 | |
| Listed | |||
| | |||
|
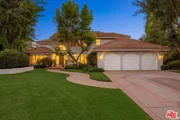
Located at the very top and the end of a cul-de-sac in the private community of Mountain Park Estates, this beautiful Mediterranean home was designed to take advantage of the 180-degree unobstructed SSW views of the Santa Monica Mountains. The floor plan includes 4 bedrooms-plus a dedicated office (which can be converted into a 5th bedroom), living, dining & family rooms and large bonus room. The master suite extends the entire rear width of the home providing privacy & views from every window and was remodeled in 2008 with marble floors, Walker Zanger tiles, jetted double tub, shower with multiple sprays, fireplace, sitting room and large walk out deck showcasing the views. The kitchen was also remodeled with rich granites and new Thermador, Miele & Viking appliances. The grounds boast 1.3 acres with pool, spa and BBQ center. Surrounded by 120 acres of dedicated open space protected from future development, this home offers the ultimate in peace and privacy. The community park features tennis courts, soccer & ball field, children?s playground and direct access to the Santa Monica Mountains hiking trails. The manager has listed the unit size as 5123 square feet.
| |||
Property Highlights
Building Info
Comparables
Status
Price/ft²
Listed On
Sold On
About Mountain Park
Similar Homes for Sale
Currently no similar homes aroundNearby Rentals
$9,800 /mo
- 5 Beds
- 4 Baths
- 3,198 ft²
$7,950 /mo
- 4 Beds
- 3 Baths
- 2,638 ft²

Last Updated: 2 months ago
Data Source: CRMLS, MLS# 26841549























 Your Privacy Choices
Phone: 425-283-2930
Address: 335 Madison Avenue, New York, NY 10017