Check Availability
$599,000
↓ $6K (1%)
● House - For Sale

3011 HANFRO WAY

San Antonio, TX 78251
bedrooms
4 Beds
bathrooms
2 Baths, 1 Half Bath
square feet
3,239 Ft²
$4,088
Est. Monthly
$95
HOA / Fees

About This Property

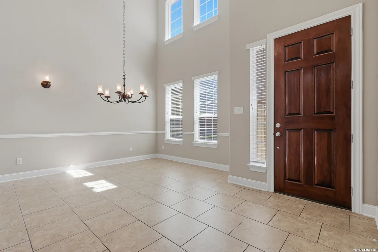
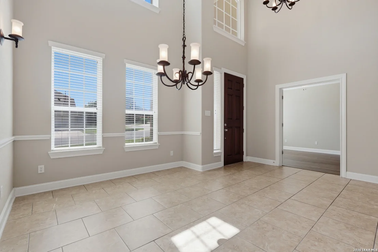
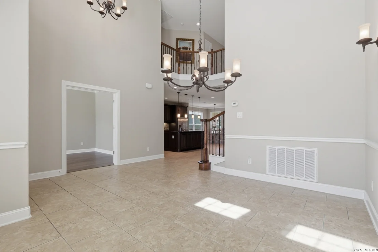
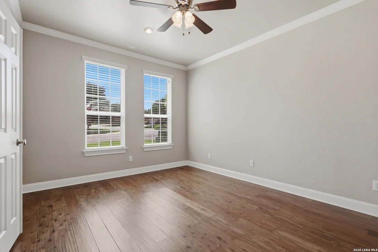
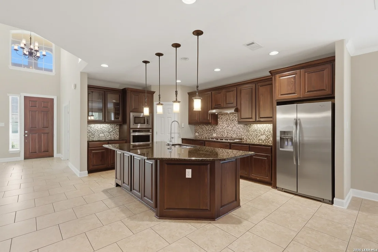
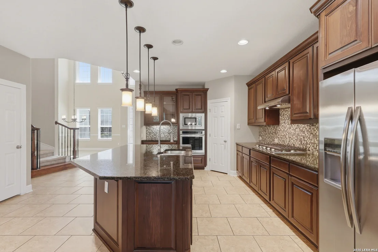
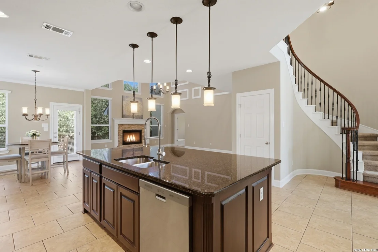
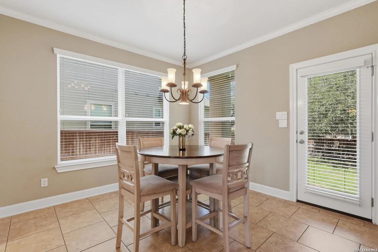
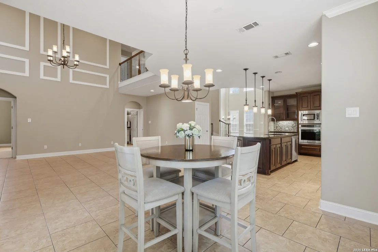
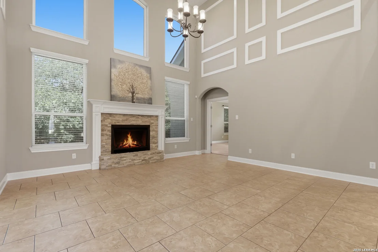
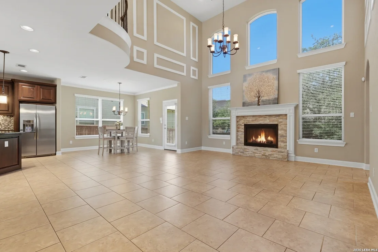
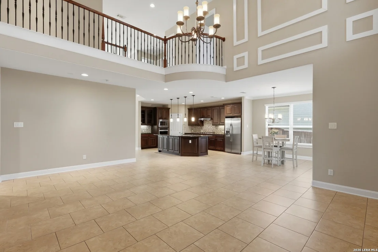
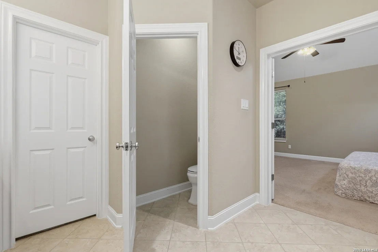
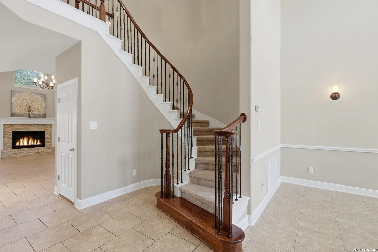
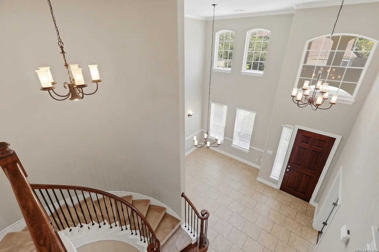
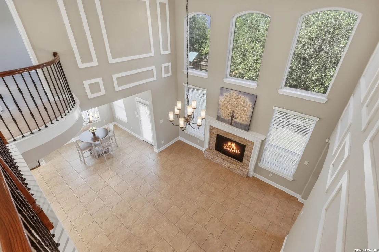
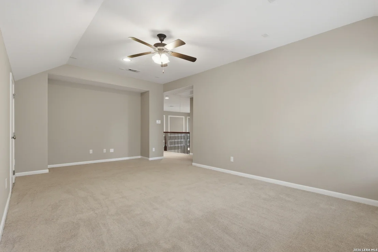
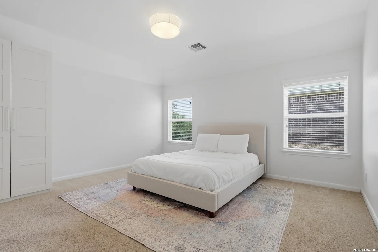
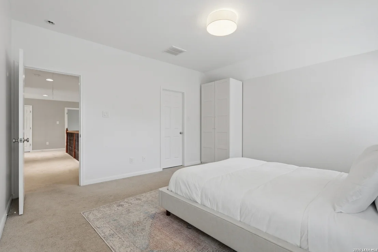
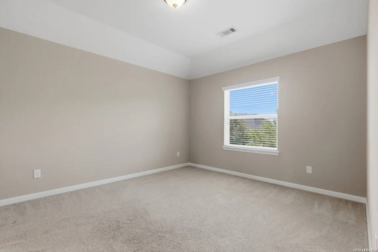
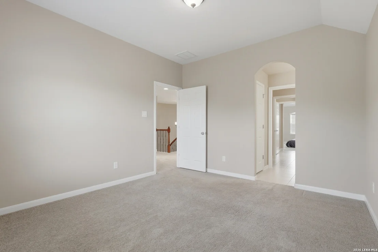
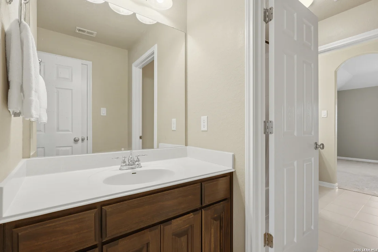
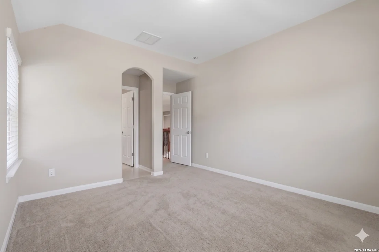
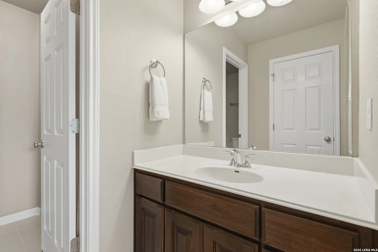
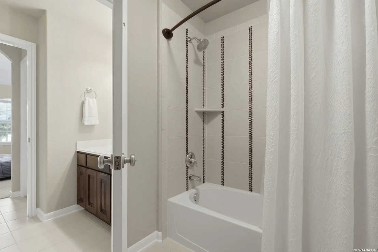
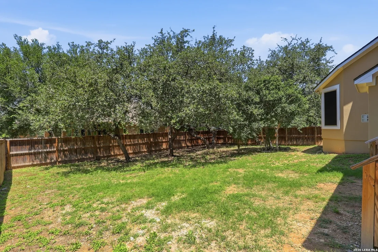
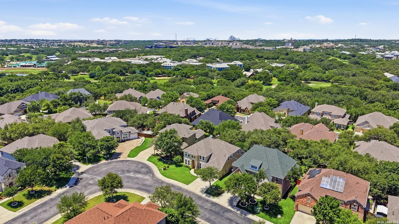
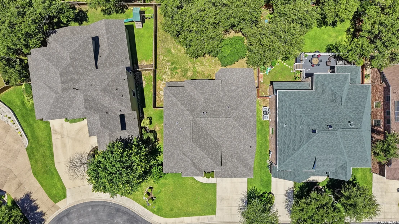
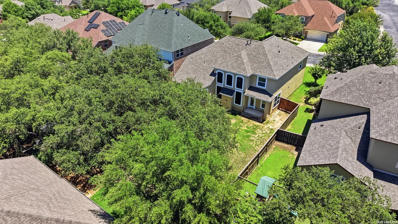
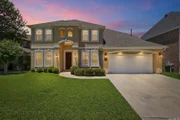
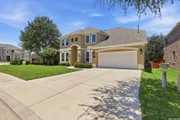
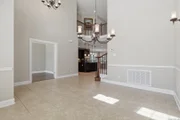
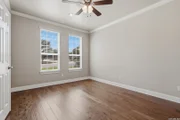
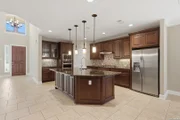
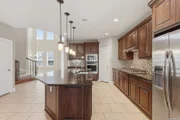
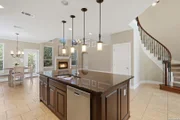
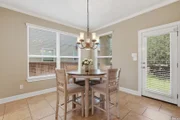
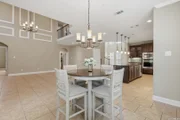
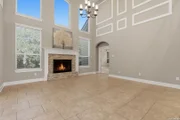
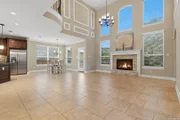
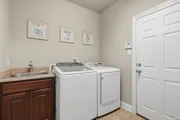
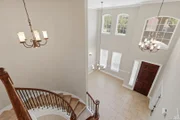
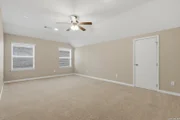
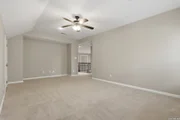
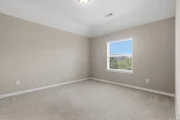
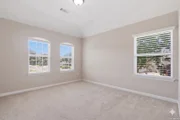
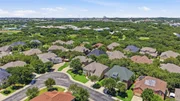
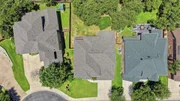
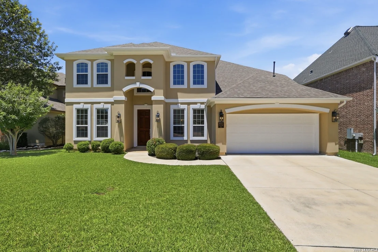
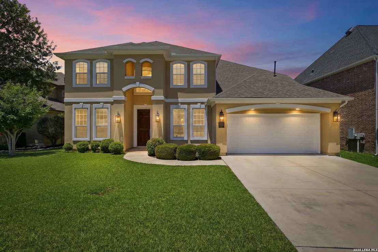
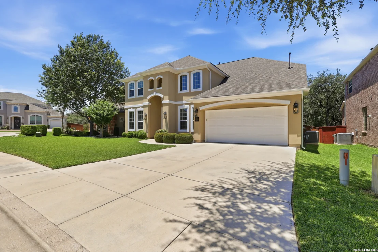
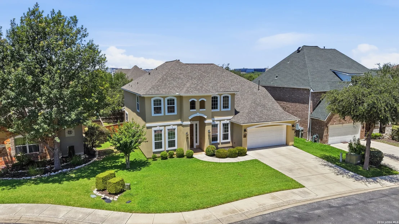
Welcome to 3011 Hanfro Way, a beautifully maintained home in a coveted gated community that truly shows like new. Thoughtfully designed with room for everyone, this spacious home offers exceptional storage throughout and a versatile floor plan to fit a variety of lifestyles. A dedicated office provides the perfect work-from-home space and could easily serve as a fifth bedroom if desired.  The heart of the home is the oversized kitchen featuring custom cabinetry, gas cooking, abundant counter space, and additional storage built into the island. High ceilings, rich wood flooring, upgraded lighting throughout, and a cozy gas fireplace with a Heatilator create an inviting atmosphere. All kitchen appliances convey, making this home truly move-in ready.  Upstairs, secondary bedrooms are connected by a convenient Jack-and-Jill bathroom, while generous living spaces provide flexibility. Outside, solar screens on the rear of the home help improve energy efficiency, and the tandem three-car garage offers ample space for vehicles, storage, or a workshop.  Major updates include a new roof and new HVAC system installed in 2025, providing peace of mind for years to come.  Ideally located near SeaWorld, Lackland Air Force Base, shopping, dining, and major commuter routes, this meticulously cared-for home combines comfort, functionality, and convenience in one exceptional package.
Unit Size
3,239 Ft²
Days on Market
-
Land Size
0.19 acres
Price per sqft
$185
Property Type
House
Property Taxes
$1,050
HOA Dues
$95
Year Built
2012

Listed By

Payment Calculator

Cap Rate Calculator

Last updated: 19 days ago (LERA #1991309)

Price History

Date / Event Date Event Price
Oct 7, 2026 Price Decreased $599,000
↓ $6K (1%)
Price Decreased
Jun 12, 2026 Listed by JB Goodwin, REALTORS $605,000
Listed by JB Goodwin, REALTORS
Jul 11, 2025 Temporarily off market -
Temporarily off market
May 16, 2025 Listed by Keller Williams City-View $630,000
Listed by Keller Williams City-View
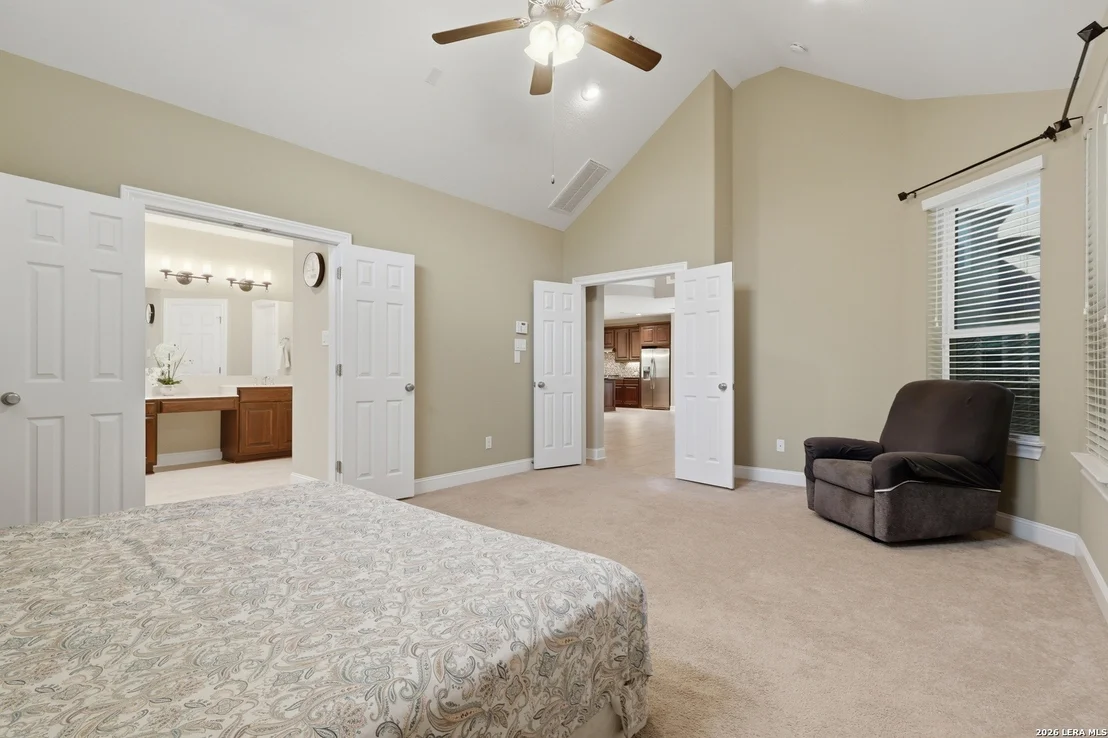
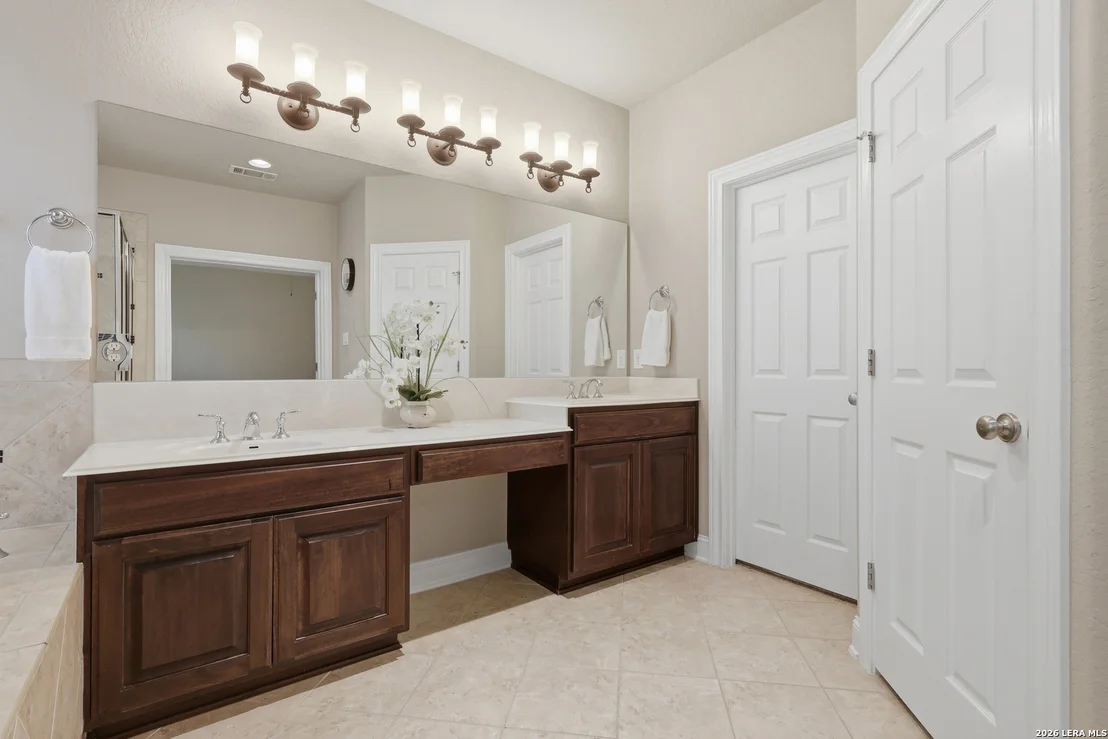
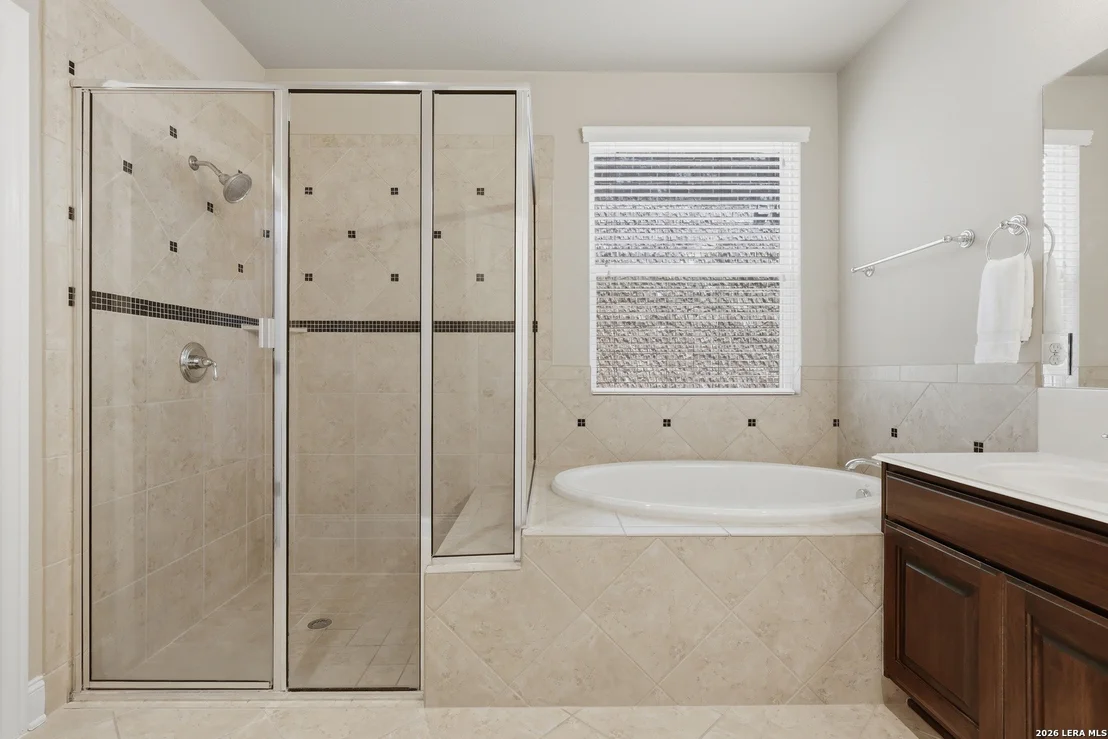
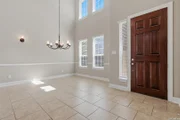
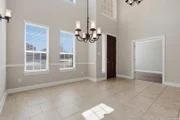
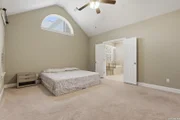
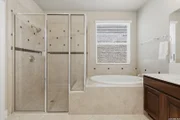
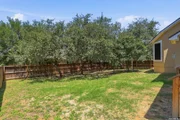
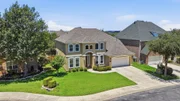
Welcome to this stunning two-story home nestled in the desirable Aviara community. From its stately curb appeal to the bright and inviting interiors, this residence offers the perfect blend of elegance and functionality. Step inside to a grand entryway with soaring ceilings and natural light, leading into a spacious formal dining area. The gourmet kitchen is a standout, featuring rich cabinetry, granite countertops, stainless steel appliances, a large center island, and a sleek mosaic tile backsplash. The open-concept living room showcases a cozy fireplace and towering windows, creating a warm and welcoming atmosphere. The luxurious primary suite is conveniently located on the first floor and impresses with vaulted ceilings, abundant natural light, and a spa-like ensuite bath complete with a soaking tub, glass-enclosed shower, and dual vanities. Generously sized secondary bedrooms and a versatile game room upstairs provide plenty of space for guests, family, or work-from-home needs. Outside, the private backyard is shaded by mature oak trees and offers a large patio, perfect for entertaining or relaxing. Conveniently located near parks, top-rated schools, dining, and shopping, this move-in ready home checks every box for comfort, style, and lifestyle.

Property Highlights

Garage
Air Conditioning
Fireplace
Parking Details
Parking Features: Garage Door Opener
Interior Details
Half Bathrooms: 1
Full Bathrooms: 2
Interior Features: Eat-in Kitchen, High Ceilings, Open Floorplan, High Speed Internet, Walk-In Closet(s), Chandelier, Two Living Area, Separate Dining Room, Two Eating Areas, Island Kitchen, Walk-In Pantry, Study/Library, Game Room, Utility Room Inside, Pull Down Storage, Cable TV Available, Laundry Room, Telephone
Appliances: Cooktop, Oven, Microwave, Disposal, Dishwasher, Electric Water Heater, Water Softener, Washer Connection, Dryer Connection, Gas Cooking, Ice Maker Connection, Pre-Wired for Security, Solid Counter Tops
Flooring Type: Carpet, Ceramic Tile
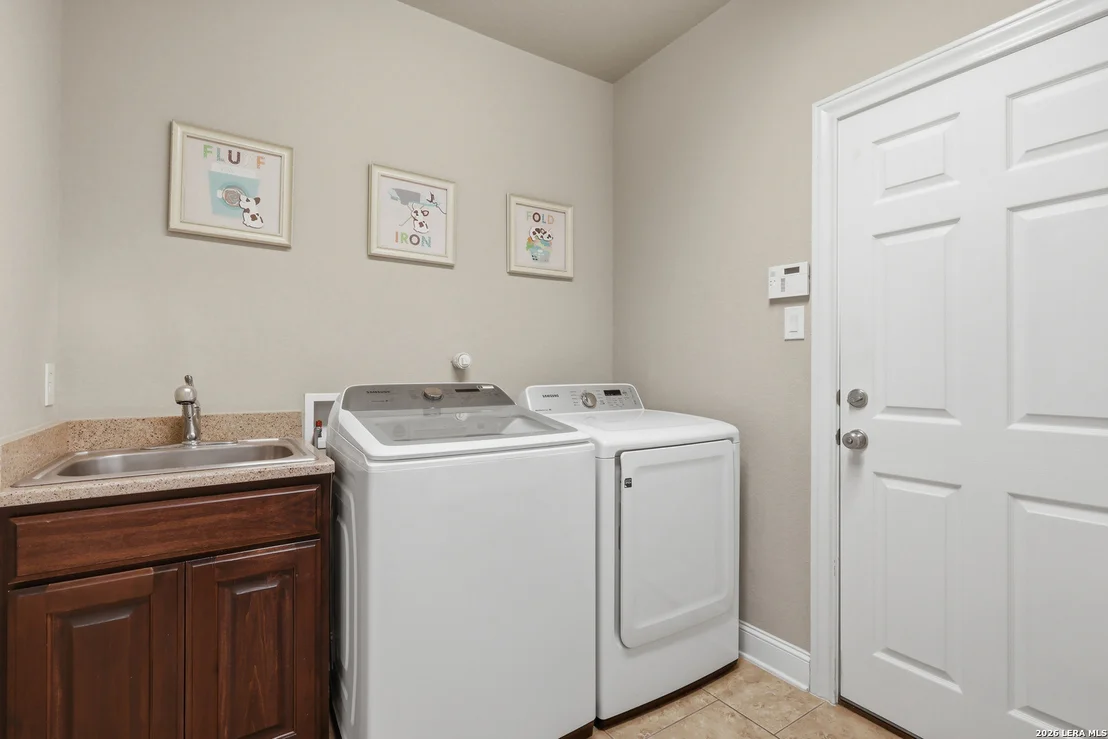
Laundry Features: Main Level
Has Fireplace
Fireplace Features: Living Room, One
Fireplaces: 1
Exterior Details
Square Footage: 3239
Property Condition: Pre-Owned
Architectural Style: Two Story
Year Built: 2012
Builder Name: TOLL Brothers
Window Features: Double Pane Windows
Construction Materials: Stucco, 4 Sides Masonry
Patio and Porch Features: Patio
Pool Features: None
Lot Size Area: 8145.72
Lot Size Units: Square Feet
Lot Size Acres: 0.187
Lot Size Square Feet: 8145.72
Financial Details
Tax Annual Amount: $12,606
Utilities Details
Cooling Type: Central Air, Ceiling Fan(s)
Heating Type: Central
Location Details
HOA/Condo/Coop Amenities: Cable TV, Controlled Access, Park/Playground
HOA Fee: $1,145
HOA Fee Frequency: Annually

Building Info

Overview

    General

  • Year Built: 2012
  • Effective Year Built: 2012
  • Building Count: 1
  • Bedroom Count: 4
  • Bathroom Count: 3
  • Full Bathrooms: 2
  • Partial Bathrooms: 3
  • Building Condition: 0
  • Building Quality: 0
  • Construction Type: 0
  • Building Style: 0
  • Exterior Walls Type: 0
  • Interior Walls Type: 0
  • Roof Shape Type: 0
  • Roof Cover Type: 15
  • Floor Count: 200
  • Floor Cover: 0
  • Basement Type: 0
  • Basement Area: 0
  • Garage Type: 1
  • Garage Square Area: 570
  • Parking Space Count: 2
  • Patio Type: 0
  • Porch Type: 102
  • Pool Type: 0

    Dimensions

  • Lot Size Square Feet: 8,149
  • Total Building Area: 3,807
  • Gross Building Area: 3,807
  • Building Area: 3,237
  • Building Area Measurement: L

    Heating and Cooling

  • Fireplace Count: 1
  • Air Conditioning: 1
  • Heating: 4
  • Heated Square Feet: 3,237
  • Heating Fuel Type: 0

    Utilities

  • Sewer System: 0
  • Water Service: 0

Building

  • Building Type: 0
  • Property Class: R
  • Subdivision: NCB 17673 (AVIARA SUBDIVISION)
  • Land Acres: 0000000187
  • Standard Land Use Code: 1001
  • County Land Use Code: A1
  • State Land Use Code: A1
  • Legal Description 1: NCB 17673 (AVIARA SUBDIVISION), BLOCK 13 LOT 19 2009 NEW ACCT PER PLAT 9588/165-172 FILED 04/04/08.

Neighborhood

  • School District Name: Northside Independent School District
  • School Tax School District: 56
  • Census Tract: 171924

Geography

  • Subdivision Tract Number: 19
  • Parcel: 17673-013-0190
  • Block: 13
  • Lot: 19
  • Municipality: SAN ANTONIO
  • Latitude: 29.4645
  • Longitude: -98.6781

    Address

  • Full Address: 3011 Hanfro Way
  • Address - House Number: 3011
  • Address - Street Name: Hanfro
  • Address - Suffix Type: Way
  • State: TX
  • City Name: San Antonio
  • Carrier Code: R181
  • 4-Digit Zip Code: 5028
  • Zip Code: 78251

Valuation

    Tax

  • Tax Year: 2023
  • Tax Amount: $1,211,966
  • Tax Rate Code Area: 56

    Appraisal Valuation

  • Standard Deviation: 0.1714
  • Valuation Date: Apr 03, 2024
  • Confidence Score: 78
  • Final Value: 568,691
  • High Value: 666,213
  • Low Value: 471,169

    Market Valuation

  • Market Total Value: $560,470
  • Market Land Value: $92,840
  • Market Improvement Value: $467,630

    Assessments Valuation

  • Assessed Year: 2023
  • Assessed Total Value: $527,705
  • Assessed Land Value: $92,840
  • Assessed Improvements Value: $467,630

    Exemptions

  • Homeowner Exemption: Yes

    Sales

  • Current Sale Contract Date: Apr 23, 2013
  • Current Sale Recording Date: Apr 25, 2013
  • Current Sale Price:
  • Current Sale Document Type: 70
  • Current Sale Input Document Number: 20130082094
Data used for valuation calculations is provided by RealtyHop, and other third party sources

Comparables

Unit
Status
Type
Beds
Baths
ft²
Price/ft²
Asking Price
Listed On
Closing Price
Sold On
HOA + Taxes

About Far West Side


Similar Homes for Sale

Currently no similar homes around

Nearby Rentals

Unit for rent at 10148 Culebra Road, TX, 78251

$897 /mo

  • 1 Bed
  • 1 Bath
10148 Culebra Road, TX, 78251 Listing by Rick Rivera
Unit for rent at 9914 W Military Drive, TX, 78251

$1,247 /mo

  • 2 Beds
  • 2 Baths
  • 1,130 ft²
9914 W Military Drive #0909, TX, 78251 Listing by Melanie Aguirre


Frequently Asked Questions

When was property at 3011 Hanfro Way built and last sold?
The property at 3011 Hanfro Way was built in 2012 and last sold on Apr 23, 2013 for $342,700.
How much is this home worth?
The estimated value of the home located at 3011 Hanfro Way is $599,452.
What are some comparable homes to 3011 Hanfro Way?
There are currently no comparable homes to 3011 Hanfro Way.