See Home Value
Naperville 60564 Ashbury
3011 Gateshead Drive
$1,005,000
● House - Off Market

3011 Gateshead Drive

Naperville, IL 60564
bedrooms
5 Beds
bathrooms
4 Baths
$6,085
Est. Monthly
$70
HOA / Fees

About This Property

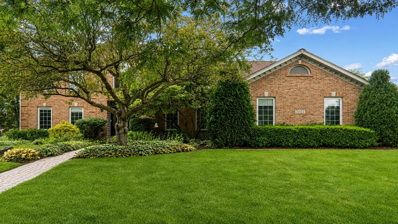
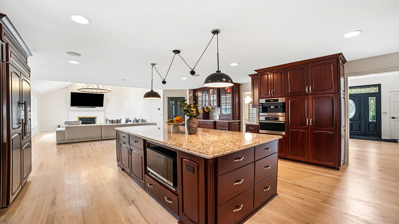
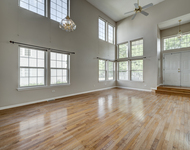
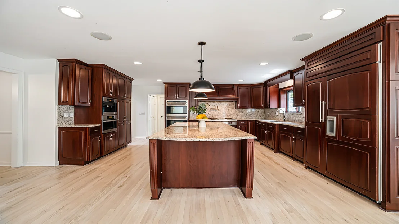
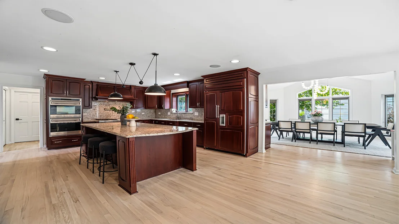
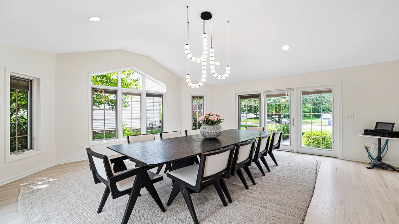
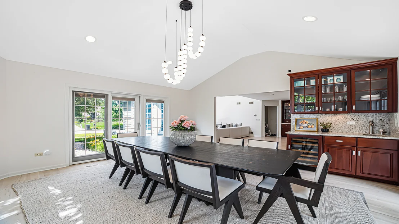
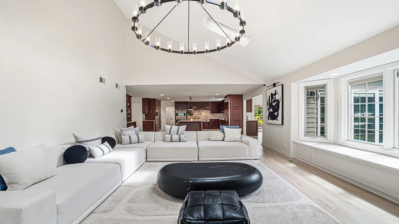
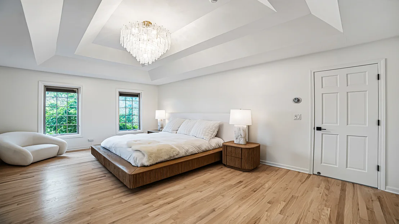
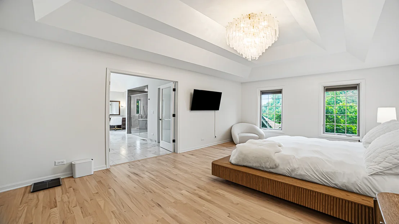
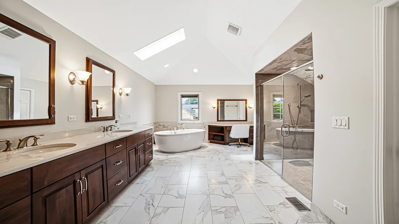
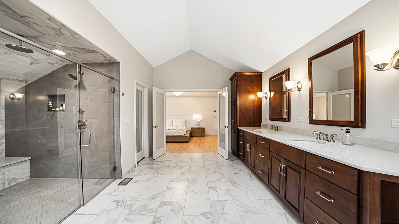
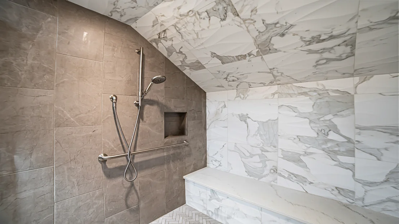
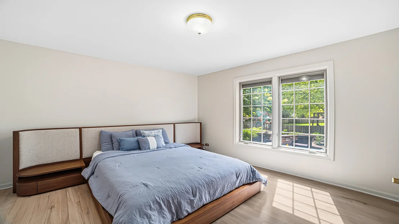
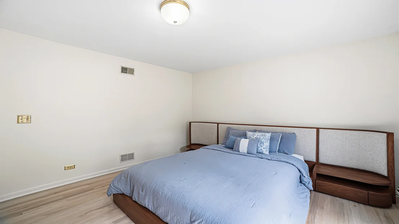
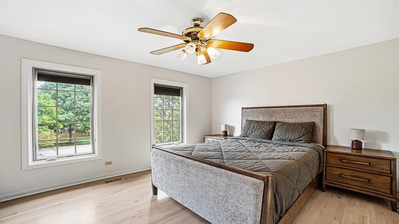
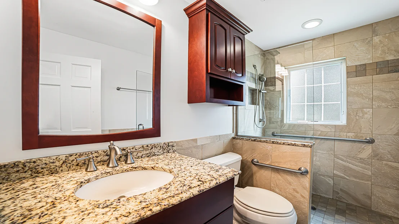
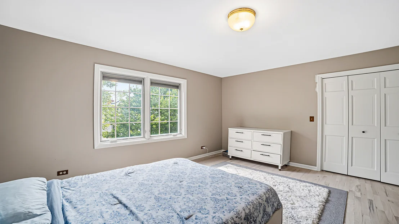
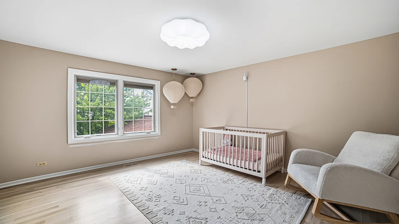
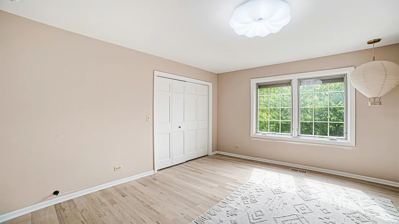
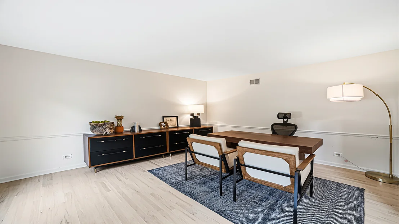
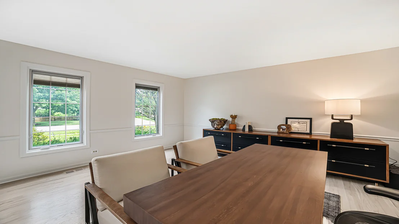
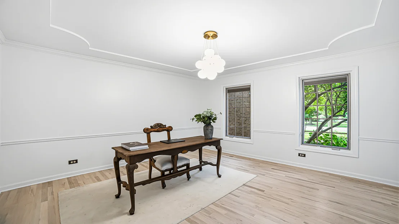
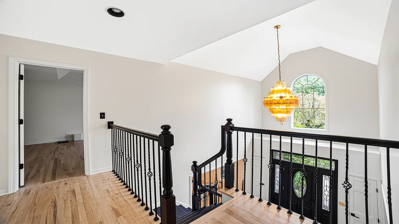
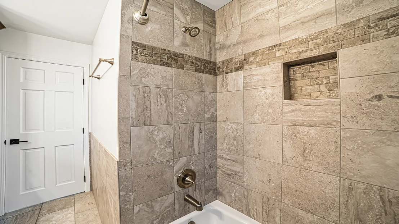
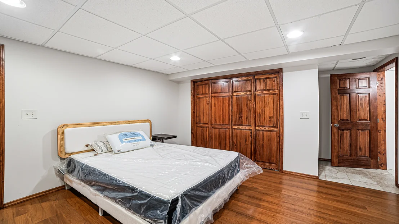
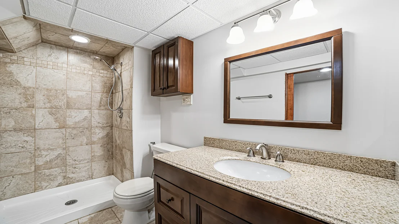
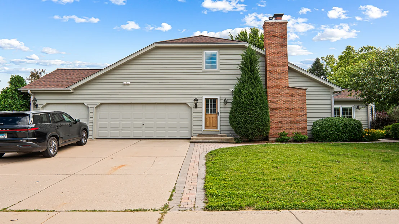
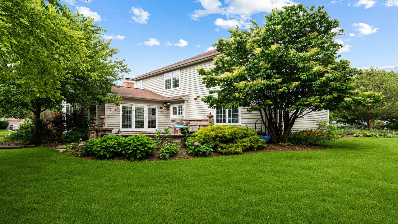
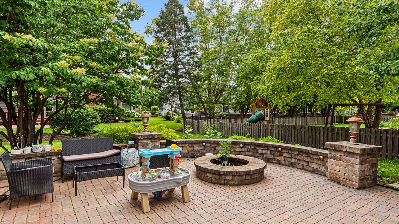
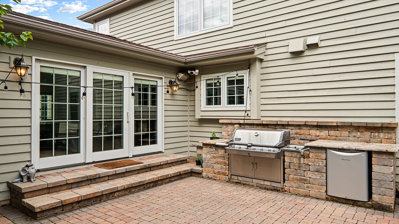
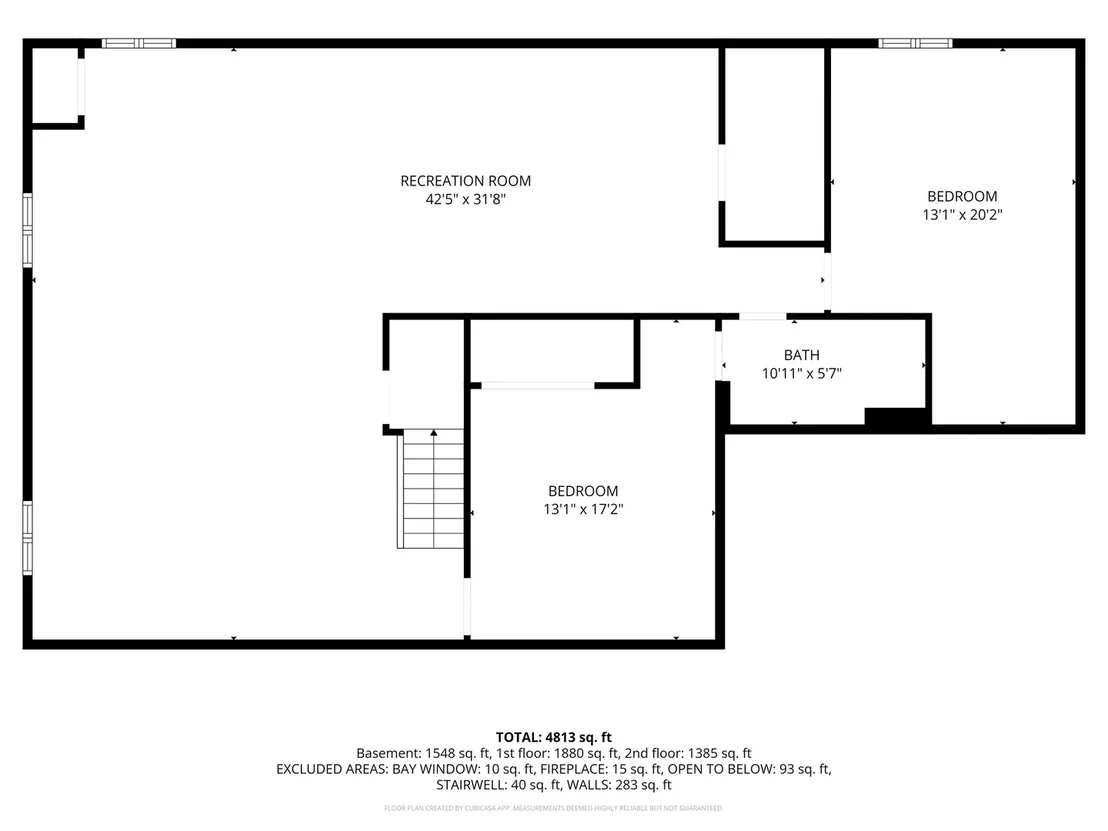
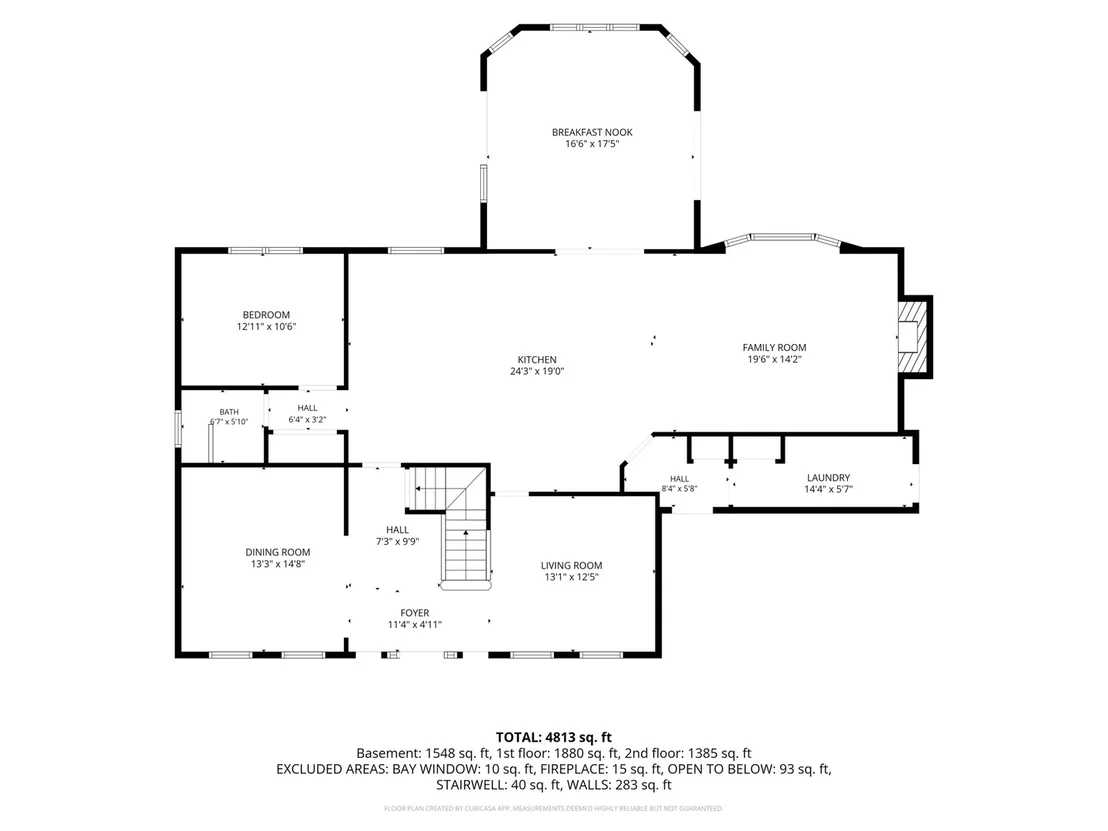
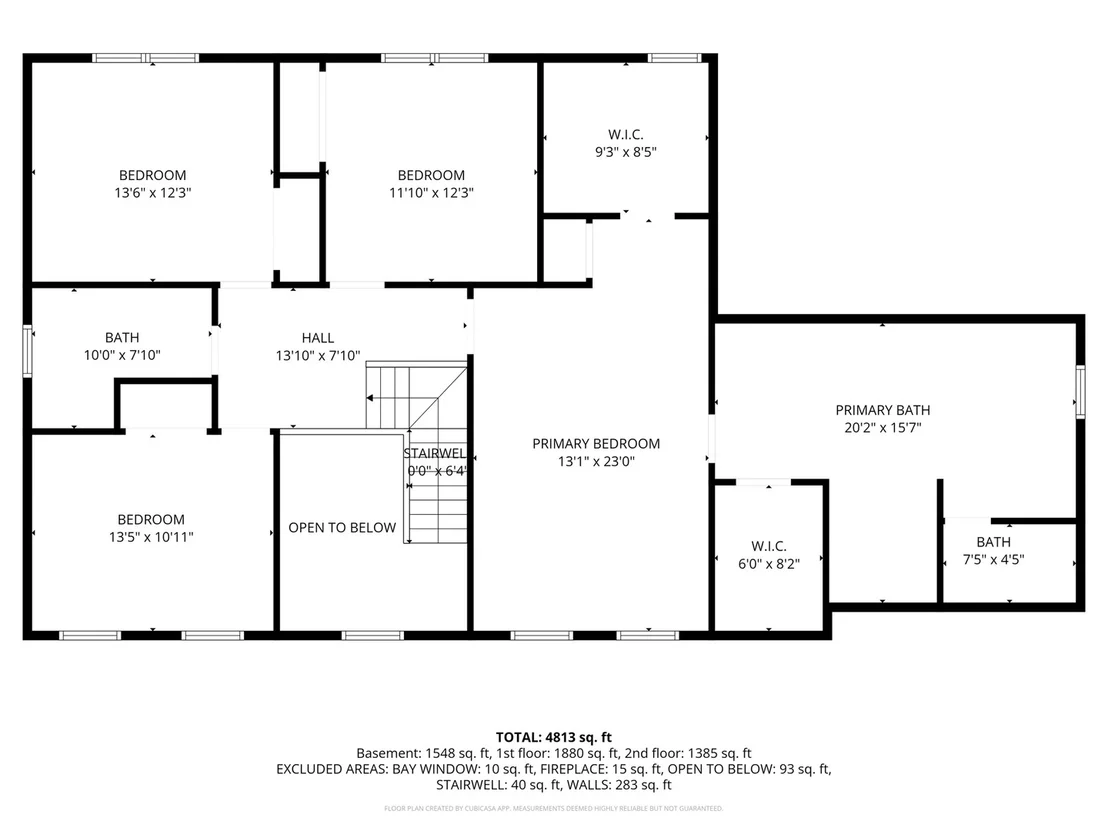
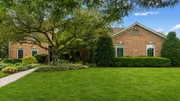
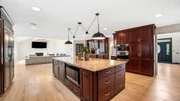
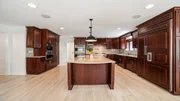
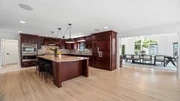
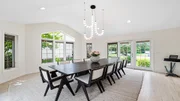
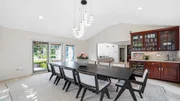
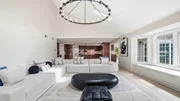
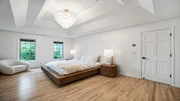
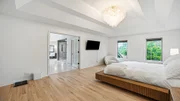
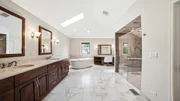
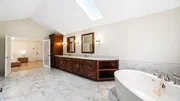
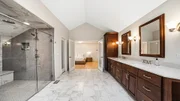
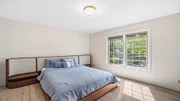
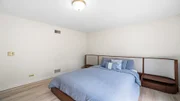
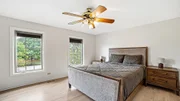
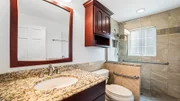
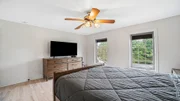
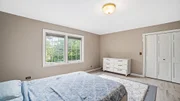
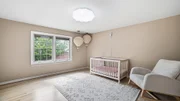
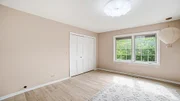
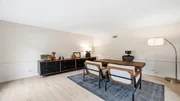
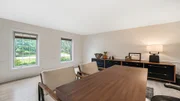
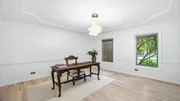
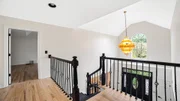
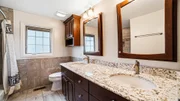
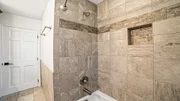
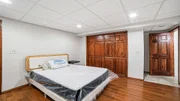
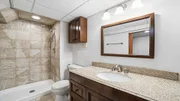
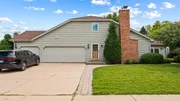
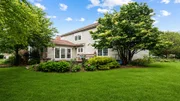
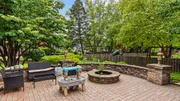
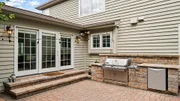
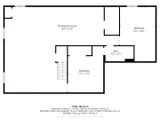
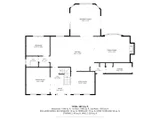
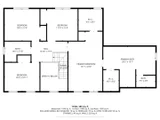
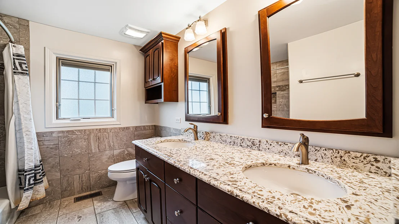
Set on an expansive corner lot (126 X 125 X 111 X 125) in Ashbury, one of South Naperville's most established pool-and-clubhouse communities, this five-bedroom home delivers the space, layout, and updates that are hard to find together. Five bedrooms, four full baths, a full-footprint basement, and a three-car side-load garage sit behind a thoughtful floor plan. A two-story foyer fills with natural light and opens to formal living and dining rooms. Recent updates give the interior a bright, current feel: refinished hardwood floors, new interior paint, added crown molding, and updated lighting throughout. The main level stands apart. Alongside the formal rooms, a first-floor bedroom with an adjacent full bath offers flexible use as a guest room, private office, or in-law suite, without giving up four bedrooms on the second floor. At the center of the home, the kitchen pairs custom cabinetry and an oversized island with commercial-grade stainless appliances: Sub-Zero paneled refrigeration, Wolf double ovens with warming drawer, a six-burner Wolf cooktop, a built-in Miele beverage station and steamer, and a butler pantry. The generous eating area flows to a vaulted family room anchored by skylights and a brick floor-to-ceiling fireplace. A sunroom addition extends the living space with panoramic backyard views, custom wet-bar cabinetry, and a Sub-Zero wine refrigerator. Upstairs holds the sought-after four-bedroom layout, all in hardwood. The primary suite is a retreat with a walk-in closet with custom organizers, a separate shoe closet, and a second wardrobe in the private bath. The remodeled primary bath features vaulted ceilings, double French doors with frosted glass, a dual-sink vanity with quartz counters, a separate makeup station, a freestanding Kohler soaking tub, and a curbless shower with a custom bench. The finished basement adds a large recreation area, game room, sixth bedroom or office, and full bath. Outside, the lot offers mature landscaping, a sprawling brick paver patio, a built-in grill area, a fire pit, and paver walkways linking the entry, garage, and yard. Ashbury remains one of South Naperville's most popular neighborhoods, with a pool, aquatic center, clubhouse, tennis courts, parks, ponds, and sidewalks on a low annual HOA. Close to shopping, dining, parks, commuter routes, downtown Naperville, and Naperville 204 schools.

Unit Size
-
Days on Market
-
Land Size
0.35 acres
Price per sqft
-
Property Type
House
Property Taxes
$1,227
HOA Dues
$70
Year Built
1994

Payment Calculator

Cap Rate Calculator

Property Highlights

Garage
Air Conditioning
Fireplace

Building Info

Overview

    General

  • Year Built: 1994
  • Effective Year Built: 1994
  • Bedroom Count: 0
  • Bathroom Count: 3
  • Full Bathrooms: 3
  • Partial Bathrooms: 3
  • Building Condition: 0
  • Building Quality: 0
  • Construction Type: 0
  • Building Style: 0
  • Exterior Walls Type: 0
  • Interior Walls Type: 0
  • Roof Shape Type: 0
  • Roof Cover Type: 0
  • Floor Count: 200
  • Floor Cover: 0
  • Basement Type: 8
  • Basement Area: 1,769
  • Garage Type: 7
  • Garage Square Area: 638
  • Parking Space Count: 0
  • Patio Type: 0
  • Porch Type: 0
  • Pool Type: 0

    Dimensions

  • Lot Size Square Feet: 15,254
  • Total Building Area: 5,367
  • Building Area: 3,598
  • Building Area Measurement: L

    Heating and Cooling

  • Air Conditioning: 0
  • Heating: 0
  • Heated Square Feet: 3,598
  • Heating Fuel Type: 0

    Utilities

  • Sewer System: 0
  • Water Service: 0

Building

  • Building Type: 0
  • Property Class: R
  • Subdivision: ASHBURY UNIT 6
  • Land Acres: 0000000350
  • Standard Land Use Code: 1001
  • County Land Use Code: 0040
  • Legal Description 1: LOT 376 IN ASHBURY SUB, UNIT 6, PUD, BEING A SUB OF PRT OF THE NE1/4 OF SEC 11, T37N-R9E.
Neighborhood

  • School District Name: Indian Prairie Community Unit School District 204
  • Census Tract: 880305

Geography

  • Parcel: 07-01-11-201-046
  • Lot: 376
  • Meridian: SEC 11 TWN 37N RNG 09E
  • Municipality: WHEATLAND
  • Latitude: 41.7095
  • Longitude: -88.1713

    Address

  • Full Address: 3011 Gateshead Dr
  • Legal Unit: 6
  • Address - House Number: 3011
  • Address - Street Name: Gateshead
  • Address - Suffix Type: Dr
  • State: IL
  • City Name: Naperville
  • Carrier Code: R021
  • 4-Digit Zip Code: 3167
  • Zip Code: 60564

Valuation

    Tax

  • Tax Year: 2022
  • Tax Amount: $1,370,872
  • Initial Tax Delinquent Year: 2022
  • Tax Rate Code Area: 0711

    Appraisal Valuation

  • Standard Deviation: 0.1419
  • Valuation Date: Aug 09, 2023
  • Confidence Score: 83
  • Final Value: 758,233
  • High Value: 865,878
  • Low Value: 650,588

    Market Valuation

  • Market Total Value: $600,633
  • Market Land Value: $163,284
  • Market Improvement Value: $437,349

    Assessments Valuation

  • Assessed Year: 2022
  • Assessed Total Value: $200,211
  • Assessed Land Value: $54,428
  • Assessed Improvements Value: $145,783

    Exemptions

  • Senior Citizen Exemption : Yes
  • Homeowner Exemption: Yes

    Sales

  • Current Sale Contract Date: Jun 16, 1994
  • Current Sale Recording Date: Jun 24, 1994
  • Current Sale Price:
  • Current Sale Document Type: 71
  • Current Sale Input Document Number: R94-063755
  • Previous Sale Recording Date: Jan 24, 1994
  • Previous Sale Amount: $64,500
  • Previous Sale Document Type: 71
Data used for valuation calculations is provided by RealtyHop, and other third party sources

Comparables

Unit
Status
Type
Beds
Baths
ft²
Price/ft²
Asking Price
Listed On
Closing Price
Sold On
HOA + Taxes

About Ashbury


Similar Homes for Sale

Currently no similar homes around

Nearby Rentals

Unit for rent at 421 Bayview Avenue, Naperville, IL, 60565

$2,700 /mo

  • 2 Beds
  • 2 Baths
  • 966 ft²
421 Bayview Avenue, Naperville, IL, 60565 Listing by Whitney Wang
Unit for rent at 346 Osage Drive, Bolingbrook, IL, 60490

$3,900 /mo

  • 4 Beds
  • 2 Baths
  • 3,036 ft²
346 Osage Drive, Bolingbrook, IL, 60490 Listing by Keerthi Gajula
Unit for rent at 2631 Flagstone Circle, Naperville, IL, 60564

$3,500 /mo

  • 4 Beds
  • 2 Baths
  • 2,400 ft²
2631 Flagstone Circle, Naperville, IL, 60564 Listing by Dimpi Mittal


Frequently Asked Questions

When was property at 3011 Gateshead Drive built and last sold?
The property at 3011 Gateshead Drive was built in 1994 and last sold on Jun 16, 1994 for $285,000.
How much is this home worth?
The estimated value of the home located at 3011 Gateshead Drive is $984,750.
What are some comparable homes to 3011 Gateshead Drive?
There are currently no comparable homes to 3011 Gateshead Drive.