


20
Map
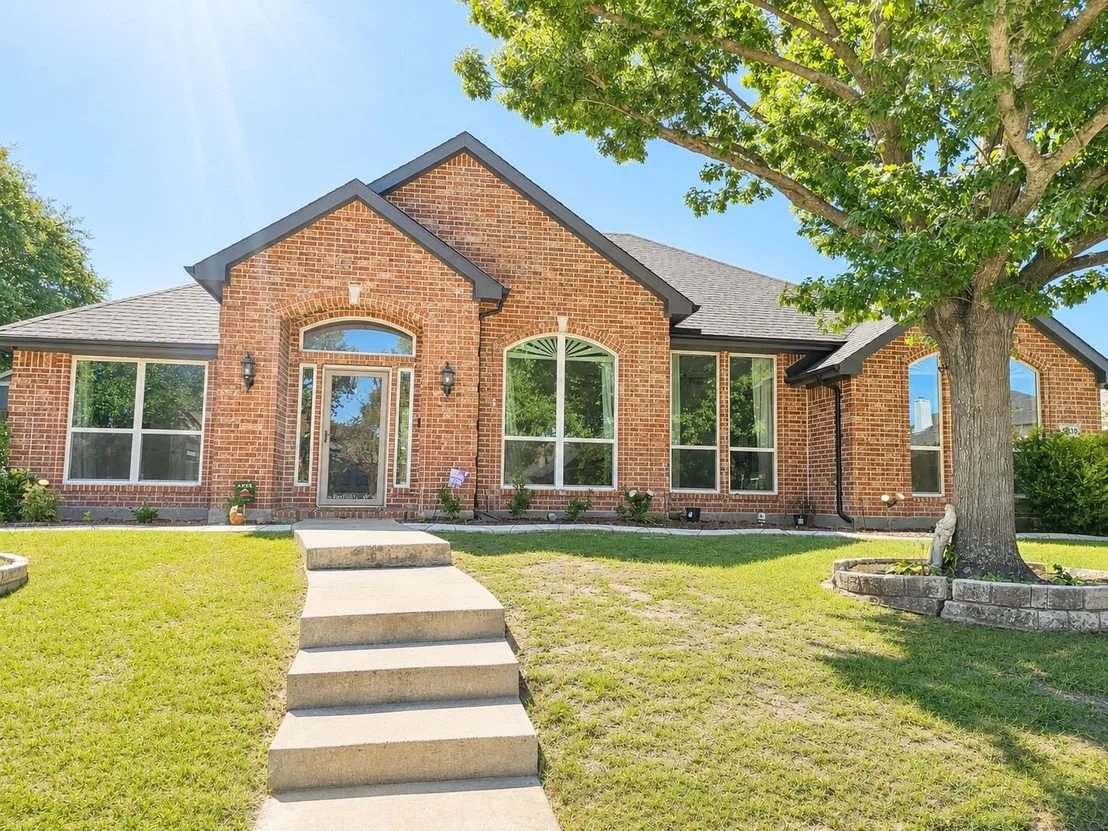
3010 Blair Oak Drive


About This Property
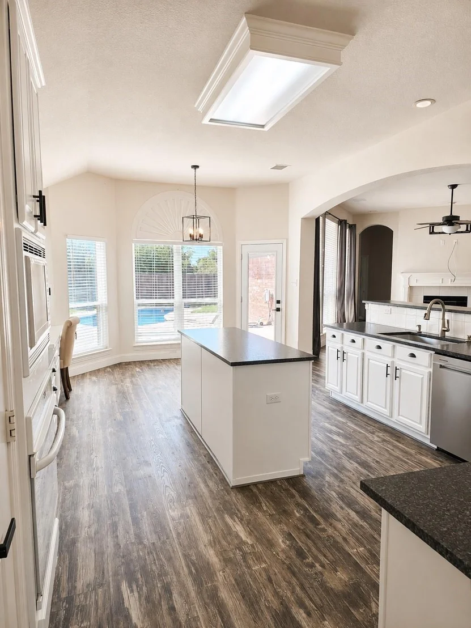
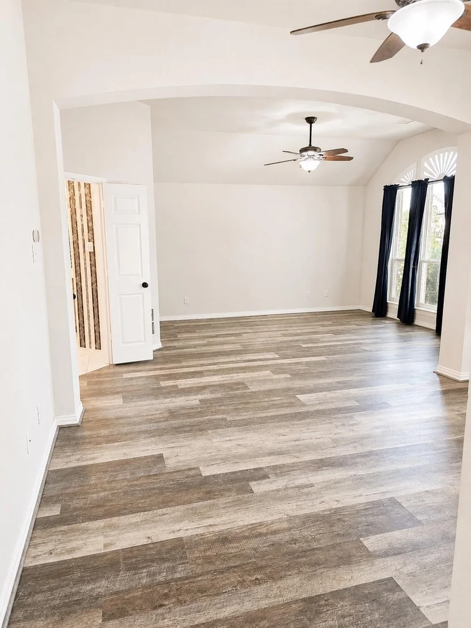
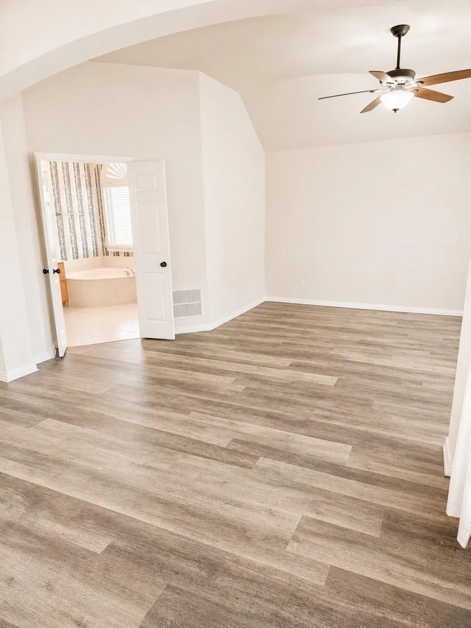
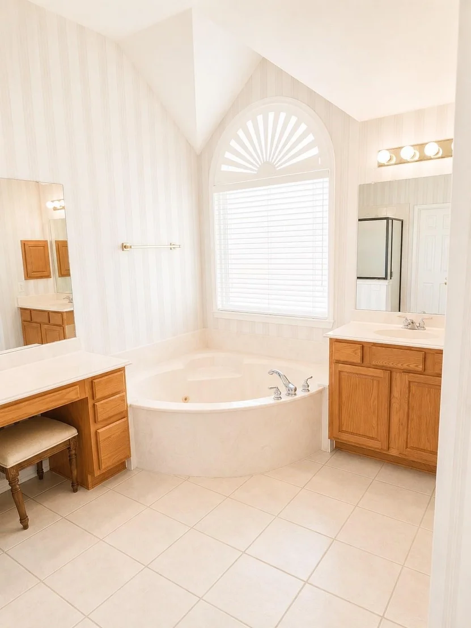
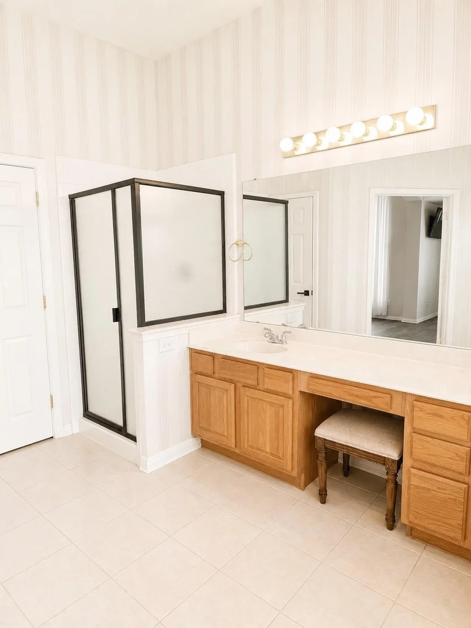
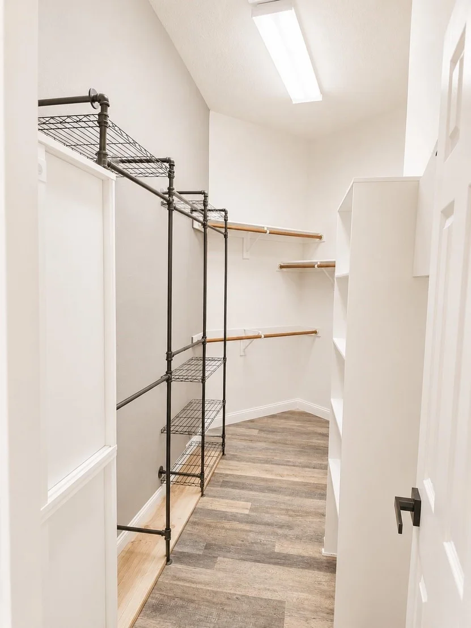
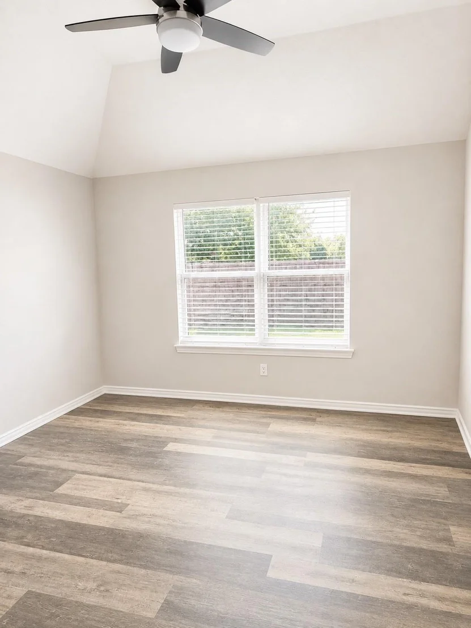
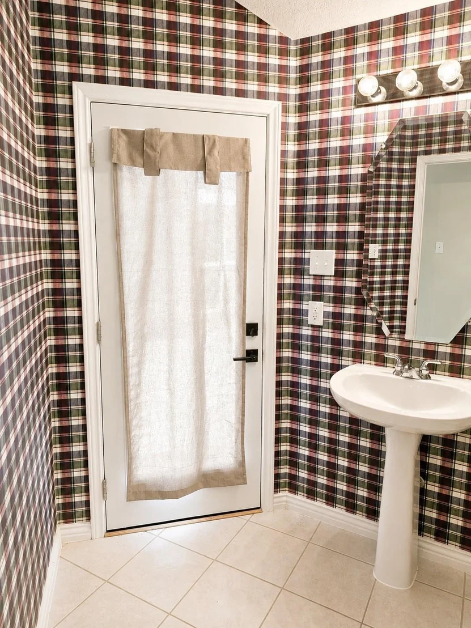
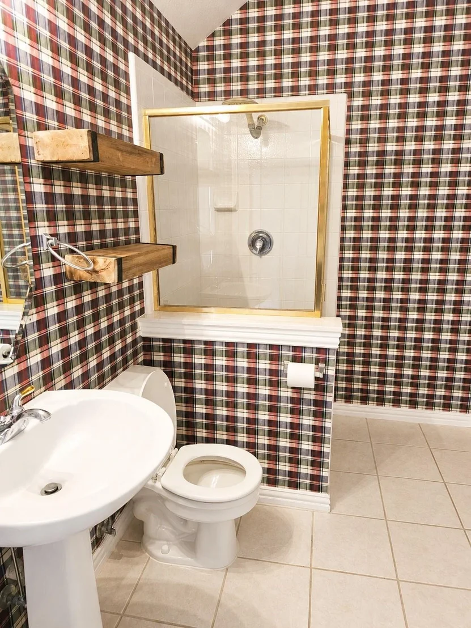
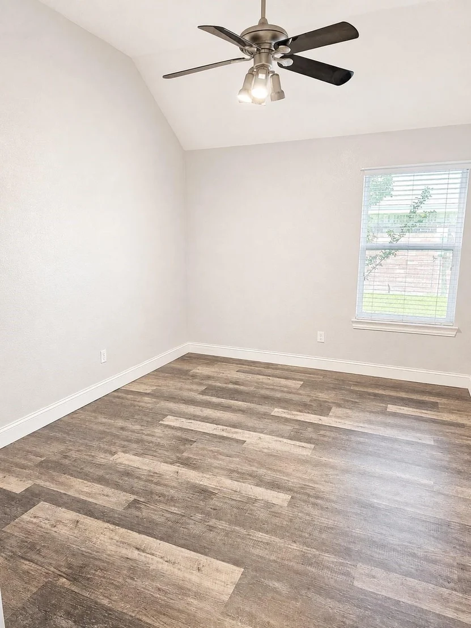
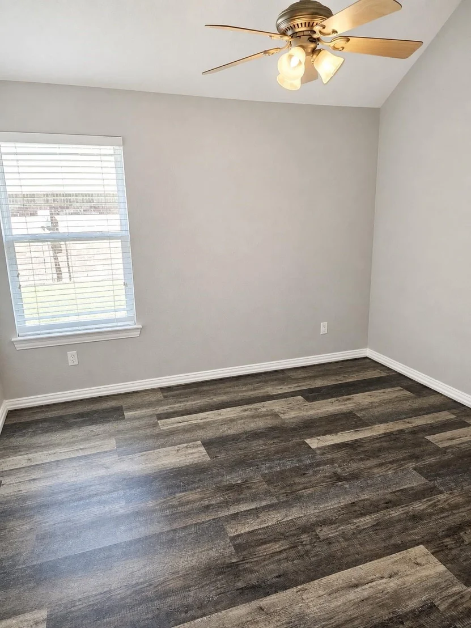
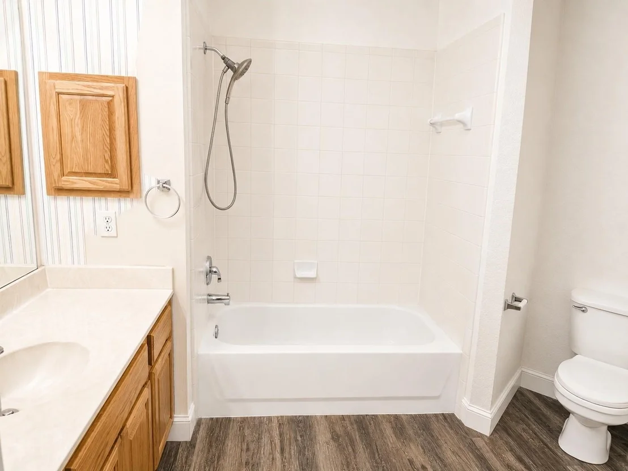
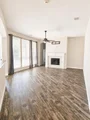
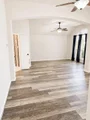
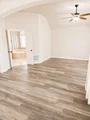
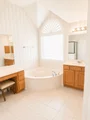
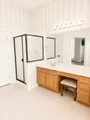
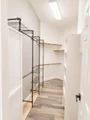
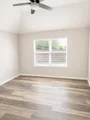
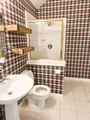
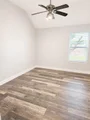
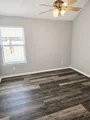
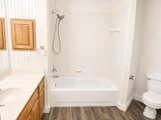
The spacious primary suite provides a true retreat with a sitting area, dual doors to the bath, a jetted garden tub, separate shower, dual sinks, and a large walk-in closet. Additional highlights include vaulted ceilings throughout, ceiling fans, wood blinds, two AC units, two water heaters, and a convenient third bath with backyard access.
Set in a well-established Rowlett location, this home offers easy access to nearby retail, dining, and major commuter routes, including the Firewheel area and PGBT corridor. The neighborhood also benefits from nearby schools and everyday conveniences that make this a practical and appealing place to call home.
Payment Calculator
Your Estimated Monthly Payment
Cap Rate Calculator
What does this mean?
Based on our analysis, the cap rate of this property is 1.25%. A negative cap rate indicates that the property might not be feasible as an income-producing asset. The median cap rate for a near zip code 11238 is 4.23%.
How much can I actually make?
Actual monthly rental income may vary between $4,760 and $7,140 depending on unit-specific characteristics. You can change the amount using the slider to further explore.
How is cap rate calculated?
Cap Rate = Net Operating Income (NOI) / Property Asset Value.
When calculating the cap rate, we assume 100% occupancy. Leverage (mortgage) is not considered.
Cap Rate provided by RealtyHop and RentHop, learn more about cap rate here.
Price History
| Date / Event | Date | Event | Price |
|---|---|---|---|
| Aug 21, 2026 | Sold | ||
| Sold | |||
| Aug 3, 2026 | In contract | - | |
| In contract | |||
| Jul 27, 2026 | Listed by Ballmark Realty LLC | $450,000 | |
| Listed by Ballmark Realty LLC | |||
| Jul 29, 2017 | Listed | $269,900 | |
| Listed | |||
| | |||
|
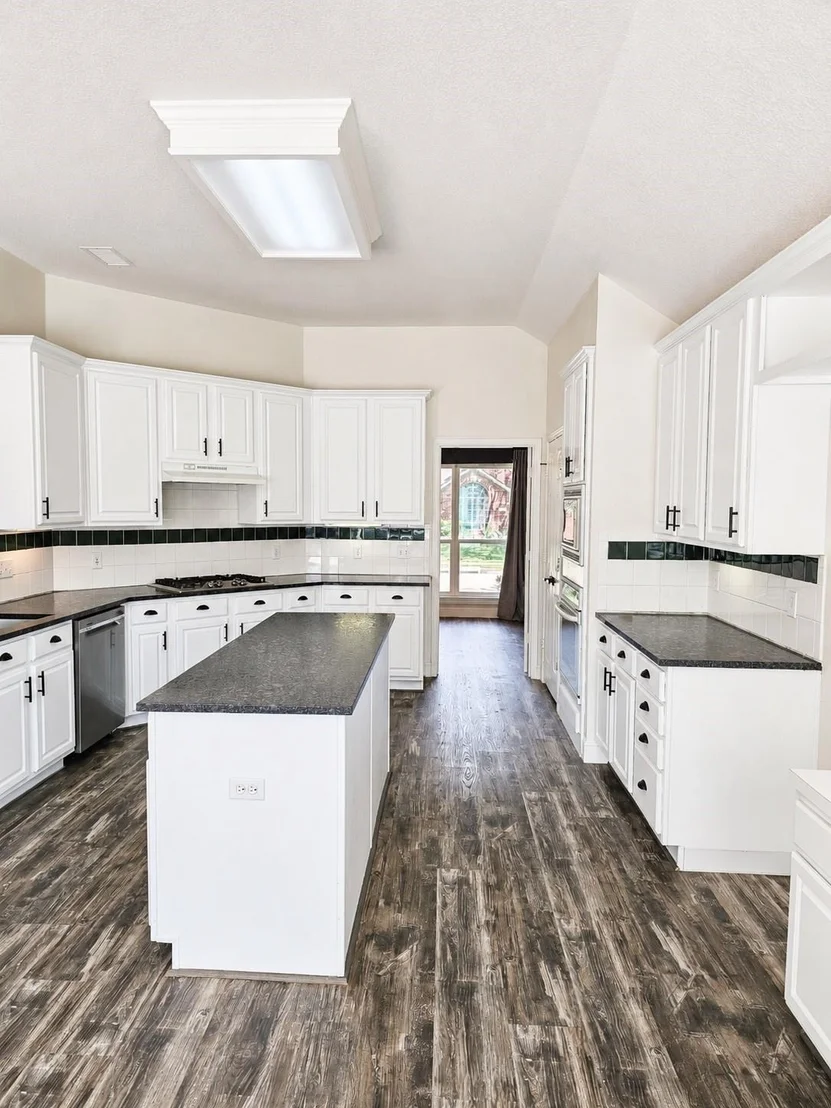
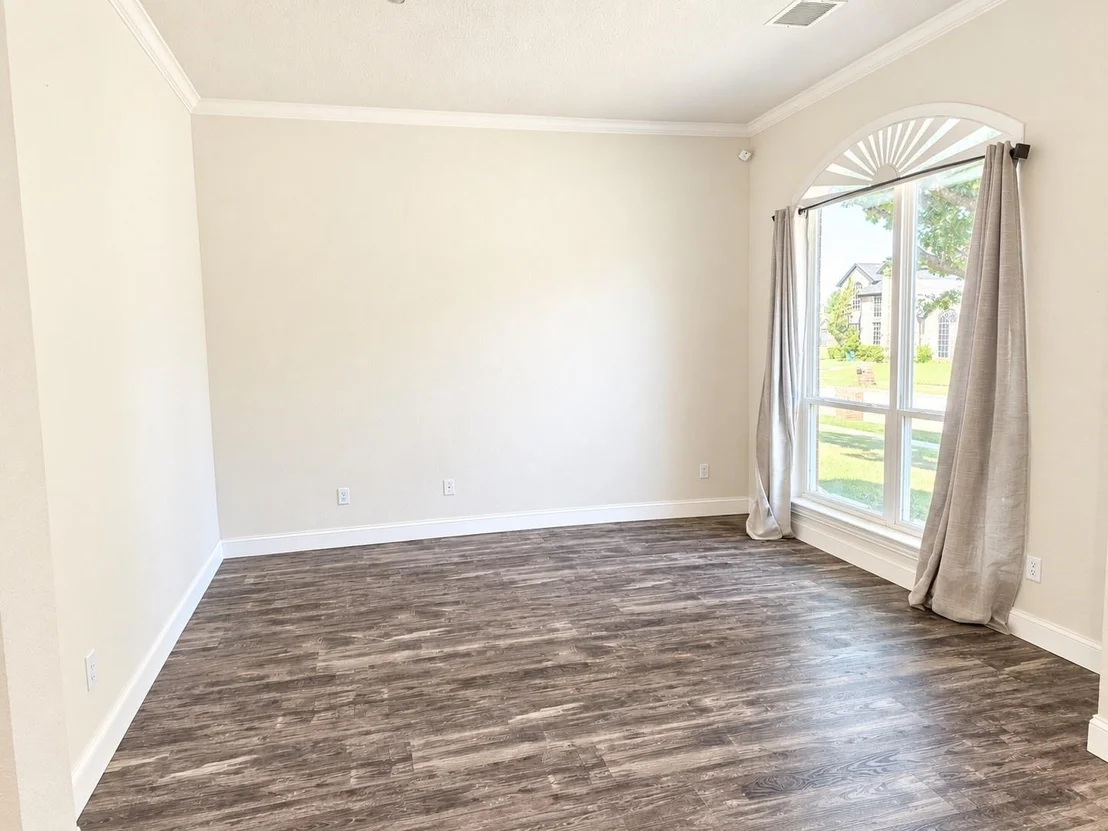
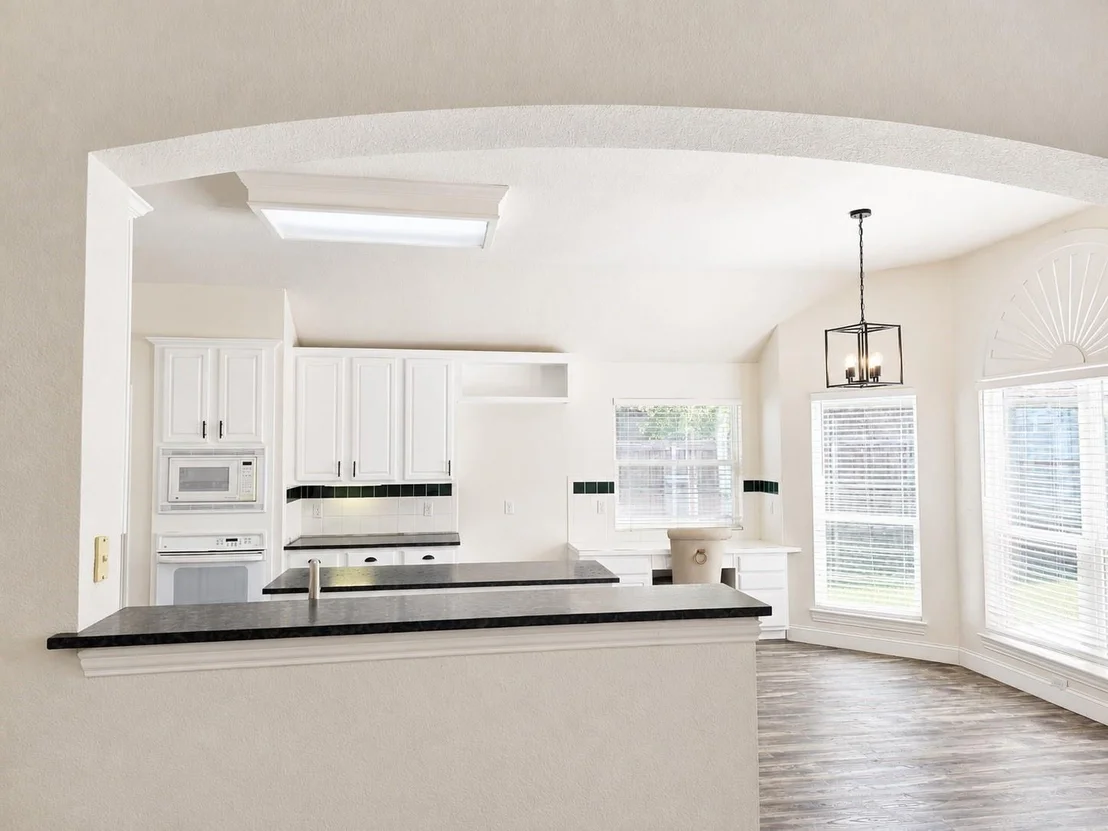
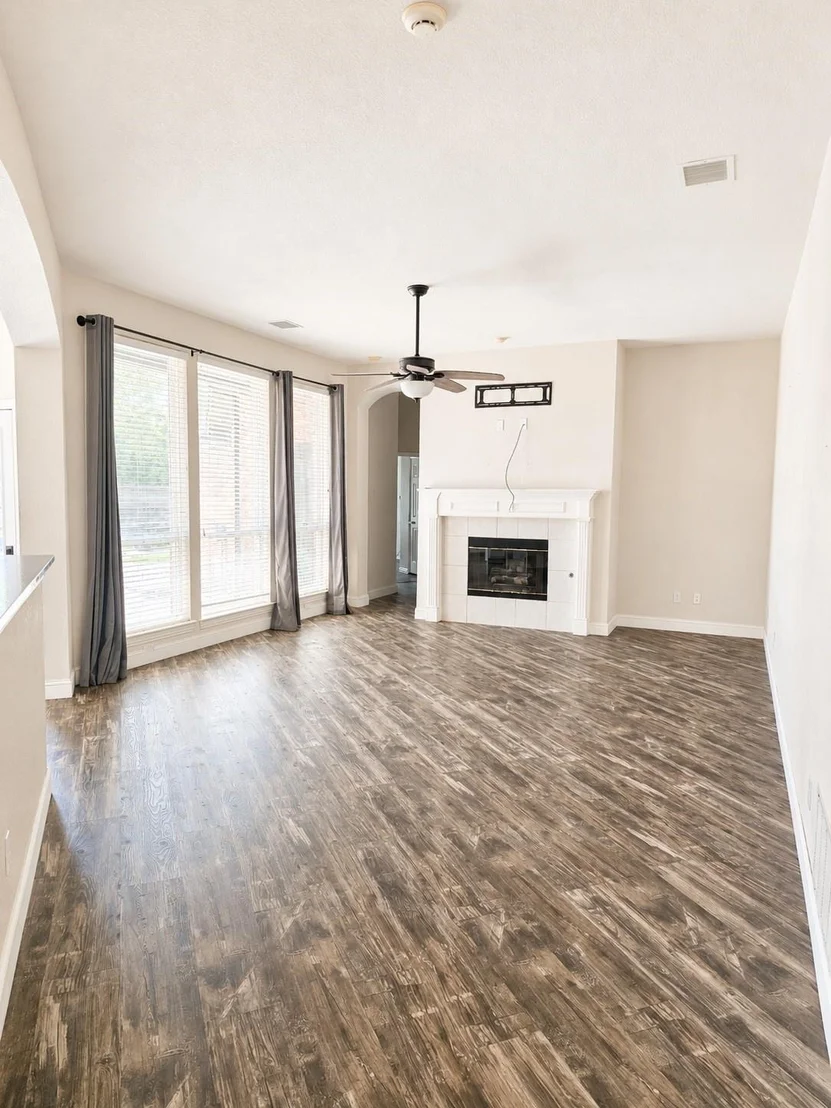
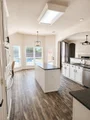
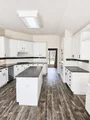
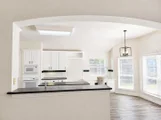
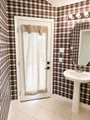
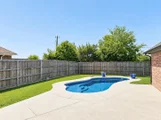
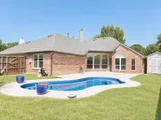
Stunning 4 bedrooms 3 bath Highlands home in a beautiful neighborhood! Spacious home features oversized tile in the entry, kitchen and bathrooms. Beautiful formal living features crown molding and a gas tiled fireplace! Open concept kitchen overlooks the den and features GE Profile appliances including gas cooktop! Vaulted ceilings throughout! Master retreat features a sitting area as you enter the room and double doors leading you into the master bath! Master bath has large garden jetted tub, shower, dual sinks and large WIC! 3rd bathroom has access to the backyard! Ceiling fans throughout, wood blinds, Nest digital thermostat, 2 AC units, and 2 hot water heaters! E.E home!3 car garage!The manager has listed the unit size as 2607 square feet.
| |||
Property Highlights
Building Info
Comparables
Status
Price/ft²
Listed On
Sold On
About Springfield Estates
Similar Homes for Sale
Currently no similar homes aroundNearby Rentals

Last Updated: 2 months ago
Data Source: NTREIS MLS, MLS# 21342355
Details provided by NTREIS and may not match the public record
 Your Privacy Choices
Phone: 425-283-2930
Address: 335 Madison Avenue, New York, NY 10017