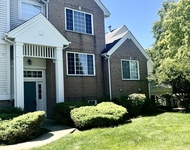
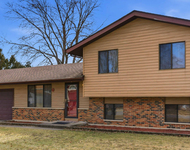
See Home Value
$342,500
● House - Off Market

301 Whitmore Trail

McHenry, IL 60050
bedrooms
3 Beds
bathrooms
3 Baths, 1 Half Bath
square feet
2,488 Ft²
$2,263
Est. Monthly
7.09%
Cap Rate

About This Property

Welcome to this stunning 3-bedroom, 2.5-bathroom 2-story home tucked away on an oversized corner lot in a highly desirable subdivision near Fox Ridge Park.  As you enter, you'll immediately notice the spacious and open floorplan, perfect for entertaining family and friends. The heart of the home lies in the generously sized kitchen, positioned at the center of the main level. Equipped with stainless steel appliances and adorned with new luxury vinyl flooring.  Off the kitchen is a room for a large pantry or laundry room.    Upstairs you will find a large owner's suite, complete with a huge master bath and a massive walk-in closet.  Down the hall you'll discover new carpeting and upgraded granite in the guest bathroom, adding a touch of sophistication to the living spaces. The home also features an unfinished basement, allowing you the opportunity to customize the space to fit your needs and preferences. and a dual HVAC system ensures optimal comfort throughout the home.  This home is move-in ready and offers the perfect blend of functionality and style. Don't miss the opportunity to make this your forever home.
Unit Size
2,488 Ft²
Days on Market
-
Land Size
0.33 acres
Price per sqft
$136
Property Type
House
Property Taxes
$605
HOA Dues
-
Year Built
1999

Payment Calculator

Cap Rate Calculator

Last updated: 3 years ago (MRED MLS #11952849)

Price History

Date / Event Date Event Price
Feb 27, 2024 Sold
Sold
Dec 29, 2023 Listed by Keller Williams Success Realty $337,500
Listed by Keller Williams Success Realty
Dec 2, 2023 No longer available -
No longer available
Nov 3, 2023 No longer available -
No longer available
Nov 1, 2023 Listed by RE/MAX Suburban $340,000
Listed by RE/MAX Suburban
Room to roam inside and out! This 2488 square foot 2 story plus basement sits on an oversized corner lot! A huge addition makes this home bigger than it looks and unlike anything else in the area! Truly move-in-ready with so many recent updates including new luxury vinyl flooring on the main level, new carpet upstairs and freshly painted throughout too! The spacious kitchen has lots of oak cabinetry, all new countertops and brand new stainless steel appliances. There is even enough room if you wanted to add a large island, imagine the possibilities! Kitchen is the center of it all with a cut out to the dinning room and open to the living room. Just add some shelving and the small room next to the kitchen is a walk in pantry! Pretty bay windows and side windows in the dining room provides a delightfully sunny room at meal time and is open to the family room with its gas fireplace and ceiling fan. It is really an ideal layout for entertaining or keeping an eye on the kids! Upstairs is a huge primary suite with a sitting area and large walk in closet The private primary bath has an oversized shower and separate whirlpool tub. Large 2nd bedroom also has a big walk in closet. The full hall bath was recently updated with new granite vanity and new flooring. The unfinished basement has lots of potential to finish as you like or it provides abundant storage space. Newer dual HVAC (2015 & 2019). Great neighborhood and award wining Parkland Middle School district! Welcome Home! The manager has listed the unit size as 2488 square feet.
Show More

Property Highlights

Air Conditioning
Fireplace

Building Info

Overview

    General

  • Year Built: 1999
  • Effective Year Built: 1999
  • Building Count: 1
  • Total Rooms: 8
  • Bedroom Count: 3
  • Bathroom Count: 4
  • Full Bathrooms: 2
  • Partial Bathrooms: 4
  • Bathroom Plumbing Fixtures: 11
  • Building Condition: 0
  • Building Quality: 0
  • Construction Type: 4
  • Building Style: 1
  • Exterior Walls Type: 19
  • Interior Walls Type: 0
  • Roof Shape Type: 0
  • Roof Cover Type: 0
  • Floor Count: 200
  • Living Units: 1
  • Floor Cover: 0
  • Basement Type: 8
  • Basement Area: 768
  • Garage Type: 7
  • Garage Square Area: 504
  • Parking Space Count: 2
  • Patio Type: 79
  • Porch Type: 102
  • Pool Type: 0

    Dimensions

  • Lot Size Square Feet: 14,375
  • Total Building Area: 3,223
  • Building Area: 2,488
  • Building Area Measurement: L

    Heating and Cooling

  • Fireplace Count: 1
  • Air Conditioning: 1
  • Heating: 3
  • Heated Square Feet: 2,472
  • Heating Fuel Type: 0

    Utilities

  • Sewer System: 0
  • Water Service: 2

Building

  • Building Type: 0
  • Property Class: R
  • Subdivision: BOONE CREEK UNIT 1
  • Land Acres: 0000000334
  • Standard Land Use Code: 1000
  • County Land Use Code: 0040
  • Legal Description 1: DOC 2007R0006116 LT 342 BOONE CREEK UNIT 1

Neighborhood

  • School District Name: McHenry Community High School District 156
  • Census Tract: 870605

Geography

  • Parcel: 09-33-377-008
  • Block: 377
  • Lot: 342
  • Municipality: MCHENRY TWP
  • Latitude: 42.3307
  • Longitude: -88.3104

    Address

  • Full Address: 301 Whitmore Trl
  • Legal Unit: 1
  • Address - House Number: 301
  • Address - Street Name: Whitmore
  • Address - Suffix Type: Trl
  • State: IL
  • City Name: Mchenry
  • Carrier Code: R026
  • 4-Digit Zip Code: 5936
  • Zip Code: 60050

Valuation

    Tax

  • Tax Year: 2022
  • Tax Amount: $726,172
  • Tax Rate Code Area: 09002

    Appraisal Valuation

  • Standard Deviation: 0.0972
  • Valuation Date: Feb 28, 2024
  • Confidence Score: 91
  • Final Value: 322,534
  • High Value: 353,902
  • Low Value: 291,166

    Market Valuation

  • Market Total Value: $247,332
  • Market Land Value: $52,416
  • Market Improvement Value: $194,916

    Assessments Valuation

  • Assessed Year: 2022
  • Assessed Total Value: $82,444
  • Assessed Land Value: $17,472
  • Assessed Improvements Value: $64,972

    Sales

  • Current Sale Contract Date: Feb 27, 2024
  • Current Sale Recording Date: Feb 28, 2024
  • Current Sale Price:
  • Current Sale Document Type: 71
  • Current Sale Input Document Number: 4644
  • Previous Sale Recording Date: Jan 26, 2007
  • Previous Sale Contract Date: Dec 22, 2006
  • Previous Sale Amount: $253,000
  • Previous Sale Document Type: 71
Data used for valuation calculations is provided by RealtyHop, and other third party sources

Comparables

Unit
Status
Type
Beds
Baths
ft²
Price/ft²
Asking Price
Listed On
Closing Price
Sold On
HOA + Taxes

About Boone Creek


Similar Homes for Sale

Currently no similar homes around

Nearby Rentals

Unit for rent at 4323 Savoy Lane, McHenry, IL, 60050

$2,475 /mo

  • 2 Beds
  • 2 Baths
  • 1,484 ft²
4323 Savoy Lane #4323, McHenry, IL, 60050 Listing by Jim Starwalt
Unit for rent at 409 Kensington Drive, McHenry, IL, 60050

$2,500 /mo

  • 4 Beds
  • 2 Baths
  • 1,324 ft²
409 Kensington Drive, McHenry, IL, 60050 Listing by Marj Carpenter


Frequently Asked Questions

When was property at 301 Whitmore Trail built and last sold?
The property at 301 Whitmore Trail was built in 1999 and last sold on Feb 27, 2024 for $342,500.
How much is this home worth?
The estimated value of the home located at 301 Whitmore Trail is $355,413.
What are some comparable homes to 301 Whitmore Trail?
There are currently no comparable homes to 301 Whitmore Trail.