Check Availability
Mount Prospect 60056
301 W Lonnquist Boulevard
$480,000
● House - For Sale

301 W Lonnquist Boulevard

Mount Prospect, IL 60056
bedrooms
4 Beds
bathrooms
2 Baths
square feet
1,708 Ft²
Upcoming Open House
12PM - 2PM, Sat, Oct 10 -
Book now
$3,178
Est. Monthly

About This Property

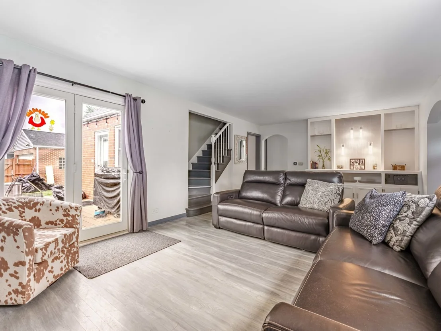
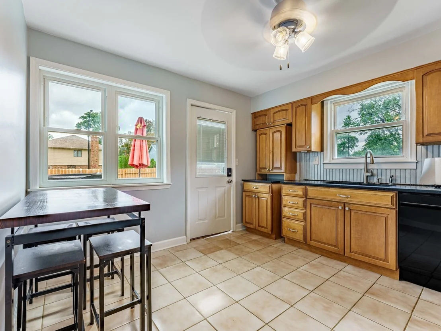
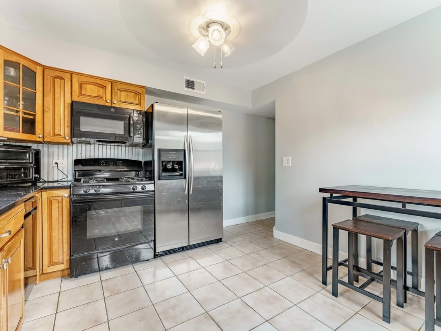
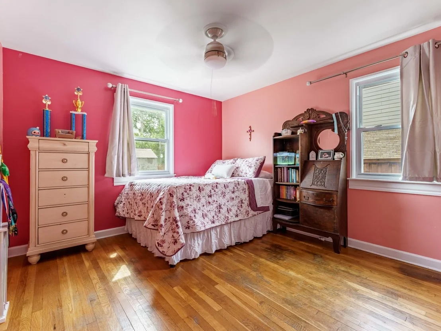
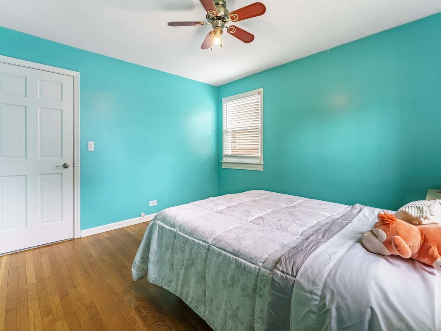
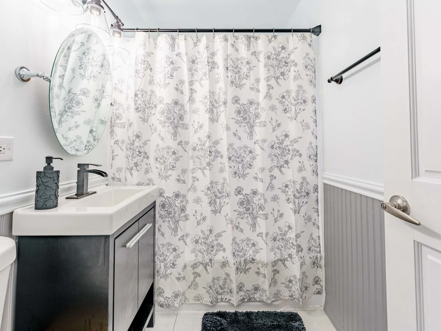
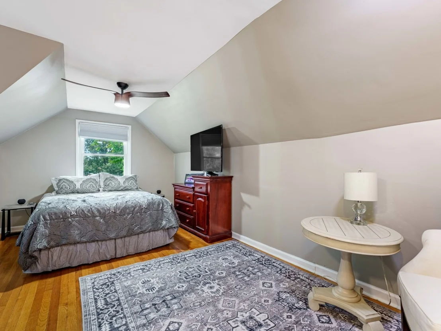
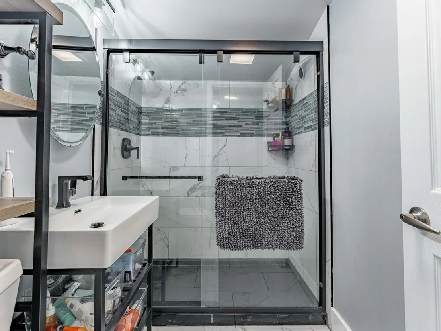
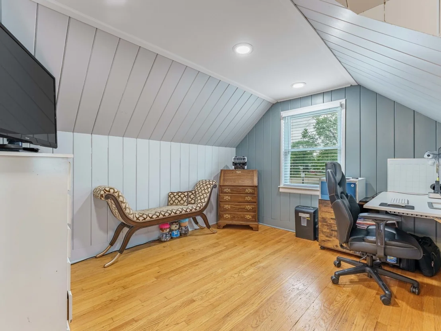
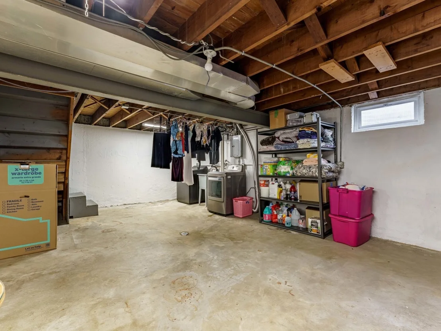
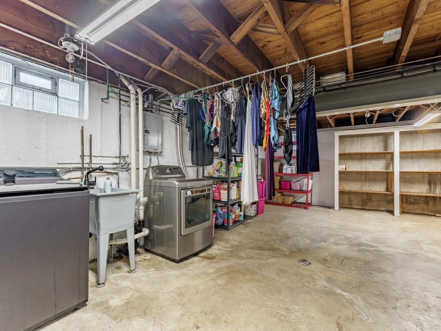
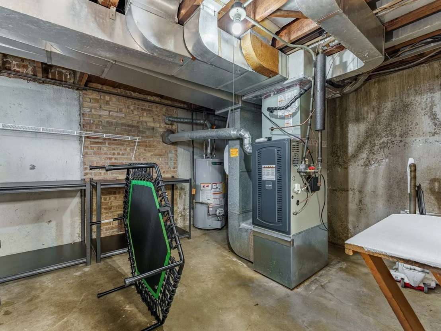
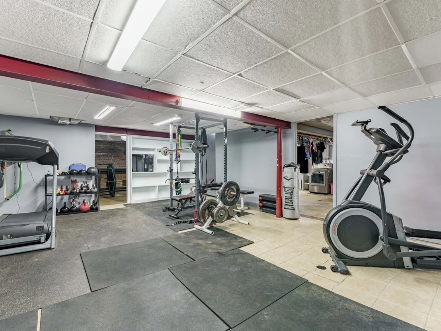
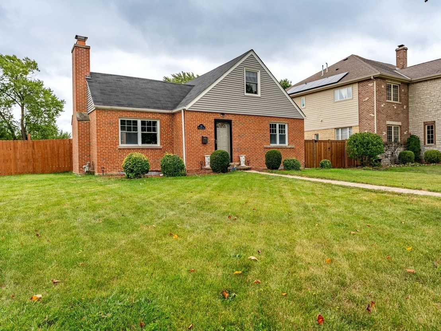
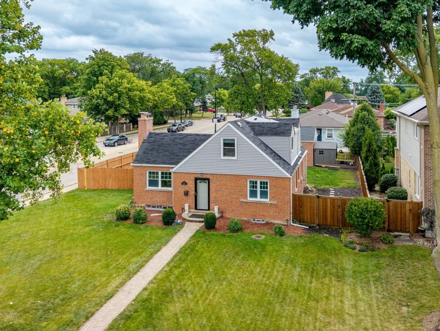
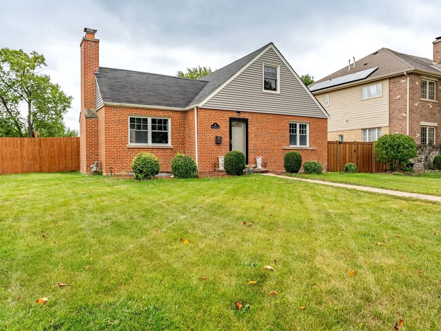
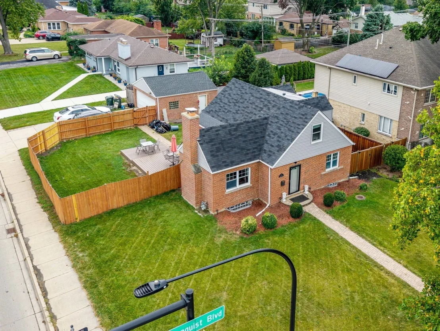
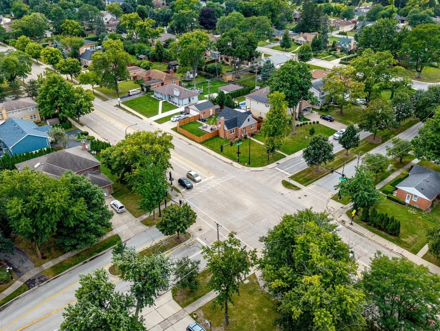
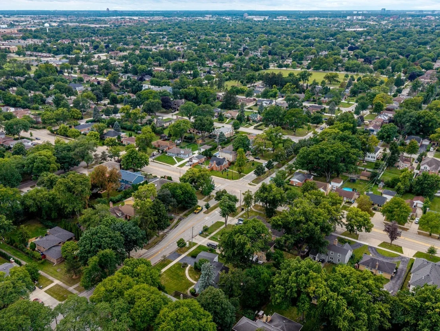
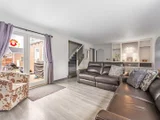
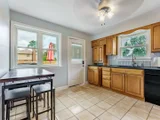
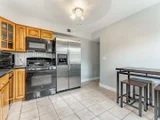
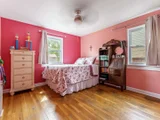
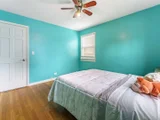
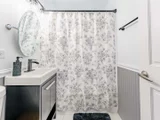
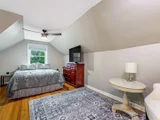
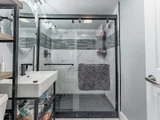
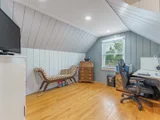
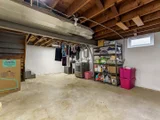
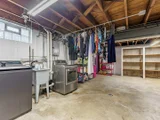
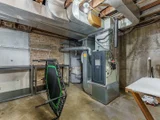
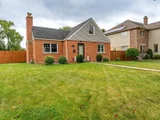
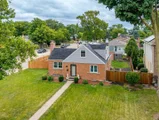
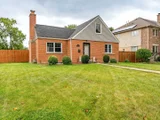
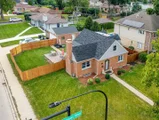
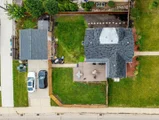
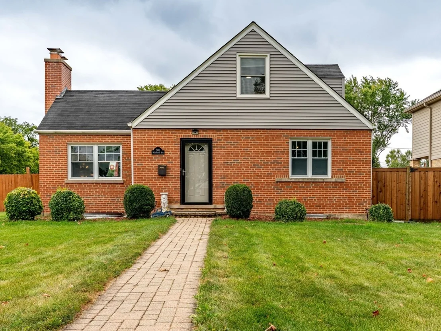
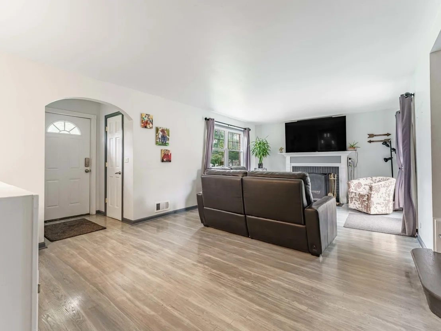
Welcome home to this beautifully maintained brick Cape Cod in the desirable Country Club neighborhood! From the moment you walk in, you will notice the warmth, character, and pride of ownership that make this home truly special. The remodeled eat-in kitchen is a standout, featuring rich maple cabinetry, granite countertops, updated appliances, and a brand-new dishwasher installed just one week ago. It is the perfect space for morning coffee, family meals, and entertaining. The upstairs bathrooms were beautifully remodeled just two years ago, offering a fresh, modern feel while complementing the home's timeless character. Hardwood floors throughout add warmth and elegance, while newer windows bring in plenty of natural light and provide added comfort and efficiency. The inviting living room features a stunning fireplace and French doors leading to the patio, creating the perfect setting to relax or entertain family and friends. Major updates provide additional peace of mind, including a furnace and air conditioning system installed just two months ago and professional tuckpointing completed only two weeks ago. Outside, enjoy the beauty and low-maintenance appeal of a Trex deck installed just one year ago, perfect for summer gatherings, grilling, or simply relaxing in the fully fenced yard. The partially finished basement provides additional living space with a recreation room and utility area, offering plenty of flexibility for a home gym, playroom, hobby space, or additional storage. A two-car garage and charming brick paver walkway add both convenience and curb appeal. This home truly offers the best of both worlds: classic brick Cape Cod character combined with thoughtful updates and important recent improvements. With a newer furnace and AC, newer Trex deck, recently remodeled bathrooms, brand-new dishwasher, fresh tuckpointing, newer windows, and a beautifully updated kitchen, many of the big-ticket improvements have already been taken care of. Beautifully maintained, thoughtfully updated, and move-in ready, this is a home you will want to see in person. Schedule your showing today!
Unit Size
1,708 Ft²
Days on Market
-
Land Size
-
Price per sqft
$281
Property Type
House
Property Taxes
$821
HOA Dues
-
Year Built
1949

Payment Calculator

Cap Rate Calculator

Property Highlights

Garage
Air Conditioning
Parking Details
Has Garage
Parking Features: Garage, Detached, Yes
Garage Spaces: 2
Interior Details
Full Bathrooms: 2
Rooms: 8
Basement: Partially Finished, Full
Exterior Details
Square Footage: 1708
Square Footage Source: $0
Architectural Style: Cape Cod
Year Built: 1948
Construction Materials: Vinyl Siding, Brick
Lot Size Dimensions: 9975
Water Source: Public, Lake Michigan
Financial Details
Tax Annual Amount: $9,848
Utilities Details
Cooling Type: Central Air
Heating Type: Natural Gas
Sewer : Public Sewer
Location Details
HOA/Condo/Coop Fee Includes: None

Building Info

Overview

    General

  • Year Built: 1949
  • Effective Year Built: 1949
  • Building Count: 1
  • Total Rooms: 8
  • Bedroom Count: 3
  • Bathroom Count: 2
  • Full Bathrooms: 2
  • Partial Bathrooms: 2
  • Building Condition: 6
  • Building Quality: 7
  • Construction Type: 6
  • Building Style: 3
  • Exterior Walls Type: 24
  • Interior Walls Type: 0
  • Roof Shape Type: 0
  • Roof Cover Type: 15
  • Floor Count: 150
  • Living Units: 1
  • Floor Cover: 0
  • Basement Type: 3
  • Basement Area: 0
  • Garage Type: 4
  • Parking Space Count: 2
  • Patio Type: 0
  • Porch Type: 0
  • Pool Type: 0

    Dimensions

  • Lot Size Square Feet: 9,975
  • Total Building Area: 1,708
  • Gross Building Area: 1,708
  • Building Area: 1,708
  • Building Area Measurement: L

    Heating and Cooling

  • Fireplace Count: 1
  • Air Conditioning: 1
  • Heating: 24
  • Heated Square Feet: 1,708
  • Heating Fuel Type: 0

    Utilities

  • Sewer System: 0
  • Water Service: 2

Building

  • Building Type: 0
  • Property Class: R
  • Subdivision: LONNQUIST GARDENS
  • Land Acres: 0000000229
  • Standard Land Use Code: 1001
  • County Land Use Code: 2-03
  • Legal Description 1: (LONNQUIST)(GARDENS) SUB OF PT OF NE SEC 14-41-11

Neighborhood

  • School District Name: Township High School District 214
  • Census Tract: 805001

Geography

  • District: 16
  • Parcel: 08-14-206-004-0000
  • Block: 1
  • Lot: 1
  • Meridian: SEC 14 TWN 41N RNG 11E
  • Municipality: ELK GROVE
  • Latitude: 42.0517
  • Longitude: -87.9411

    Address

  • Full Address: 301 W Lonnquist Blvd
  • Address - House Number: 301
  • Street Direction: W
  • Address - Street Name: Lonnquist
  • Address - Suffix Type: Blvd
  • State: IL
  • City Name: Mount Prospect
  • Carrier Code: C046
  • 4-Digit Zip Code: 3709
  • Zip Code: 60056

Valuation

    Tax

  • Tax Year: 2022
  • Tax Amount: $832,139
  • Tax Rate Code Area: 16016

    Appraisal Valuation

  • Standard Deviation: 0.2016
  • Valuation Date: Mar 20, 2024
  • Confidence Score: 72
  • Final Value: 431,115
  • High Value: 518,059
  • Low Value: 344,170

    Market Valuation

  • Market Total Value: $344,900
  • Market Land Value: $99,750
  • Market Improvement Value: $245,150

    Assessments Valuation

  • Assessed Year: 2023
  • Assessed Total Value: $34,490
  • Assessed Land Value: $9,975
  • Assessed Improvements Value: $24,515

    Sales

  • Current Sale Contract Date: May 31, 2005
  • Current Sale Recording Date: Jun 20, 2005
  • Current Sale Price:
  • Current Sale Document Type: 41
  • Current Sale Input Document Number: 0517102142
  • Previous Sale Recording Date: Apr 28, 2004
  • Previous Sale Contract Date: Apr 13, 2004
  • Previous Sale Amount: $309,000
  • Previous Sale Document Type: 71
Data used for valuation calculations is provided by RealtyHop, and other third party sources

Comparables

Unit
Status
Type
Beds
Baths
ft²
Price/ft²
Asking Price
Listed On
Closing Price
Sold On
HOA + Taxes

About Mount Prospect


Similar Homes for Sale

Currently no similar homes around

Nearby Rentals

Unit for rent at 11 W Prospect Avenue, Mount Prospect, IL, 60056

$3,180 /mo

  • 2 Beds
  • 1 Bath
  • 968 ft²
11 W Prospect Avenue #320, Mount Prospect, IL, 60056 Listing by Lauren Evett
Unit for rent at 501 E Prospect Avenue, Mount Prospect, IL, 60056

$1,650 /mo

  • 1 Bed
  • 1 Bath
  • 650 ft²
501 E Prospect Avenue #2B, Mount Prospect, IL, 60056 Listing by Richard Nudo
Unit for rent at 736 W Dempster Street, Mount Prospect, IL, 60056

$1,900 /mo

  • 3 Beds
  • 1 Bath
  • 1,700 ft²
736 W Dempster Street #AG7, Mount Prospect, IL, 60056 Listing by Rafael Porras


Frequently Asked Questions

When was property at 301 West Lonnquist Boulevard built and last sold?
The property at 301 West Lonnquist Boulevard was built in 1949 and last sold on May 31, 2005 for $332,000.
How much is this home worth?
The estimated value of the home located at 301 West Lonnquist Boulevard is $484,491.
What are some comparable homes to 301 West Lonnquist Boulevard?
There are currently no comparable homes to 301 West Lonnquist Boulevard.