| Date / Event | Date | Event |
Price
|
| Oct 9, 2026 | Sold | |
|
Sold
|
| Aug 11, 2026 | In contract |
-
|
|
In contract
|
| Jul 10, 2026 | Price Decreased |
$224,000
↓ $15K
(6.3%) |
|
Price Decreased
|
| Jun 4, 2026 | Price Decreased |
$239,000
↓ $10K
(4%) |
|
Price Decreased
|
| May 26, 2026 | Price Decreased |
$249,000
↓ $35K
(12.3%) |
|
Price Decreased
|
| Apr 15, 2026 | Price Decreased |
$284,000
↓ $5K
(1.7%) |
|
Price Decreased
|
| Mar 25, 2026 | Price Decreased |
$289,000
↓ $6K
(1.9%) |
|
Price Decreased
|
| Mar 14, 2026 | Price Decreased |
$294,500
↓ $4K
(1.3%) |
|
Price Decreased
|
| Feb 21, 2026 | Price Decreased |
$298,500
↓ $21K
(6.4%) |
|
Price Decreased
|
| Feb 7, 2026 | Price Decreased |
$319,000
↓ $31K
(8.8%) |
|
Price Decreased
|
| Dec 3, 2025 | Listed by NEXTHOME IN THE PINES |
$349,900
|
|
Listed by NEXTHOME IN THE PINES
|
| Oct 29, 2025 | Price Decreased |
$399,900
↓ $25K
(5.9%) |
|
Price Decreased
|
| Oct 3, 2025 | Price Decreased |
$424,900
↓ $25K
(5.5%) |
|
Price Decreased
|
| Jul 10, 2025 | Price Decreased |
$449,500
↓ $14K
(2.9%) |
|
Price Decreased
|
| Apr 30, 2025 | Listed |
$463,000
|
|
Listed
|
| |
|
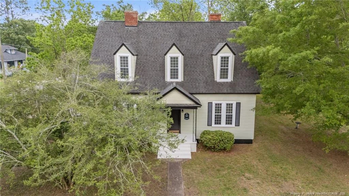
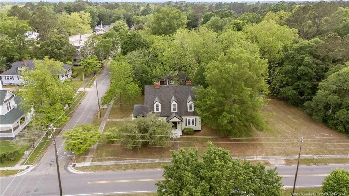
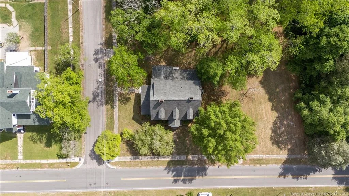
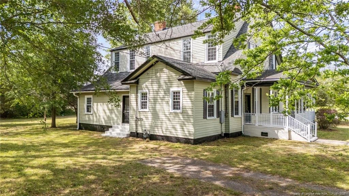
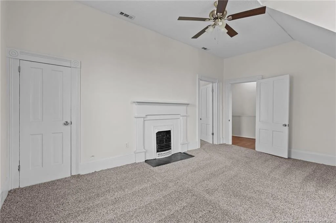
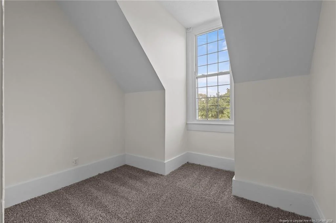
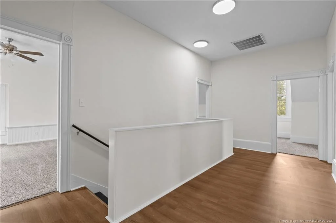
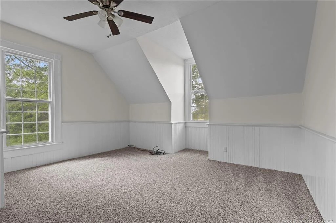
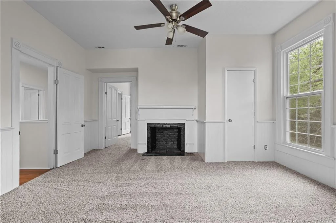
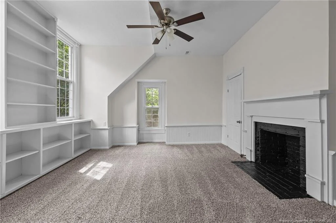
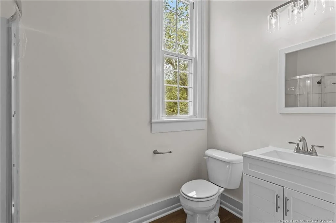
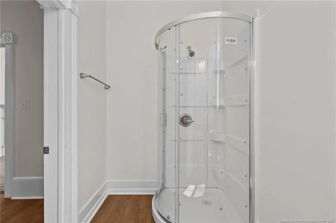
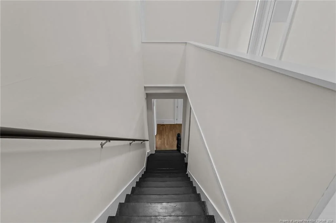
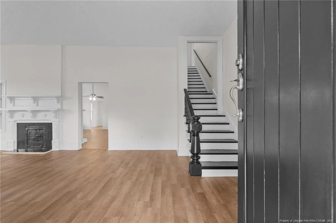
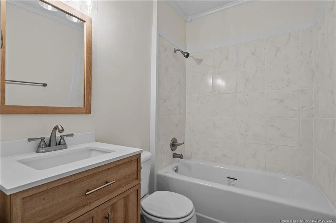
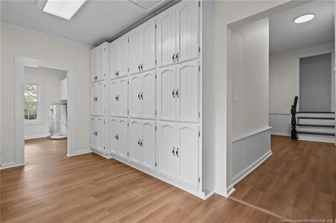
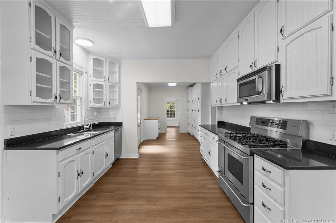
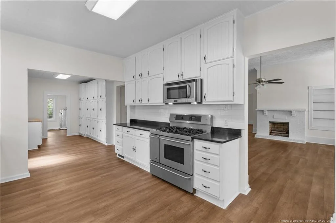
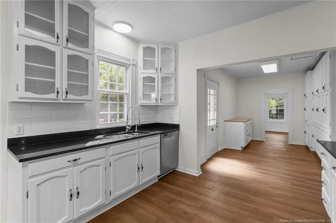
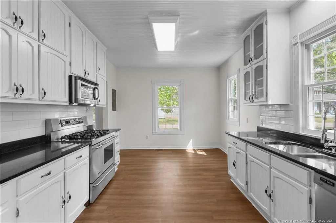
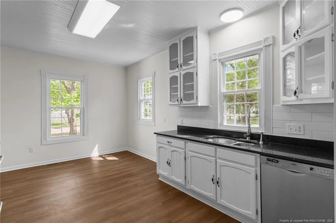
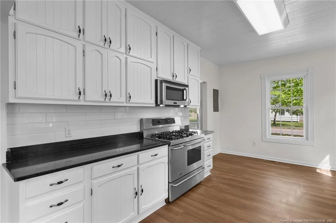
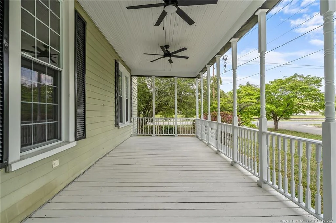
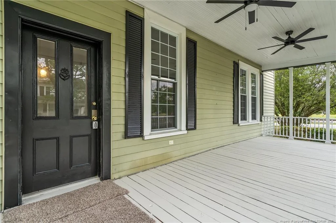
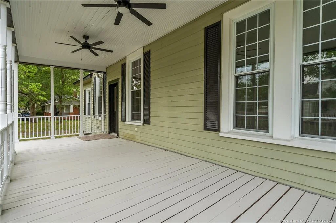
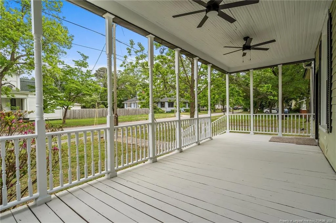
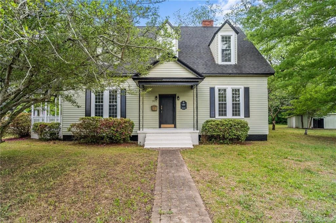
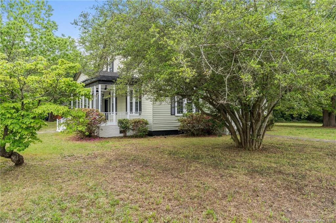
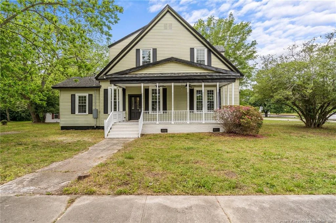
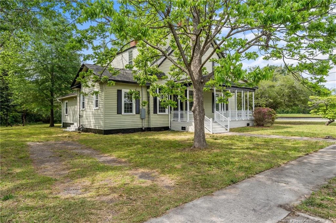
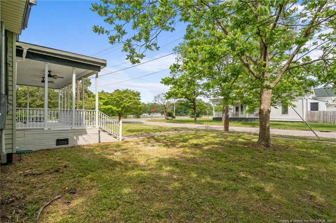
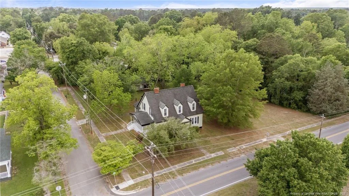
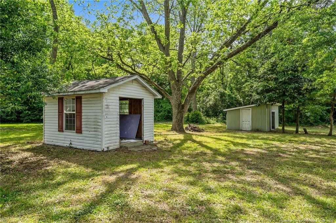
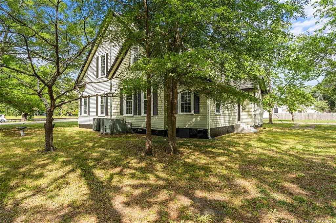
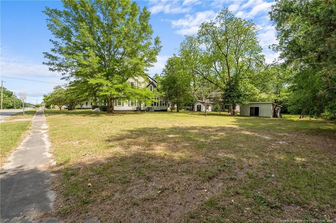
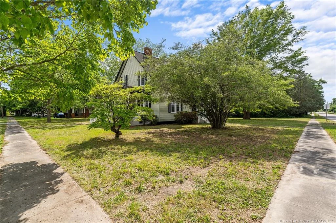
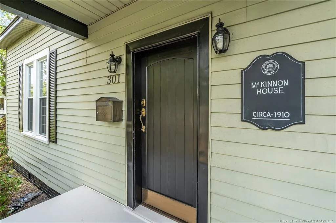
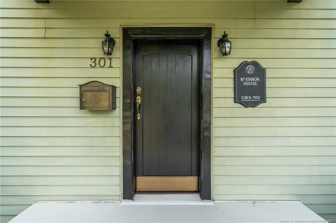
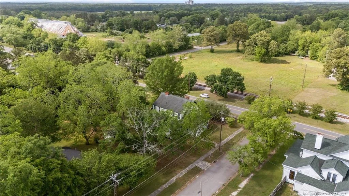
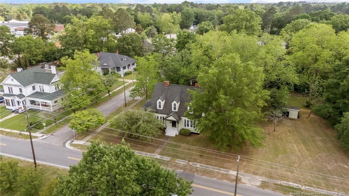
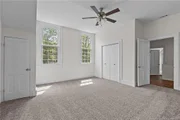
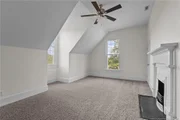
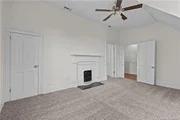
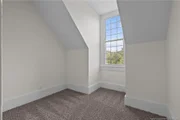
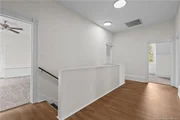
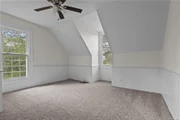
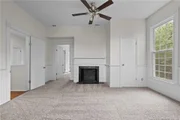
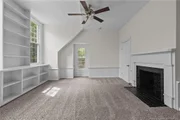
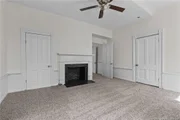
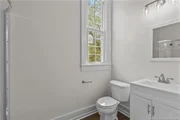
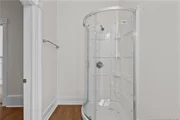
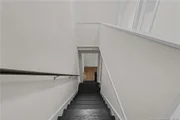
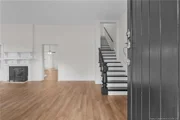
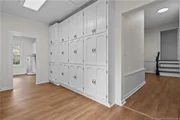
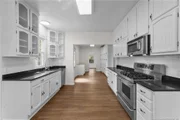
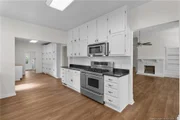
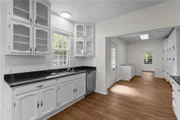
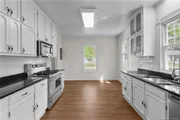
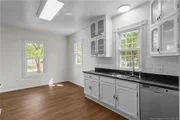
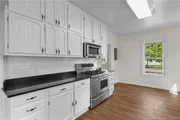
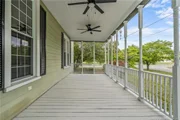
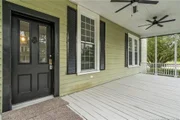
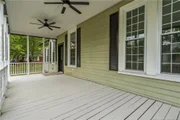
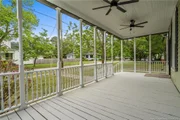
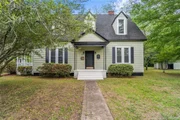
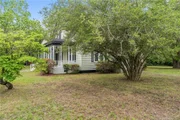
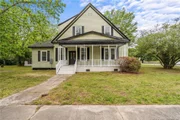
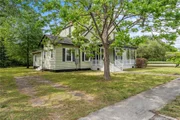
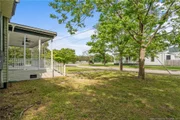
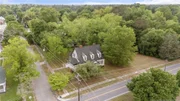
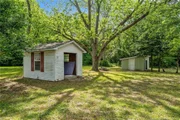
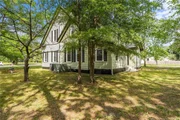
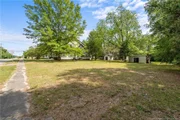
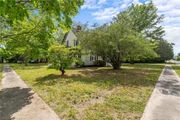
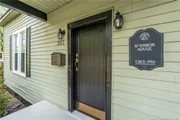
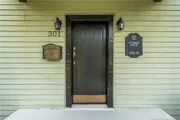
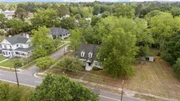
Proudly Introducing the McKinnon House — a beautifully renovated 1925 home, recognized by the Maxton Historical Society. This timeless 2-story residence offers 5 spacious bedrooms and 2 full bathrooms, combining historic charm with modern updates. The home features built-ins, elegant restored details, and light-filled living spaces, creating a perfect balance of classic character and contemporary comfort. The oversized kitchen boasts ample storage and room to entertain, while the generously sized rooms throughout ensure both functionality and style. Outside, enjoy an expansive yard with endless possibilities for outdoor living, gardening, or relaxation. Located at 301 W Central Street, this home is just moments from Maxton’s shops, historic landmarks, and community attractions. Whether you're drawn to its history, charm, or updated features, the McKinnon House is a rare find — a true piece of Maxton’s heritage waiting for you to call home.
|
| Nov 12, 2024 | Sold | |
|
Sold
|
| Nov 1, 2024 | In contract |
-
|
|
In contract
|
| Sep 16, 2024 | Listed by LPT REALTY LLC |
$175,000
|
|
Listed by LPT REALTY LLC
|
| |
|
Investor friendly house in downtown Maxton
|
| Apr 3, 2024 | No longer available |
-
|
|
No longer available
|
| Dec 21, 2023 | Listed by EXP REALTY LLC |
$175,000
|
|
Listed by EXP REALTY LLC
|
| |
|
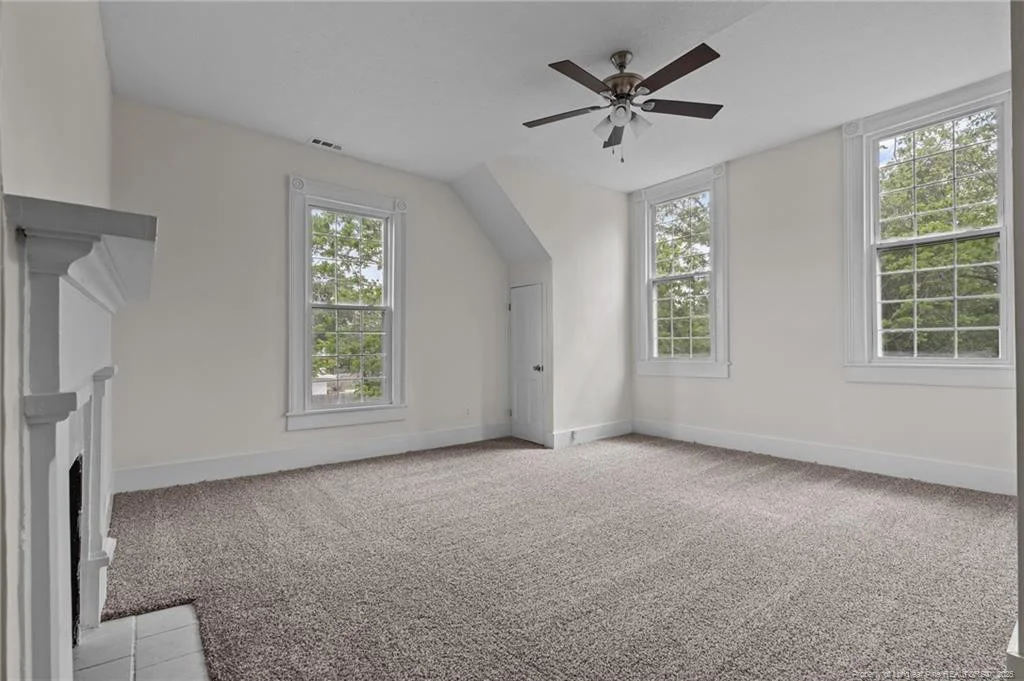
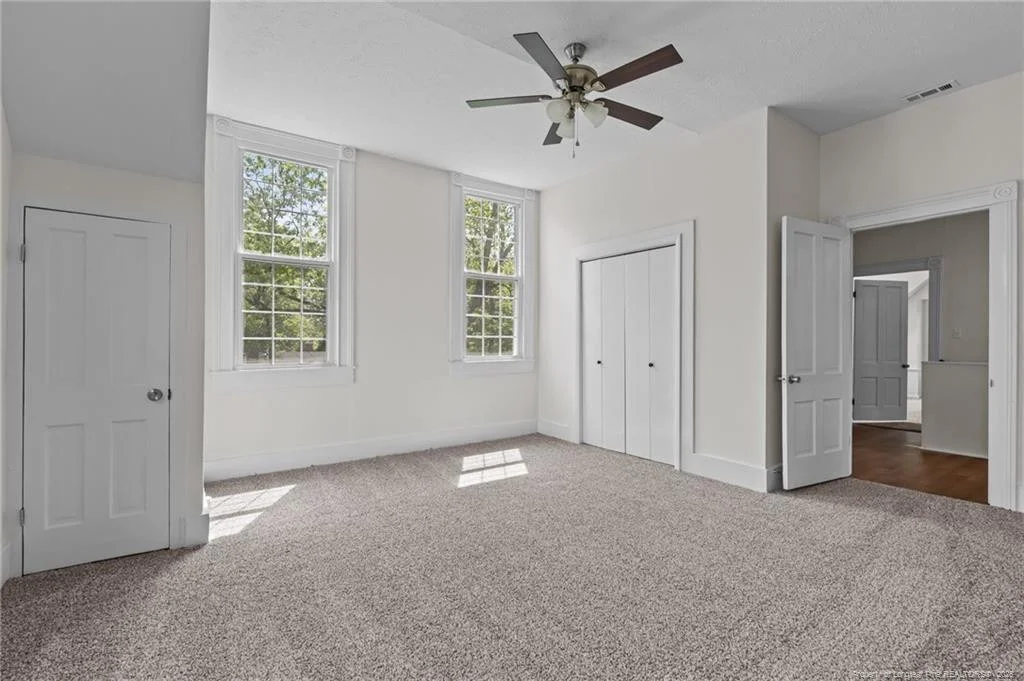
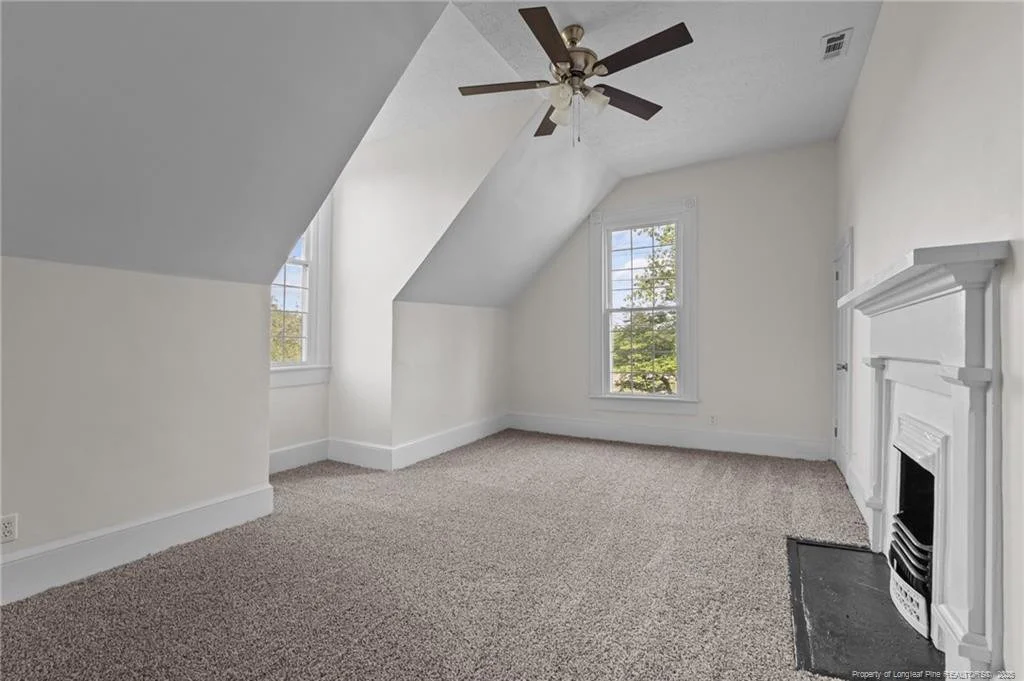
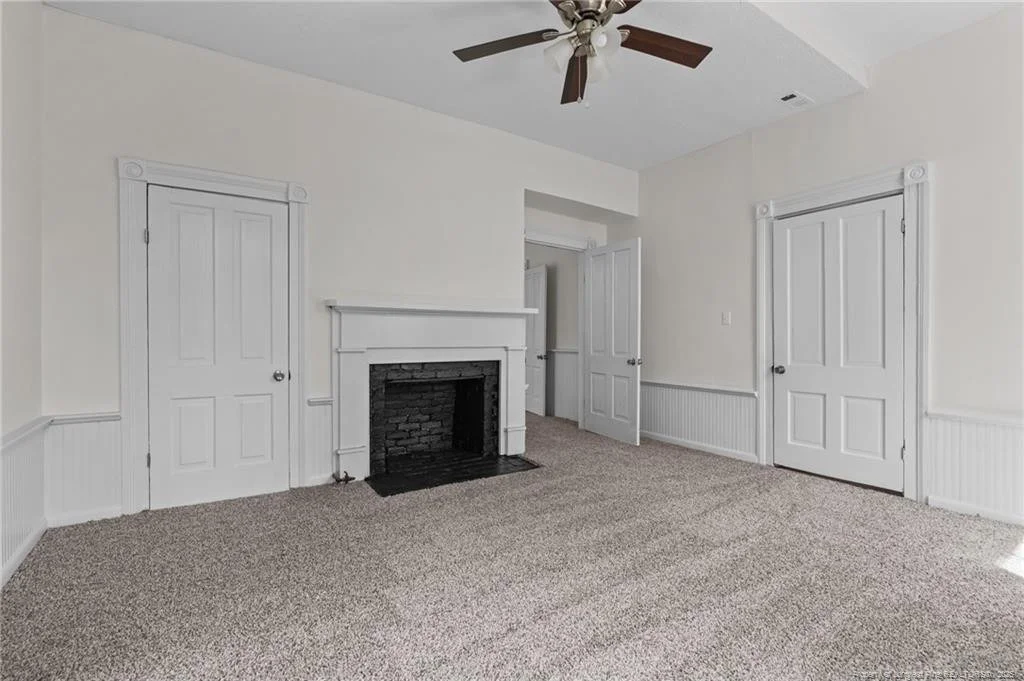
Welcome to the charm of this historic 5-bedroom, 2-bathroom home nestled on a sprawling half-acre lot in the heart of town. Steeped in timeless elegance, this home seamlessly blends period details with modern conveniences to create a home that exudes warmth & character. The home boasts a spacious and well-appointed kitchen, perfect for both casual family meals & entertaining guests. The tall ceilings throughout create an airy and open ambiance, enhancing the overall sense of grandeur. With five bedrooms, there is plenty of space for a growing family or the flexibility to create dedicated home offices or guest rooms. The home features not one, but two inviting living rooms, whether you prefer a cozy evening by the fireplace or a bright and sunlit space for relaxation, this home has you covered. This historic gem is a testament to architectural craftsmanship, with period details that include moldings, hardwood floors, and other features that showcase the enduring beauty of yesteryear. The manager has listed the unit size as 3532 square feet.
|
| May 24, 2023 | No longer available |
-
|
|
No longer available
|
| May 4, 2023 | Relisted |
$95,000
|
|
Relisted
|
| Apr 15, 2023 | No longer available |
-
|
|
No longer available
|
| Apr 10, 2023 | Listed by Hasty Realty, Inc. |
$95,000
|
|
Listed by Hasty Realty, Inc.
|
| |
|
This home had many updates between 2006 and 2009. The next owner did not do so well and it needs some cleaning up and TLC but it could be a a beautiful home. Large rooms, large corner lot and great potential.This is a bank owned property being sold as-is. Utilities are not on and if buyer chooses to turn on for inspections it will be at buyer's expense. House has been vacant fr a couple of years and power company will require an electrical inspection before they turn power back on. Heat pump for upstairs is missing. The manager has listed the unit size as 3532 square feet.
|
| Aug 3, 2022 | No longer available |
-
|
|
No longer available
|
| Feb 5, 2022 | Listed by THE REAL ESTATE CONCIERGE |
$170,000
|
|
Listed by THE REAL ESTATE CONCIERGE
|
| |
|
Historic and charming home located in the heart of Maxton. This stunning two-story house has so much potential. Located on a large lot off Main Street. From the modernly updated kitchen and extremely spacious living space, to the large shaded backyard. There is plenty of room for the whole family to enjoy. Investor special
|
| Jun 21, 2021 | Sold | |
|
Sold
|
| Aug 25, 2006 | Sold | |
|
Sold
|





















 Your Privacy Choices
Phone: 425-283-2930
Address: 335 Madison Avenue, New York, NY 10017