Check Availability
Durham 27713 Fairfield
301 Spring Garden Drive
$685,000
● House - For Sale

301 Spring Garden Drive

Durham, NC 27713
bedrooms
5 Beds
bathrooms
3 Baths
square feet
2,938 Ft²
Upcoming Open House
1PM - 3PM, Sun, Oct 25 -
Book now
$3,963
Est. Monthly
$233
HOA / Fees

About This Property

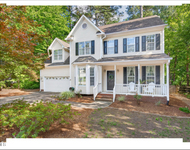
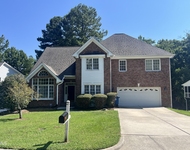
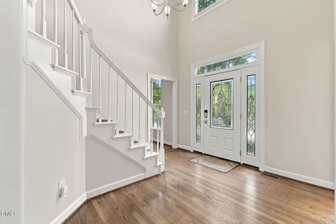
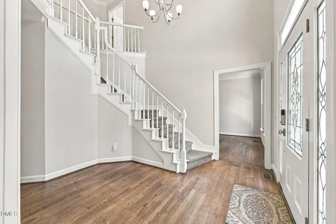
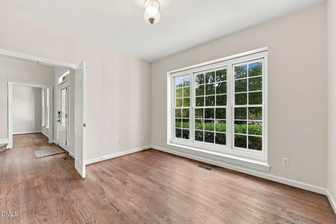
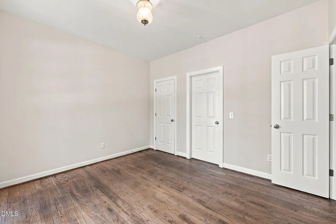
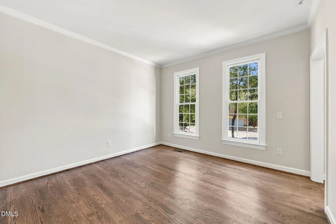
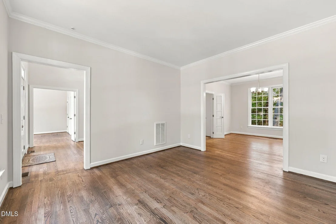
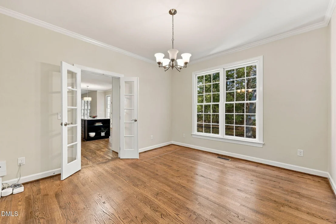
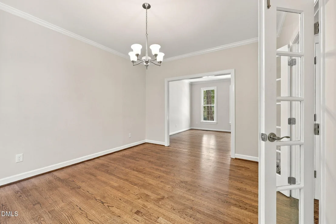
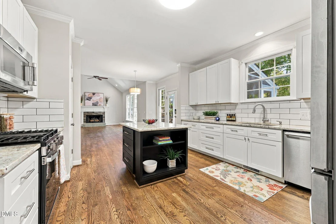
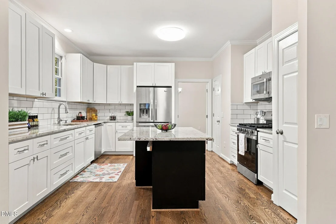
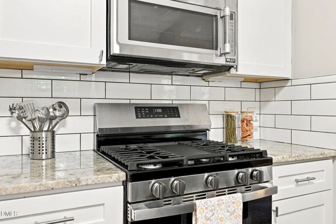
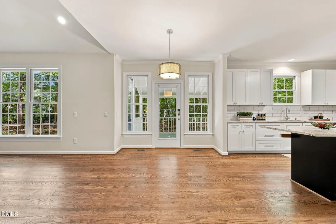
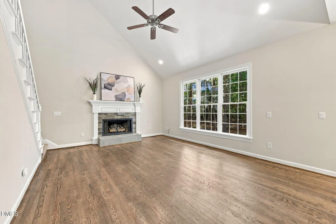
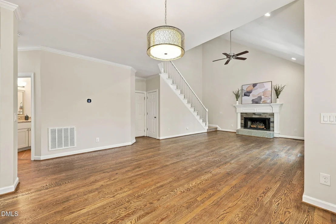
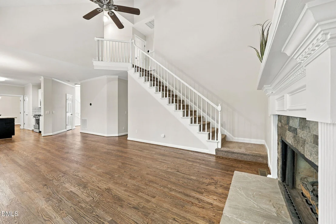
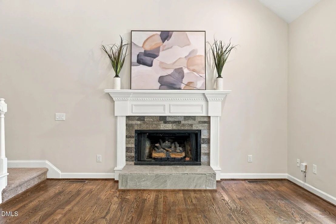
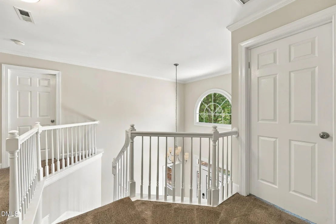
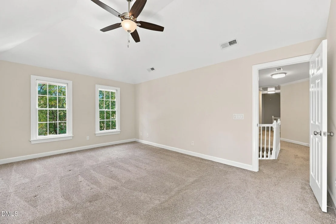
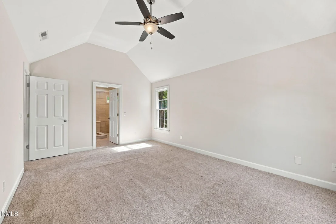
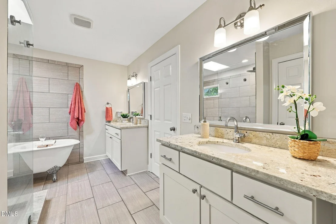
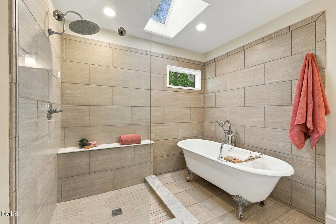
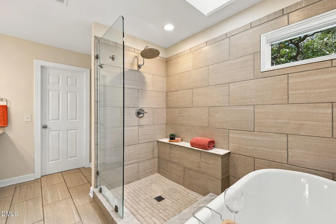
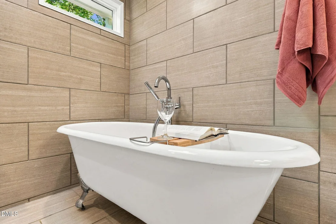
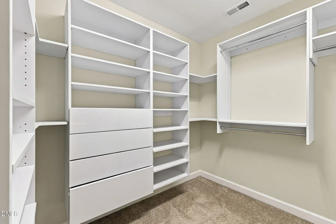
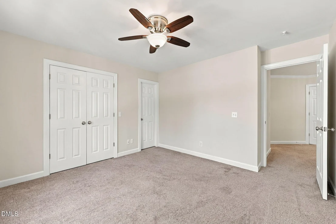
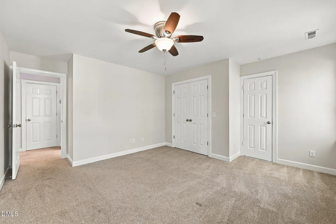
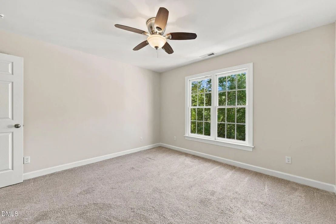
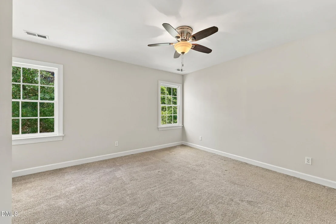
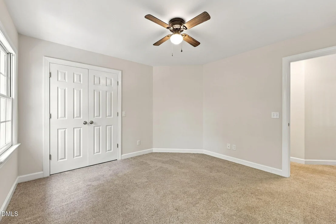
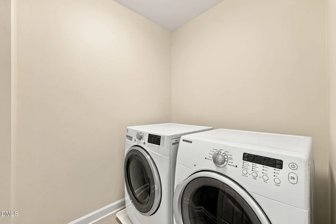
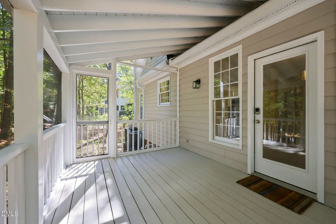
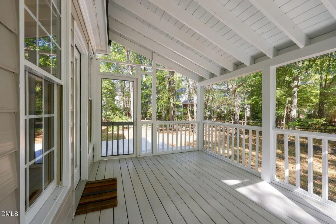
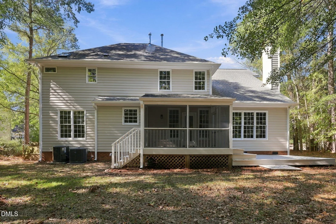
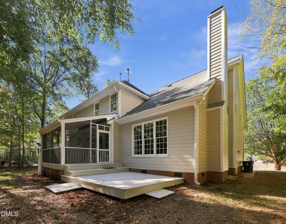
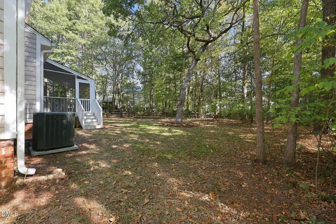
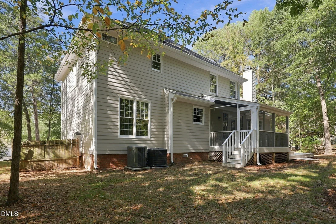
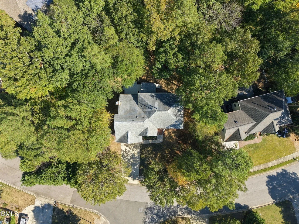
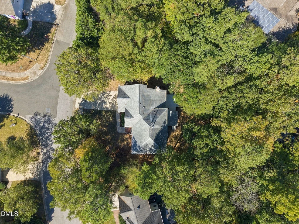
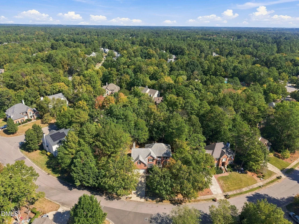
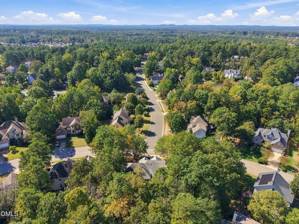
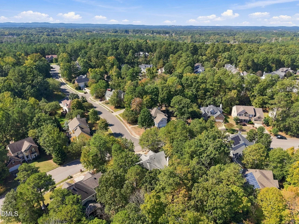
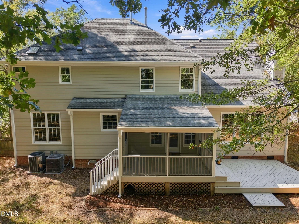
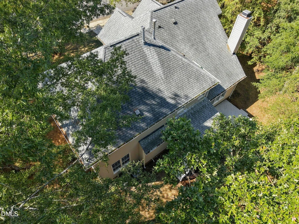
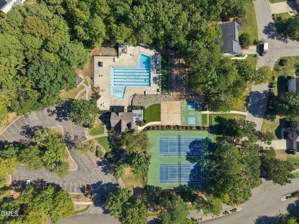
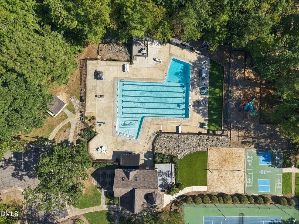
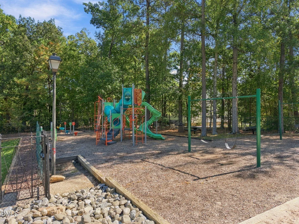
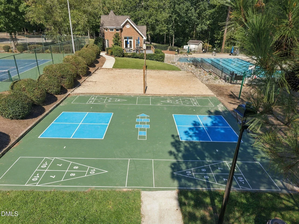
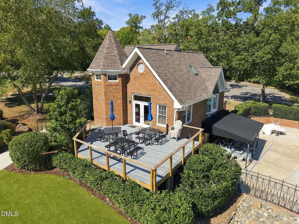
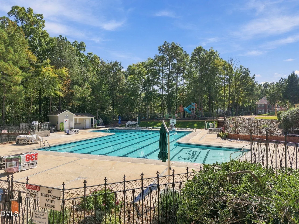
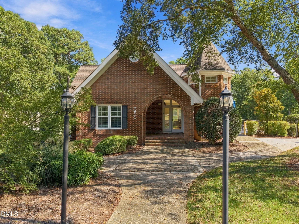
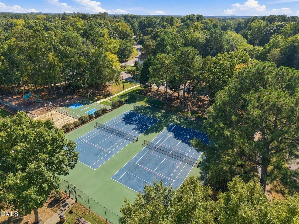
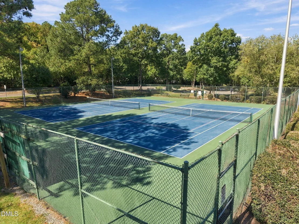
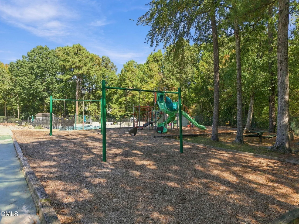
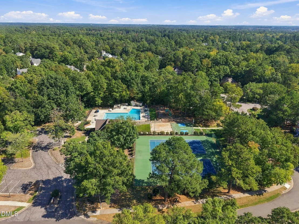
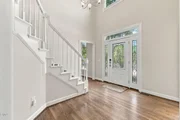
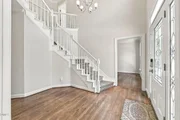
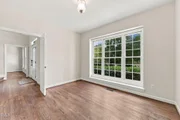
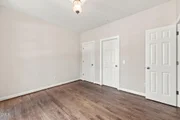
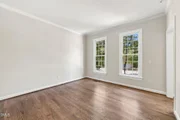
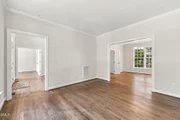
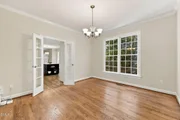
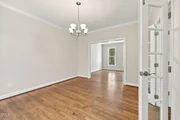
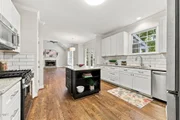
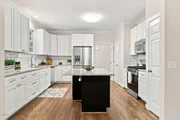
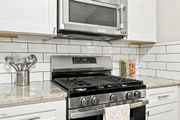
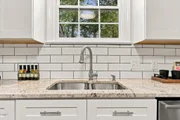
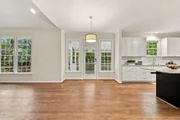
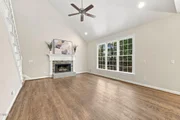
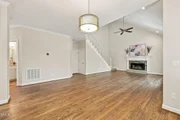
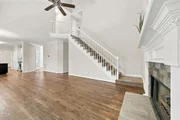
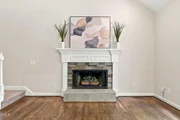
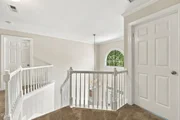
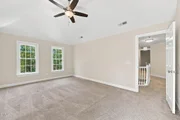
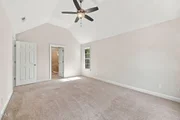
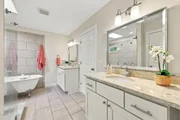
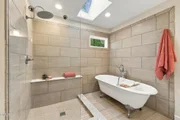
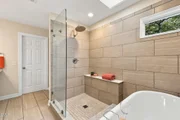
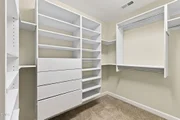
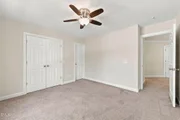
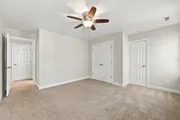
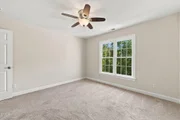
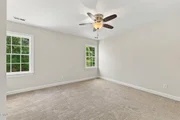
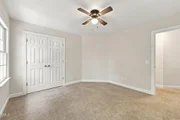
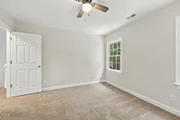
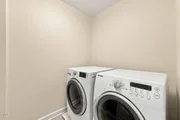
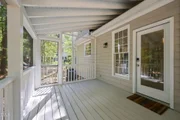
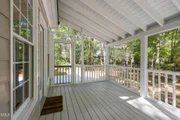
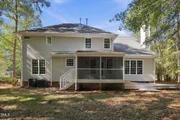
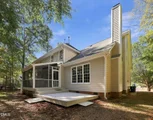
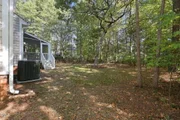
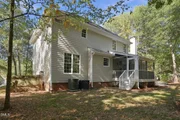
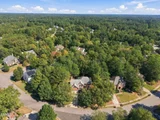
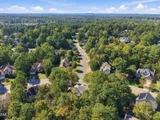
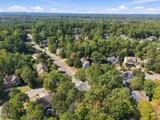
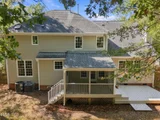
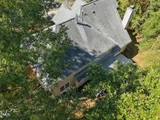
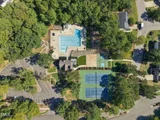
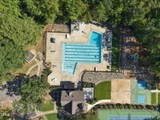
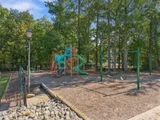
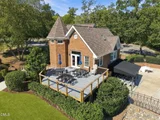
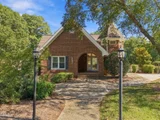
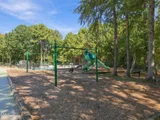
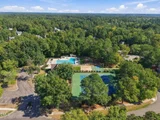
Welcome home to this brick-front, five-bedroom home in Fairfield, conveniently located in South Durham near Southpoint Mall, RDU Airport, and I-40! Hardwood floors flow throughout the main level including the foyer, bedroom, living and dining rooms, kitchen, and family room. A first-floor bedroom and full bath offer flexibility for guests or a home office. The bath features granite countertops, tile flooring, and a tub/shower combination with subway tile surround. The updated kitchen features 42-inch white cabinets, granite countertops, a white subway tile backsplash, center island, pantry, and separate broom closet. A five-burner gas range, microwave, refrigerator, and dishwasher convey. The vaulted living room features a ceiling fan and raised-hearth fireplace. Off the breakfast area, a screened porch opens to a spacious grilling deck overlooking the level backyard. Upstairs, four bedrooms feature ceiling fans, including a primary suite with a raised ceiling and custom closet organizer in the walk-in closet. The updated primary bath offers a walk-in tiled shower, clawfoot tub, granite-topped double vanities, tile flooring, separate water closet, and skylight. A secondary bedroom has direct access to a shared bath with double sinks, granite countertops, tile flooring, and a tub with updated tile surround and glass enclosure. Another bedroom provides access to generous walk-in attic storage. The upstairs laundry room includes the washer and dryer. Additional highlights include a two-car garage, both HVAC's replaced since 2023, freshly painted inside and outside. Enjoy Fairfield's neighborhood pool, clubhouse, tennis courts, and playground, plus county taxes with city services!
Unit Size
2,938 Ft²
Days on Market
9 days
Land Size
0.35 acres
Price per sqft
$233
Property Type
House
Property Taxes
$366
HOA Dues
$233
Year Built
1994

Listed By

Lisa Ellis
Real Estate By Design

Payment Calculator

Cap Rate Calculator

Last updated: 18 hours ago (TMLS #10198800)

Price History

Date / Event Date Event Price
Oct 16, 2026 Listed by Real Estate By Design $685,000
Listed by Real Estate By Design
Jan 31, 2003 Sold
Sold

Property Highlights

Garage
Air Conditioning
Fireplace
Parking Details
Has Garage
Attached Garage
Parking Features: Attached, Garage, Garage Door Opener, Garage Faces Front, Inside Entrance
Garage Spaces: 2
Interior Details
Full Bathrooms: 3
Interior Features: Breakfast Bar, Built-in Features, Ceiling Fan(s), Chandelier, Crown Molding, Double Vanity, Entrance Foyer, Granite Counters, Kitchen Island, Pantry, Recessed Lighting, Soaking Tub, Storage, Vaulted Ceiling(s), Walk-In Closet(s), Bathtub/Shower Combination, Separate Shower, Smooth Ceilings, Walk-In Shower, Water Closet
Appliances: Dishwasher, Disposal, Gas Range, Gas Water Heater, Microwave, Refrigerator, Tankless Water Heater
Flooring Type: Carpet, Hardwood, Tile
Laundry Features: Laundry Room, Upper Level
Rooms: 11
Has Fireplace
Fireplace Features: Family Room, Gas Log
Fireplaces: 1
Exterior Details
Square Footage: 2938
Architectural Style: Transitional
Year Built: 1994
Building Area Total: 2938
Levels: Two
Window Features: Skylight(s)
Construction Materials: Brick, Fiber Cement, Masonite
Patio and Porch Features: Deck, Front Porch, Rear Porch, Screened
Lot Features: Landscaped, Hardwood Trees
Lot Size Area: 0.35
Lot Size Units: Acres
Lot Size Acres: 0.35
Lot Size Square Feet: 15246
Water Source: Public
Financial Details
Tax Assessed Value: $620,728
Tax Annual Amount: $4,391
Utilities Details
Cooling Type: Ceiling Fan(s), Central Air
Heating Type: Natural Gas
Sewer : Public Sewer
Location Details
HOA/Condo/Coop Fee Includes: None
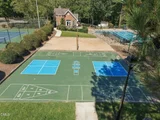
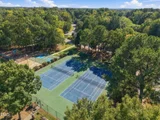
HOA/Condo/Coop Amenities: Clubhouse, Playground, Pool, Tennis Court(s), Trail(s)
HOA Fee: $233
HOA Fee Frequency: Quarterly

Building Info

Overview

    General

  • Year Built: 1994
  • Effective Year Built: 1994
  • Total Rooms: 10
  • Bedroom Count: 5
  • Bathroom Count: 3
  • Full Bathrooms: 3
  • Partial Bathrooms: 3
  • Bathroom Plumbing Fixtures: 11
  • Building Condition: 0
  • Building Quality: 0
  • Construction Type: 17
  • Building Style: 5
  • Exterior Walls Type: 3
  • Interior Walls Type: 0
  • Roof Shape Type: 0
  • Roof Cover Type: 15
  • Floor Count: 100
  • Floor Cover: 0
  • Basement Type: 5
  • Basement Area: 0
  • Garage Type: 1
  • Garage Square Area: 506
  • Parking Space Count: 2
  • Patio Type: 0
  • Porch Type: 0
  • Pool Type: 0

    Dimensions

  • Lot Size Square Feet: 15,246
  • Lot Size Frontage Feet: 0
  • Total Building Area: 3,159
  • Building Area: 3,159
  • Building Area Measurement: E

    Heating and Cooling

  • Fireplace Count: 1
  • Air Conditioning: 13
  • Heating: 24
  • Heated Square Feet: 3,159
  • Heating Fuel Type: 0

    Utilities

  • Sewer System: 0
  • Water Service: 0

Building

  • Building Type: 0
  • Property Class: R
  • Subdivision: FAIRFIELD
  • Land Acres: 0000000350
  • Standard Land Use Code: 1001
  • County Land Use Code: 111
  • Legal Description 1: FAIRFIELD/SEC:E/PH:02/LT# E14 PL000131-000025

Neighborhood

  • School District Name: Durham Public Schools
  • School Tax School District: DCFR
  • Census Tract: 002020

Zoning

  • Zoning: RES_LOW_DE

Geography

  • Assessors Map Reference: BK 131 PG 25
  • Parcel: 151077
  • Lot: E14
  • Municipality: CNTY-DRHM SD-DCFR
  • Latitude: 35.8851
  • Longitude: -78.929

    Address

  • Full Address: 301 Spring Garden Dr
  • Address - House Number: 301
  • Address - Street Name: Spring Garden
  • Address - Suffix Type: Dr
  • State: NC
  • City Name: Durham
  • Carrier Code: R021
  • 4-Digit Zip Code: 7535
  • Zip Code: 27713

Valuation

    Tax

  • Tax Year: 2023
  • Tax Amount: $371,247
  • Initial Tax Delinquent Year: 2020

    Appraisal Valuation

  • Standard Deviation: 0.1694
  • Valuation Date: Oct 25, 2023
  • Confidence Score: 78
  • Final Value: 664,744
  • High Value: 777,414
  • Low Value: 552,074

    Market Valuation

  • Market Total Value: $387,788
  • Market Land Value: $73,975
  • Market Improvement Value: $313,813

    Assessments Valuation

  • Assessed Year: 2023
  • Assessed Total Value: $387,788
  • Assessed Land Value: $73,975
  • Assessed Improvements Value: $313,813

    Sales

  • Current Sale Contract Date: Jan 29, 2003
  • Current Sale Recording Date: Jan 31, 2003
  • Current Sale Price:
  • Current Sale Document Type: 71
Data used for valuation calculations is provided by RealtyHop, and other third party sources

Comparables

Unit
Status
Type
Beds
Baths
ft²
Price/ft²
Asking Price
Listed On
Closing Price
Sold On
HOA + Taxes

About Fairfield


Similar Homes for Sale

Currently no similar homes around

Nearby Rentals

Unit for rent at 5207 Tahoe Drive, NC, 27713

$4,500 /mo

  • 3 Beds
  • 2 Baths
  • 2,319 ft²
5207 Tahoe Drive, NC, 27713 Listing by Emily Godrich
Unit for rent at 206 Wendover Lane, Durham, NC, 27713

$2,900 /mo

  • 5 Beds
  • 3 Baths
  • 3,605 ft²
206 Wendover Lane, Durham, NC, 27713 Listing by Joshua Furr
Unit for rent at 1219 Bradburn Drive, Durham, NC, 27713

$2,250 /mo

  • 3 Beds
  • 2 Baths
1219 Bradburn Drive, Durham, NC, 27713 Listing by Rudra Seegobin


Frequently Asked Questions

When was property at 301 Spring Garden Drive built and last sold?
The property at 301 Spring Garden Drive was built in 1994 and last sold on Jan 29, 2003 for $249,000.
How much is this home worth?
The estimated value of the home located at 301 Spring Garden Drive is $691,850.
What are some comparable homes to 301 Spring Garden Drive?
There are currently no comparable homes to 301 Spring Garden Drive.