


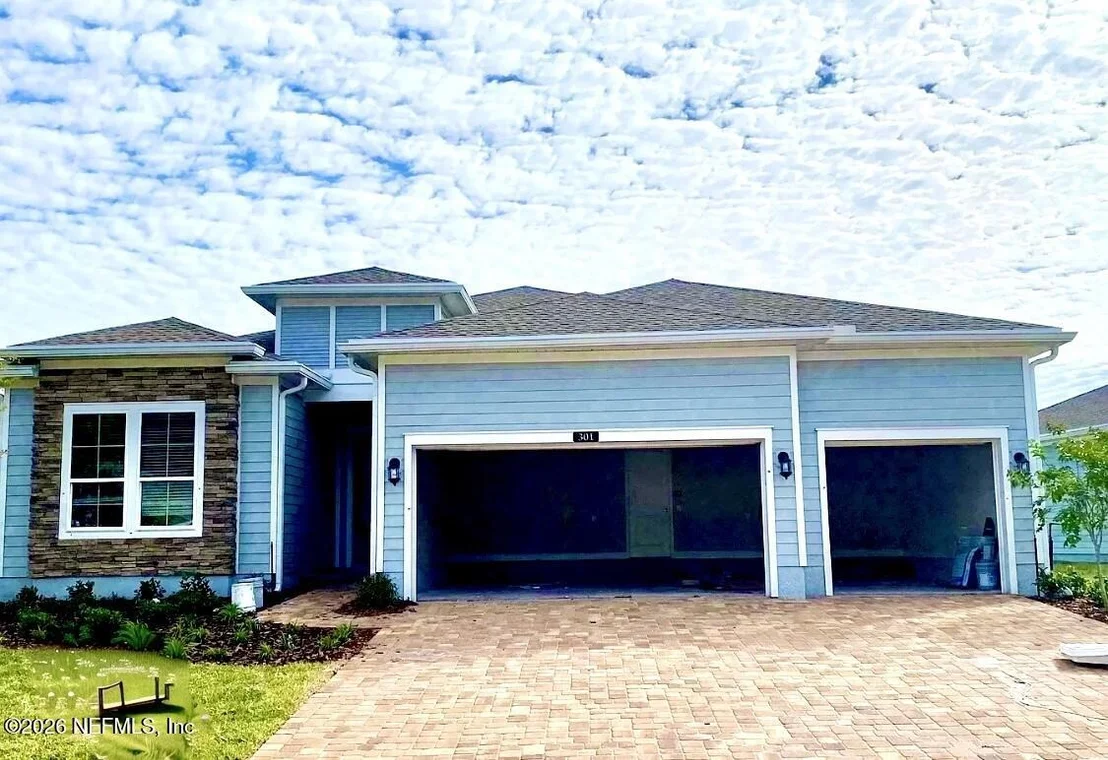
301 SILVER REEF Lane


About This Property
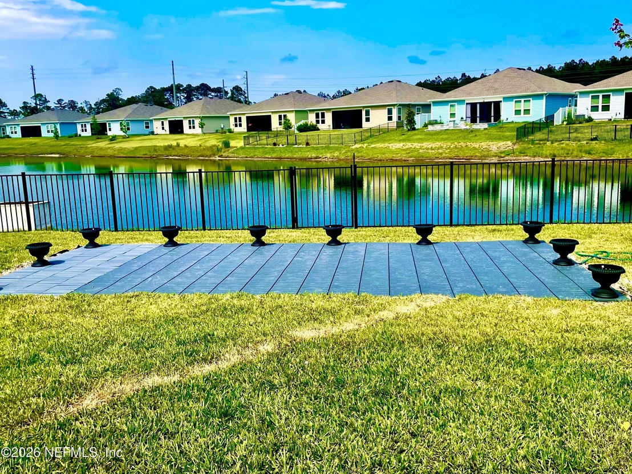
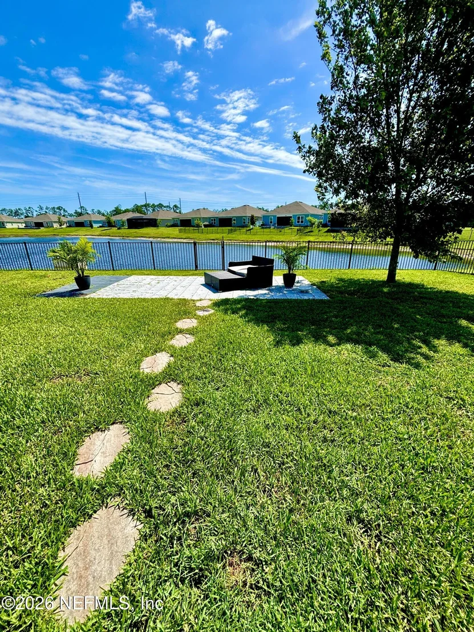
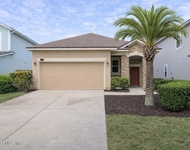
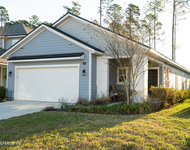
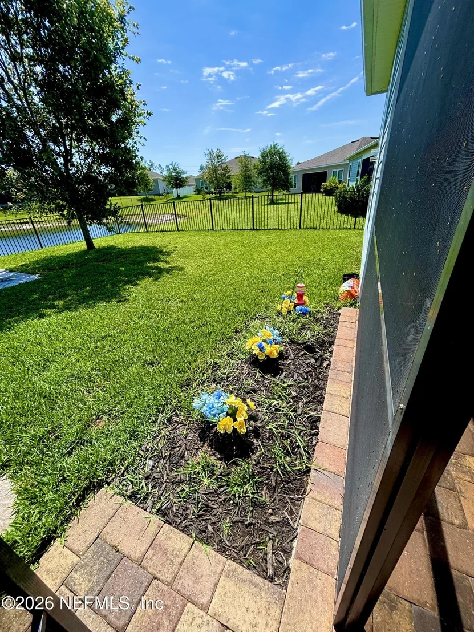
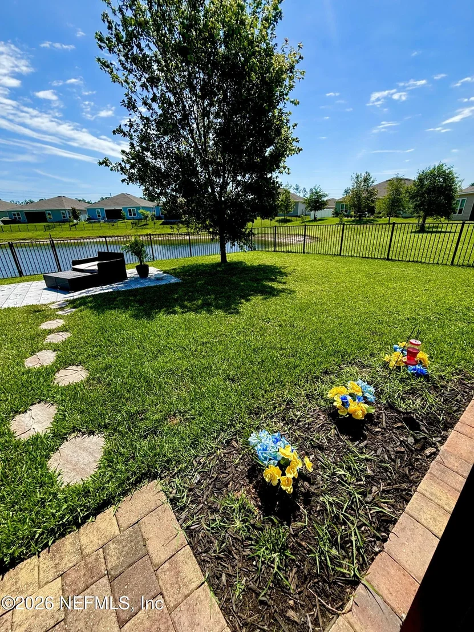
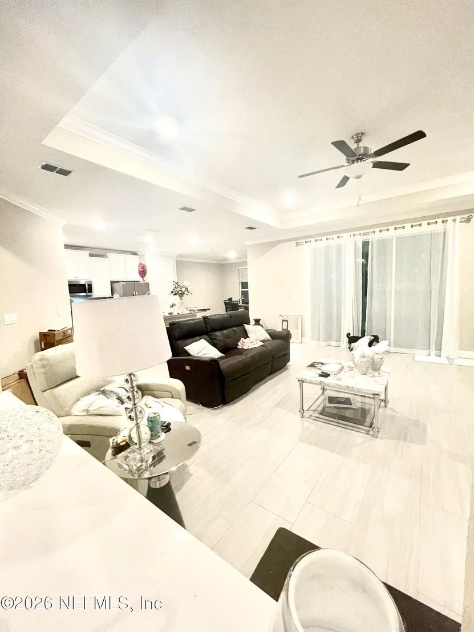
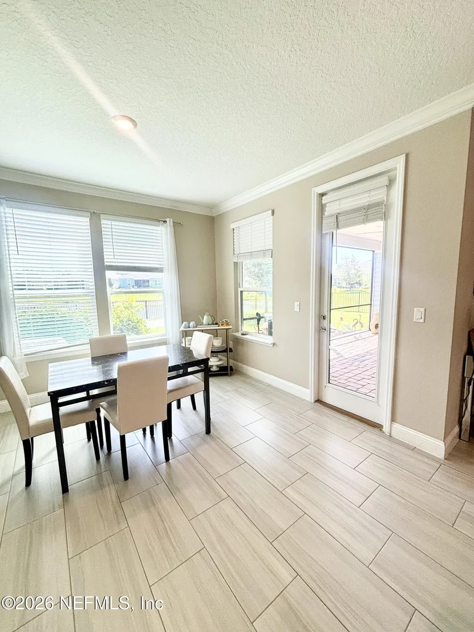
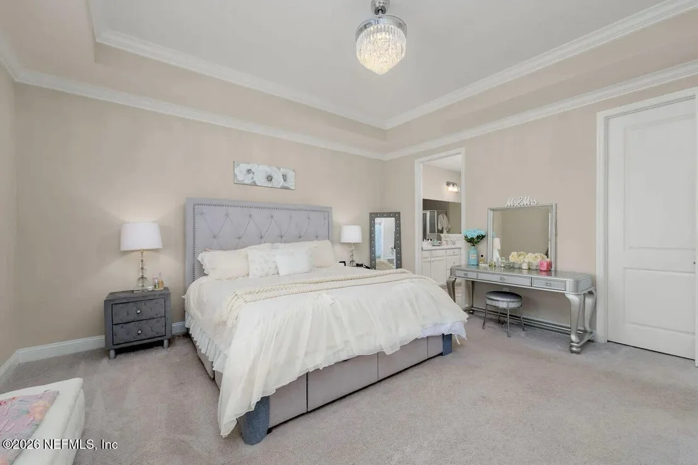
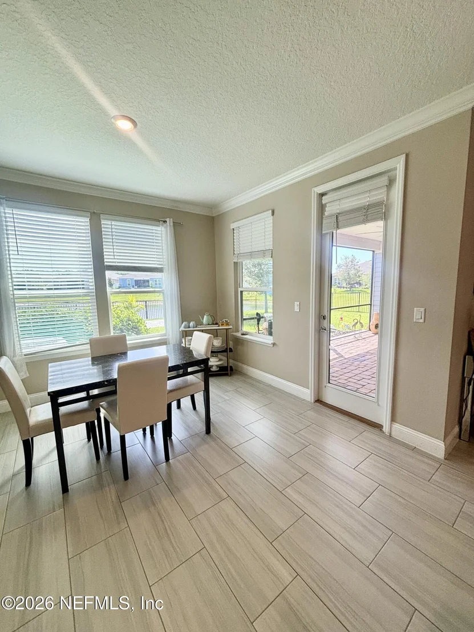
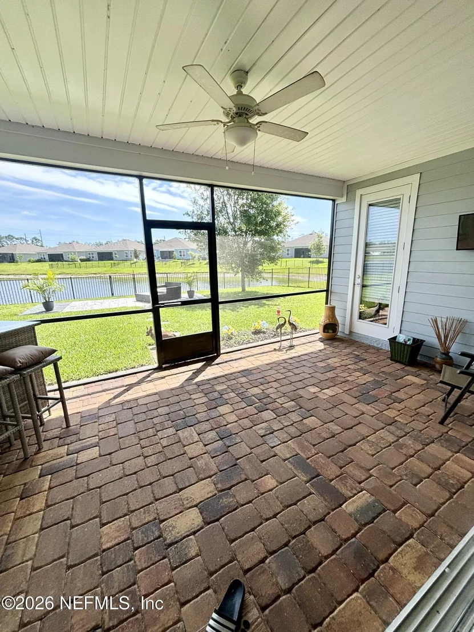
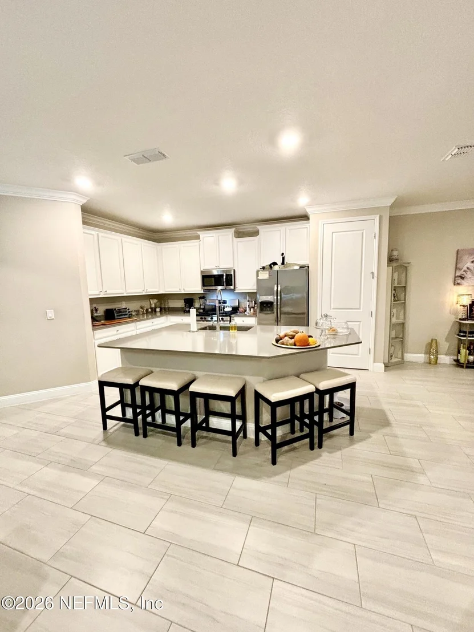
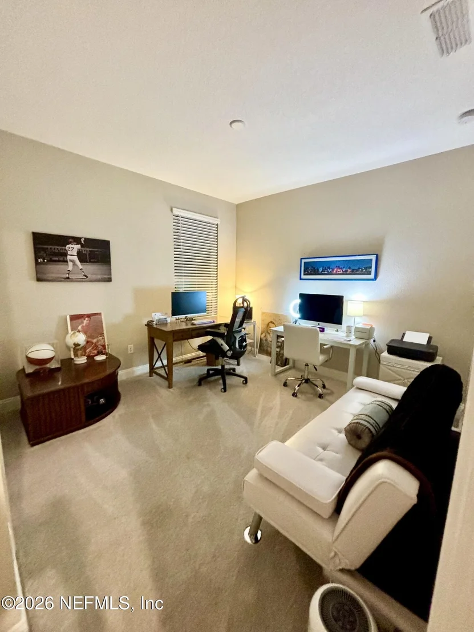
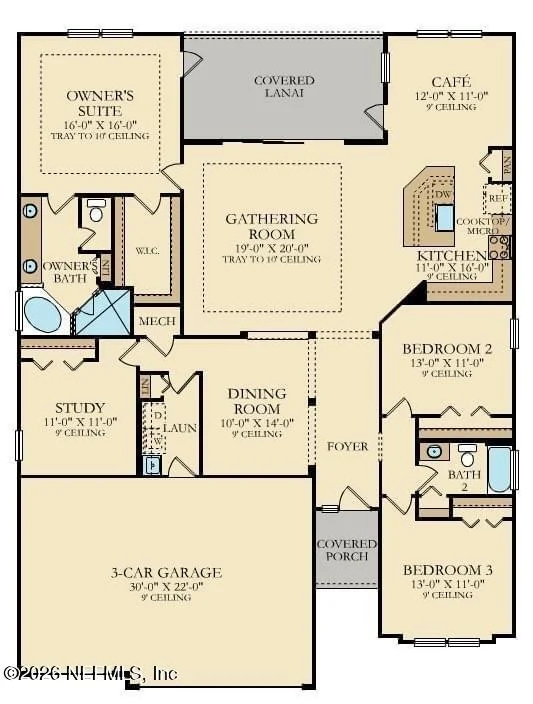
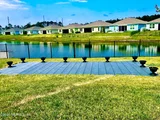
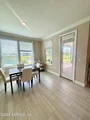
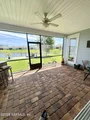
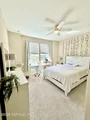
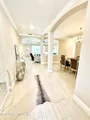
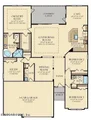
Home is approximately 5 years old (only 1 owner). A Spacious open floor plan w a 4 Bedroom, 2 Bath home offers modern updated living w stunning water Lake views from most windows and large 3 panel sliding glass door opening to screened in Lanai w open access from Master Suite.
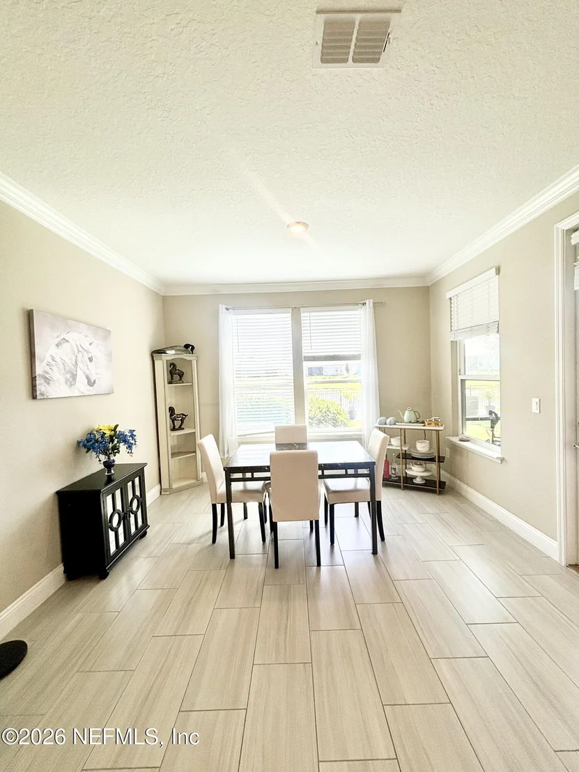
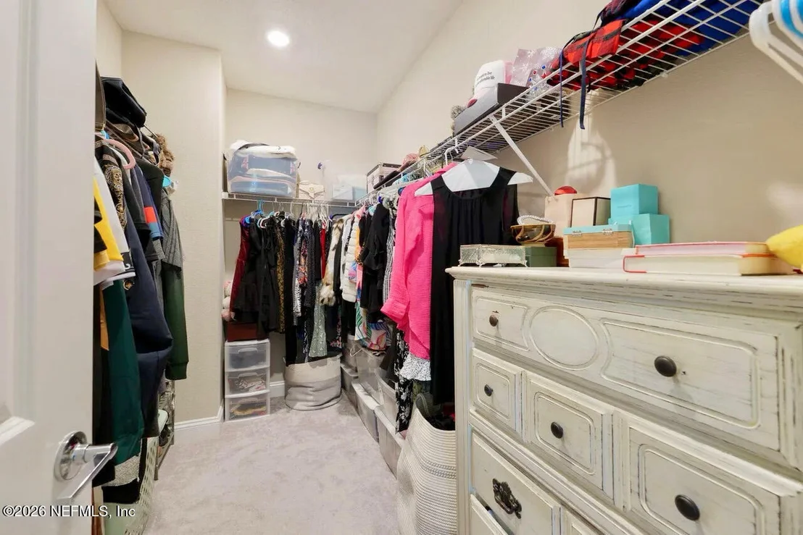
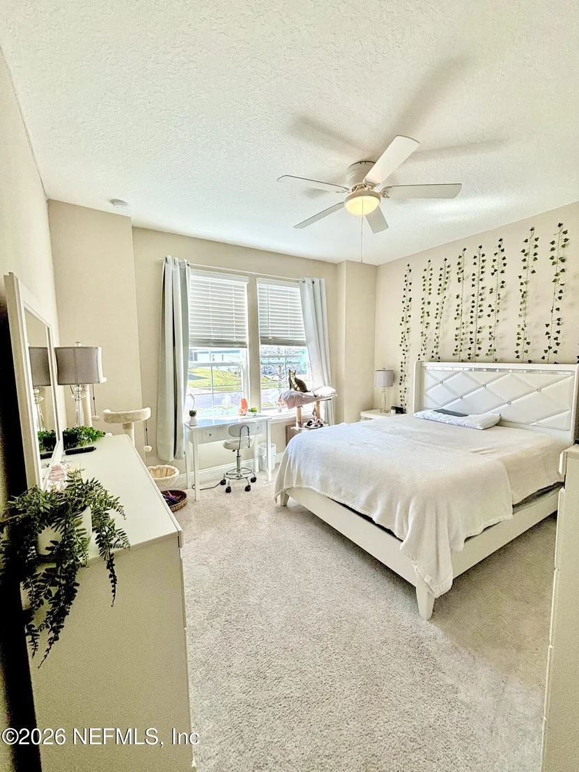
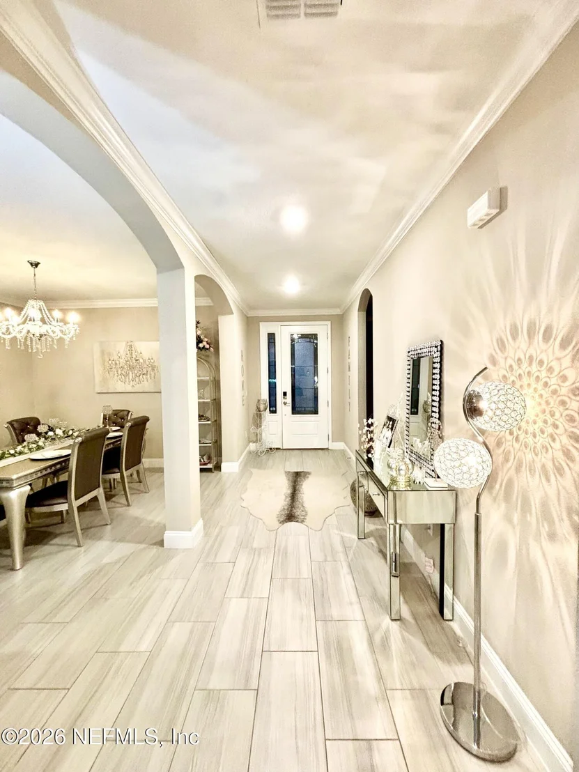
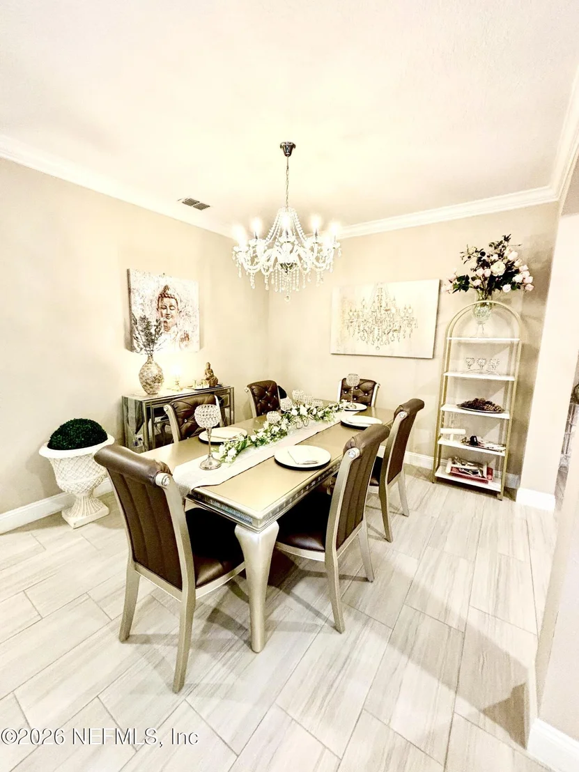
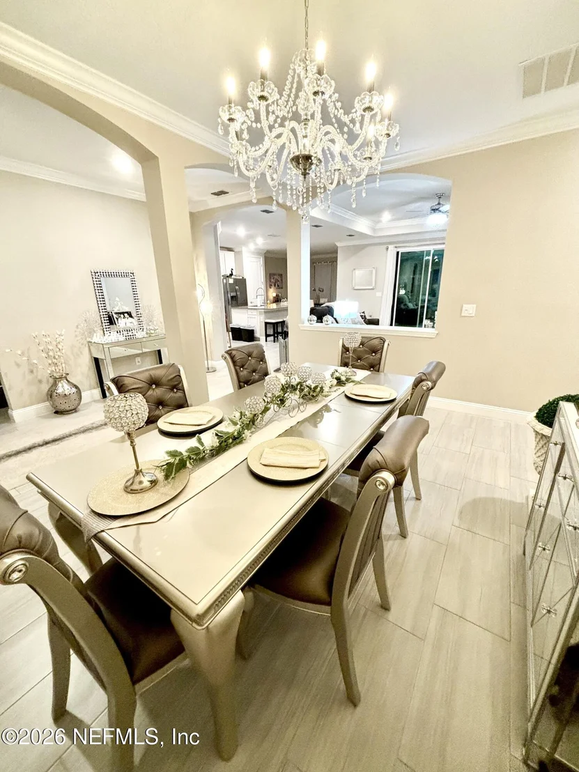
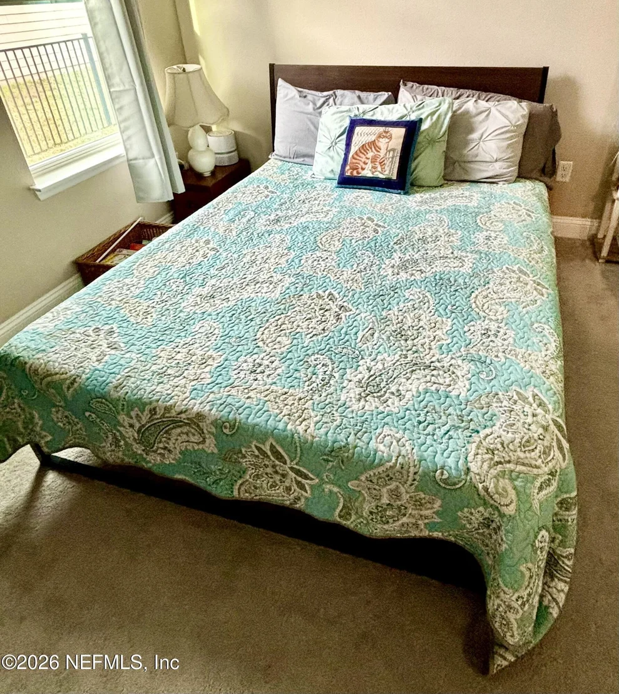
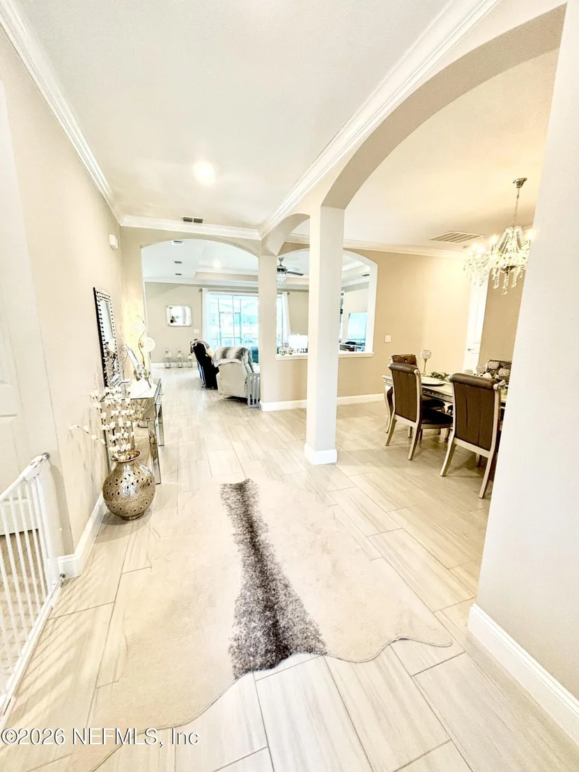
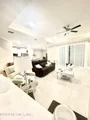
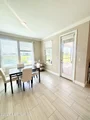
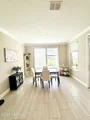
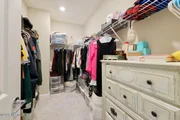
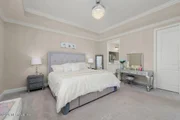
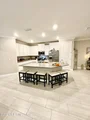
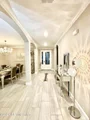
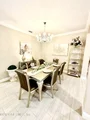
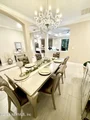
4 Bedroom 2 Bath 3 Car Garage. Upgrades throughout. Crown Molding, tray ceilings, Recessed Lighting, Crystal Lighting throughout. Oversized Quartz kitchen island & Kitchen. Private Master Suite w walk in closet. His her sinks and large soaking tub. Walk in closet. Upgraded Vichy shower in Master shower.
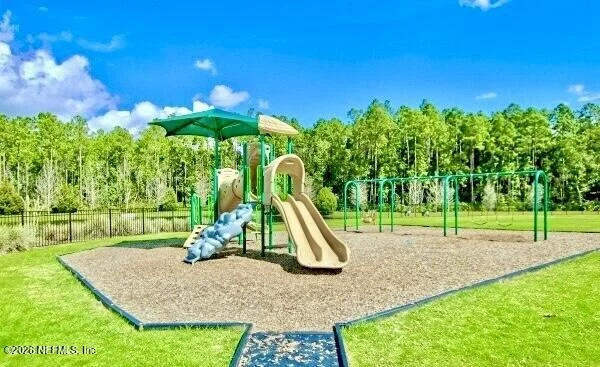
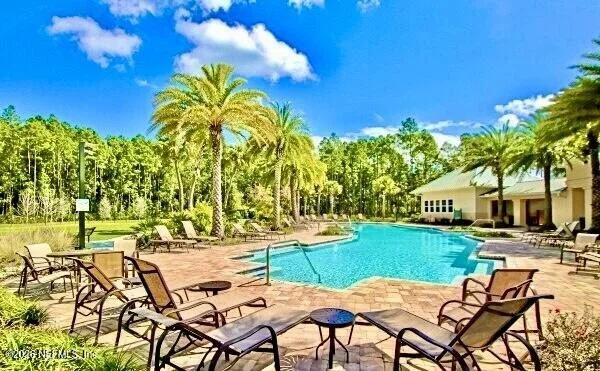
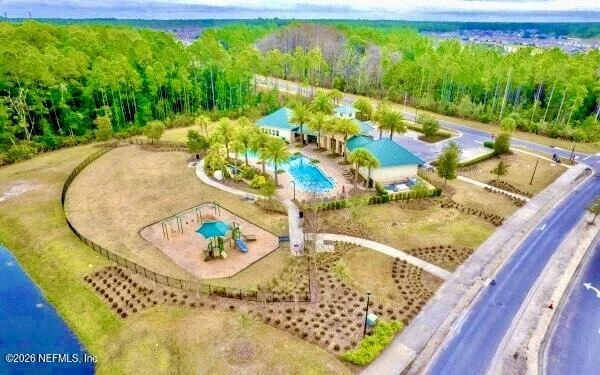
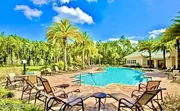
Resort style Community Pool w rock waterfall & fitness center. Playgrounds and walking trails. Stunning house priced to sell.
Listed By
Payment Calculator
Your Estimated Monthly Payment
Cap Rate Calculator
What does this mean?
Based on our analysis, the cap rate of this property is 1.25%. A negative cap rate indicates that the property might not be feasible as an income-producing asset. The median cap rate for a near zip code 11238 is 4.23%.
How much can I actually make?
Actual monthly rental income may vary between $4,760 and $7,140 depending on unit-specific characteristics. You can change the amount using the slider to further explore.
How is cap rate calculated?
Cap Rate = Net Operating Income (NOI) / Property Asset Value.
When calculating the cap rate, we assume 100% occupancy. Leverage (mortgage) is not considered.
Cap Rate provided by RealtyHop and RentHop, learn more about cap rate here.
Price History
| Date / Event | Date | Event | Price |
|---|---|---|---|
| Jun 19, 2026 | Price Decreased |
$545,000
↓ $35K
(6%) | |
| Price Decreased | |||
| Jun 5, 2026 | Listed by SAVVY AVENUE, LLC. | $579,900 | |
| Listed by SAVVY AVENUE, LLC. | |||
| Sep 23, 2025 | Listed | $560,000 | |
| Listed | |||
| | |||
|
Discover this stunning 4-bedroom, 2-bath home with 2,269 sq. ft. of beautifully designed living space in the highly desirable Creekside at Twin Creeks community. Built in 2021, this home combines modern style, comfort, and convenience in one of St. Augustine's most sought-after neighborhoods.
From the moment you step inside, you'll love the bright, open layout, high ceilings, and sun-filled rooms that create a warm and welcoming feel. The gourmet kitchen features sleek stainless steel appliances, granite countertops, and a spacious island, perfect for cooking, entertaining, or gathering with loved ones.
Relax in your private owner's suite, complete with a spa-like bathroom, dual vanities, soaking tub, and walk-in closet.
Step outside to your backyard oasis, ideal for weekend BBQs, playtime, or simply unwinding after a long day.
Located close to top-rated schools, shopping, dining, and the beaches, this home truly has it all. Don't miss your chance to see it in person.
| |||
| Feb 21, 2025 | No longer available | - | |
| No longer available | |||
| Jun 5, 2024 | Listed by BRADLEY LIPSHAW, BROKER | $585,000 | |
| Listed by BRADLEY LIPSHAW, BROKER | |||
| | |||
|
Are you looking for a wonderful neighborhood where you and your family can feel safe and welcome? Look no further than Mayberry RFD 1960's! This vibrant community boasts a friendly atmosphere where neighbors come together for fun and engaging activities, from holiday events to farmers' markets and craft fairs. And if you're in the market for a new home, you won't want to miss out on this incredible listing! The seller is highly motivated to downsize and retire and has reduced the price to show they are ready to make a deal. Don't hesitate - bring all your buyers and take advantage of this amazing opportunity today! This stunning 4-bedroom, 2-bathroom home with a 3-car garage is a must-see for anyone seeking a luxurious and comfortable lifestyle. With its tall ceilings, elegant tray ceilings with recessed lighting, and custom window treatments, this home exudes sophistication and style The kitchen boasts a dramatic oversized quartz island, large stainless steelabinet space with soft-close upgrades. The spacious master suite features a walk farmhouse sink, -in closet, glass door opening to a private lanai with serene lake views, and a master bath with and plenty of c his and her sinks, large soaking tub, and separate tiled shower. The backyard is perfect for outdoor entertaining or relaxation, with a paved lanai, grilling area with sink, and outdoor mounted TV. The home gym in the garage includes a treadmill, pull-up bar, weight bench, and punching bag. The amenity center is just a bike ride away and offers a covered hangout area, exotic pool with a rock fountain, and playground surrounded by nature. Don't miss out on this incredible home that truly has it all!
| |||

Property Highlights
Building Info
Comparables
Status
Price/ft²
Listed On
Sold On
About St. Johns
Similar Homes for Sale
Currently no similar homes aroundNearby Rentals

Last Updated: 4 months ago
Data Source: Real MLS, MLS# 2148987










































 Your Privacy Choices
Phone: 425-283-2930
Address: 335 Madison Avenue, New York, NY 10017