Check Availability
Marshall 49068
301 Sherman Drive
$275,000
↓ $5K (1.8%)
● House - For Sale

301 Sherman Drive

Marshall, MI 49068
bedrooms
3 Beds
bathrooms
2 Baths
square feet
1,752 Ft²
$1,769
Est. Monthly

About This Property

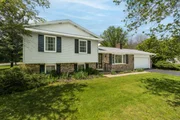
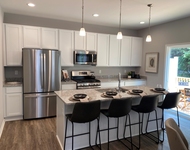
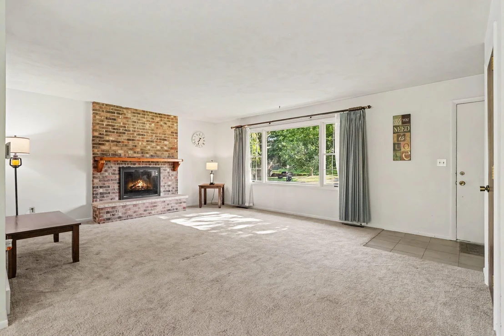
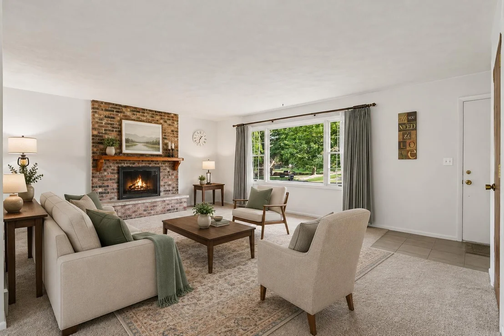
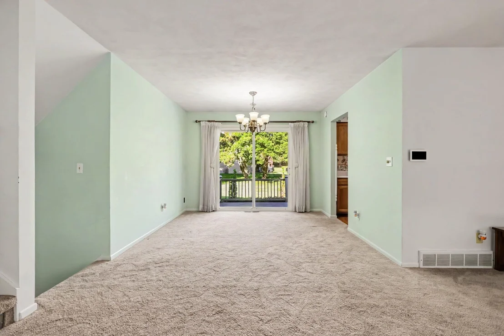
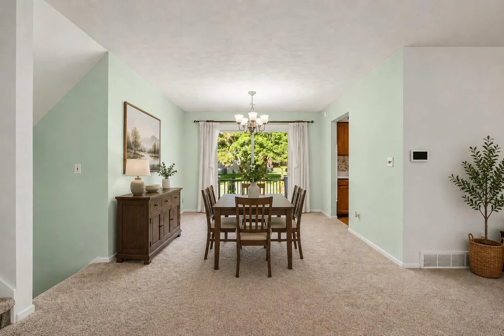
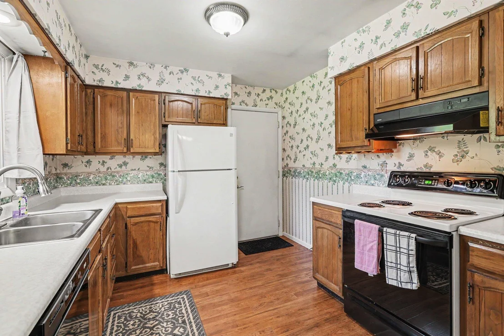
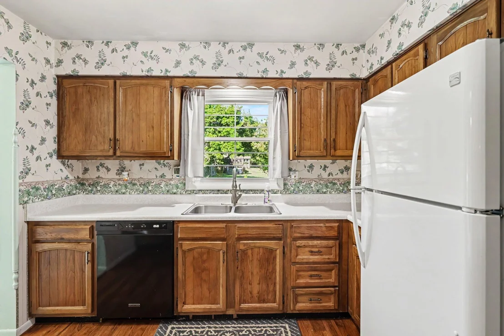
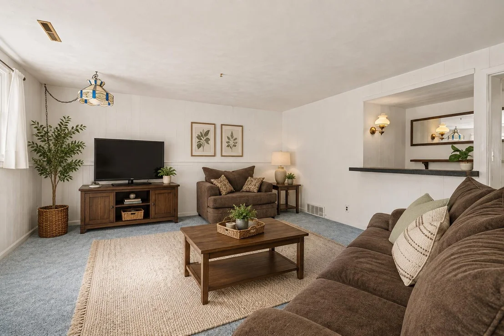
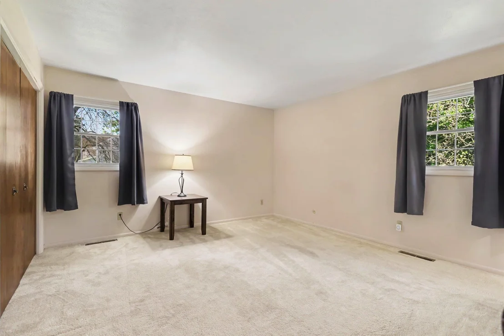
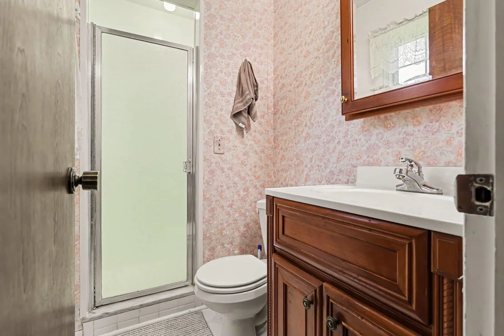
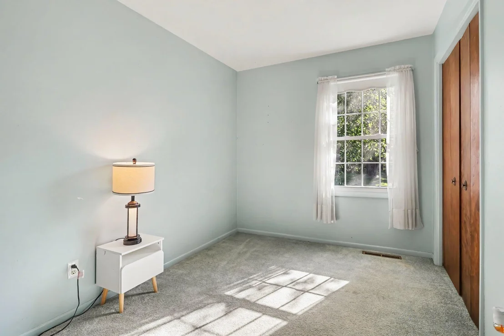
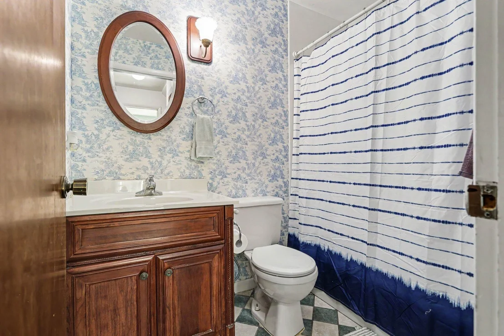
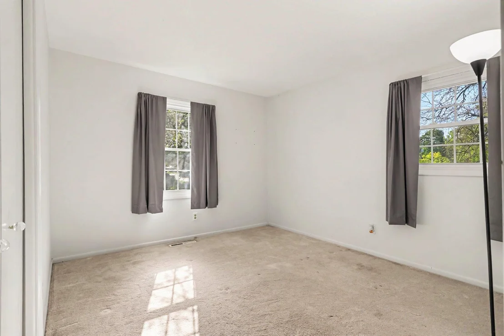
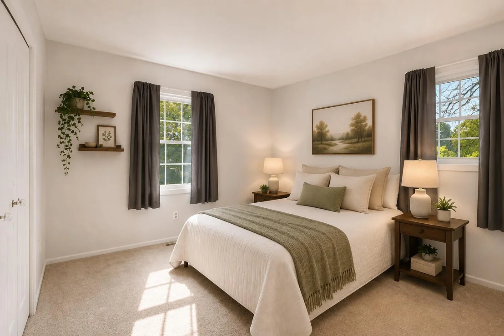
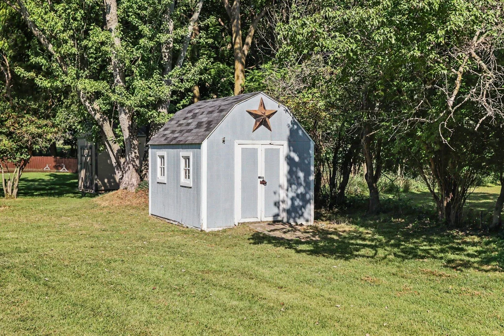
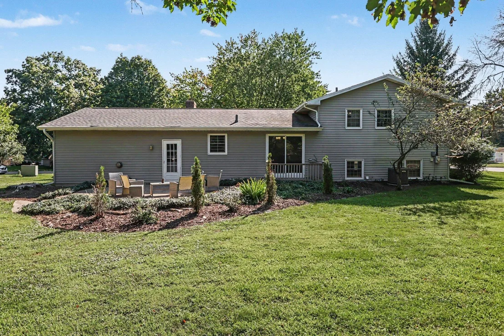
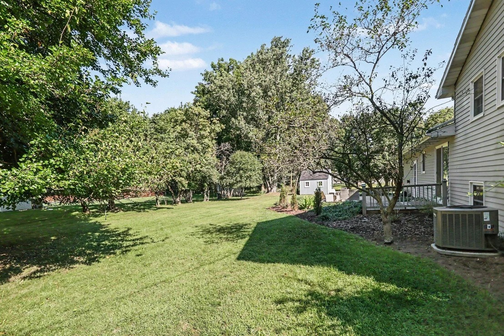
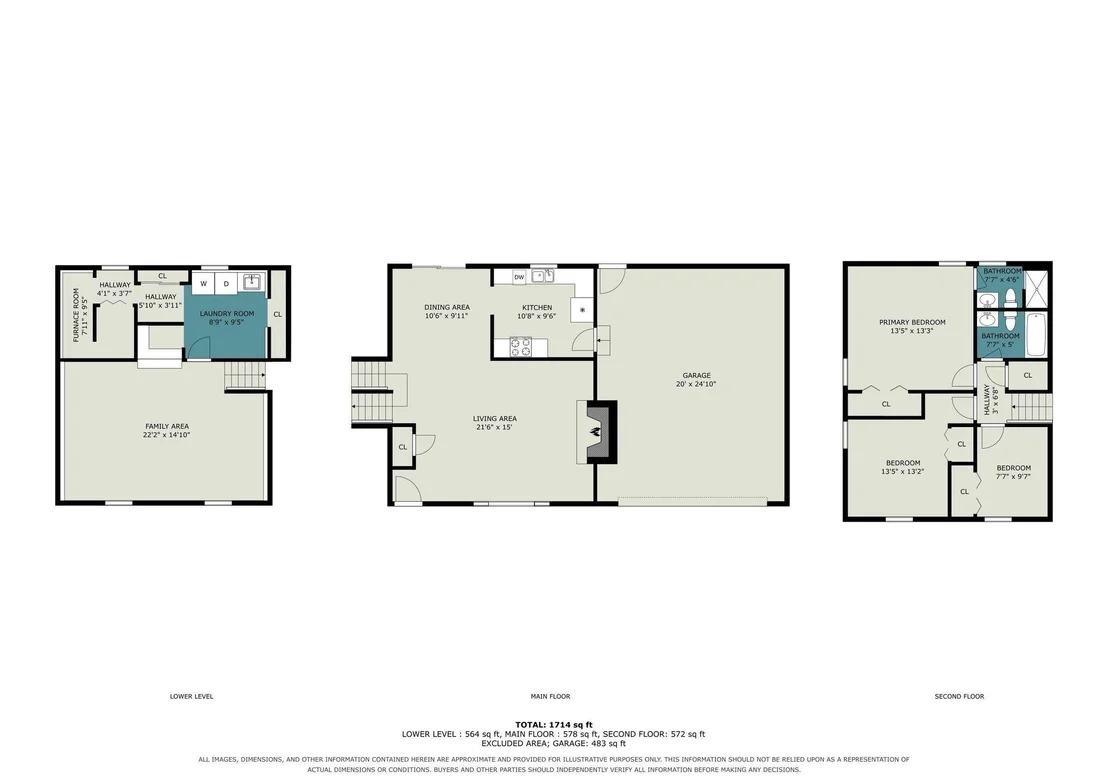
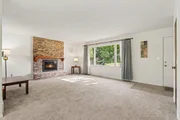
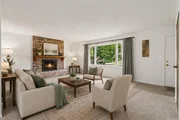
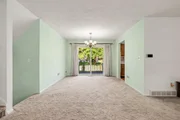
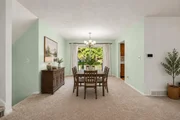
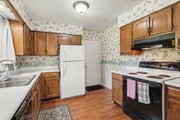
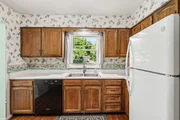
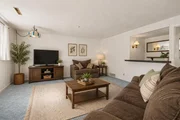
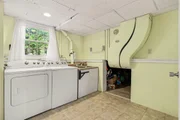
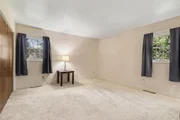
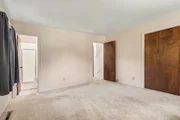
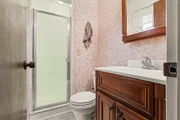
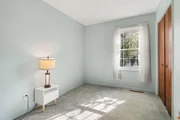
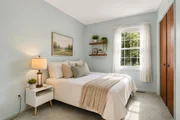
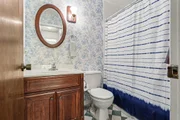
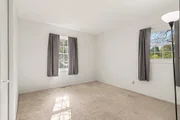
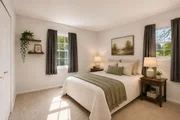
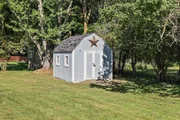
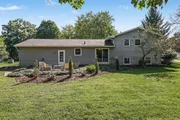
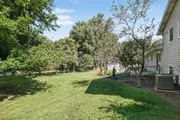
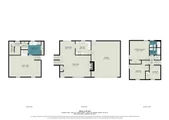
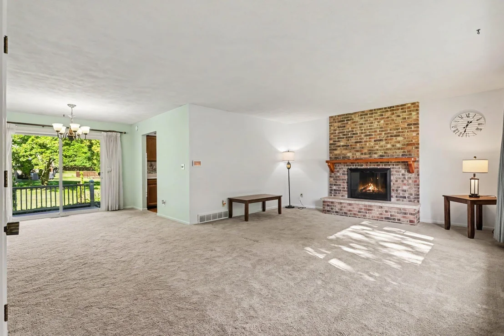
Welcome home to this spacious tri-level offering over 1,700 sq. ft. of comfortable living space on a beautiful corner lot of nearly half an acre. The light-filled main level features an expansive living room with a classic brick wood-burning fireplace, a formal dining area with access to the deck, and a charming kitchen with abundant cabinetry and appliances included. Upstairs you'll find three bedrooms and two full baths, including a private primary en-suite. The daylight lower level adds even more flexibility with a generous family room, laundry area, and plenty of storage. Outside, enjoy mature trees, a large yard, deck, patio, and a garden shed. Major updates include a Lennox furnace, central air and roof in 2019, water softener in 2021, and energy-efficient double-pane replacement windows. A well-cared-for home with great space inside and out, ready for its next owner!
Unit Size
1,752 Ft²
Days on Market
71 days
Land Size
0.41 acres
Price per sqft
$157
Property Type
House
Property Taxes
$418
HOA Dues
-
Year Built
1973

Listed By

Payment Calculator

Cap Rate Calculator

Last updated: 13 days ago (MichRIC MLS #26045945)

Price History

Date / Event Date Event Price
Oct 27, 2026 Price Decreased $275,000
↓ $5K (1.8%)
Price Decreased
Sep 17, 2026 Price Decreased $279,900
↓ $5K (1.8%)
Price Decreased
Aug 29, 2026 Listed by eXp Realty LLC $284,900
Listed by eXp Realty LLC
Aug 19, 2026 Temporarily off market -
Temporarily off market
Jul 30, 2026 Price Decreased $289,000
↓ $5K (1.7%)
Price Decreased
Show More

Property Highlights

Garage
Air Conditioning
Fireplace
Parking Details
Has Garage
Attached Garage
Parking Features: Attached
Garage Spaces: 2
Interior Details
Full Bathrooms: 2
Appliances: Microwave, Range, Refrigerator
Laundry Features: Lower Level
Rooms: 8
Has Fireplace
Fireplace Features: Living Room, Wood Burning
Fireplaces: 1
Basement: Crawl Space, Daylight, Partial
Exterior Details
Square Footage: 1752
Year Built: 1973
Building Area Total: 1222
Levels: Tri-Level
Window Features: Screens, Insulated Windows, Garden Window
Construction Materials: Shingle Siding
Patio and Porch Features: Deck, Patio
Lot Features: Corner Lot
Lot Size Area: 0.41
Lot Size Units: Acres
Lot Size Acres: 0.41
Lot Size Square Feet: 18034
Lot Size Dimensions: 110x164
Water Source: Public
Financial Details
Tax Assessed Value: $100,029
Tax Annual Amount: $5,017
Utilities Details
Cooling Type: Central Air
Heating Type: Forced Air
Sewer : Public Sewer

Building Info

Overview

    General

  • Year Built: 1973
  • Effective Year Built: 1973
  • Bedroom Count: 3
  • Bathroom Count: 2
  • Full Bathrooms: 1
  • Partial Bathrooms: 2
  • Building Condition: 0
  • Building Quality: 0
  • Construction Type: 0
  • Building Style: 0
  • Exterior Walls Type: 0
  • Interior Walls Type: 0
  • Roof Shape Type: 0
  • Roof Cover Type: 0
  • Floor Cover: 0
  • Basement Type: 0
  • Basement Area: 0
  • Garage Type: 7
  • Garage Square Area: 520
  • Parking Space Count: 2
  • Patio Type: 0
  • Porch Type: 0
  • Pool Type: 0

    Dimensions

  • Lot Size Square Feet: 18,034
  • Lot Size Depth Feet: 1,640
  • Lot Size Frontage Feet: 1,100
  • Total Building Area: 1,646
  • Building Area: 1,646
  • Building Area Measurement: L

    Heating and Cooling

  • Fireplace Count: 1
  • Air Conditioning: 13
  • Heating: 4
  • Heated Square Feet: 1,646
  • Heating Fuel Type: 0

    Utilities

  • Sewer System: 0
  • Water Service: 0

Building

  • Building Type: 0
  • Property Class: R
  • Subdivision: LINDEN HILLS PLAT, MARSHALL CI
  • Land Acres: 0000000414
  • Standard Land Use Code: 1001
  • County Land Use Code: 401
  • Legal Description 1: MARSHALL CITY, PLAT OF LINDEN HILLS # 2 LOT 22

Neighborhood

  • School District Name: Marshall Public Schools
  • School Tax School District: MARSHALL
  • Census Tract: 003900

Zoning

  • Zoning: R-2

Geography

  • District: 53
  • Parcel: 53-008-022-00
  • Lot: 22
  • Municipality: MARSHALL CITY
  • Latitude: 42.276
  • Longitude: -84.9761

    Address

  • Full Address: 301 Sherman Dr
  • Address - House Number: 301
  • Address - Street Name: Sherman
  • Address - Suffix Type: Dr
  • State: MI
  • City Name: Marshall
  • Carrier Code: R005
  • 4-Digit Zip Code: 9616
  • Zip Code: 49068

Valuation

    Tax

  • Tax Year: 2022
  • Tax Amount: $365,086

    Appraisal Valuation

  • Standard Deviation: 0.467
  • Valuation Date: Jun 21, 2023
  • Confidence Score: 6
  • Final Value: 195,142
  • High Value: 286,288
  • Low Value: 103,995

    Market Valuation

  • Market Total Value: $203,600

    Assessments Valuation

  • Assessed Year: 2023
  • Assessed Total Value: $101,800

    Exemptions

  • Homeowner Exemption: Yes
Data used for valuation calculations is provided by RealtyHop, and other third party sources

Comparables

Unit
Status
Type
Beds
Baths
ft²
Price/ft²
Asking Price
Listed On
Closing Price
Sold On
HOA + Taxes

About Marshall


Similar Homes for Sale

Currently no similar homes around

Nearby Rentals

Unit for rent at 1029 Rebecca Street, Marshall, MI, 49068

$3,600 /mo

  • 3 Beds
  • 1 Bath
  • 1,881 ft²
1029 Rebecca Street #13, Marshall, MI, 49068 Listing by Lisa C Bartleman


Frequently Asked Questions

When was property at 301 Sherman Drive built and last sold?
The property at 301 Sherman Drive was built in 1973 and last sold on Jan 1, 1970 for $0.
How much is this home worth?
The estimated value of the home located at 301 Sherman Drive is $278,081.
What are some comparable homes to 301 Sherman Drive?
There are currently no comparable homes to 301 Sherman Drive.