Check Availability
Walton 30054
301 Shepherds Trace
$796,588
● House - For Sale

301 Shepherds Trace

Oxford, GA 30054
bedrooms
4 Beds
bathrooms
3 Baths, 1 Half Bath
square feet
3,200 Ft²
$4,039
Est. Monthly
$25
HOA / Fees

About This Property

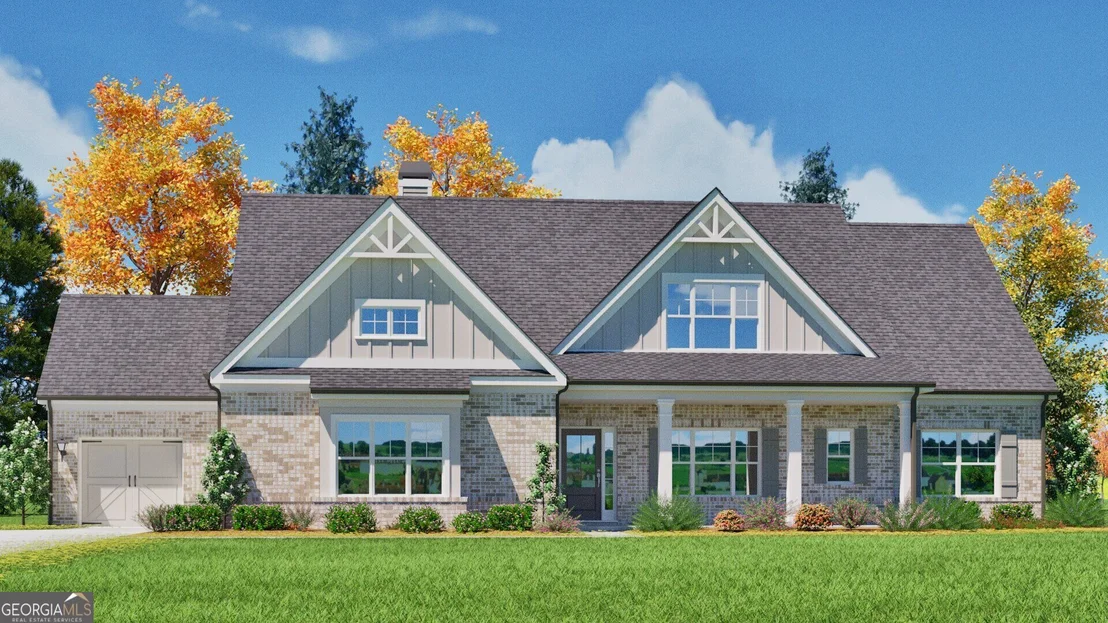
The Riley ranch. 4-Car garage! Keeping Room. Designed for modern living and effortless entertaining, The Riley is a highly sought-after ranch floor plan. You'll love the airy, spacious foyer, 4 comfortable bedrooms, and 3.5 well-appointed baths. The formal dining room is highlighted by a stunning coffered ceiling.  Enjoy plenty of space for your vehicles in the 4-car garage.  The main living space showcases a built-in bookcase and fireplace. The spacious owner's suite with vaulted ceilings has a large walk-in closet, dual vanities, a freestanding soaking tub, and a walk-in tiled shower. The designer kitchen features an oversized island, gas cooktop, double wall oven, abundant counter space and walk-in pantry. Additional features include a first-floor walk-in laundry room, powder room and mud bench.  Upstairs, you'll find a fourth bedroom and bath with a loft area. Beautiful keeping room off the breakfast area is a must see. Curb appeal abounds with a welcoming front porch, covered back patio and professionally landscaped yard. Up to 20k incentive with preferred lender. Completion Date January 2027.
Unit Size
3,200 Ft²
Days on Market
9 days
Land Size
1.50 acres
Price per sqft
$249
Property Type
House
Property Taxes
$102
HOA Dues
$25
Year Built
-

Listed By

Payment Calculator

Cap Rate Calculator

Last updated: 9 days ago (GAMLS #10878136)

Price History

Date / Event Date Event Price
Oct 23, 2026 Listed by Reliant Realty Inc. $796,588
Listed by Reliant Realty Inc.
Dec 10, 2012 Sold
Sold

Property Highlights

Fireplace
Garage
Parking Details
Has Garage
Parking Features: Attached, Garage, Kitchen Level, Side/Rear Entrance
Interior Details
Half Bathrooms: 1
Full Bathrooms: 3
Interior Features: Beamed Ceilings, Bookcases, Double Vanity, High Ceilings, Master On Main Level, Separate Shower
Appliances: Convection Oven, Cooktop, Dishwasher, Double Oven, Microwave, Stainless Steel Appliance(s), Oven (Wall)
Flooring Type: Carpet, Hardwood, Tile
Laundry Features: In Hall, In Kitchen
Has Fireplace
Fireplace Features: Family Room, Gas Log
Fireplaces: 1
Basement: None
Exterior Details
Square Footage: 3200
Square Footage Source: $0
Security Features: Carbon Monoxide Detector(s), Security System, Smoke Detector(s)
Property Condition: Under Construction
Architectural Style: Craftsman, Ranch, Brick 4 Side
Year Built: 2026
Levels: One and One Half
Window Features: Double Pane Windows
Construction Materials: Brick
Patio and Porch Features: Patio, Porch
Lot Features: Level
Lot Size Area: 65340
Lot Size Units: Square Feet
Lot Size Acres: 1.5
Lot Size Square Feet: 65340
Water Source: Public
Financial Details
Tax Annual Amount: $1,224
Utilities Details
Cooling Type: Ceiling Fan(s), Electric
Heating Type: Natural Gas
Sewer : Septic Tank
Location Details
HOA/Condo/Coop Fee Includes: None
HOA Fee: $300
HOA Fee Frequency: Annually

Building Info

Overview

    General

  • Bedroom Count: 0
  • Building Condition: 0
  • Building Quality: 0
  • Construction Type: 0
  • Building Style: 0
  • Exterior Walls Type: 0
  • Interior Walls Type: 0
  • Roof Shape Type: 0
  • Roof Cover Type: 0
  • Floor Cover: 0
  • Basement Type: 0
  • Basement Area: 0
  • Garage Type: 0
  • Parking Space Count: 0
  • Patio Type: 0
  • Porch Type: 0
  • Pool Type: 0

    Dimensions

  • Lot Size Square Feet: 65,340
  • Total Building Area: 0
  • Building Area: 0

    Heating and Cooling

  • Air Conditioning: 0
  • Heating: 0
  • Heating Fuel Type: 0

    Utilities

  • Sewer System: 0
  • Water Service: 0

Building

  • Building Type: 0
  • Property Class: V
  • Subdivision: SAINT REGIS
  • Land Acres: 0000001500
  • Standard Land Use Code: 8001
  • County Land Use Code: R3
  • Legal Description 1: 22 SAINT REGIS 1.50AC

Neighborhood

  • School District Name: Walton County School District
  • School Tax School District: WALTON COUNTY
  • Census Tract: 110602

Zoning

  • Zoning: A2

Geography

  • Account Number: 26619
  • District: 9
  • Parcel: N067A-022
  • Lot: 394
  • Municipality: WALTON COUNTY UNINCORPORATED
  • Latitude: 33.6933
  • Longitude: -83.8204

    Address

  • Full Address: 301 Shepherds Trce
  • Address - House Number: 301
  • Address - Street Name: Shepherds
  • Address - Suffix Type: Trce
  • State: GA
  • City Name: Oxford
  • Carrier Code: R083
  • 4-Digit Zip Code: 3124
  • Zip Code: 30054

Valuation

    Tax

  • Tax Year: 2023
  • Tax Amount: $127,324
  • Tax Rate Code Area: 04

    Market Valuation

  • Market Total Value: $100,000
  • Market Land Value: $100,000

    Assessments Valuation

  • Assessed Year: 2023
  • Assessed Total Value: $40,000
  • Assessed Land Value: $40,000

    Sales

  • Current Sale Contract Date: Dec 10, 2012
  • Current Sale Recording Date: Dec 10, 2012
  • Current Sale Price:
  • Current Sale Document Type: 71
  • Current Sale Input Document Number: 2012-003975
Data used for valuation calculations is provided by RealtyHop, and other third party sources

Comparables

Unit
Status
Type
Beds
Baths
ft²
Price/ft²
Asking Price
Listed On
Closing Price
Sold On
HOA + Taxes

About Walton


Similar Homes for Sale

Currently no similar homes around

Nearby Rentals


Frequently Asked Questions

When was property at 301 Shepherds Trace built and last sold?
The property at 301 Shepherds Trace was built in and last sold on Dec 10, 2012 for $21,000.
How much is this home worth?
The estimated value of the home located at 301 Shepherds Trace is $795,672.
What are some comparable homes to 301 Shepherds Trace?
There are currently no comparable homes to 301 Shepherds Trace.