| Date / Event | Date | Event |
Price
|
| Sep 29, 2026 | Price Decreased |
$565,000
↓ $15K
(2.6%) |
|
Price Decreased
|
| Sep 5, 2026 | Price Decreased |
$579,990
↓ $5K
(0.9%) |
|
Price Decreased
|
| Aug 11, 2026 | Listed by SERHANT. |
$585,000
|
|
Listed by SERHANT.
|
| Aug 1, 2026 | Temporarily off market |
-
|
|
Temporarily off market
|
| Jul 22, 2026 | Price Decreased |
$599,999
↓ $50K
(7.7%) |
|
Price Decreased
|
| May 16, 2026 | Listed by Inspired Brokerage, LLC |
$649,888
|
|
Listed by Inspired Brokerage, LLC
|
| |
|
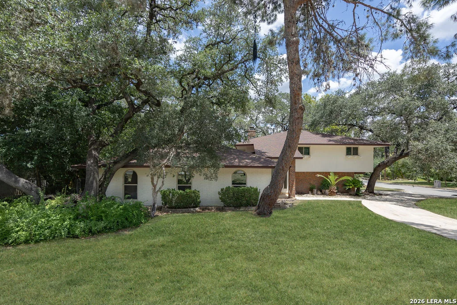
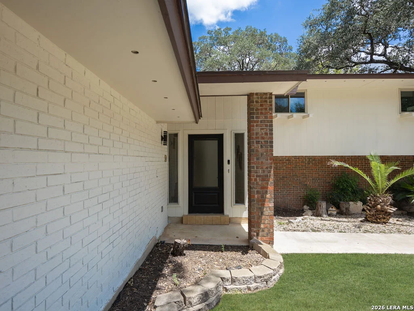
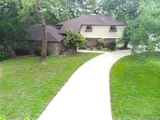
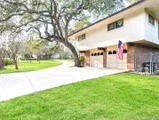
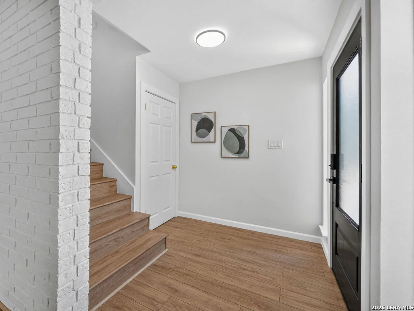
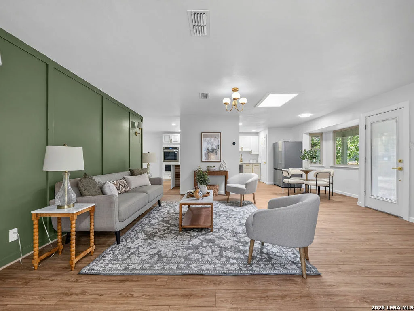
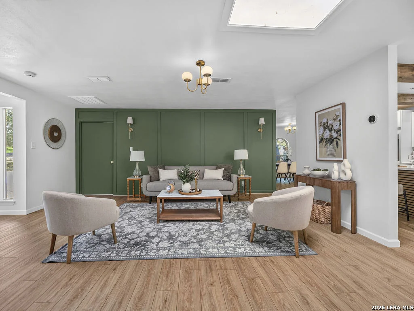
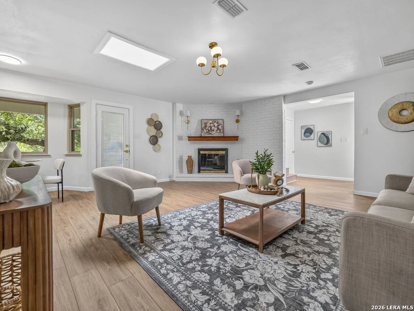
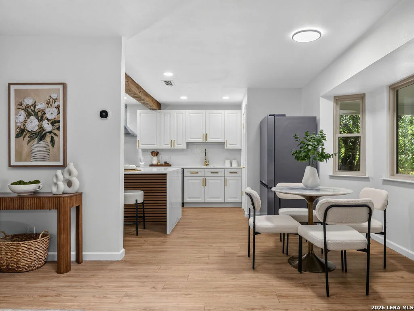
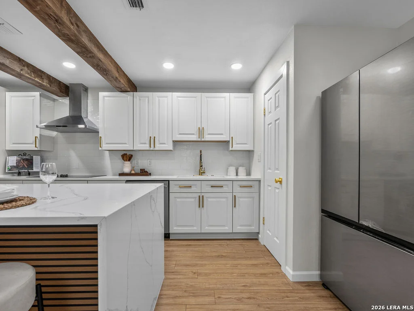
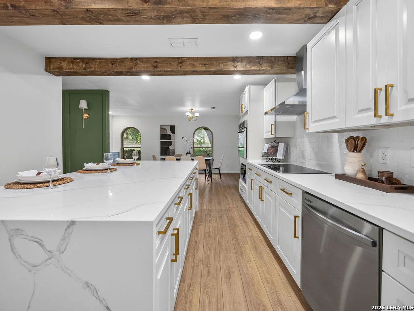
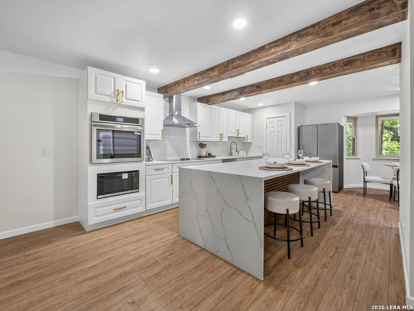
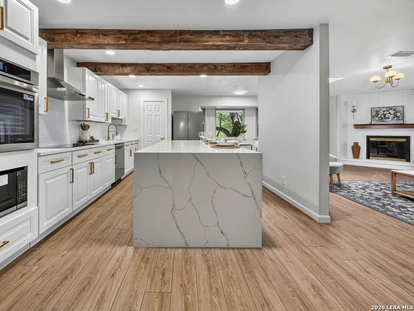
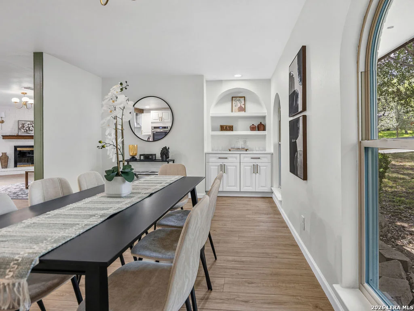
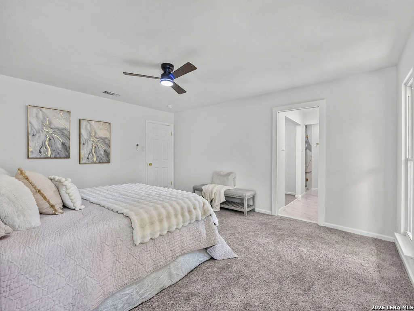
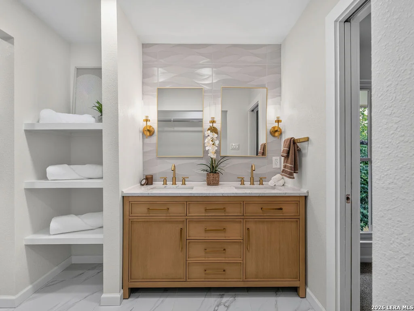
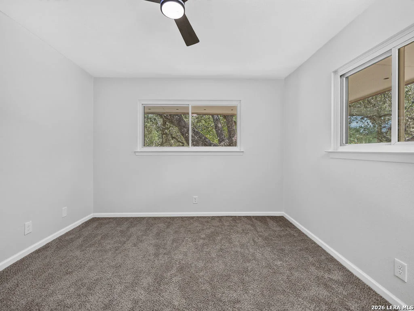
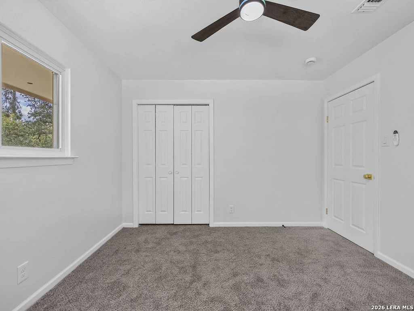
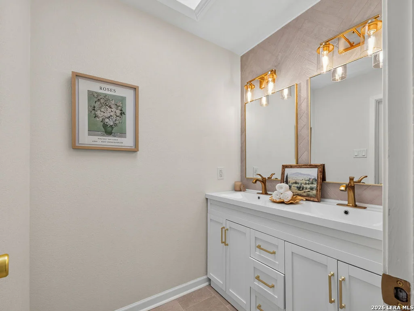
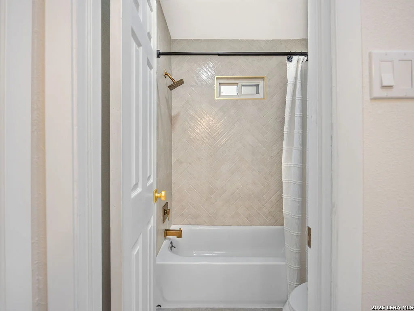
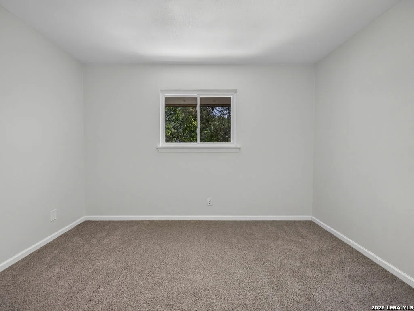
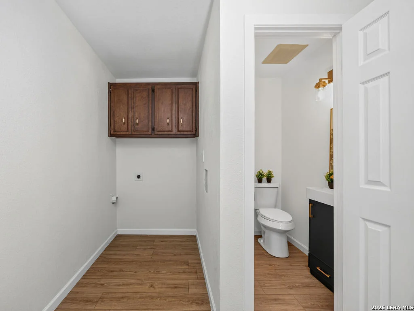
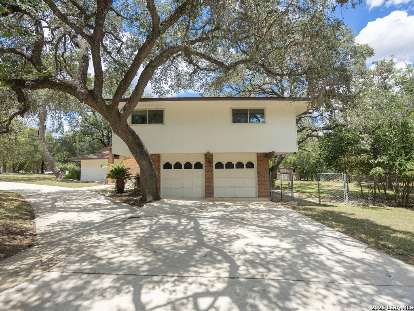
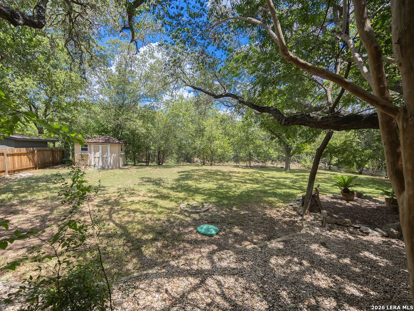
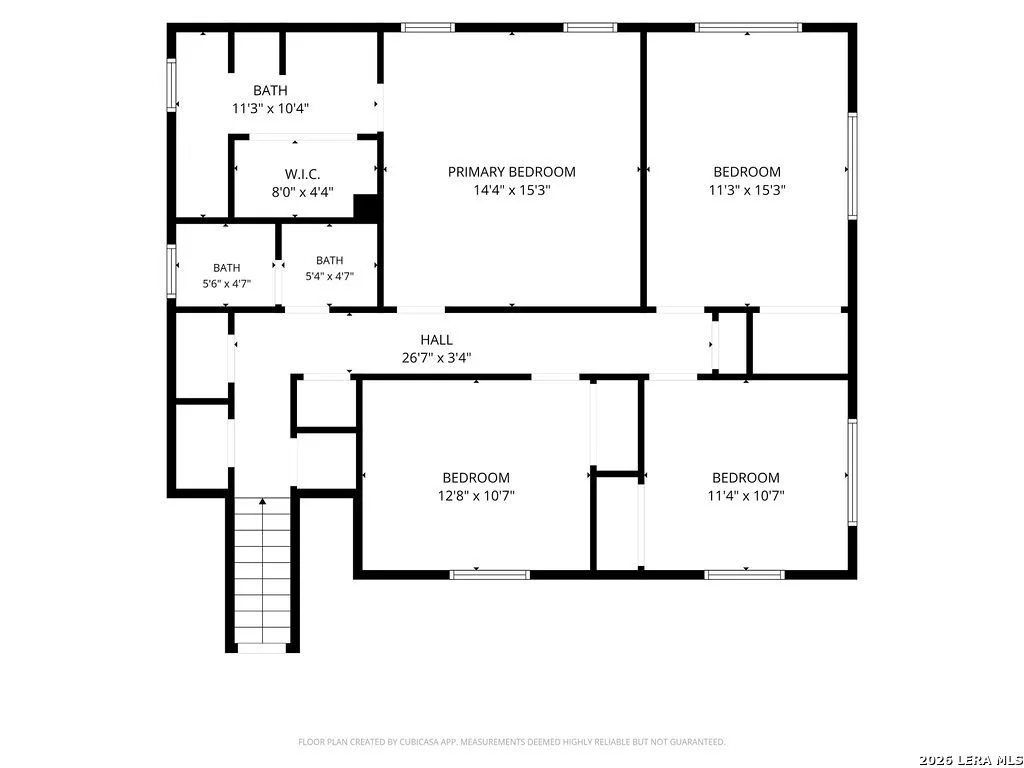
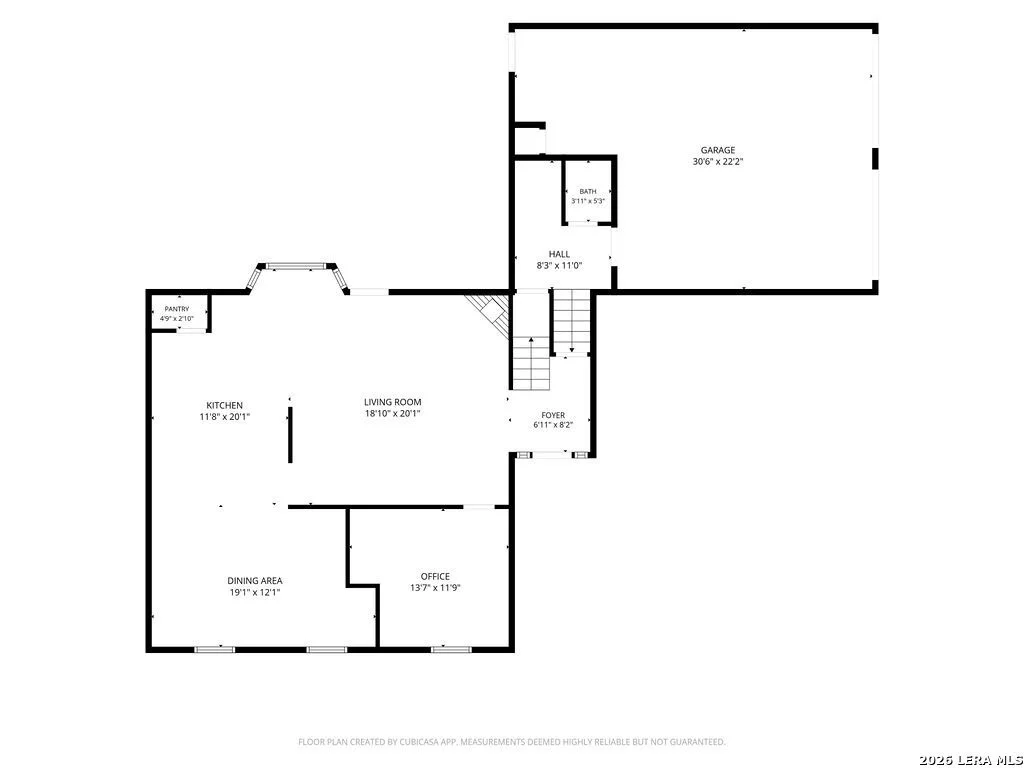
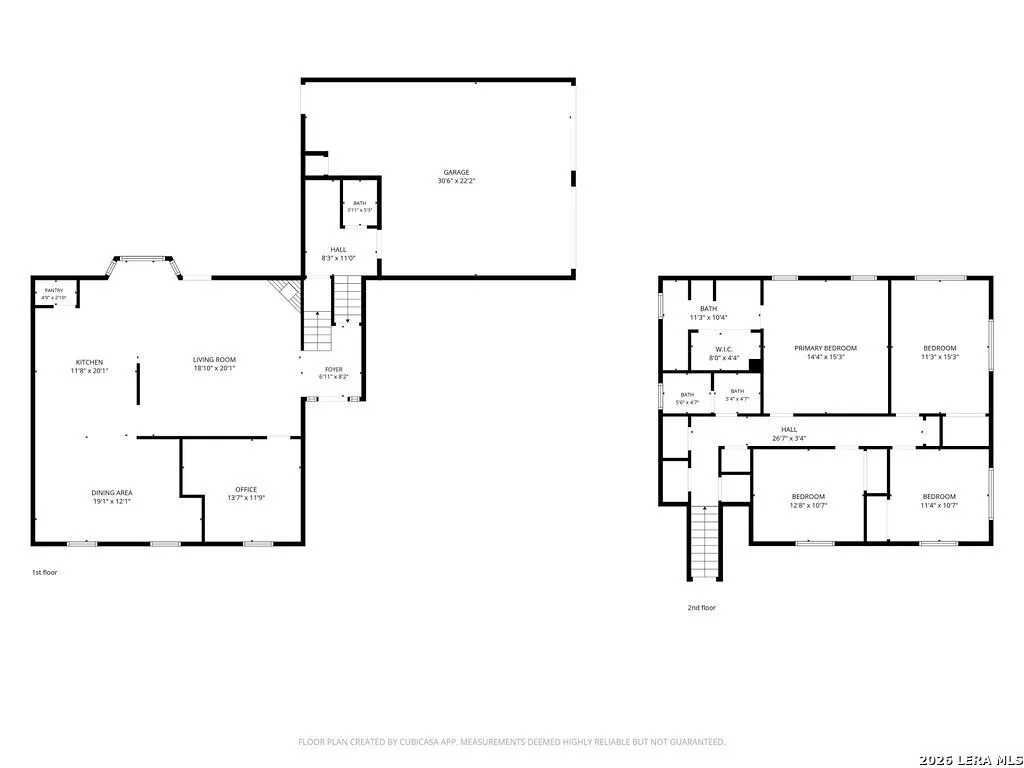
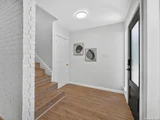
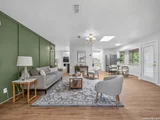
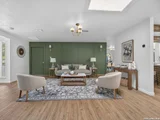
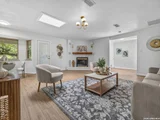
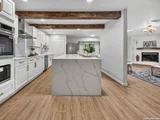
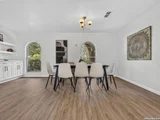
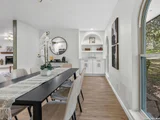
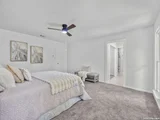
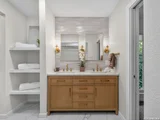
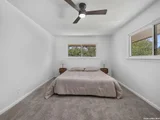
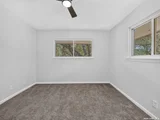
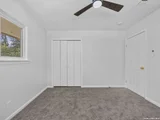
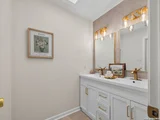
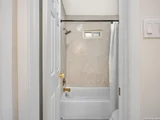
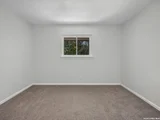
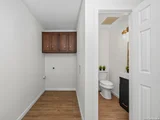
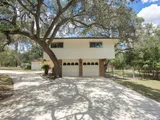
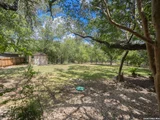
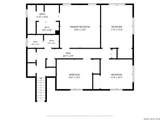
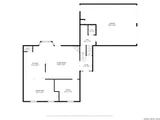
Welcome to 301 Sagecrest in desirable Hollywood Park, Northeast San Antonio - minutes from the Airport and Stone Oak. This beautifully renovated home offers 4 bedrooms plus an office or guest room, 2.5 bathrooms, and a 2-car garage with approximately 2,261 sqft of living space. Some homes are about square footage - this one is about land and home size. Situated on a rare 0.69-acre corner lot backing to a private greenbelt, the property features mature oak trees, added privacy, and endless backyard potential. Major updates include a 2020 roof, vinyl double-pane windows, updated water heater, automatic irrigation system, fireplace, covered patio, and air-conditioned garage. No HOA and zoned to Churchill High School in NEISD, with convenient access to 1604, 281, IH-10, shopping, dining, and more! Owner financing available through a third party lender. Ready for showings.
|
| May 13, 2026 | Temporarily off market |
-
|
|
Temporarily off market
|
| Apr 7, 2026 | Price Decreased |
$699,900
↓ $10K
(1.4%) |
|
Price Decreased
|
| Mar 19, 2026 | Temporarily off market |
-
|
|
Temporarily off market
|
| Mar 4, 2026 | Listed by SVI Realty Group |
$710,000
|
|
Listed by SVI Realty Group
|
| |
|
LOCATION! Beautiful renovated home with 4 bedrooms plus an office or guest room and 2.5 baths 2 car garage .69 acre close to shopping centers, restaurant, stores, schools and more. This home includes automatic irrigation system. This home is ready for showings and owner financing available. Some homes are about square footage. This one is about land. On a coveted corner in Hollywood Park, 301 Sagecrest sits on 0.70 acres of mature oaks backing directly to a private greenbelt. Newer roof (2020), double-pane windows (2010), updated water heater, air-conditioned 2-car garage. 4 bed / 2.5 bath / 2,261 sqft. Churchill HS district. No HOA. Access to 1604, 281 & IH-10. The expensive updates are done. Bring your vision for the backyard. Key features: corner lot 0.70 ac greenbelt backing roof 2020 vinyl double-pane windows 2010 AC garage fireplace covered patio no HOA Churchill ISD (NEISD) voluntary community pool & clubhouse Seller is offering $10k for renovations allowance.
|
| Aug 11, 2025 | Sold | |
|
Sold
|
| Jul 20, 2025 | In contract |
-
|
|
In contract
|
| Jul 19, 2025 | Relisted |
$399,500
|
|
Relisted
|
| Jul 19, 2025 | Price Decreased |
$398,500
↓ $1K
(0.3%) |
|
Price Decreased
|
| Jul 16, 2025 | In contract |
-
|
|
In contract
|
| Jul 10, 2025 | Price Decreased |
$399,500
↓ $10K
(2.4%) |
|
Price Decreased
|
| Jun 12, 2025 | Price Decreased |
$409,500
↓ $5K
(1.2%) |
|
Price Decreased
|
| Jun 7, 2025 | Relisted |
$414,500
|
|
Relisted
|
| Jun 5, 2025 | In contract |
-
|
|
In contract
|
| May 17, 2025 | In contract |
-
|
|
In contract
|
| May 15, 2025 | Relisted |
$414,500
|
|
Relisted
|
| May 10, 2025 | In contract |
-
|
|
In contract
|
| Apr 27, 2025 | Listed by Home Team of America |
$440,000
|
|
Listed by Home Team of America
|
| |
|
INVESTOR SPECIAL IN HOLLYWOOD PARK - DON'T MISS THIS ONE! HURRY-PRICED TO SELL, THIS FANTASTIC 4-BEDROOM, 2.5-BATHROOM HOME WITH A 2-CAR GARAGE SITS ON A DESIRABLE CORNER LOT IN THE SOUGHT-AFTER NEIGHBORHOOD OF HOLLYWOOD PARK.KEY FEATURES: NEWER ROOF (2020), VINYL DOUBLE-PANE WINDOWS (2010), UPDATED WATER HEATER, AIR-CONDITIONED GARAGE FOR ADDED COMFORT, PRIME CORNER LOT LOCATION AND BACKS TO A GREENBELT! EASY ACCESS TO MAJOR HIGHWAYS (1604, 281, AND IH10), YOU'LL BE CENTRALLY LOCATED NEAR SHOPPING, RESTAURANTS, AND MORE! THIS IS A GREAT OPPORTUNITY FOR INVESTORS OR ANYONE LOOKING FOR A WELL-MAINTAINED HOME AT AN UNBEATABLE PRICE. ACT FAST-THIS ONE WILL BE GONE BEFORE YOU KNOW IT!
|
| Apr 2, 2025 | No longer available |
-
|
|
No longer available
|
| Mar 23, 2025 | Price Decreased |
$509,000
↓ $16K
(3.1%) |
|
Price Decreased
|
| Mar 4, 2025 | Price Decreased |
$525,000
↓ $14K
(2.6%) |
|
Price Decreased
|
| Feb 5, 2025 | Price Decreased |
$539,000
↓ $10K
(1.8%) |
|
Price Decreased
|
| Dec 13, 2024 | Listed by LMG Realty LLC |
$549,000
|
|
Listed by LMG Realty LLC
|
| |
|
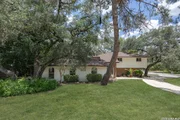
Welcome to this Hollywood Park home, nestled on a corner lot with the rear of the house facing a green belt for privacy, which is surrounded by lush, mature trees that add both privacy and beauty to the spacious front and backyards. With beautiful wood floors upstairs, this home has upgraded double pane energy efficient windows. Also, a gas fireplace for those Hollywood Park chilly evenings and a central a/c in the garage. The oversized lot(greater than 1/2 acre) offers a peaceful setting with quick access to parks, shopping, and dining. Whether you're seeking outdoor scenery or the convenience of nearby amenities, this home places you in the ideal spot to experience all that Hollywood Park has to offer.
|
| Oct 26, 2009 | Sold | |
|
Sold
|
| Jun 23, 2009 | Listed by Home Team of America |
$279,000
|
|
Listed by Home Team of America
|
| |
|
House completed in Nov 1976. Garage has central air and heat and can be used as a gameroom, hobby area or workshop. The lot has beautiful landscaping, mature trees and raised garden beds with sprinkler system that waters even the hanging baskets. There is a nature preserve behind the house.
|



























 Your Privacy Choices
Phone: 425-283-2930
Address: 335 Madison Avenue, New York, NY 10017