


301 RESERVE GATE TERRACE


About This Property
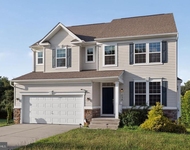
With more than 6,400 square feet of finished living space across three thoughtfully designed levels, this 5-bedroom, 4.5-bathroom, 3-car garage estate delivers elegance, functionality, and modern sophistication at every turn. From the moment you step through the grand two-story foyer, you're greeted by rich hardwood flooring and soaring ceilings, setting the tone for the refined finishes that follow.
The main level boasts a formal living and dining room, a full-sized private office overlooking lush greenery, and a breathtaking two-story family room centered around a beautiful fireplace. Natural light floods the sunroom addition, featuring floor-to-ceiling windows on three sides and scenic views of the backyard. At the heart of the home lies the gourmet chef's kitchen, with gleaming stainless steel appliances (1 year old), granite countertops, double oven, a large island with 5-burner cooktop, butler's pantry, and oversized sink framed by windows that offer peaceful views of the treetops beyond.
Upstairs, you'll find four generously sized bedrooms, all with hardwood flooring. The primary suite is a true retreat, complete with a separate sitting room, bedroom-sized walk-in closet, and a luxurious bath featuring dual vanities, soaking tub, and separate shower. A guest suite with its own full bath and two additional bedrooms connected by a Jack-and-Jill bath complete the upper level.
The fully finished walk-out lower is nearly 2,500 square feet and includes a dedicated media room, bedroom with full bath, second family room with fireplace, and multiple recreation and flex spaces perfect for entertaining, fitness, or play. Dual-zone HVAC system was updated in 2016.
Step outside to the custom Trex deck with a charming gazebo, ideal for dining al fresco while surrounded by the serenity of mature trees.
The home is located in a private cul-de-sac featuring a charming community green space with gazebo and sitting areas. Just 10 minutes to downtown Olney, this residence is a rare offering in a neighborhood where homes are rarely available.
Don't miss your opportunity to experience luxury, space, and serenity all in one unforgettable address.
Payment Calculator
Your Estimated Monthly Payment
Cap Rate Calculator
What does this mean?
Based on our analysis, the cap rate of this property is 1.25%. A negative cap rate indicates that the property might not be feasible as an income-producing asset. The median cap rate for a near zip code 11238 is 4.23%.
How much can I actually make?
Actual monthly rental income may vary between $4,760 and $7,140 depending on unit-specific characteristics. You can change the amount using the slider to further explore.
How is cap rate calculated?
Cap Rate = Net Operating Income (NOI) / Property Asset Value.
When calculating the cap rate, we assume 100% occupancy. Leverage (mortgage) is not considered.
Cap Rate provided by RealtyHop and RentHop, learn more about cap rate here.
Price History
| Date / Event | Date | Event | Price |
|---|---|---|---|
| Aug 21, 2025 | Sold | ||
| Sold | |||
| Jul 19, 2025 | In contract | - | |
| In contract | |||
| Jul 17, 2025 | Price Decreased |
$1,295,000
↓ $54K
(4%) | |
| Price Decreased | |||
| Jul 12, 2025 | Relisted | $1,349,000 | |
| Relisted | |||
| Jul 9, 2025 | In contract | - | |
| In contract | |||

Property Highlights
Building Info
Comparables
Status
Price/ft²
Listed On
Sold On
About Ashton - Sandy Spring
Similar Homes for Sale
Currently no similar homes aroundNearby Rentals


RE/MAX Town Center
Last Updated: 9 hours ago
Data Source: Bright MLS , MLS# MDMC2180898
 Your Privacy Choices
Phone: 425-283-2930
Address: 335 Madison Avenue, New York, NY 10017