See Home Value
Elgin 60124
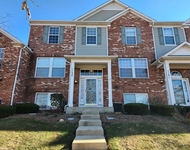
301 RED ROCK LN. #27
$378,000
● House - Off Market

301 RED ROCK LN. #27

ELGIN, IL 60124
bedrooms
3 Beds
bathrooms
2 Baths
square feet
2,406 Ft²
$668,272
RealtyHop Estimate
71.13%
Since Jun 1, 2007
National-US
Primary Model

About This Property

COPPER SPRINGS,A MST.PLND NEIGHBORHD. W/ SHOPG, GOLF CRSES,CULT.CNTRS & MORE NEARBY. DESIGNED W/A VERY TRAD. ARCHITECTUAL FLARE. SOME INCL: ELEV-C, 9'FOUNDATION WALLS, FPL, VOL CEIL-MSTBR,FRM,&KITCH  EXTND.MBRM, UPG SS KIT APPL, 42"CABS & GRNT CNTRS BASE.BATH ROUGH IN ONLY.UPG LITE FIXT. WHIRLPOOL 6PAN.STAINED OAK TRM PKG. & MORE!! 30 DAY DELIVERY
Unit Size
2,406 Ft²
Days on Market
-
Land Size
-
Price per sqft
$162
Property Type
House
Property Taxes
-
HOA Dues
$23
Year Built
2006

Payment Calculator

Cap Rate Calculator

Last updated: 2 years ago (MRED MLS #06299669)

Price History

Date / Event Date Event Price
Apr 6, 2023 Sold
Sold
Mar 16, 2023 Listed by eXp Realty, LLC $399,999
Listed by eXp Realty, LLC
Highly sought after Providence Ranch! Better come quick - with the new upgrades, area, and undervalued list price, this will be gone yesterday! Meticulously maintained having spared no expense! Covered front porch for summer nights enjoying the landscaping from the brand new irrigation system! New $15k wooden flooring. Very open family room with vaulted ceilings, gas log fireplace with custom oak mantle, recessed lighting and Sliding door to the oversized stamped concrete patio! Gourmet eat-in kitchen with breakfast bar, granite countertops, stainless steel appliances, upgraded extended cherry cabinets and pantry! Separate formal dining room with tall ceilings! Separate living room/den with lots of natural light and fireplace! Huge master bedroom with oversized walk-in closet, vaulted ceilings with plant shelf and sitting area! Relax for hours in the luxury master bath with raised vanity with double sinks and separate oval whirlpool tub recently renovated for $37k including Corian counters, mosaic tile design and custom hardware on new cabinetry! Gracious size secondary bedrooms! Convenient 1st floor laundry! Huge deep pour basement with upgraded, finished full bath! Stamped concrete driveway aprons! Upgraded light fixtures! Must see!
May 23, 2007 Sold
Sold
Oct 3, 2006 Listed by JFK.Com, Inc. $390,505
Listed by JFK.Com, Inc.

Property Highlights

Garage
Fireplace

Building Info

Overview

    General

  • Year Built: 2006
  • Effective Year Built: 2006
  • Building Count: 1
  • Total Rooms: 7
  • Bedroom Count: 3
  • Bathroom Count: 2
  • Full Bathrooms: 2
  • Partial Bathrooms: 2
  • Building Condition: 0
  • Building Quality: 0
  • Construction Type: 6
  • Building Style: 0
  • Exterior Walls Type: 0
  • Interior Walls Type: 0
  • Roof Shape Type: 0
  • Roof Cover Type: 0
  • Floor Count: 100
  • Floor Cover: 0
  • Basement Type: 8
  • Basement Area: 2,552
  • Garage Type: 1
  • Parking Space Count: 2
  • Patio Type: 0
  • Porch Type: 0
  • Pool Type: 0

    Dimensions

  • Lot Size Square Feet: 13,068
  • Lot Size Frontage Feet: 990
  • Total Building Area: 5,104
  • Gross Building Area: 5,104
  • Building Area: 2,552
  • Building Area Measurement: L

    Heating and Cooling

  • Fireplace Count: 1
  • Air Conditioning: 13
  • Heating: 0
  • Heated Square Feet: 2,552
  • Heating Fuel Type: 0

    Utilities

  • Sewer System: 0
  • Water Service: 0

Building

  • Building Type: 0
  • Property Class: R
  • Subdivision: COPPER SPRINGS
  • Land Acres: 0000000300
  • Standard Land Use Code: 1001
  • County Land Use Code: 0040
  • State Land Use Code: 0040
  • Legal Description 1: COPPER SPRINGS LOT 27

Neighborhood

  • School District Name: Central Community Unit School District 301
  • Census Tract: 851911

Geography

  • Parcel: 06-19-207-001
  • Lot: 27
  • Municipality: ELGIN
  • Latitude: 42.0264
  • Longitude: -88.3672

    Address

  • Full Address: 301 Red Rock Ln
  • Address - House Number: 301
  • Address - Street Name: Red Rock
  • Address - Suffix Type: Ln
  • State: IL
  • City Name: Elgin
  • Carrier Code: R024
  • 4-Digit Zip Code: 4338
  • Zip Code: 60124

Valuation

    Tax

  • Tax Year: 2022
  • Tax Amount: $1,023,256
  • Tax Rate Code Area: EL033

    Appraisal Valuation

  • Standard Deviation: 0.1476
  • Valuation Date: Nov 29, 2023
  • Confidence Score: 82
  • Final Value: 445,529
  • High Value: 511,309
  • Low Value: 379,749

    Market Valuation

  • Market Total Value: $353,565
  • Market Land Value: $98,463
  • Market Improvement Value: $255,102

    Assessments Valuation

  • Assessed Year: 2022
  • Assessed Total Value: $117,808
  • Assessed Land Value: $32,808
  • Assessed Improvements Value: $85,000

    Sales

  • Current Sale Contract Date: Apr 06, 2023
  • Current Sale Recording Date: Apr 10, 2023
  • Current Sale Price:
  • Current Sale Document Type: 71
  • Current Sale Input Document Number: 10907
  • Previous Sale Recording Date: Aug 12, 2016
  • Previous Sale Contract Date: Aug 10, 2016
  • Previous Sale Amount: $330,000
  • Previous Sale Document Type: 71
Data used for valuation calculations is provided by RealtyHop, and other third party sources

Comparables

Unit
Status
Type
Beds
Baths
ft²
Price/ft²
Asking Price
Listed On
Closing Price
Sold On
HOA + Taxes

About Elgin


Similar Homes for Sale

Currently no similar homes around

Nearby Rentals

Unit for rent at 1137 Reserve Drive, Elgin, IL, 60124

$2,400 /mo

  • 2 Beds
  • 1 Bath
  • 1,500 ft²
1137 Reserve Drive, Elgin, IL, 60124 Listing by Brandy Schuldt


Frequently Asked Questions

When was property at 301 Red Rock Lane built and last sold?
The property at 301 Red Rock Lane was built in 2006 and last sold on Apr 6, 2023 for $420,000.
How much is this home worth?
The estimated value of the home located at 301 Red Rock Lane is $0.
What are some comparable homes to 301 Red Rock Lane?
There are currently no comparable homes to 301 Red Rock Lane.