Check Availability
$525,000
↓ $20K (3.7%)
● House - For Sale

301 Parland Pl

San Antonio, TX 78209
bedrooms
2 Beds
bathrooms
2 Baths
square feet
1,667 Ft²
$3,536
Est. Monthly

About This Property

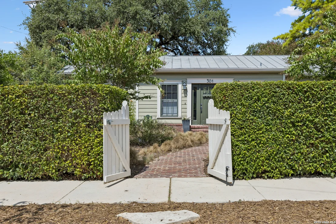
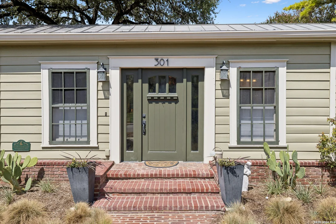
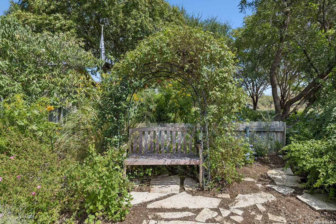
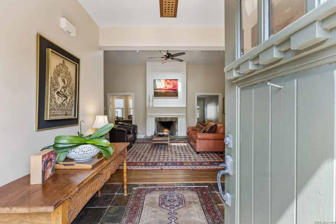
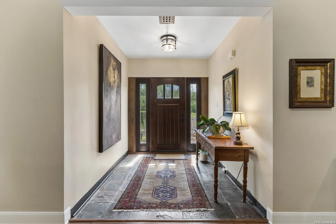
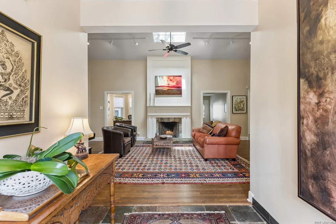
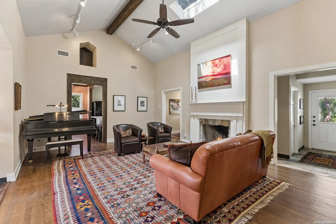
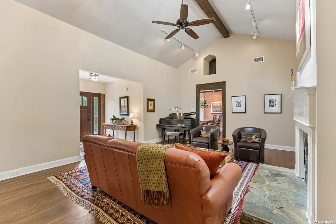
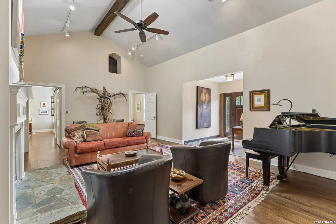
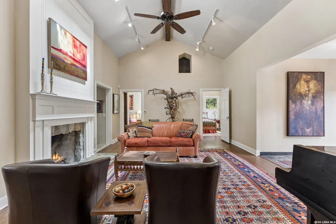
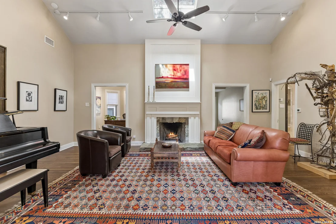
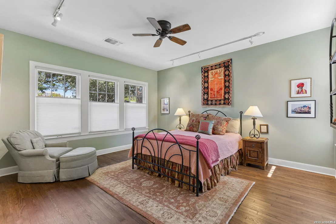
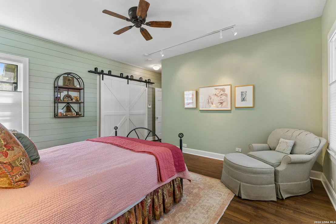
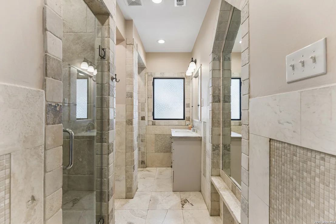
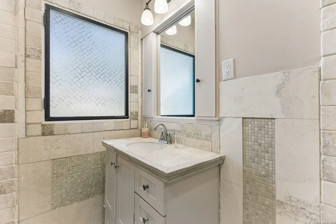
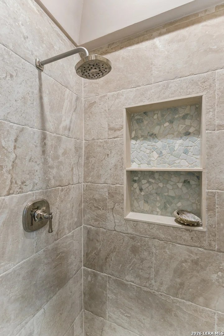
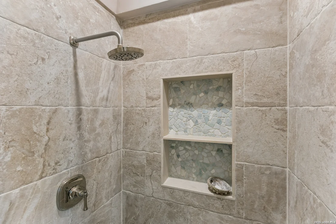
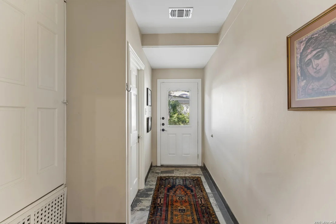
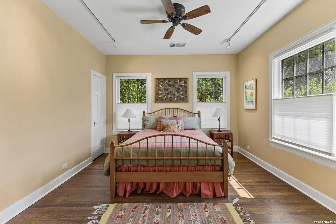
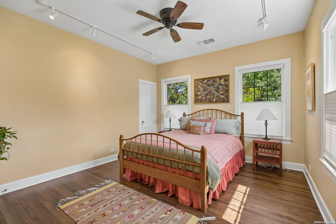
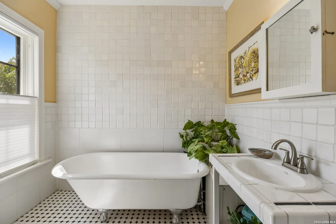
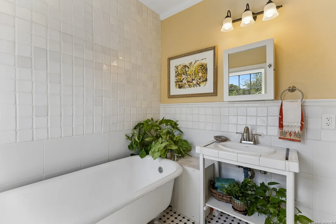
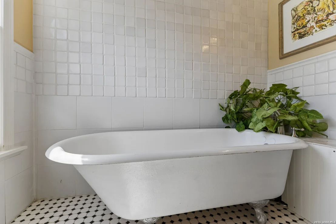
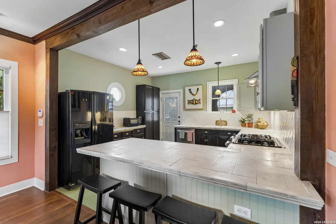
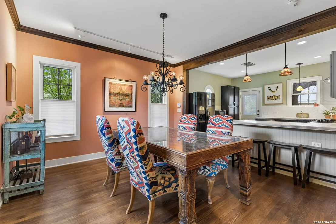
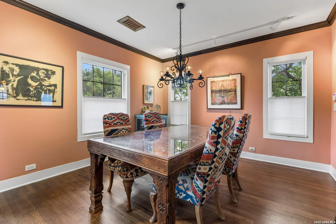
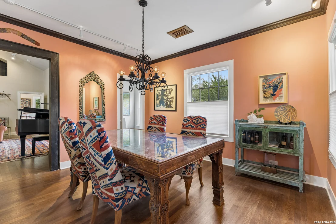
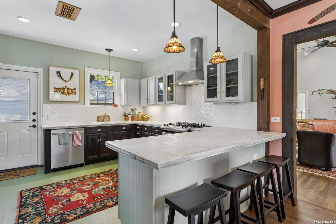
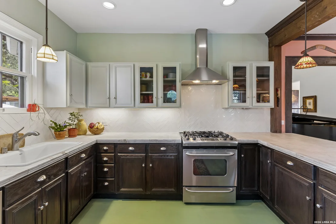
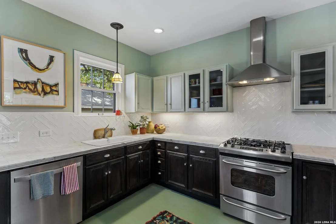
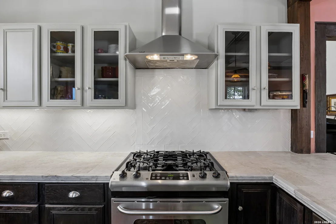
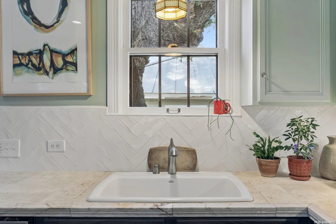
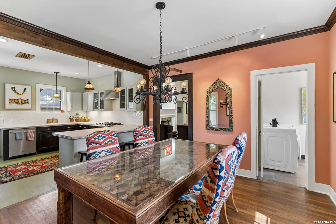
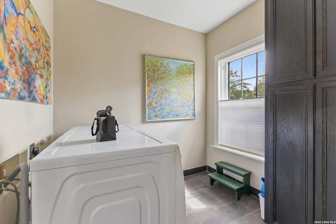
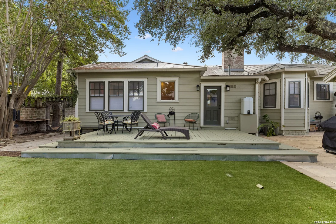
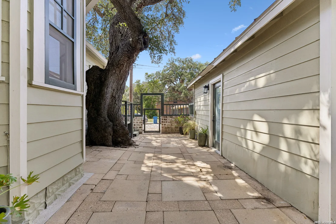
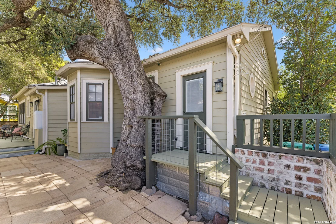
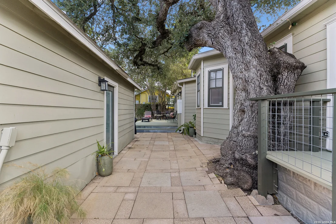
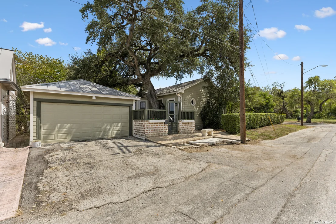
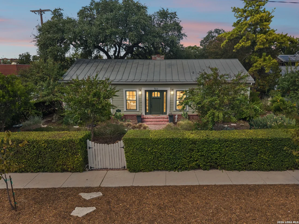
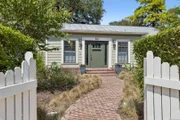
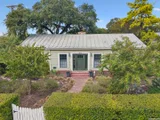
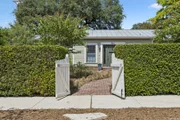
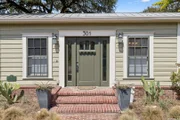
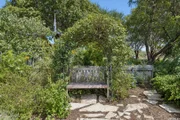
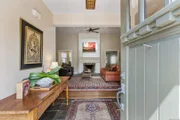
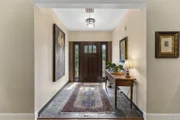
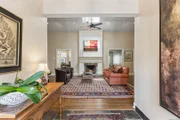
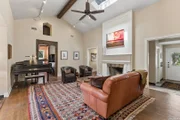
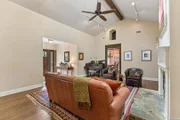
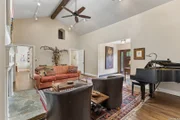
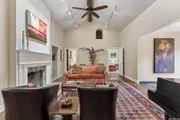
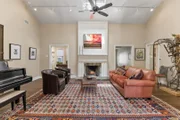
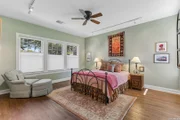
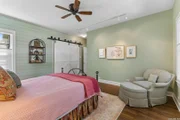
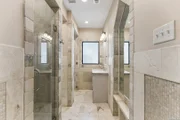
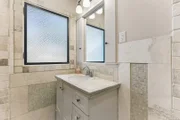
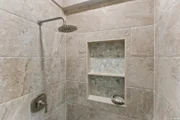
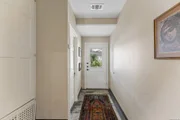
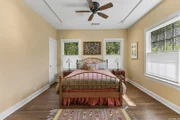
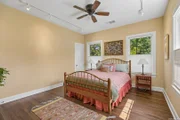
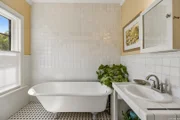
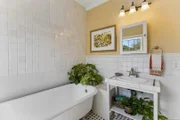
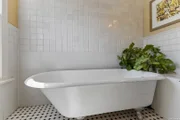
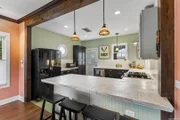
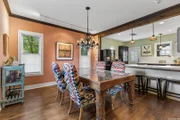
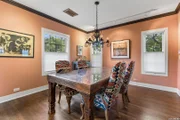
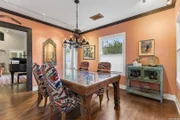
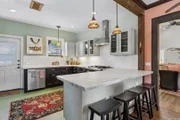
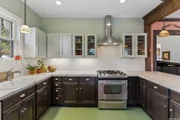
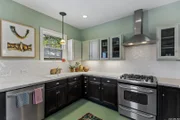
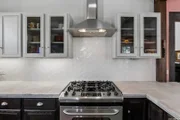
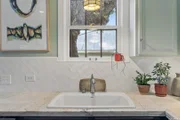
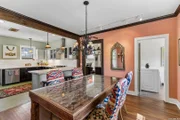
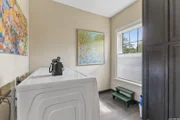
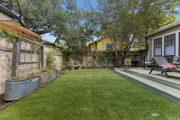
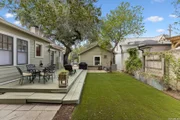
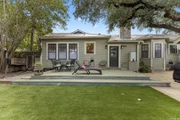
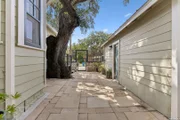
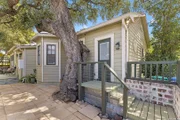
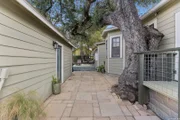
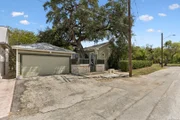
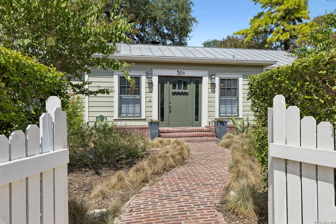
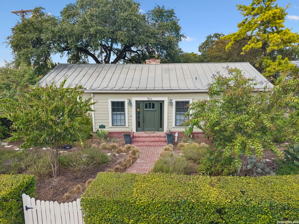
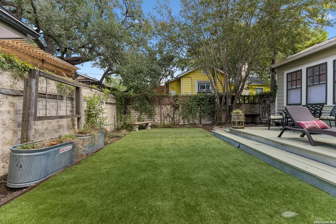
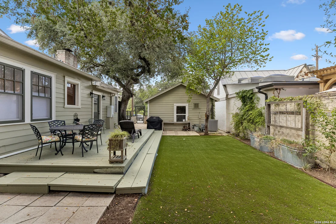
Adorable one-story in a prime location across from a permanent green space, near the Pearl, Central Market, Brackenridge Park, and close proximity to the Botanical Garden. Upon entering the property you are greeted with a white picket fence, mature hedges, and a designated Wildlife Habitat with drought tolerant landscaping. Inside, vaulted ceilings, natural light, a skylight, and a wood burning fireplace are the focal point as you enter. Two bedrooms each with en suite baths, including a primary suite with a recently renovated shower and a large closet with custom Elfa shelving. The secondary bathroom features a classic clawfoot tub, with existing plumbing for shower conversion still in place for easy reinstallation. Ideal for those who prefer the option of both a tub and shower. The kitchen has a timeless white herringbone backsplash, gas range, dining area, and a nice laundry room with great storage. In the private backyard you will find turf for easy maintenance, a painted deck, and charming brick wall. The detached 2 car garage has been upgraded with sheet rock, upgraded windows, and a dedicated AC unit, ideal for a studio or workshop. Lovingly cared for, this home blends character, function, and the highly sought after urban conveniences.
Unit Size
1,667 Ft²
Days on Market
-
Land Size
0.16 acres
Price per sqft
$315
Property Type
House
Property Taxes
$957
HOA Dues
-
Year Built
1947

Listed By

Krista Boazman
Phyllis Browning Company

Payment Calculator

Cap Rate Calculator

Last updated: 17 days ago (LERA #2018945)

Price History

Date / Event Date Event Price
Oct 13, 2026 Price Decreased $525,000
↓ $20K (3.7%)
Price Decreased
Sep 21, 2026 Listed by Phyllis Browning Company $545,000
Listed by Phyllis Browning Company
Jul 14, 2019 No longer available -
No longer available
May 26, 2019 Listed $394,000
Listed
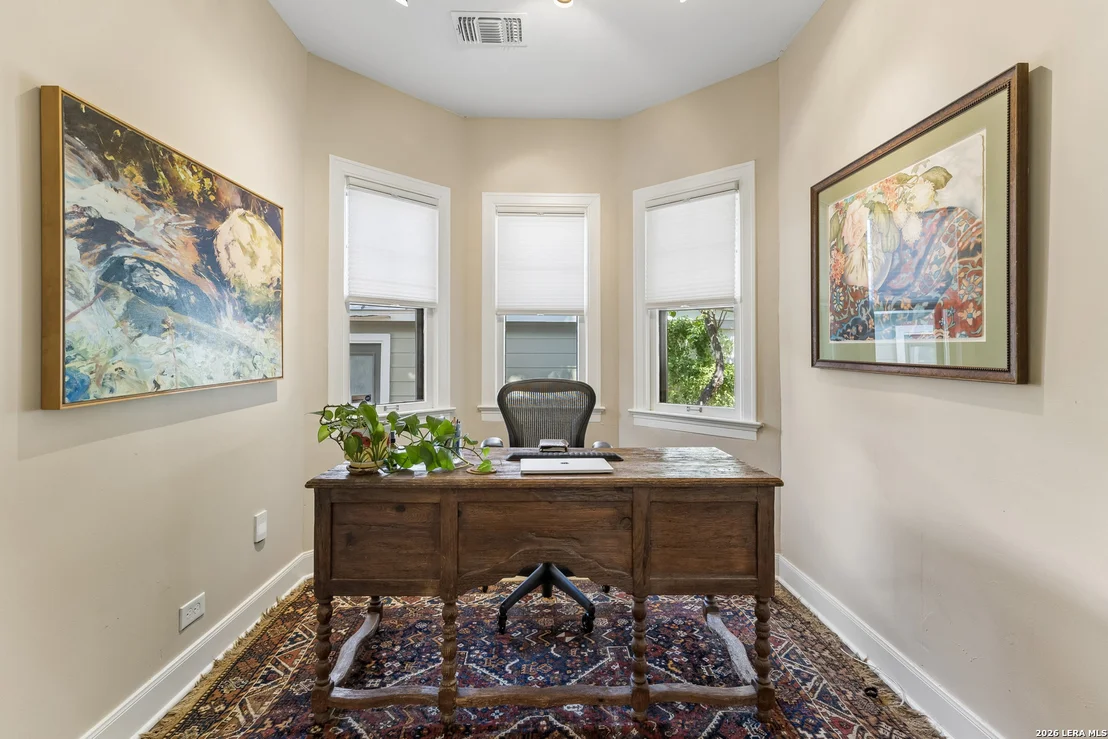
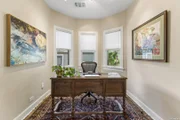
Located across from the beautiful, historic Mahncke Park, own this 1940's breathtaking home offering 2 sizable bedrooms, each w/ private, full bath, 18 ft cathedral ceiling in the living room, picturesque office area, spacious kitchen, original 2.25" wooden floors throughout, extra 1/2 bath, and retreat-like backyard. Surrounded by beauty only minutes from all things SA. (note: new concrete beams, updated cabinets, reno'd plumbing, detached garage, large utility room, all new paint) The manager has listed the unit size as 1667 square feet.

Property Highlights

Garage
Air Conditioning
Fireplace
Parking Details
Parking Features: Garage Door Opener
Interior Details
Full Bathrooms: 2
Interior Features: Eat-in Kitchen, Breakfast Bar, High Ceilings, Open Floorplan, Walk-In Closet(s), Skylight(s), Chandelier, One Living Area, Island Kitchen, Utility Room Inside, 1st Floor Lvl/No Steps, Skylights, All Bedrooms Downstairs, Laundry Room, Telephone, Attic - Partially Finished
Appliances: Cooktop, Disposal, Dishwasher, Electric Water Heater, Washer Connection, Dryer Connection, Gas Cooking, Security System (Owned), Solid Counter Tops, Custom Cabinets, City Garbage service
Flooring Type: Wood, Saltillo Tile
Laundry Features: Main Level
Has Fireplace
Fireplace Features: One
Fireplaces: 1
Exterior Details
Square Footage: 1667
Security Features: Smoke Detector(s)
Property Condition: Pre-Owned
Architectural Style: One Story, Historic/Older
Year Built: 1947
Builder Name: Unknown
Construction Materials: Wood Siding, Siding
Patio and Porch Features: Deck
Pool Features: None
Lot Features: Corner Lot
Lot Size Area: 6751.8
Lot Size Units: Square Feet
Lot Size Acres: 0.155
Lot Size Square Feet: 6751.8
Financial Details
Tax Annual Amount: $11,489
Utilities Details
Cooling Type: Central Air, Ceiling Fan(s)
Heating Type: Central
Location Details
HOA/Condo/Coop Amenities: Jogging Path, Park/Playground

Building Info

Overview

    General

  • Year Built: 1947
  • Effective Year Built: 1985
  • Building Count: 1
  • Total Rooms: 6
  • Bedroom Count: 2
  • Bathroom Count: 3
  • Full Bathrooms: 2
  • Partial Bathrooms: 3
  • Building Condition: 6
  • Building Quality: 0
  • Construction Type: 0
  • Building Style: 28
  • Exterior Walls Type: 17
  • Interior Walls Type: 0
  • Roof Shape Type: 0
  • Roof Cover Type: 5
  • Floor Count: 100
  • Living Units: 1
  • Floor Cover: 0
  • Basement Type: 0
  • Basement Area: 0
  • Garage Type: 4
  • Garage Square Area: 360
  • Parking Space Count: 1
  • Patio Type: 0
  • Porch Type: 0
  • Pool Type: 0

    Dimensions

  • Lot Size Square Feet: 6,752
  • Lot Size Depth Feet: 900
  • Lot Size Frontage Feet: 750
  • Total Building Area: 1,667
  • Gross Building Area: 1,667
  • Building Area: 1,667
  • Building Area Measurement: L

    Heating and Cooling

  • Fireplace Count: 1
  • Air Conditioning: 1
  • Heating: 4
  • Heated Square Feet: 1,667
  • Heating Fuel Type: 0

    Utilities

  • Sewer System: 0
  • Water Service: 0

Building

  • Building Type: 0
  • Property Class: R
  • Subdivision: MAHNCKE PARK PLACE NCB 6137
  • Land Acres: 0000000155
  • Standard Land Use Code: 1001
  • County Land Use Code: A1
  • State Land Use Code: A1
  • Legal Description 1: NCB 6137 BLK LOT S 90 FT OF W 25 FT OF 24 & S 90 FT OF 25

Neighborhood

  • School District Name: San Antonio Independent School District
  • School Tax School District: 57
  • Census Tract: 192000

Geography

  • Assessors Map Reference: 583C8
  • Parcel: 06137-000-0243
  • Lot: 243
  • Municipality: SAN ANTONIO
  • Latitude: 29.4586
  • Longitude: -98.4648

    Address

  • Full Address: 301 Parland Pl
  • Address - House Number: 301
  • Address - Street Name: Parland
  • Address - Suffix Type: Pl
  • State: TX
  • City Name: San Antonio
  • Carrier Code: C048
  • 4-Digit Zip Code: 6619
  • Zip Code: 78209

Valuation

    Tax

  • Tax Year: 2023
  • Tax Amount: $652,848
  • Initial Tax Delinquent Year: 2022
  • Tax Rate Code Area: 57

    Appraisal Valuation

  • Standard Deviation: 0.1745
  • Valuation Date: Apr 03, 2024
  • Confidence Score: 77
  • Final Value: 469,248
  • High Value: 551,157
  • Low Value: 387,339

    Market Valuation

  • Market Total Value: $405,000
  • Market Land Value: $196,760
  • Market Improvement Value: $208,240

    Assessments Valuation

  • Assessed Year: 2023
  • Assessed Total Value: $405,000
  • Assessed Land Value: $196,760
  • Assessed Improvements Value: $208,240

    Sales

  • Current Sale Contract Date: Dec 01, 2021
  • Current Sale Recording Date: Dec 03, 2021
  • Current Sale Price:
  • Current Sale Document Type: 70
  • Current Sale Input Document Number: 20210337389
  • Previous Sale Recording Date: Nov 30, 2009
  • Previous Sale Contract Date: Nov 24, 2009
  • Previous Sale Amount: $172,700
  • Previous Sale Document Type: 70
Data used for valuation calculations is provided by RealtyHop, and other third party sources

Comparables

Unit
Status
Type
Beds
Baths
ft²
Price/ft²
Asking Price
Listed On
Closing Price
Sold On
HOA + Taxes

About Uptown Broadway


Similar Homes for Sale

Currently no similar homes around

Nearby Rentals

Unit for rent at 123 Lexington Avenue, San Antonio, TX, 78205
$3,800 /mo

  • 1 Bed
  • 1 Bath
  • 904 ft²
123 Lexington Avenue #1210, San Antonio, TX, 78205 Listing by Joel Joy
Unit for rent at 216 Lucas St St, San Antonio, TX, 78209

$700 /mo

  • 1 Bed
  • 1 Bath
  • 565 ft²
216 Lucas St St #2, San Antonio, TX, 78209 Listing by Robert Eyers
Unit for rent at 1500 N Saint Marys, San Antonio, TX, 78215

$505 /mo

  • 1 Bed
  • 1 Bath
1500 N Saint Marys, San Antonio, TX, 78215 Listing by Rick Rivera


Frequently Asked Questions

When was property at 301 Parland built and last sold?
The property at 301 Parland was built in 1947 and last sold on Dec 1, 2021 for $425,000.
How much is this home worth?
The estimated value of the home located at 301 Parland is $522,356.
What are some comparable homes to 301 Parland?
There are currently no comparable homes to 301 Parland.