Check Availability
$1,150,000
↓ $25K (2.1%)
● House - For Sale

301 OGDEN LN

Alamo Heights, TX 78209
bedrooms
4 Beds
bathrooms
4 Baths, 1 Half Bath
square feet
2,692 Ft²
$7,088
Est. Monthly

About This Property

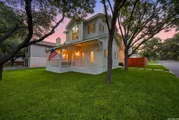
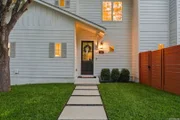
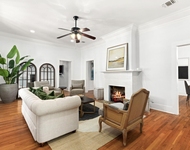
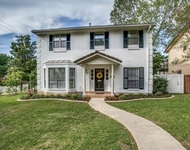
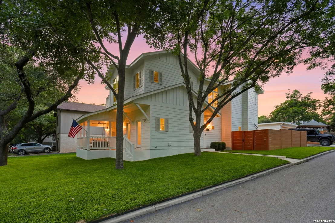
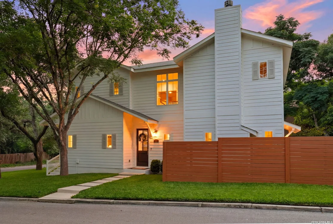
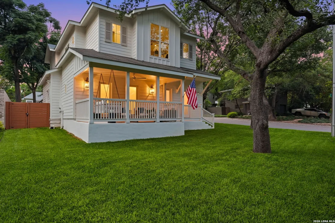
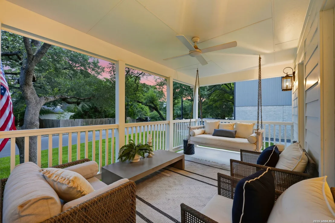
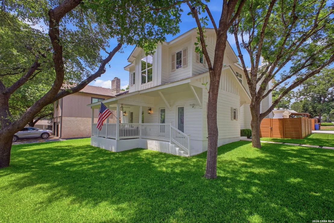
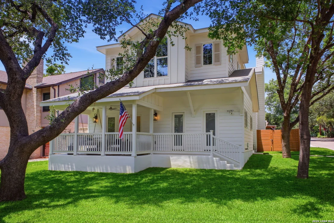
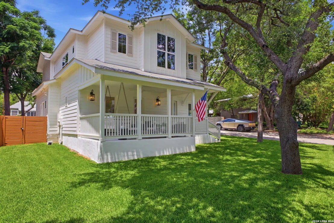
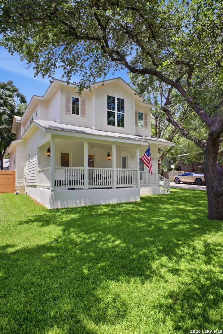
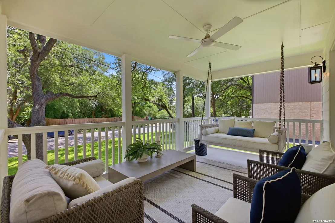
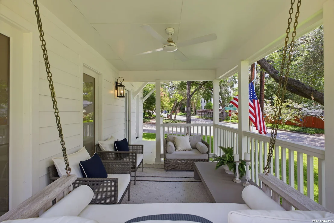
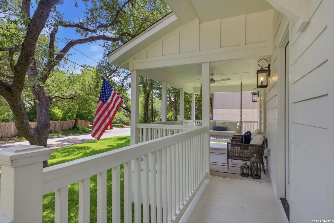
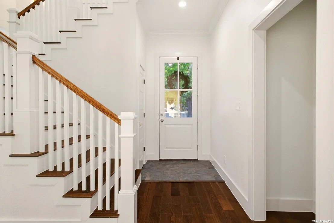
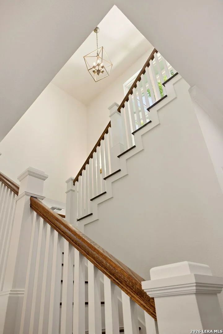
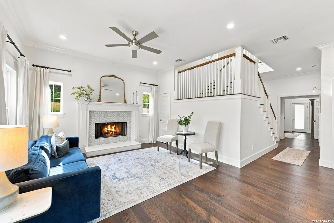
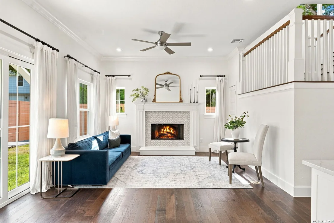
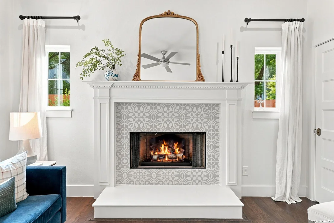
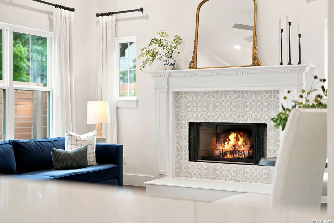
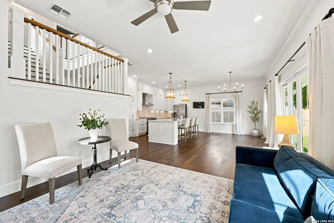
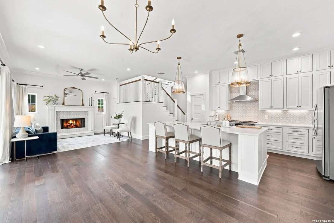
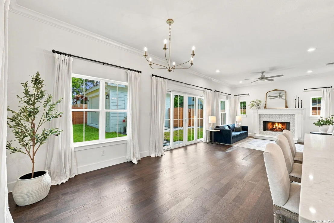
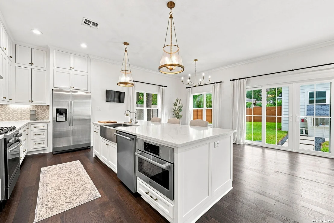
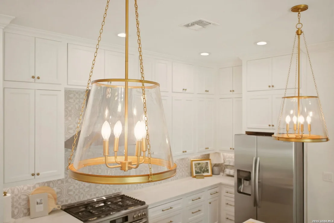
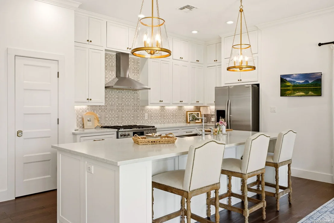
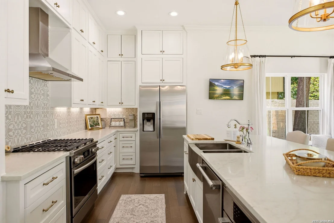
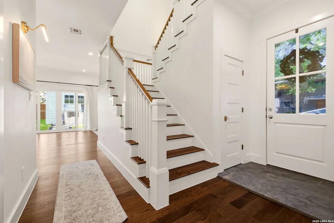
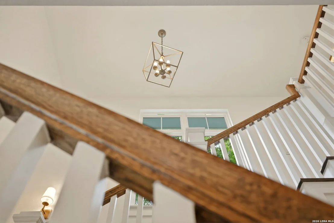
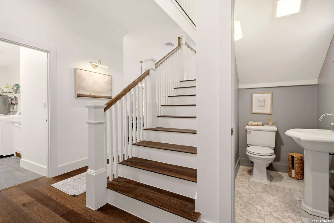
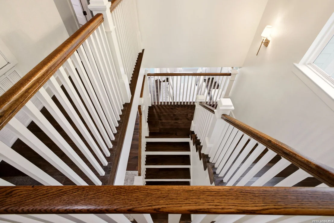
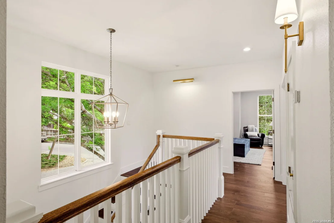
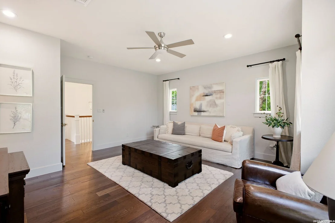
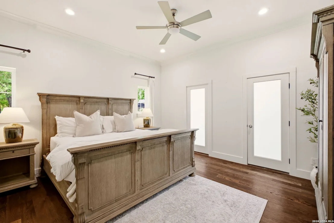
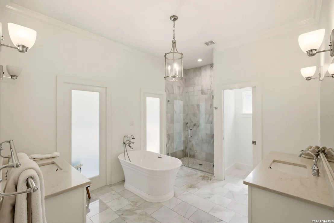
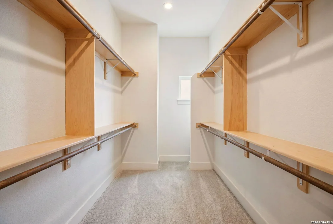
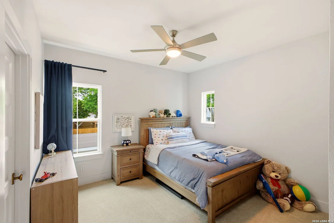
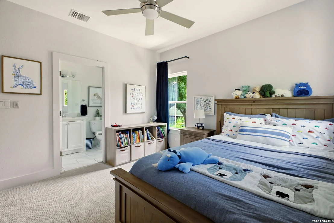
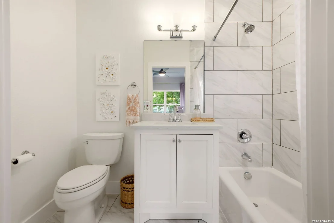
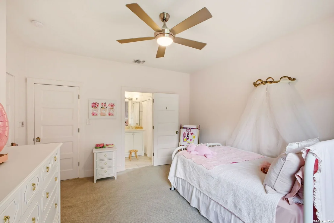
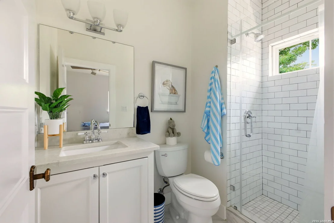
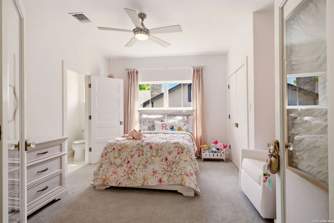
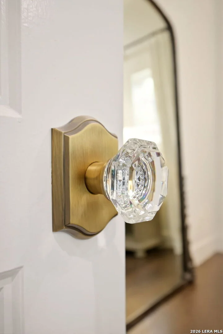
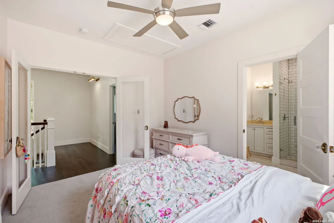
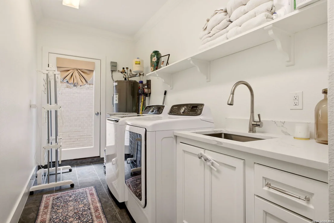
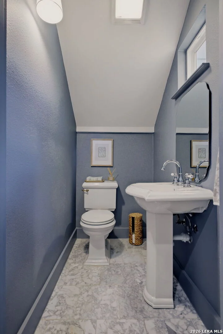
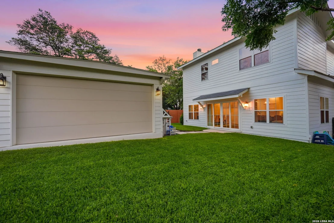
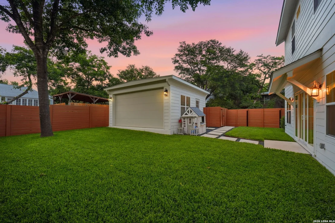
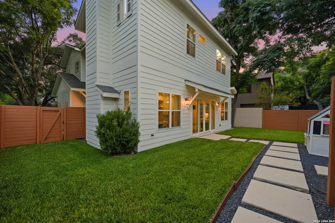
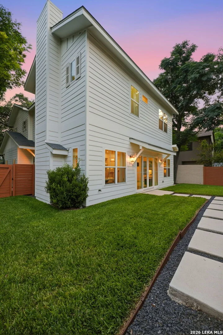
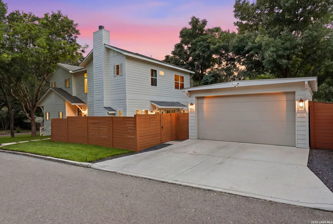
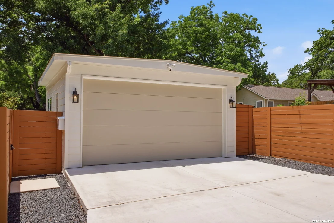
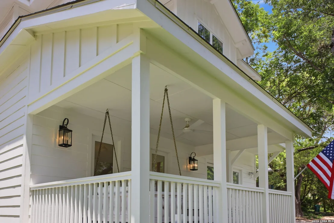
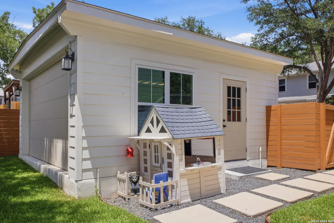
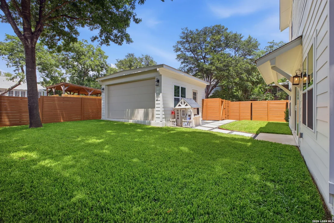
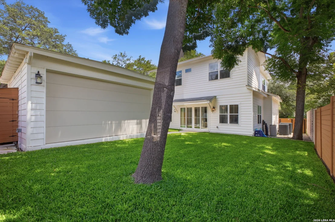
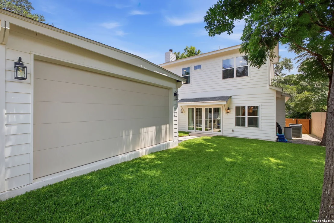
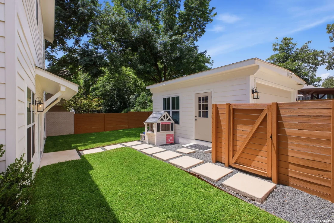
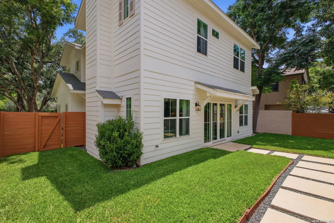
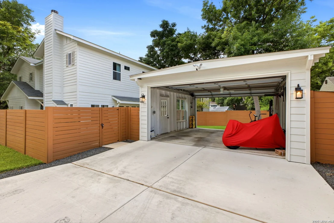
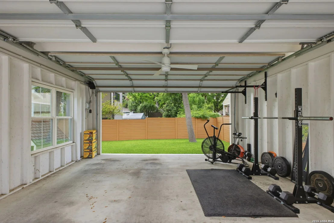
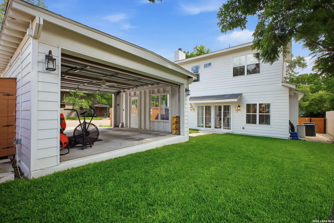
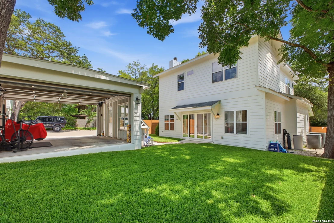
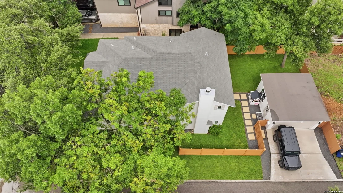
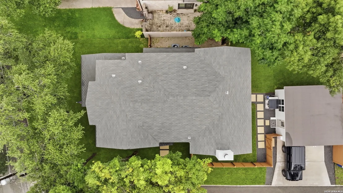
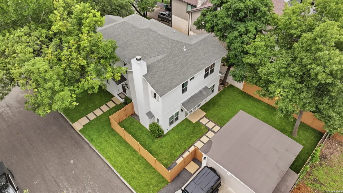
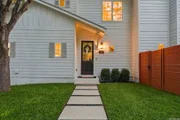
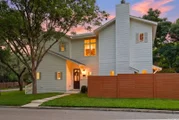
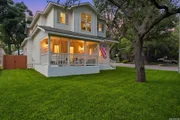
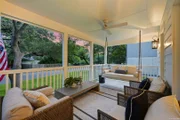
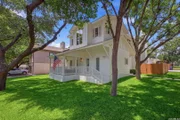
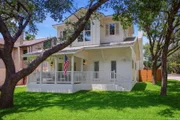
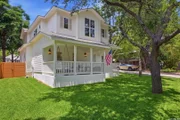
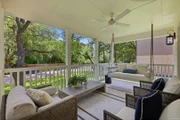
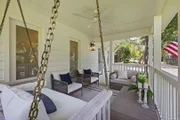
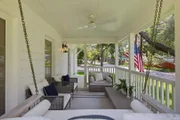
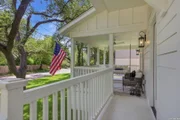
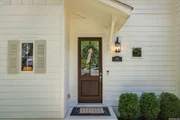
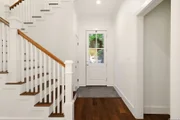
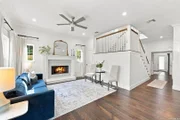
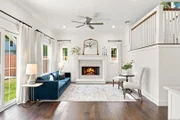
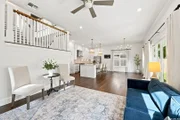
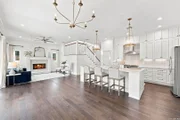
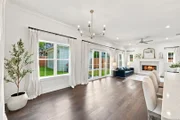
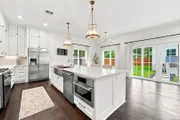
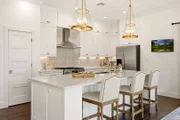
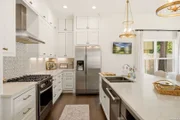
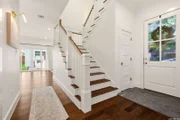
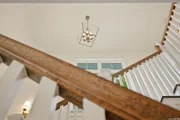
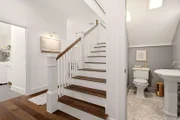
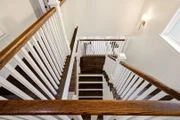
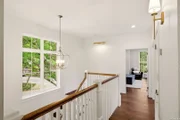
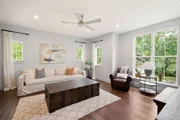
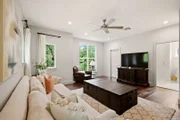
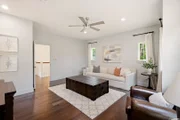
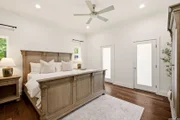
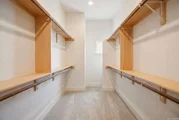
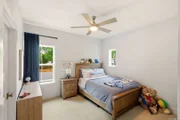
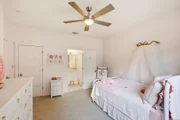
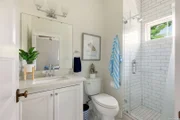
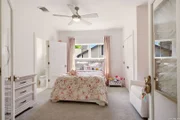
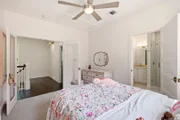
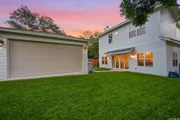
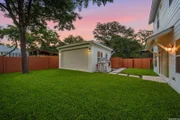
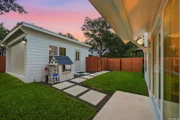
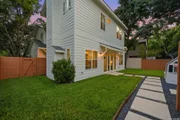
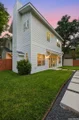
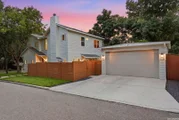
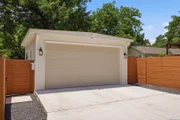
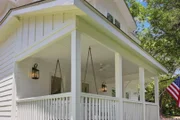
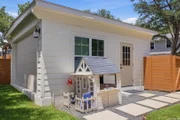
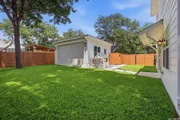
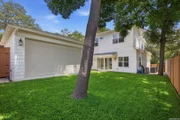
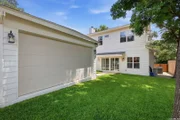
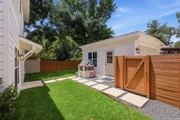
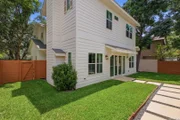
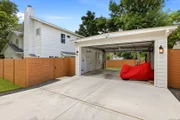
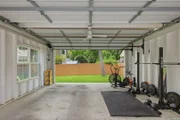
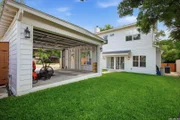
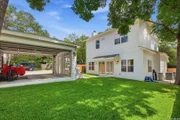
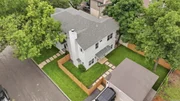
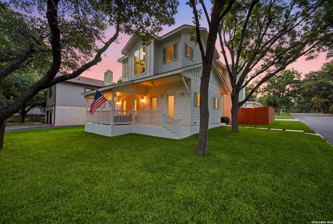
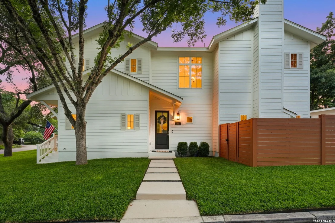
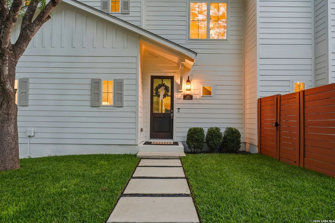
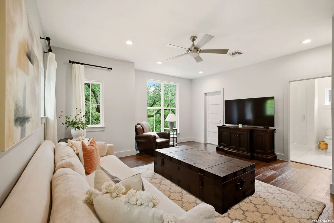
Nestled in the highly sought-after Cottage District of Alamo Heights, this exceptional corner-lot home offers timeless cottage-style architecture paired with modern finishes and a versatile floor plan. This rare opportunity places you just a couple of blocks from award-winning Cambridge Elementary and within walking distance of some of Alamo Heights' most beloved destinations. Featuring 4 bedrooms, 4.5 bathrooms, the home offers a primary suite on the main level with direct access to the inviting covered front porch. The chef's kitchen is thoughtfully designed with gas cooking, custom cabinetry, and quality finishes, designated pantry, opening to spacious living and dining areas ideal for everyday living and entertaining. Upstairs, an additional living area can easily function as a fifth bedroom, game room, media room, or home office. Designer finishes, engineered wood flooring, fresh interior and exterior paint, and a water softener add to the home's move-in-ready appeal. The detached two-car garage is complemented by side-entry access from Woodside, featuring two roll-up garage doors that provide flexibility for additional covered outdoor living, storage, or vehicle parking. Enjoy a walkable lifestyle just steps from Cambridge Elementary, Paloma Blanca, the Alamo Heights swimming pool, baseball fields, Olmos Basin walking trails, boutiques, restaurants, and retail destinations throughout Alamo Heights. Plus, you're only a short drive from the Pearl, The Quarry, downtown San Antonio, and the Alamo. Combining an unbeatable location, architectural pedigree, and flexible living spaces, this Cottage District gem is a rare offering in one of San Antonio's most desirable neighborhoods.
Unit Size
2,692 Ft²
Days on Market
-
Land Size
0.14 acres
Price per sqft
$427
Property Type
House
Property Taxes
$1,441
HOA Dues
-
Year Built
2017

Listed By

Carlos Mendoza
San Antonio Portfolio KW RE AH

Payment Calculator

Cap Rate Calculator

Last updated: 26 days ago (LERA #1999185)

Price History

Date / Event Date Event Price
Sep 4, 2026 Price Decreased $1,150,000
↓ $25K (2.1%)
Price Decreased
Jul 10, 2026 Listed by Real Broker, LLC $1,175,000
Listed by Real Broker, LLC
Jun 12, 2026 Temporarily off market -
Temporarily off market
Jun 5, 2026 Listed by Real Broker, LLC $1,175,000
Listed by Real Broker, LLC
Nestled in the highly sought-after Cottage District of Alamo Heights, this exceptional corner-lot home offers timeless cottage-style architecture paired with modern finishes and a versatile floor plan. This rare opportunity places you just a couple of blocks from award-winning Cambridge Elementary and within walking distance of some of Alamo Heights' most beloved destinations. Featuring 4 bedrooms, 4.5 bathrooms, the home offers a primary suite on the main level with direct access to the inviting covered front porch. The chef's kitchen is thoughtfully designed with gas cooking, custom cabinetry, and quality finishes, designated pantry, opening to spacious living and dining areas ideal for everyday living and entertaining. Upstairs, an additional living area can easily function as a fifth bedroom, game room, media room, or home office. Designer finishes, engineered wood flooring, fresh interior and exterior paint, and a water softener add to the home's move-in-ready appeal. The detached two-car garage is complemented by side-entry access from Woodside, featuring two roll-up garage doors that provide flexibility for additional covered outdoor living, storage, or vehicle parking. Enjoy a walkable lifestyle just steps from Cambridge Elementary, Paloma Blanca, the Alamo Heights swimming pool, baseball fields, Olmos Basin walking trails, boutiques, restaurants, and retail destinations throughout Alamo Heights. Plus, you're only a short drive from the Pearl, The Quarry, downtown San Antonio, and the Alamo. Combining an unbeatable location, architectural pedigree, and flexible living spaces, this Cottage District gem is a rare offering in one of San Antonio's most desirable neighborhoods.
Apr 18, 2019 No longer available -
No longer available
Show More

Property Highlights

Garage
Air Conditioning
Fireplace
Interior Details
Half Bathrooms: 1
Full Bathrooms: 4
Interior Features: Eat-in Kitchen, One Living Area, Liv/Din Combo
Appliances: Washer Connection, Dryer Connection
Flooring Type: Carpet, Wood, Other
Has Fireplace
Fireplace Features: One
Fireplaces: 1
Exterior Details
Square Footage: 2692
Property Condition: Pre-Owned
Architectural Style: Two Story
Year Built: 2018
Builder Name: The Thorn Group
Construction Materials: Fiber Cement, Siding
Pool Features: None
Lot Size Area: 6098.4
Lot Size Units: Square Feet
Lot Size Acres: 0.14
Lot Size Square Feet: 6098.4
Financial Details
Tax Annual Amount: $17,293
Utilities Details
Cooling Type: Central Air
Heating Type: Other
Location Details
HOA/Condo/Coop Amenities: None

Building Info

Overview

    General

  • Year Built: 2017
  • Effective Year Built: 2017
  • Building Count: 1
  • Total Rooms: 5
  • Bedroom Count: 4
  • Bathroom Count: 5
  • Full Bathrooms: 4
  • Partial Bathrooms: 5
  • Building Condition: 2
  • Building Quality: 0
  • Construction Type: 0
  • Building Style: 21
  • Exterior Walls Type: 1
  • Interior Walls Type: 0
  • Roof Shape Type: 0
  • Roof Cover Type: 15
  • Floor Count: 200
  • Living Units: 1
  • Floor Cover: 0
  • Basement Type: 0
  • Basement Area: 0
  • Garage Type: 3
  • Garage Square Area: 324
  • Parking Space Count: 1
  • Patio Type: 79
  • Porch Type: 7
  • Pool Type: 0

    Dimensions

  • Lot Size Square Feet: 5,898
  • Lot Size Depth Feet: 1,180
  • Lot Size Frontage Feet: 500
  • Total Building Area: 2,599
  • Gross Building Area: 2,599
  • Building Area: 2,599
  • Building Area Measurement: L

    Heating and Cooling

  • Fireplace Count: 1
  • Air Conditioning: 1
  • Heating: 4
  • Heated Square Feet: 2,599
  • Heating Fuel Type: 0

    Utilities

  • Sewer System: 0
  • Water Service: 0

Building

  • Building Type: 0
  • Property Class: R
  • Subdivision: ALAMO HEIGHTS
  • Land Acres: 0000000135
  • Standard Land Use Code: 1001
  • County Land Use Code: A1
  • State Land Use Code: A1
  • Legal Description 1: CB 4024 BLK 119 LOT 11

Neighborhood

  • School District Name: Alamo Heights Independent School District
  • School Tax School District: 50
  • Census Tract: 120302

Geography

  • Assessors Map Reference: 583B5
  • Subdivision Tract Number: 11
  • Parcel: 04024-119-0110
  • Block: 119
  • Lot: 11
  • Municipality: ALAMO HEIGHTS
  • Latitude: 29.4809
  • Longitude: -98.4684

    Address

  • Full Address: 301 Ogden Ln
  • Address - House Number: 301
  • Address - Street Name: Ogden
  • Address - Suffix Type: Ln
  • State: TX
  • City Name: San Antonio
  • Carrier Code: C002
  • 4-Digit Zip Code: 5138
  • Zip Code: 78209

Valuation

    Tax

  • Tax Year: 2023
  • Tax Amount: $1,408,981
  • Tax Rate Code Area: 50

    Appraisal Valuation

  • Standard Deviation: 0.1924
  • Valuation Date: Apr 03, 2024
  • Confidence Score: 74
  • Final Value: 560,291
  • High Value: 668,112
  • Low Value: 452,471

    Market Valuation

  • Market Total Value: $751,000
  • Market Land Value: $299,600
  • Market Improvement Value: $451,400

    Assessments Valuation

  • Assessed Year: 2023
  • Assessed Total Value: $751,000
  • Assessed Land Value: $299,600
  • Assessed Improvements Value: $451,400

    Sales

  • Current Sale Contract Date: Jun 29, 2023
  • Current Sale Recording Date: Aug 02, 2023
  • Current Sale Price:
  • Current Sale Document Type: 68
  • Current Sale Input Document Number: 141231
  • Previous Sale Recording Date: May 16, 2019
  • Previous Sale Contract Date: May 15, 2019
  • Previous Sale Amount: $775,000
  • Previous Sale Document Type: 70
Data used for valuation calculations is provided by RealtyHop, and other third party sources

Comparables

Unit
Status
Type
Beds
Baths
ft²
Price/ft²
Asking Price
Listed On
Closing Price
Sold On
HOA + Taxes

About Uptown Broadway


Similar Homes for Sale

Currently no similar homes around

Nearby Rentals

Unit for rent at 110 E Craig Pl, TX, 78212

$4,000 /mo

  • 3 Beds
  • 2 Baths
  • 5,114 ft²
110 E Craig Pl #2, TX, 78212 Listing by Nic Atwood
Unit for rent at 101 Rosemary Ave, San Antonio, TX, 78209

$4,200 /mo

  • 3 Beds
  • 3 Baths
  • 2,195 ft²
101 Rosemary Ave, San Antonio, TX, 78209 Listing by Lynda Frey


Frequently Asked Questions

When was property at 301 Ogden Lane built and last sold?
The property at 301 Ogden Lane was built in 2017 and last sold on Jun 29, 2023 for $211,470.
How much is this home worth?
The estimated value of the home located at 301 Ogden Lane is $1,111,432.
What are some comparable homes to 301 Ogden Lane?
There are currently no comparable homes to 301 Ogden Lane.