


301 N Orchard Drive


About This Property
Payment Calculator
Your Estimated Monthly Payment
Cap Rate Calculator
What does this mean?
Based on our analysis, the cap rate of this property is 1.25%. A negative cap rate indicates that the property might not be feasible as an income-producing asset. The median cap rate for a near zip code 11238 is 4.23%.
How much can I actually make?
Actual monthly rental income may vary between $4,760 and $7,140 depending on unit-specific characteristics. You can change the amount using the slider to further explore.
How is cap rate calculated?
Cap Rate = Net Operating Income (NOI) / Property Asset Value.
When calculating the cap rate, we assume 100% occupancy. Leverage (mortgage) is not considered.
Cap Rate provided by RealtyHop and RentHop, learn more about cap rate here.
Price History
| Date / Event | Date | Event | Price |
|---|---|---|---|
| Aug 10, 2020 | Sold | ||
| Sold | |||
| Jul 17, 2020 | Listed by Media West Realty,Inc. | $1,349,000 | |
| Listed by Media West Realty,Inc. | |||
| | |||
|
Welcome to this stunning Spanish style home that will capture any buyers eye.This 3 bed/2.5 bath w/a sqft. of 2,132.82 on a lot of 6,789 is perfect for your gatherings! As you step into the formal living room you are greeted by a beautiful walk-in wine showcase.The living room features laminate flooring,recessed lighting & stylish fixtures.This gourmet kitchen offers quartz counters, self-closing cabinets, a double sink & a stylish pendant light fixtures & a walk-in pantry.The separate formal dining room is accompanied by French doors .The family room features an elegant fireplace to keep you warm on those cool nights.Adjacent to the family room you will find a separate laundry area. The powder room has a trendy wood sink accented by stunning wood paneling to give it that extra detail. The Master suit has a large walk-in closet & a sliding door that leads you to the backyard. The master bath boasts double sinks, quartz countertops, a freestanding tub, separate shower with a dazzling design tile finish & separate toilet room & plenty of storage. The other 2 bedrooms are very generous in size. The full bath has charming tile flooring,unique subway tile, a tub & sink. The property offers a detached 2 car garage w/epoxy flooring.The additional NEW upgrades electrical panel, tankless water heater, copper plumbing, roof, double pane windows,smooth textures stucco,HVAC,concrete patio area w/trestle,fire sprinklers,vinyl fences.Seller will supply all permits to the winning buyer.
| |||
| Apr 28, 2019 | No longer available | - | |
| No longer available | |||
| Feb 26, 2019 | No longer available | - | |
| No longer available | |||
| Feb 25, 2019 | Listed | $799,000 | |
| Listed | |||
| | |||
|
What a fantastic opportunity to create the home of your dreams! This original condition home is nestled in a charming Burbank neighborhood with quality homes where you can walk to schools, shopping and parks. Featuring a large living/dining combo, two well sized bedrooms and a fantastic step down family room. The backyard has a patio cover and is ample size to add on or build a swimming pool. Upgrades include a newer roof, mostly copper plumbing. Newer main line & sewer line, carpet and vinyl. Attention, plans have been submitted to the city waiting for final approval. The manager has listed the unit size as 1214 square feet.
| |||

Property Highlights
Building Info
Comparables
Status
Price/ft²
Listed On
Sold On
About Burbank
Similar Homes for Sale
Currently no similar homes aroundNearby Rentals
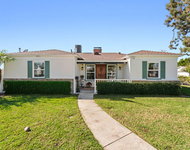
$9,500 /mo
- 4 Beds
- 3 Baths
- 2,241 ft²
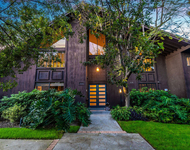
$8,500 /mo
- 3 Beds
- 1 Bath
- 2,696 ft²

Last Updated: 4 months ago
Data Source: CRMLS, MLS# BB18147943
 Your Privacy Choices
Phone: 425-283-2930
Address: 335 Madison Avenue, New York, NY 10017