See Home Value
$2,200,000
● House - Off Market

301 Morningside Dr

San Antonio, TX 78209
bedrooms
4 Beds
bathrooms
4 Baths, 1 Half Bath
square feet
6,843 Ft²
$2,386,557
RealtyHop Estimate
-0.56%
Since Sep 1, 2023
National-US
Primary Model

About This Property

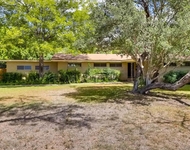
New roof has just been completed! Situated in Terrell Hills, 301 Morningside Drive is one of the most livable luxury homes in San Antonio.  The home, built in 1948 with a stone exterior and metal roof, sits on .68 acres on the corner of Eldon with heritage Live Oak trees. The main house has 6,840 sq ft of living space with 4 bedrooms, 4.5 bathrooms. There is a 650 sq ft one bedroom, one bathroom guest house and 1000 sq ft + of outdoor entertainment space surrounded by a masonry wall for maximum privacy.  The home is perfect for living and entertaining. The gallery-like center hall entry welcomes you into the home.  There are three spacious living areas: formal living with floor-to-ceiling windows overlooking a verdant courtyard; casual living room that can transform into a home theater at the touch of a button (or shout to Alexa). The third living area has soaring ceilings, mahogany cabinetry, Ipe (Brazilian walnut) flooring, copper BigASS fan and fully retractable doors on two sides, connecting the center courtyard with the lush backyard pool area.  Unique features of the property include custom millwork throughout the home including wormy chestnut doors, pecky cypress paneling, and quarter sawn oak and mahogany cabinetry. There are five fireplaces in the property: three in living areas, one in the owner's suite and one in the guest house. The paneled office has tons of built-ins and an adjacent wet bar. A separate formal dining room has a wall of glass overlooking a courtyard and boasts a large, alarmed silver closet. The large eat-in Craftsman kitchen features quarter-sawn oak custom cabinetry, 48" Viking range, two Miele dishwashers, SubZero Pro48 refrigerator, an ice maker and wine storage for 146 bottles.  There is a secondary catering and bar area with additional pantry, storage, additional full-sized refrigerator, additional ice maker, and wine storage for 150 bottles.   The owner's suite is on the first floor and overlooks the center courtyard with a sculptural fountain and planters. Owner's bath features natural stone flooring, walls and counters, mahogany custom cabinetry, elegant soaking tub, oversized shower with dual shower heads, rain shower and body sprays, two WCs, and access to backyard pool area. Walk-in closet features custom cabinetry and built in safe.  Upstairs are three secondary bedrooms and two secondary bathrooms. Rooms feature recent Marvin windows, generous closets and spacious bathrooms that were updated in 2018. The separate casita in the backyard has Panoramic retractable doors, kitchenette with wine storage for 150 bottles, small beverage fridge, open living/dining area with fireplace. The bedroom has a murphy bed with storage and custom shades. The full bathroom features Italian porcelain tile and frameless shower.
Unit Size
6,843 Ft²
Days on Market
-
Land Size
0.68 acres
Price per sqft
$351
Property Type
House
Property Taxes
$3,280
HOA Dues
-
Year Built
1948

Payment Calculator

Cap Rate Calculator

Last updated: 5 months ago (LERA #1615541)

Price History

Date / Event Date Event Price
Aug 11, 2023 Sold
Sold
Nov 3, 2022 Listed by Phyllis Browning Company $2,400,000
Listed by Phyllis Browning Company

Property Highlights

Fireplace
Garage

Building Info

Overview

    General

  • Year Built: 1948
  • Effective Year Built: 1988
  • Building Count: 1
  • Total Rooms: 10
  • Bedroom Count: 5
  • Bathroom Count: 5
  • Full Bathrooms: 4
  • Partial Bathrooms: 5
  • Building Condition: 6
  • Building Quality: 0
  • Construction Type: 0
  • Building Style: 28
  • Exterior Walls Type: 23
  • Interior Walls Type: 0
  • Roof Shape Type: 0
  • Roof Cover Type: 5
  • Floor Count: 200
  • Living Units: 1
  • Floor Cover: 0
  • Basement Type: 0
  • Basement Area: 0
  • Garage Type: 1
  • Garage Square Area: 516
  • Parking Space Count: 2
  • Patio Type: 98
  • Porch Type: 102
  • Pool Type: 8

    Dimensions

  • Lot Size Square Feet: 28,500
  • Total Building Area: 7,424
  • Gross Building Area: 7,424
  • Building Area: 6,908
  • Building Area Measurement: L

    Heating and Cooling

  • Fireplace Count: 1
  • Air Conditioning: 1
  • Heating: 4
  • Heated Square Feet: 6,908
  • Heating Fuel Type: 0

    Utilities

  • Sewer System: 0
  • Water Service: 0

Building

  • Building Type: 0
  • Property Class: R
  • Subdivision: TERRELL HILLS
  • Land Acres: 0000000654
  • Standard Land Use Code: 1001
  • County Land Use Code: A1
  • State Land Use Code: A1
  • Legal Description 1: CB 5742 BLK 31A LOT 1

Neighborhood

  • School District Name: Alamo Heights Independent School District
  • School Tax School District: 50
  • Census Tract: 120402

Geography

  • Assessors Map Reference: 583D4
  • Subdivision Tract Number: 1
  • Parcel: 05742-032-0010
  • Block: 31A
  • Lot: 1
  • Municipality: TERRELL HILLS
  • Latitude: 29.4842
  • Longitude: -98.4518

    Address

  • Full Address: 301 Morningside Dr
  • Address - House Number: 301
  • Address - Street Name: Morningside
  • Address - Suffix Type: Dr
  • State: TX
  • City Name: San Antonio
  • Carrier Code: C038
  • 4-Digit Zip Code: 2801
  • Zip Code: 78209

Valuation

    Tax

  • Tax Year: 2023
  • Tax Amount: $3,818,518
  • Tax Rate Code Area: 50

    Appraisal Valuation

  • Standard Deviation: 0.241
  • Valuation Date: Jan 17, 2024
  • Confidence Score: 66
  • Final Value: 1,330,000
  • High Value: 1,650,644
  • Low Value: 1,009,355

    Market Valuation

  • Market Total Value: $1,850,000
  • Market Land Value: $673,740
  • Market Improvement Value: $1,176,260

    Assessments Valuation

  • Assessed Year: 2023
  • Assessed Total Value: $1,845,250
  • Assessed Land Value: $673,740
  • Assessed Improvements Value: $1,176,260

    Sales

  • Current Sale Contract Date: Aug 10, 2023
  • Current Sale Recording Date: Aug 11, 2023
  • Current Sale Price:
  • Current Sale Document Type: 27
  • Current Sale Input Document Number: 148415
  • Previous Sale Recording Date: Nov 01, 2002
  • Previous Sale Contract Date: Oct 29, 2002
  • Previous Sale Amount: $937,500
  • Previous Sale Document Type: 70
Data used for valuation calculations is provided by RealtyHop, and other third party sources

Comparables

Unit
Status
Type
Beds
Baths
ft²
Price/ft²
Asking Price
Listed On
Closing Price
Sold On
HOA + Taxes

About Uptown Broadway


Similar Homes for Sale

Currently no similar homes around

Nearby Rentals

Unit for rent at 446 Pike Rd, San Antonio, TX, 78209

$2,800 /mo

  • 3 Beds
  • 2 Baths
  • 1,902 ft²
446 Pike Rd, San Antonio, TX, 78209 Listing by Beni Aguirre


Frequently Asked Questions

When was property at 301 Morningside Drive built and last sold?
The property at 301 Morningside Drive was built in 1948 and last sold on Aug 10, 2023 for $1,330,000.
How much is this home worth?
The estimated value of the home located at 301 Morningside Drive is $2,309,040.
What are some comparable homes to 301 Morningside Drive?
There are currently no comparable homes to 301 Morningside Drive.