Check Availability
Des Plaines 60016
301 Lance Drive
$575,000
● House - In Contract

301 Lance Drive

Des Plaines, IL 60016
bedrooms
3 Beds
bathrooms
2 Baths
square feet
2,921 Ft²
$3,553
Est. Monthly

About This Property

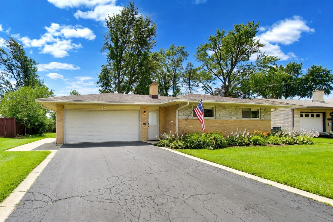
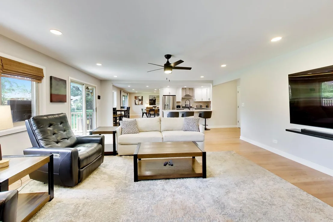
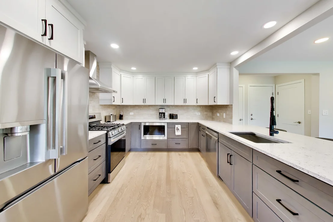
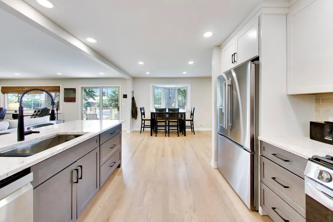
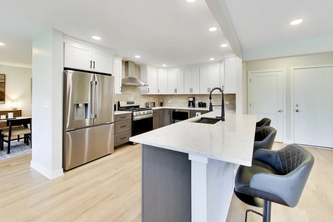
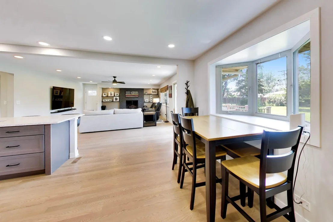
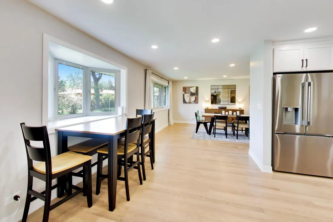
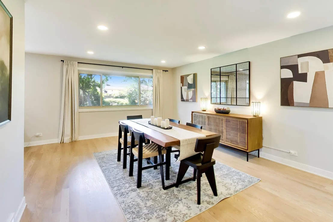
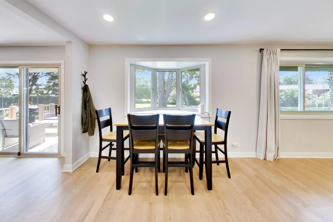
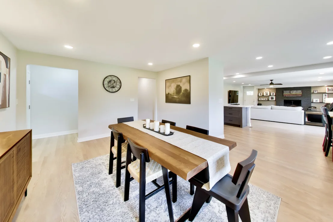
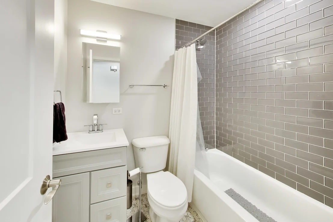
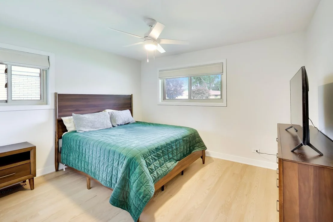
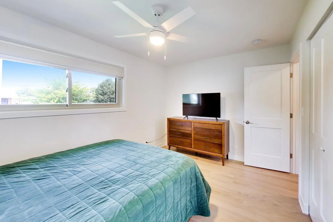
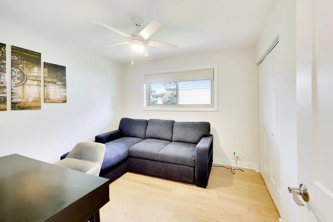
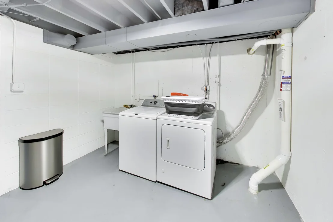
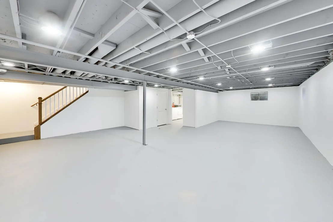
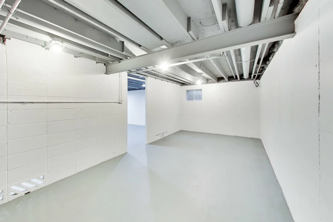
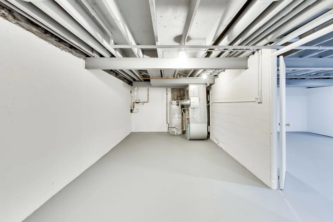
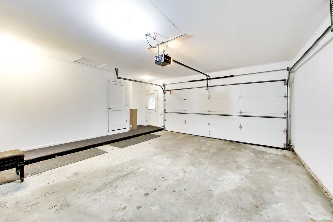
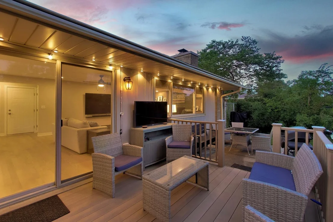
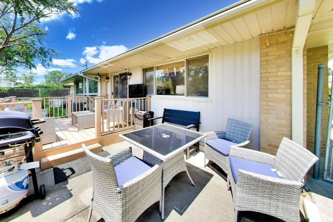
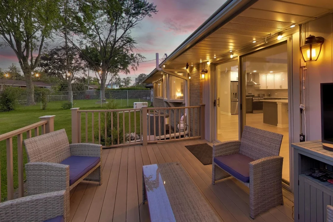
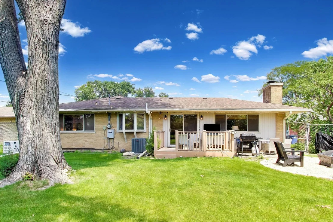
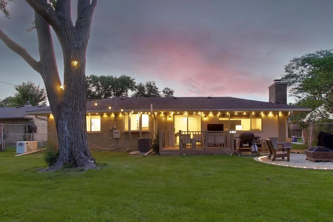
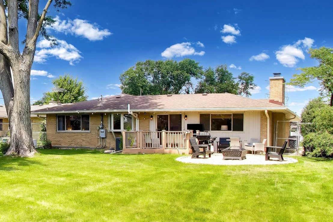
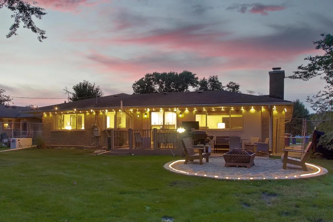
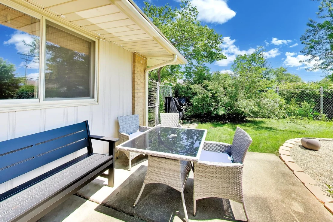
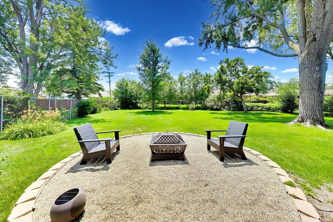
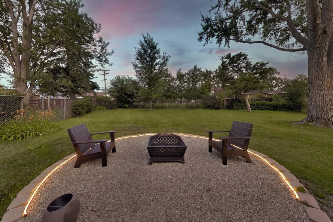
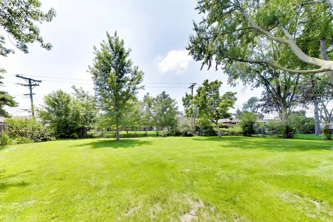
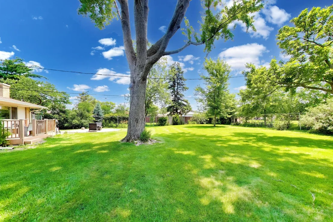
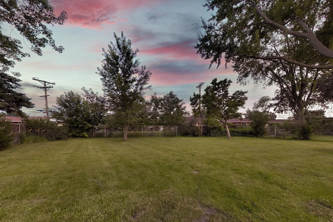
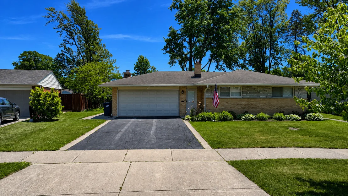
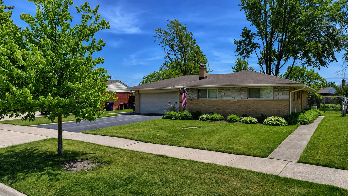
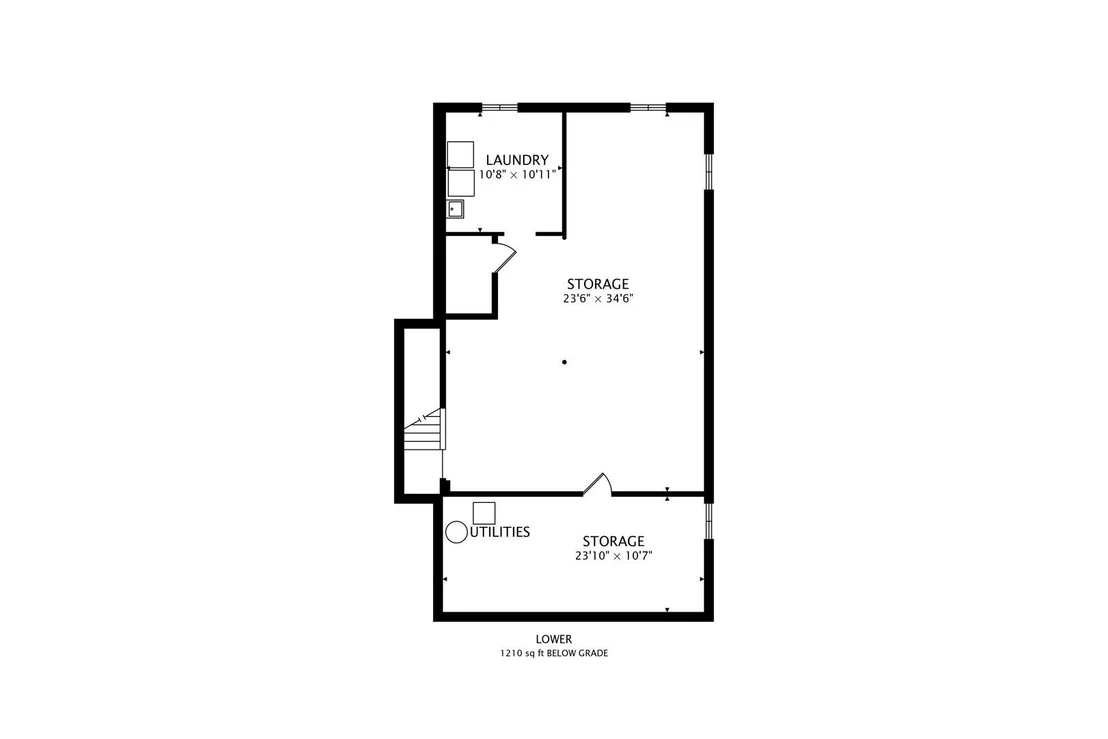
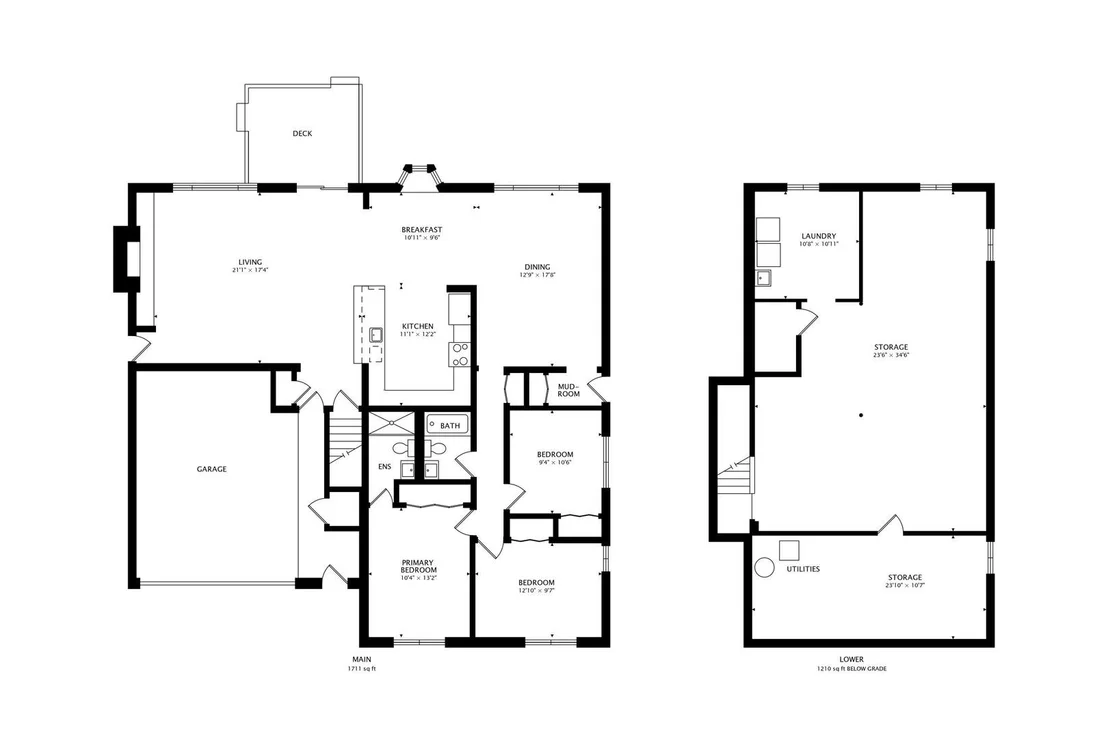
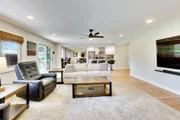
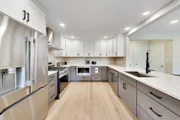
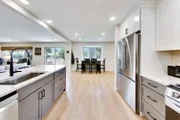
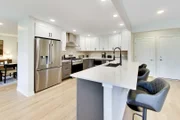
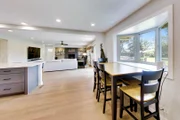
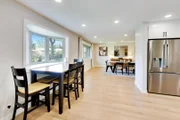
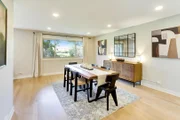
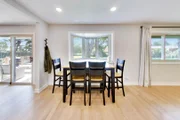
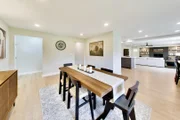
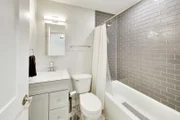
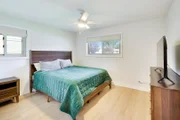
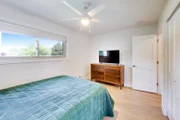
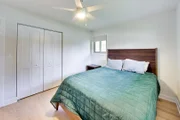
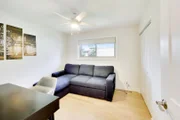
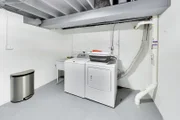
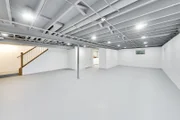
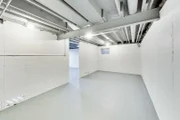
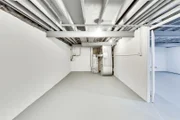
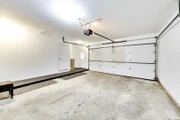
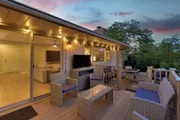
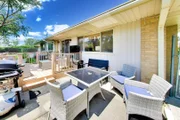
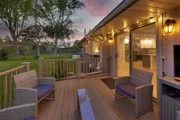
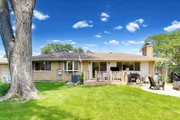
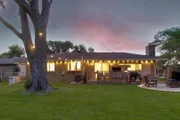
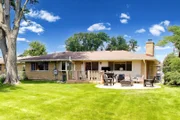
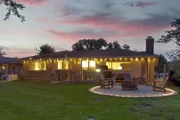
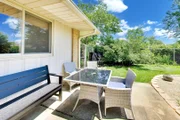
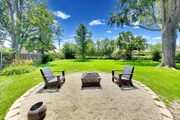
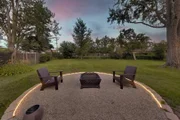
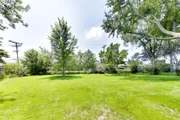
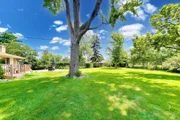
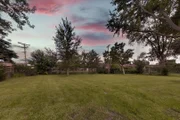
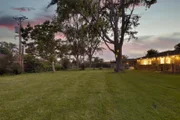
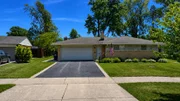
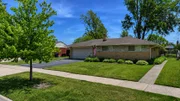
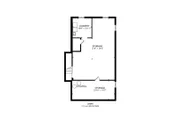
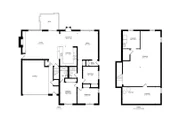
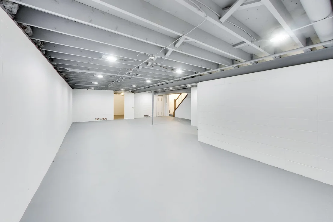
The sprawling ranch you've been dreaming of has arrived! Enjoy 1,700 SQF of living on the main level. A home that is stunning both inside and out, this tastefully and timelessly renovated home sits on an expansive 10,000+ square-foot lot and checks every box on your wish list. As the sun sets, you'll fall in love with the exterior lighting that beautifully showcases the home's curb appeal well into the evening. Step inside and immediately love the gorgeous blonde-toned red oak hardwood floors that flow throughout the main living spaces. The beautifully renovated kitchen is the heart of the home, featuring timeless two-tone cabinetry with rich mocha lower cabinets, crisp white upper cabinets, stunning white quartz countertops, a light and airy subway tile backsplash, matte black hardware and fixtures, and stainless steel appliances. This is the kitchen you see on Pinterest & Instagram.   Designed with entertaining in mind, the open-concept floor plan seamlessly connects the kitchen to the formal dining room, spacious breakfast area, and breakfast bar. Whether you're hosting holiday dinners, enjoying a casual weekday meal, gathering with friends to watch the big game, or entertaining before heading outside, this layout was designed for making memories. The inviting living room offers a beautiful focal-point fireplace finished in a sophisticated matte charcoal surround. Recessed lighting illuminates the main living areas when desired, while large windows flood the home with an abundance of natural light throughout the day. Retreat to the spacious primary suite featuring a relaxing soaking tub, elegant gray glass subway tile, and a generously sized vanity, creating a spa-inspired space to unwind. Three additional generously sized bedrooms provide incredible flexibility for every stage of life, whether you need bedrooms, a home office, nursery, podcast studio, craft room, fitness space, or guest accommodations. The unfinished basement is ready for your vision and offers endless possibilities. Featuring painted floors, stylish sprayed charcoal ceilings with recessed lighting, and a spacious laundry room, this level is ideal for a future recreation room, home gym, playroom, media room, or man cave. The attached two-car garage offers exceptional storage for vehicles, motorcycles, bicycles, Costco runs, lawn equipment, and all of life's extras. Step outside and discover what truly sets this home apart. The backyard offers your own private retreat, as it's fenced in. Whether you envision a lush garden, space for Rover to run, a swimming pool, playground, outdoor entertaining area, or all of the above, there's room to make it happen. A dedicated fire pit area creates the perfect setting for summer evenings, fall campfires, s'mores, and relaxing under the stars. Additional features include a Generac generator, providing added peace of mind year-round. The location is equally impressive. Commuters will appreciate being just 1.3 miles from the UP-NW Metra station, approximately 0.1 mile from Pace Route 230 (South Des Plaines), and approximately 0.6 mile from Pace Route 208 (Golf Road). Enjoy nearby recreation at Einstein Park, High Ridge Knolls Park, and Tomahawk Park. Best of all, you'll enjoy the convenience of being just minutes from both vibrant Downtown Des Plaines and Downtown Mount Prospect, offering dining, shopping, entertainment, and community events.

Unit Size
2,921 Ft²
Days on Market
-
Land Size
0.25 acres
Price per sqft
$197
Property Type
House
Property Taxes
$729
HOA Dues
-
Year Built
1960

Listed By

Payment Calculator

Cap Rate Calculator

Property Highlights

Garage
Air Conditioning
Fireplace
Parking Details
Has Garage
Parking Features: Asphalt, Garage, Attached, Yes
Garage Spaces: 2
Interior Details
Full Bathrooms: 2
Appliances: Humidifier
Rooms: 8
Has Fireplace
Fireplace Features: Wood Burning
Fireplaces: 1
Basement: Partially Finished, Full
Exterior Details
Square Footage: 2921
Square Footage Source: $0
Architectural Style: Ranch
Year Built: 1959
Construction Materials: Brick
Patio and Porch Features: Deck
Lot Size Area: 11020.68
Lot Size Units: Square Feet
Lot Size Acres: 0.253
Lot Size Square Feet: 11020.68
Lot Size Dimensions: 60X180X105X144
Water Source: Public, Lake Michigan
Financial Details
Tax Annual Amount: $8,747
Utilities Details
Cooling Type: Central Air
Heating Type: Natural Gas
Sewer : Public Sewer
Location Details
HOA/Condo/Coop Fee Includes: None

Building Info

Overview

    General

  • Year Built: 1960
  • Effective Year Built: 1960
  • Building Count: 1
  • Total Rooms: 6
  • Bedroom Count: 3
  • Bathroom Count: 2
  • Full Bathrooms: 2
  • Partial Bathrooms: 2
  • Building Condition: 6
  • Building Quality: 7
  • Construction Type: 6
  • Building Style: 3
  • Exterior Walls Type: 24
  • Interior Walls Type: 0
  • Roof Shape Type: 0
  • Roof Cover Type: 15
  • Floor Count: 100
  • Living Units: 1
  • Floor Cover: 0
  • Basement Type: 7
  • Basement Area: 0
  • Garage Type: 1
  • Parking Space Count: 2
  • Patio Type: 0
  • Porch Type: 0
  • Pool Type: 0

    Dimensions

  • Lot Size Square Feet: 10,998
  • Total Building Area: 1,203
  • Gross Building Area: 1,203
  • Building Area: 1,203
  • Building Area Measurement: L

    Heating and Cooling

  • Fireplace Count: 1
  • Air Conditioning: 1
  • Heating: 24
  • Heated Square Feet: 1,203
  • Heating Fuel Type: 0

    Utilities

  • Sewer System: 0
  • Water Service: 0

Building

  • Building Type: 0
  • Property Class: R
  • Subdivision: KUNTZES HIGH RIDGE KNOLLS UNIT NO 1
  • Land Acres: 0000000253
  • Standard Land Use Code: 1001
  • County Land Use Code: 2-03

Neighborhood

  • School District Name: Township High School District 214
  • Census Tract: 804902

Geography

  • District: 16
  • Parcel: 08-13-407-009-0000
  • Meridian: SEC 13 TWN 41N RNG 11E
  • Municipality: ELK GROVE
  • Latitude: 42.0386
  • Longitude: -87.9288

    Address

  • Full Address: 301 Lance Dr
  • Address - House Number: 301
  • Address - Street Name: Lance
  • Address - Suffix Type: Dr
  • State: IL
  • City Name: Des Plaines
  • Carrier Code: C034
  • 4-Digit Zip Code: 2627
  • Zip Code: 60016

Valuation

    Tax

  • Tax Year: 2022
  • Tax Amount: $650,277
  • Tax Rate Code Area: 16042

    Appraisal Valuation

  • Standard Deviation: 0.2316
  • Valuation Date: Mar 20, 2024
  • Confidence Score: 67
  • Final Value: 366,864
  • High Value: 451,848
  • Low Value: 281,880

    Market Valuation

  • Market Total Value: $330,000
  • Market Land Value: $98,980
  • Market Improvement Value: $231,020

    Assessments Valuation

  • Assessed Year: 2023
  • Assessed Total Value: $33,000
  • Assessed Land Value: $9,898
  • Assessed Improvements Value: $23,102

    Sales

  • Current Sale Contract Date: Mar 22, 2023
  • Current Sale Recording Date: Apr 05, 2023
  • Current Sale Price:
  • Current Sale Document Type: 27
  • Current Sale Input Document Number: 29228
Data used for valuation calculations is provided by RealtyHop, and other third party sources

Comparables

Unit
Status
Type
Beds
Baths
ft²
Price/ft²
Asking Price
Listed On
Closing Price
Sold On
HOA + Taxes

About Des Plaines


Similar Homes for Sale

Currently no similar homes around

Nearby Rentals

Unit for rent at 11 W Prospect Avenue, Mount Prospect, IL, 60056

$2,440 /mo

  • 1 Bed
  • 1 Bath
  • 630 ft²
11 W Prospect Avenue #206, Mount Prospect, IL, 60056 Listing by Lauren Evett
Unit for rent at 2209 Douglas Avenue, Des Plaines, IL, 60018

$2,850 /mo

  • 3 Beds
  • 4 Baths
  • 1,422 ft²
2209 Douglas Avenue, Des Plaines, IL, 60018 Listing by Zeeshan Bhimji
Unit for rent at 19 Marina Drive, Des Plaines, IL, 60016

$4,200 /mo

  • 2 Beds
  • 2 Baths
  • 1,766 ft²
19 Marina Drive, Des Plaines, IL, 60016 Listing by Jordan Brugioni


Frequently Asked Questions

When was property at 301 Lance Drive built and last sold?
The property at 301 Lance Drive was built in 1960 and last sold on Mar 22, 2023 for $300,000.
How much is this home worth?
The estimated value of the home located at 301 Lance Drive is $589,813.
What are some comparable homes to 301 Lance Drive?
There are currently no comparable homes to 301 Lance Drive.