by Global Lifestyle Properties

Check Availability
$195,000
● Mobile Manufactured - In Contract

301 LAKEVIEW DRIVE
OSTEEN, FL 32764
bedrooms
2 Beds
bathrooms
2 Baths
square feet
1,194 Ft²
$1,363
Est. Monthly
$310
HOA / Fees

About This Property

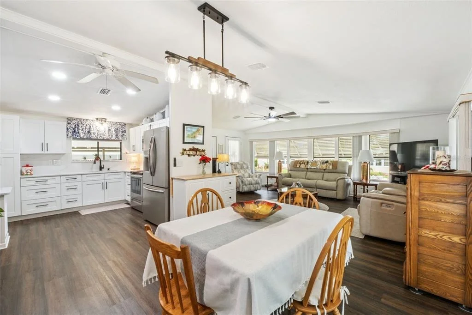
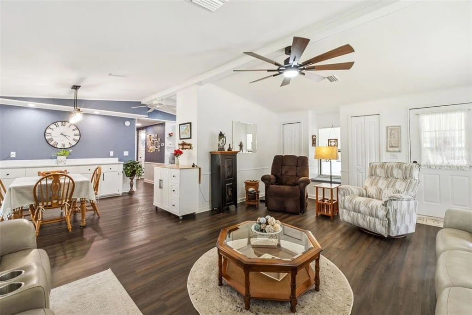
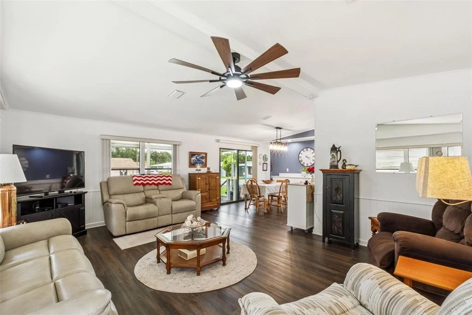
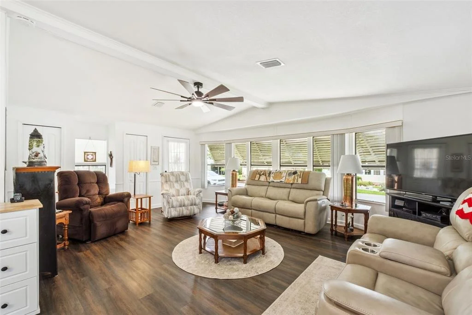
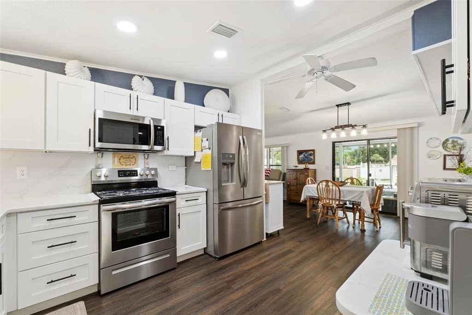
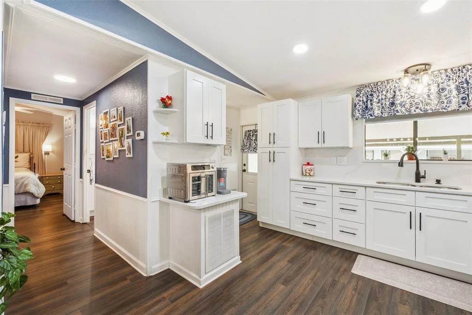
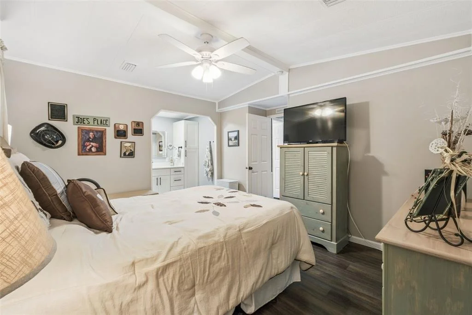
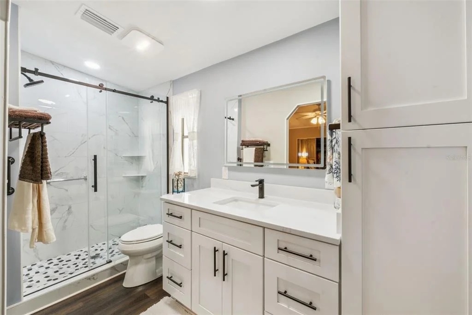
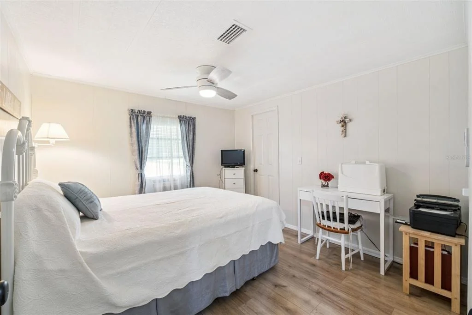
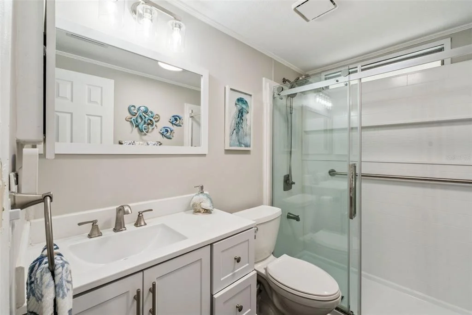
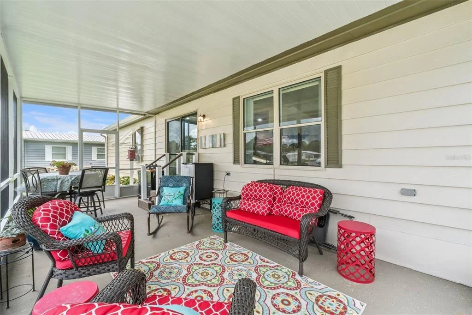
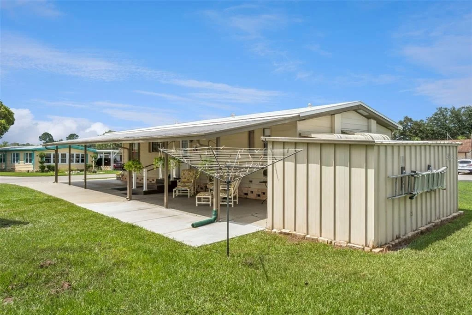
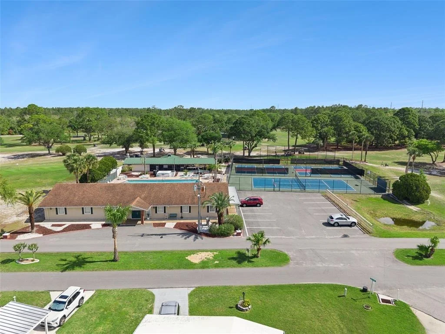
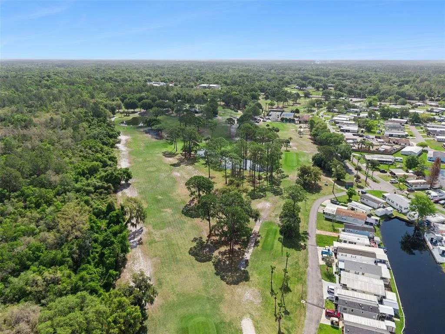
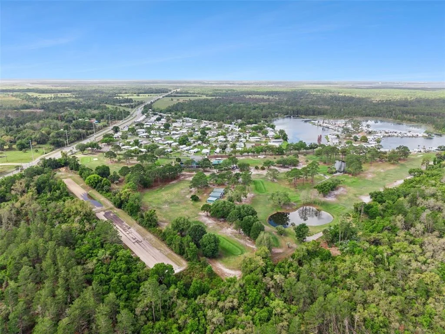
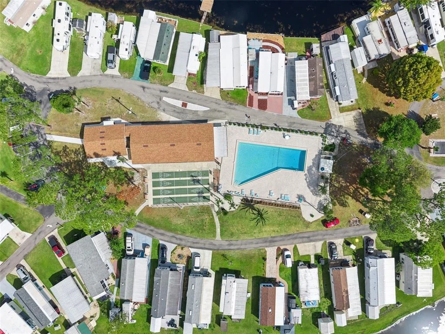
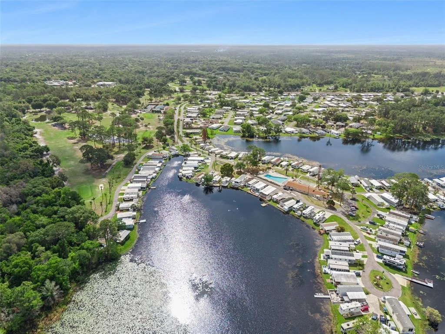
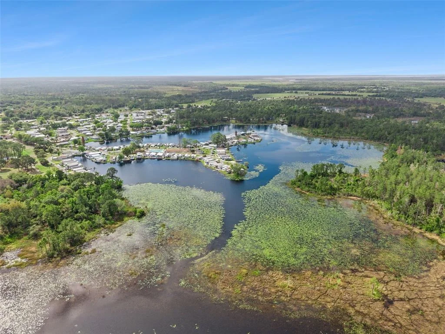
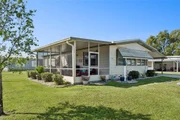
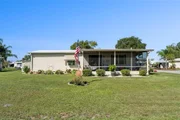
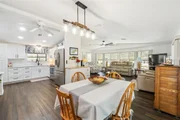
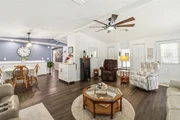
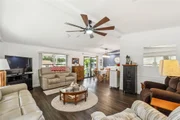
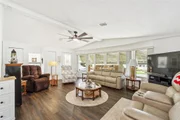
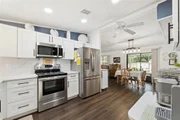
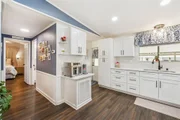
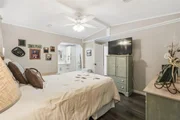
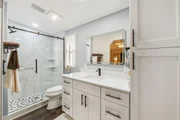
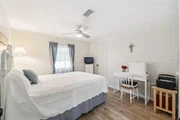
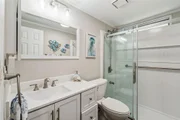
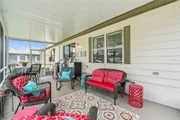
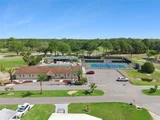
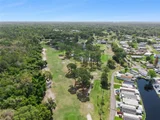
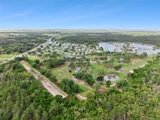
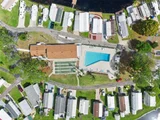
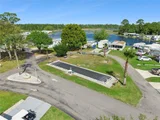
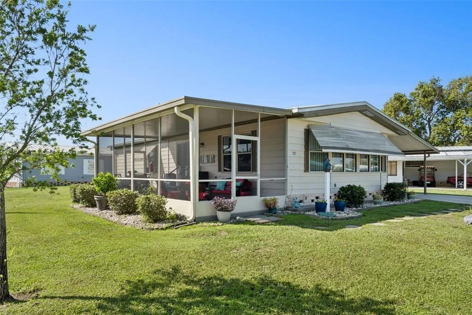
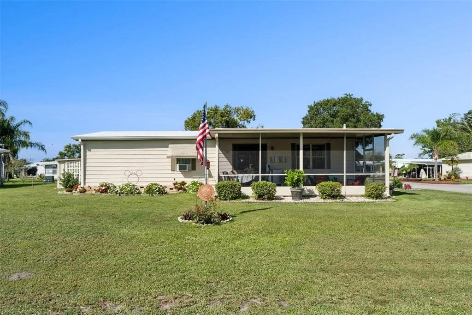
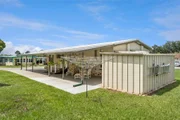
Welcome to this beautifully remodeled manufactured home in the desirable 55+ CO-OP community in Kove Estates Osteen! Situated on a spacious corner lot, this move-in-ready home has been thoughtfully updated from top to bottom, offering modern finishes and low-maintenance living. Step inside to an inviting updated (2023) open floor plan featuring updated flooring, Updated lighting, new ceiling fans, and an abundance of natural light. The fully renovated kitchen (2023) is designed for both style and function with quartz countertops, soft-close cabinetry, and ample workspace, making it perfect for everyday living and entertaining. Both updated bathrooms (2023) showcase spacious walk-in showers and updated fixtures, continuing the home's fresh, modern appeal. Major improvements provide added peace of mind, including a membrane roof (2023) and a new HVAC system (2024). Enjoy Florida's beautiful weather from the screened-in porch, offering the perfect space for morning coffee or evening relaxation. Outside, you'll find a large storage shed for tools, hobbies, or extra storage, along with the benefits of a generous corner lot that provides additional outdoor space and curb appeal. Whether you're looking for a full-time residence or a seasonal retreat, this tastefully updated home offers comfort, style, and exceptional value in the welcoming Kove Estates community. There is no lot rent, as a share in the community conveys with the sale. LOW HOA. Enjoy Year Round 9 Hole Golf Corse, 2 pools, one heated, tennis courts, pickle-ball, community events and the peaceful nights all in your very own gated community. Located just outside of Historical Sanford Fl. Sanford Airport is minutes away, Daytona Beach 40 minutes, Disney 45 Minutes away. The perfect spot to call home.
Unit Size
1,194 Ft²
Days on Market
-
Land Size
0.17 acres
Price per sqft
$163
Property Type
Mobile Manufactured
Property Taxes
$95
HOA Dues
$310
Year Built
1980

Listed By

Michelle Ingrassia
ELEVATE REAL ESTATE BROKERS

Payment Calculator

Cap Rate Calculator

Last updated: 2 months ago (Stellar MLS #O6424991)

Price History

Date / Event Date Event Price
Aug 22, 2026 In contract -
In contract
Jul 17, 2026 Listed by LPT REALTY, LLC $195,000
Listed by LPT REALTY, LLC

Property Highlights

Air Conditioning
Parking Details
Has Carport
Interior Details
Full Bathrooms: 2
Interior Features: Ceiling Fan(s), Walk-In Closet(s), Living Room/Dining Room Combo, Primary Bedroom Main Floor, Solid Surface Counters, Window Treatments
Appliances: Dishwasher, Disposal, Dryer, Microwave, Range, Refrigerator, Washer
Flooring Type: Luxury Vinyl
Door Features: Sliding Doors
Laundry Features: Inside, Laundry Room
Rooms: 3
Exterior Details
Square Footage: 1194
Square Footage Source: $0
Security Features: Gated Community, Smoke Detector(s)
Year Built: 1980
Waterfront Features: Lake Front
Waterbody Name: LITTLE LAKE
Building Area Total: 2027
Levels: One
Other Structures: Shed(s)
Building Area Units: Square Feet
Window Features: Blinds
Construction Materials: Metal Siding
Patio and Porch Features: Covered, Screened, Side Porch
Lot Features: Oversized Lot
Lot Size Area: 7606
Lot Size Units: Square Feet
Lot Size Acres: 0.17
Lot Size Square Feet: 7606
Tax Lot: M-154
Water Source: Private
Financial Details
Tax Annual Amount: $1,138
Lease Considered: Yes
Utilities Details
Cooling Type: Central Air
Heating Type: Heat Pump
Sewer : Private Sewer
Location Details
HOA/Condo/Coop Fee Includes: Sewer, Trash, Water, Community Pool, Escrow Reserves Fund, Pool Maintenance, Recreational Facilities
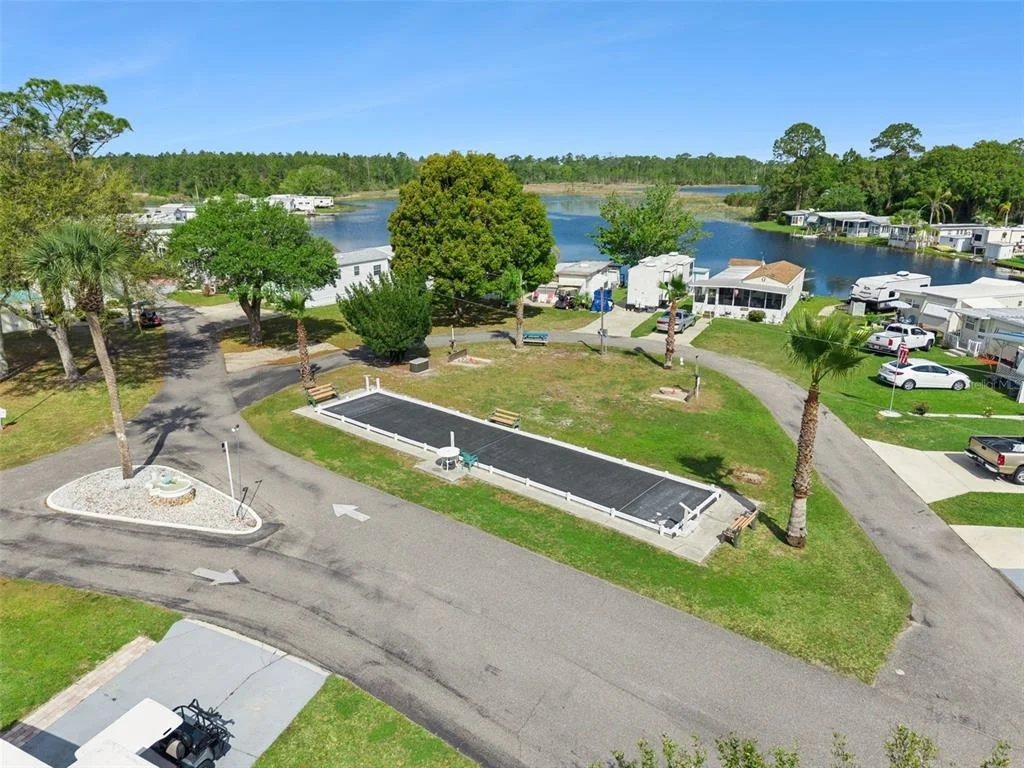
HOA/Condo/Coop Amenities: Clubhouse, Gated, Golf Course, Laundry, Playground, Pool, Recreation Facilities, Security, Shuffleboard Court, Storage, Tennis Court(s), Fence Restrictions, Pickleball Court(s)
HOA Fee: $310
HOA Fee Frequency: Monthly

Building Info

Overview

    General

  • Year Built: 1980
  • Effective Year Built: 1985
  • Building Count: 1
  • Bedroom Count: 2
  • Bathroom Count: 2
  • Full Bathrooms: 2
  • Partial Bathrooms: 2
  • Bathroom Plumbing Fixtures: 8
  • Building Condition: 0
  • Building Quality: 10
  • Construction Type: 17
  • Building Style: 17
  • Exterior Walls Type: 10
  • Interior Walls Type: 20
  • Roof Shape Type: 1
  • Roof Cover Type: 15
  • Floor Count: 100
  • Living Units: 1
  • Floor Cover: 16
  • Basement Type: 0
  • Basement Area: 0
  • Garage Type: 3
  • Garage Square Area: 352
  • Parking Space Count: 1
  • Patio Type: 5
  • Porch Type: 35
  • Pool Type: 0

    Dimensions

  • Lot Size Square Feet: 5,400
  • Total Building Area: 1,469
  • Gross Building Area: 1,469
  • Building Area: 1,469
  • Building Area Measurement: L

    Heating and Cooling

  • Air Conditioning: 1
  • Heating: 4
  • Heated Square Feet: 1,469
  • Heating Fuel Type: 3

    Utilities

  • Sewer System: 0
  • Water Service: 0

Building

  • Building Type: 0
  • Property Class: R
  • Subdivision: KOVE ESTATE
  • Land Acres: 0000000124
  • Standard Land Use Code: 1005
  • County Land Use Code: 0500
  • State Land Use Code: 05
  • Mobile Home Indicator: T
  • Legal Description 1: LOT M-154 KOVE ESTATE CO-OP PER OR 4879 PG 1313 PER OR 8411 PG 2049

Neighborhood

  • School District Name: Volusia County School District
  • Census Tract: 091029

Zoning

  • Zoning: MH1

Geography

  • Assessors Map Reference: W2-0022-13
  • Account Number: 5168280
  • Subdivision Tract Number: 01
  • Parcel: 9113-01-00-1540
  • Lot: M-154
  • Meridian: SEC 13 TWN 19S RNG 31E
  • Municipality: UNINCORPORATED - WESTSIDE
  • Latitude: 28.8394
  • Longitude: -81.1727

    Address

  • Full Address: 301 Lakeview Dr
  • Address - House Number: 301
  • Address - Street Name: Lakeview
  • Address - Suffix Type: Dr
  • State: FL
  • City Name: Osteen
  • Carrier Code: H002
  • 4-Digit Zip Code: 8523
  • Zip Code: 32764

Valuation

    Tax

  • Tax Year: 2023
  • Tax Amount: $136,378
  • Tax Rate Code Area: 100

    Appraisal Valuation

  • Standard Deviation: 0.1725
  • Valuation Date: Feb 14, 2024
  • Confidence Score: 77
  • Final Value: 141,004
  • High Value: 165,335
  • Low Value: 116,674

    Market Valuation

  • Market Total Value: $79,194
  • Market Land Value: $35,063
  • Market Improvement Value: $44,131

    Assessments Valuation

  • Assessed Year: 2023
  • Assessed Total Value: $79,194
  • Assessed Land Value: $35,063
  • Assessed Improvements Value: $44,131
Data used for valuation calculations is provided by RealtyHop, and other third party sources

Comparables

Unit
Status
Type
Beds
Baths
ft²
Price/ft²
Asking Price
Listed On
Closing Price
Sold On
HOA + Taxes

About Kove Estates


Similar Homes for Sale

Currently no similar homes around

Nearby Rentals

Unit for rent at 507 Remick Street, OSTEEN, FL, 32764

$2,295 /mo

  • 3 Beds
  • 2 Baths
  • 1,758 ft²
507 Remick Street, OSTEEN, FL, 32764 Listing by Lukasz Sokolowski
Unit for rent at 2804 Lightwood Street, DELTONA, FL, 32738

$1,850 /mo

  • 3 Beds
  • 2 Baths
  • 1,022 ft²
2804 Lightwood Street, DELTONA, FL, 32738 Listing by Nicola Hughes


Frequently Asked Questions

When was property at 301 Lakeview Drive built and last sold?
The property at 301 Lakeview Drive was built in 1980 and last sold on Jan 1, 1970 for $0.
How much is this home worth?
The estimated value of the home located at 301 Lakeview Drive is $196,950.
What are some comparable homes to 301 Lakeview Drive?
There are currently no comparable homes to 301 Lakeview Drive.