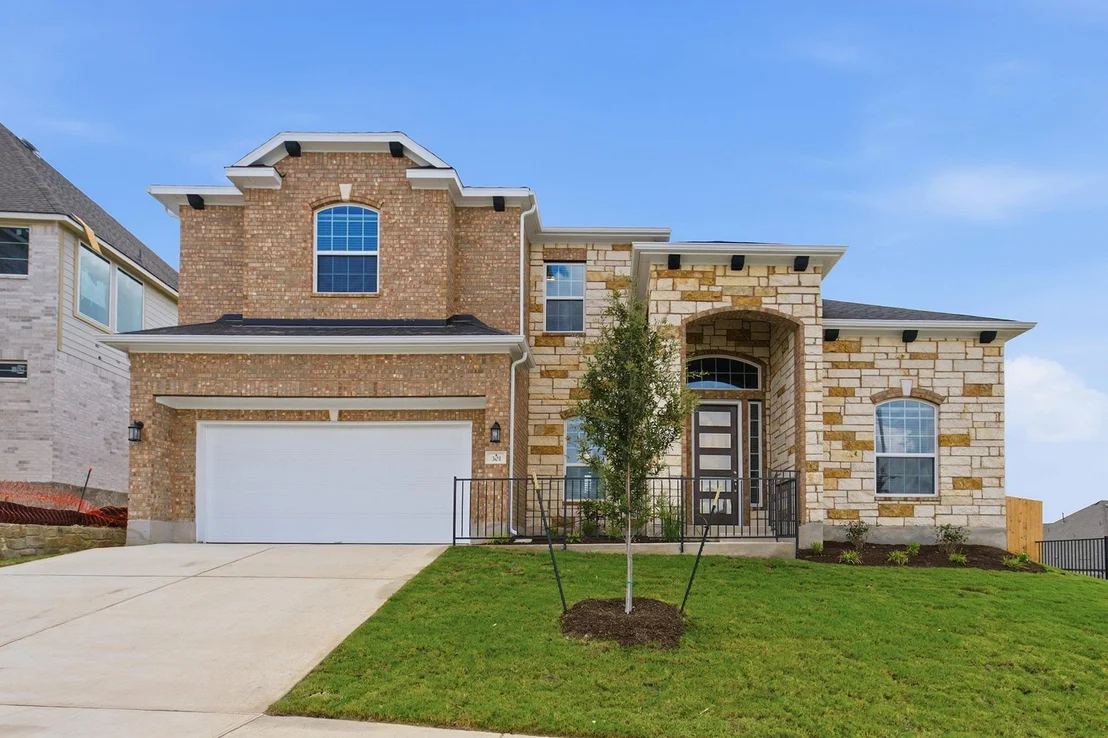
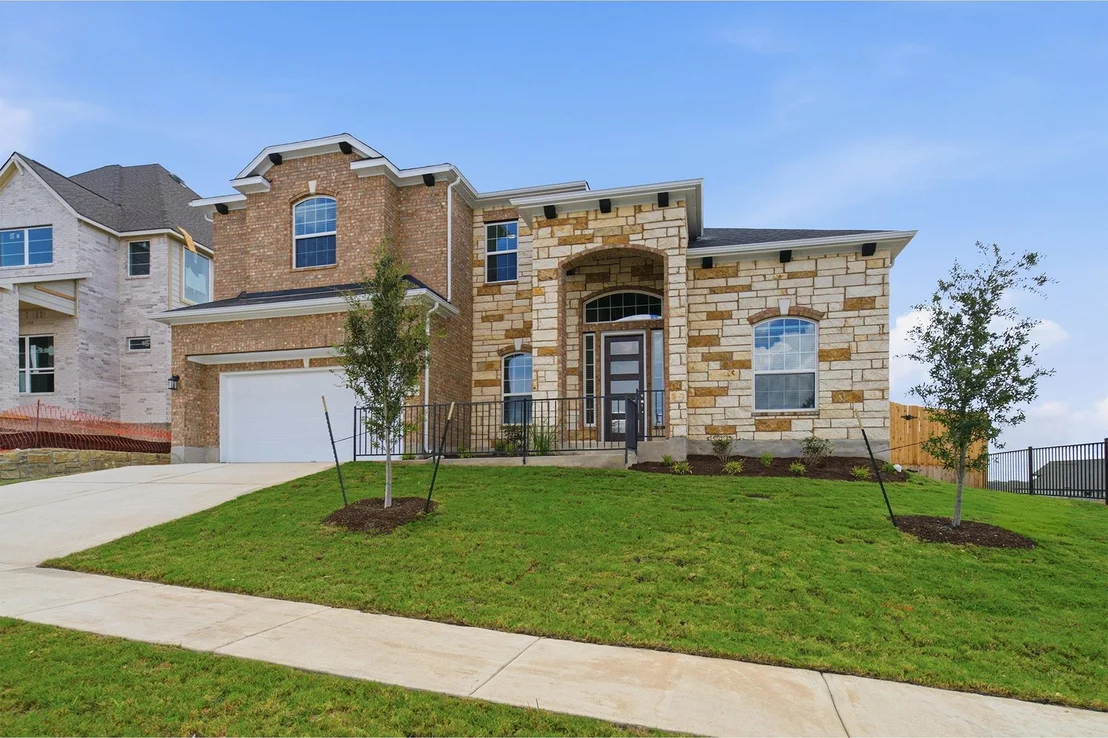
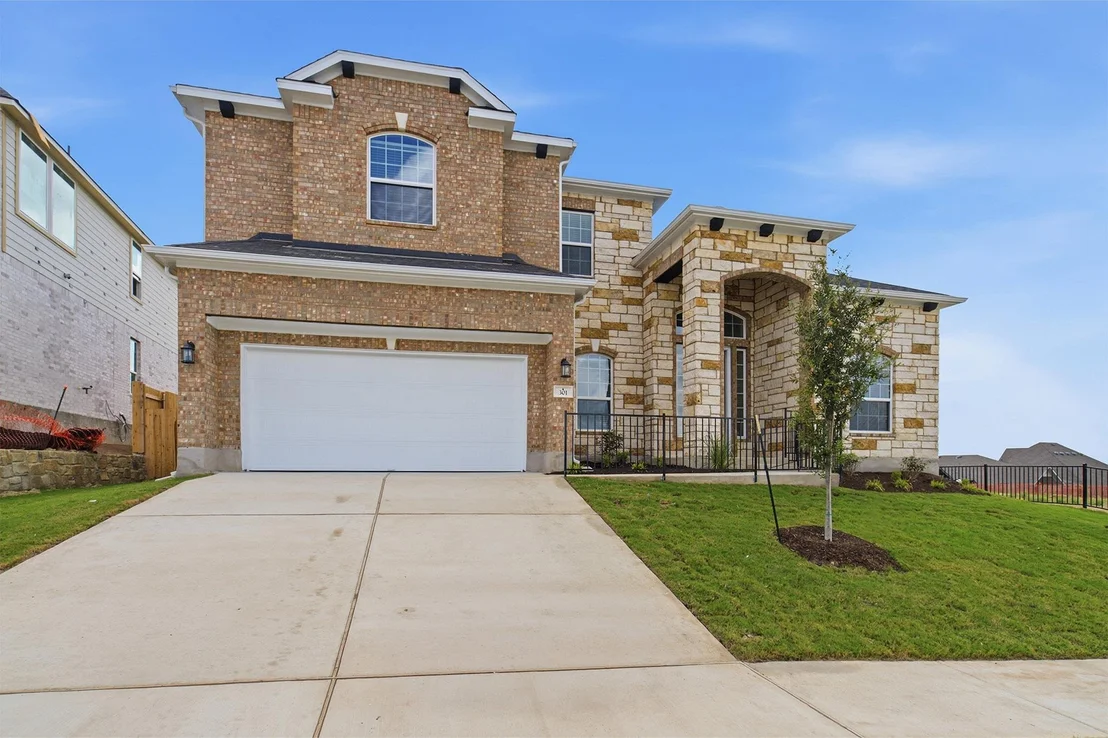
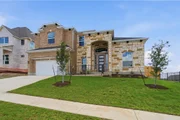
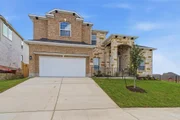
Bursting with originality, the Fremont offers an irresistible
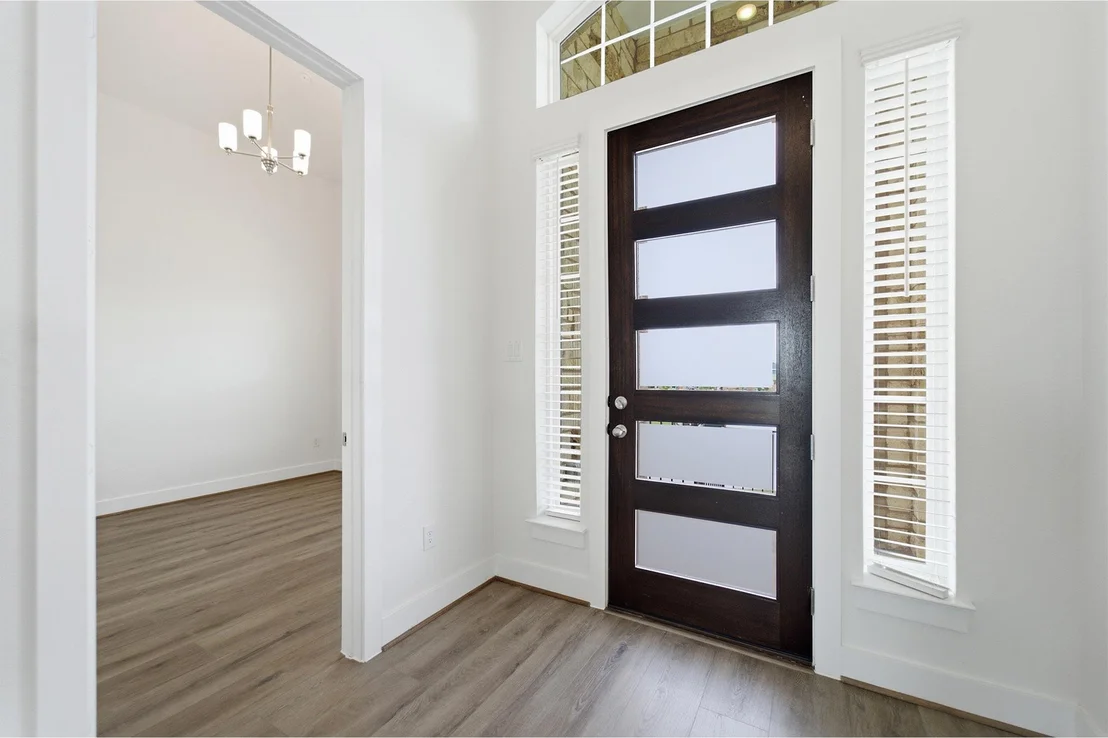
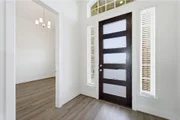
layout that will satisfy the entire family. Entering this grand
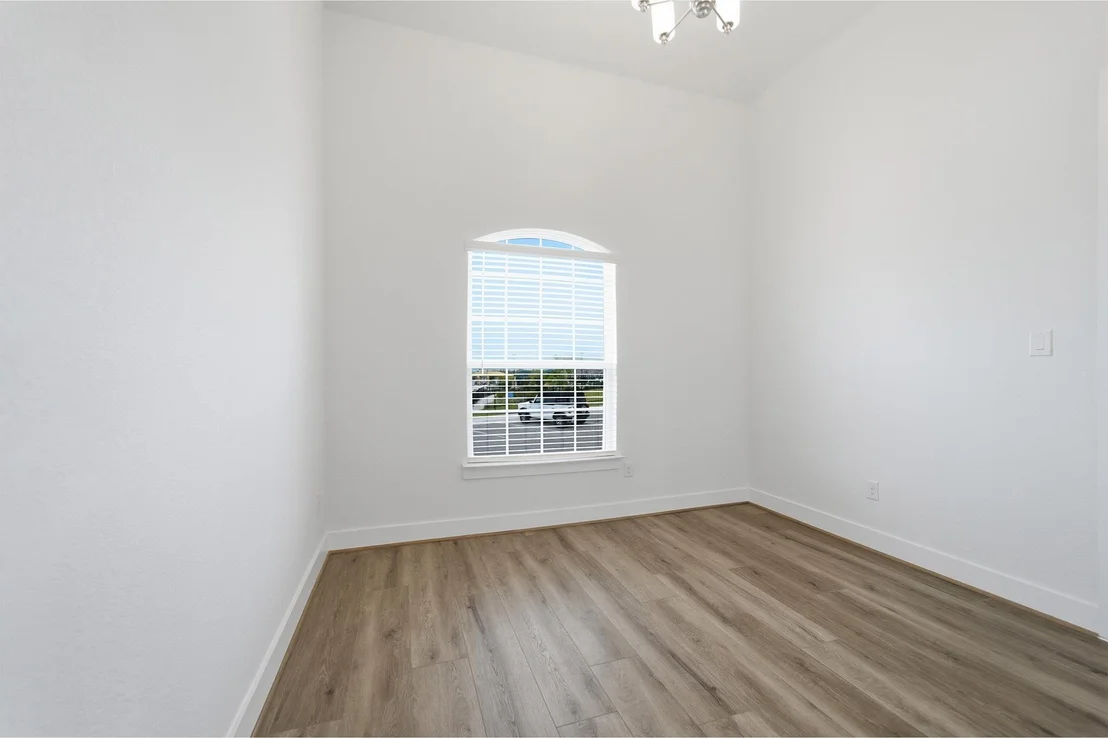
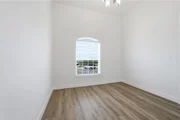
home, you are met with the large, secluded study room that you can
transform into a guest suite with adjoining bathroom, or opt for an
oversized walk-in closet or a covered side patio! The abundance of
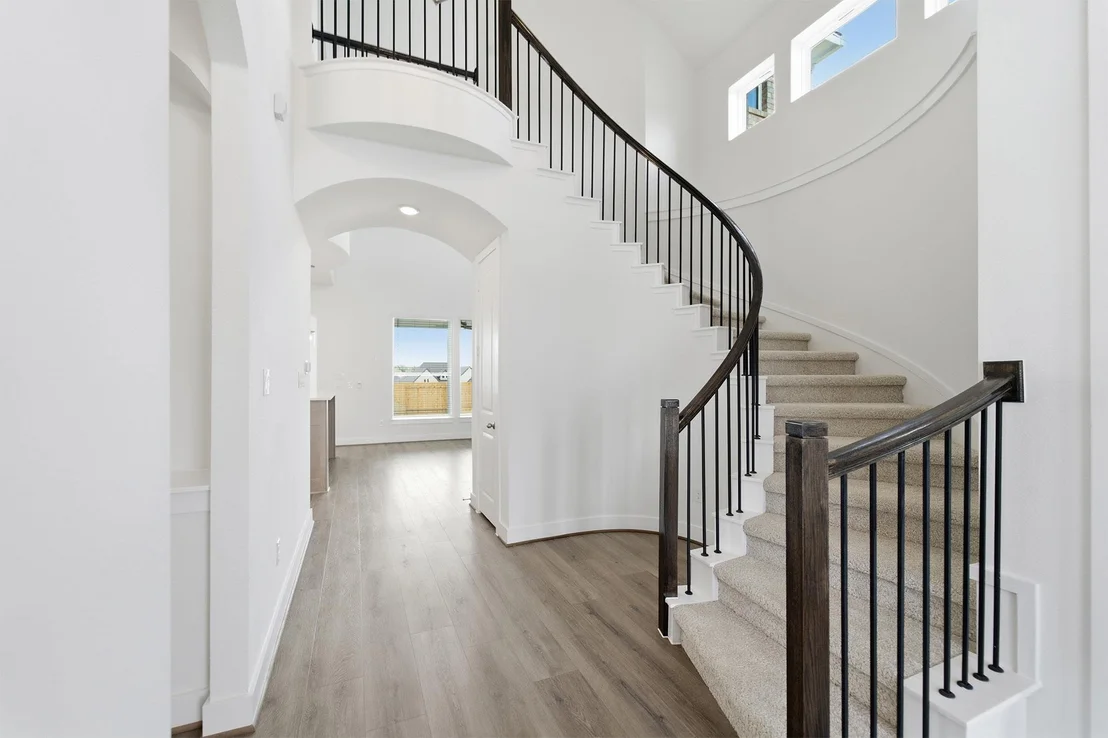
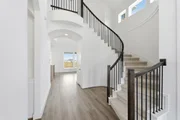
opportunities is outstanding! Across from your sweeping staircase
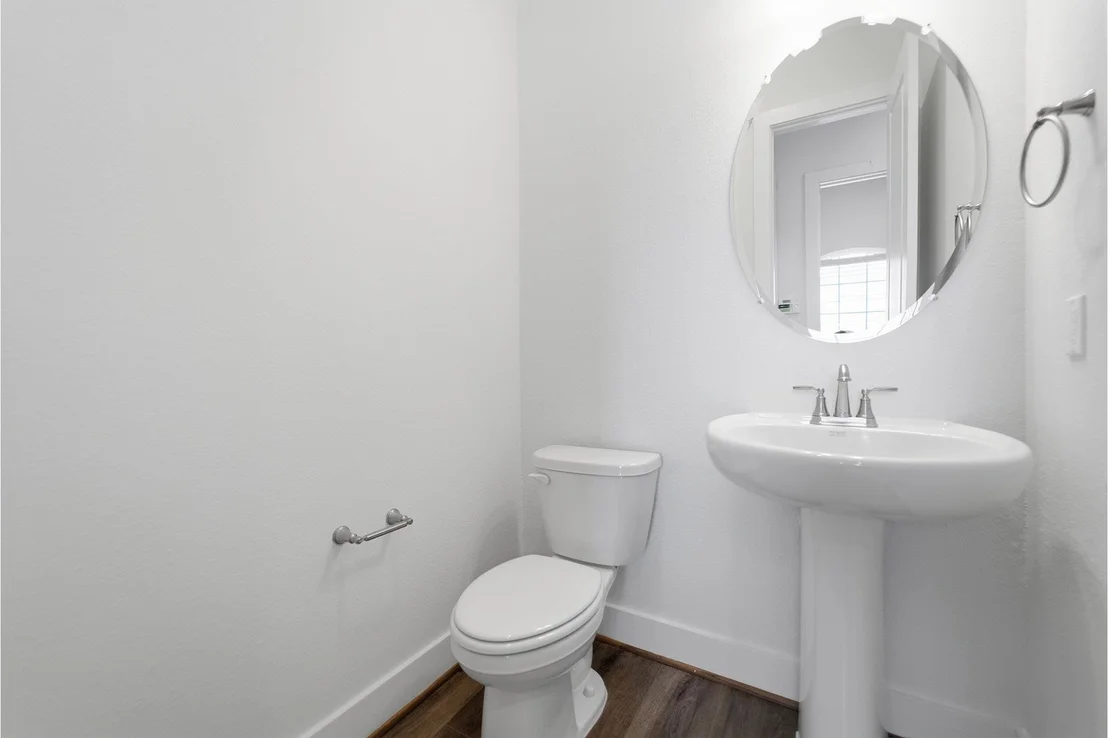
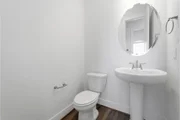
lies a convenient downstairs powder room, your walk-in utility
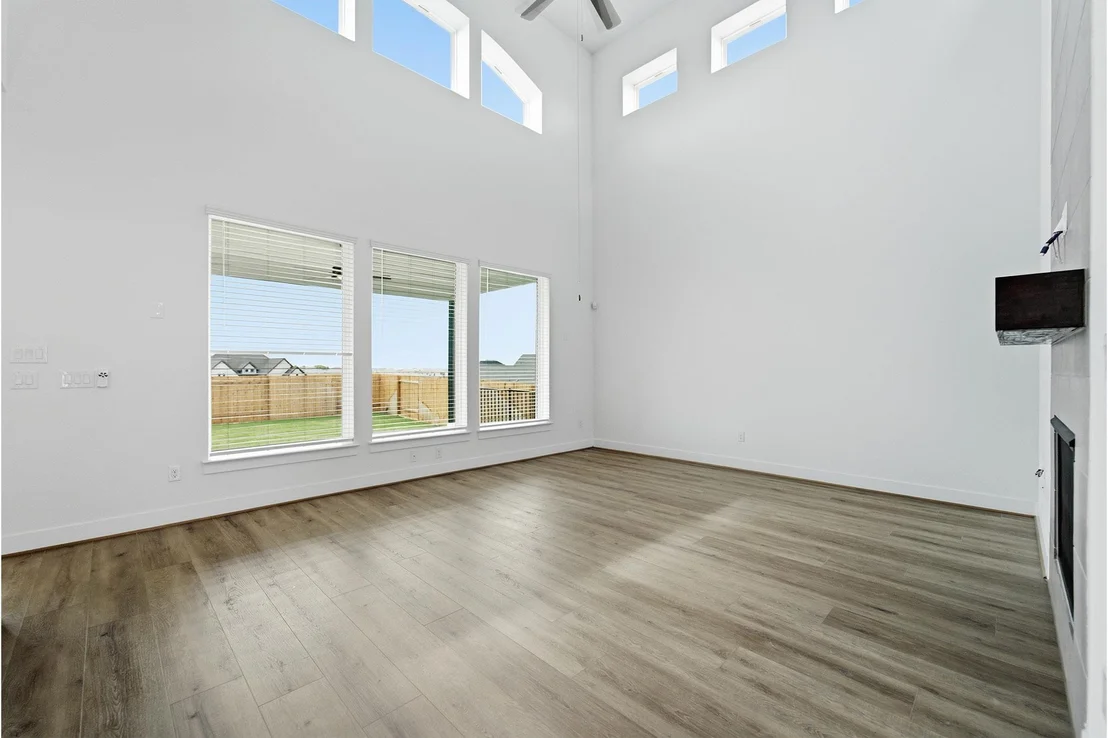
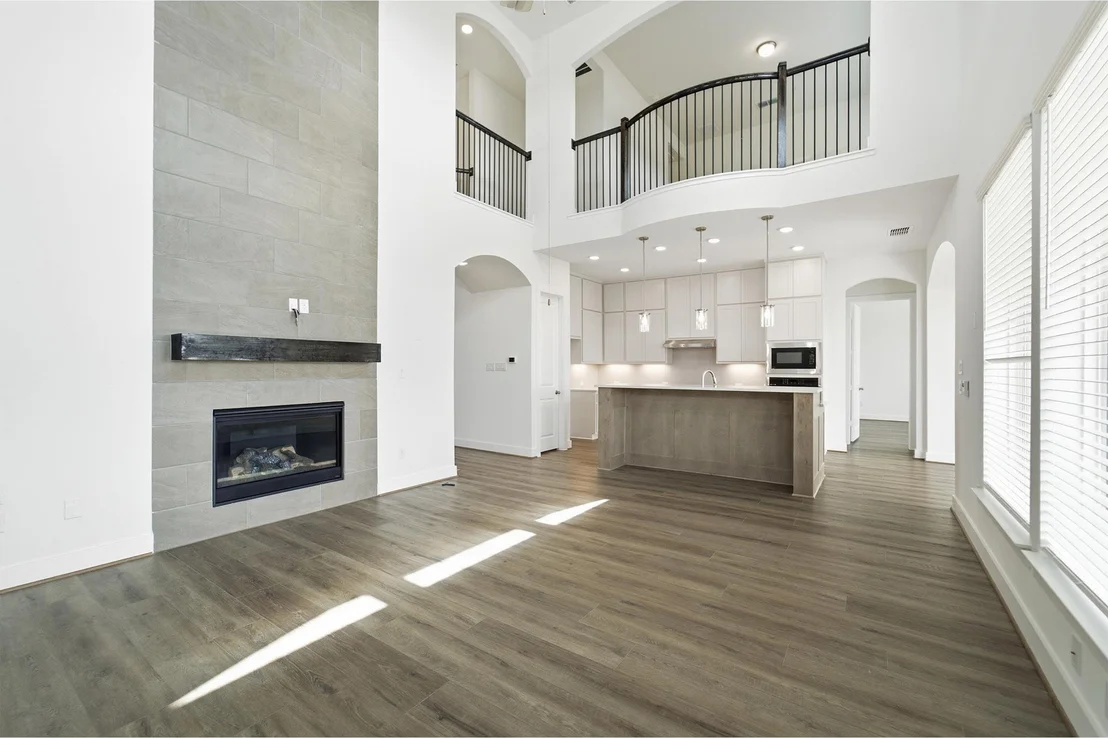
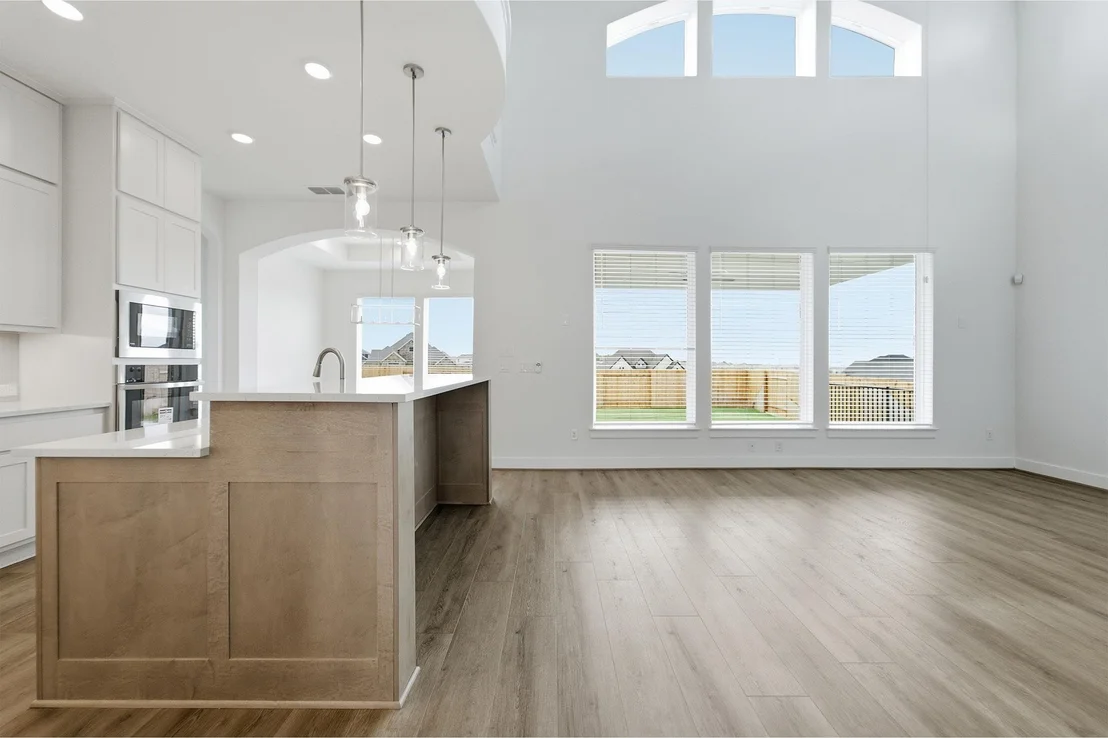
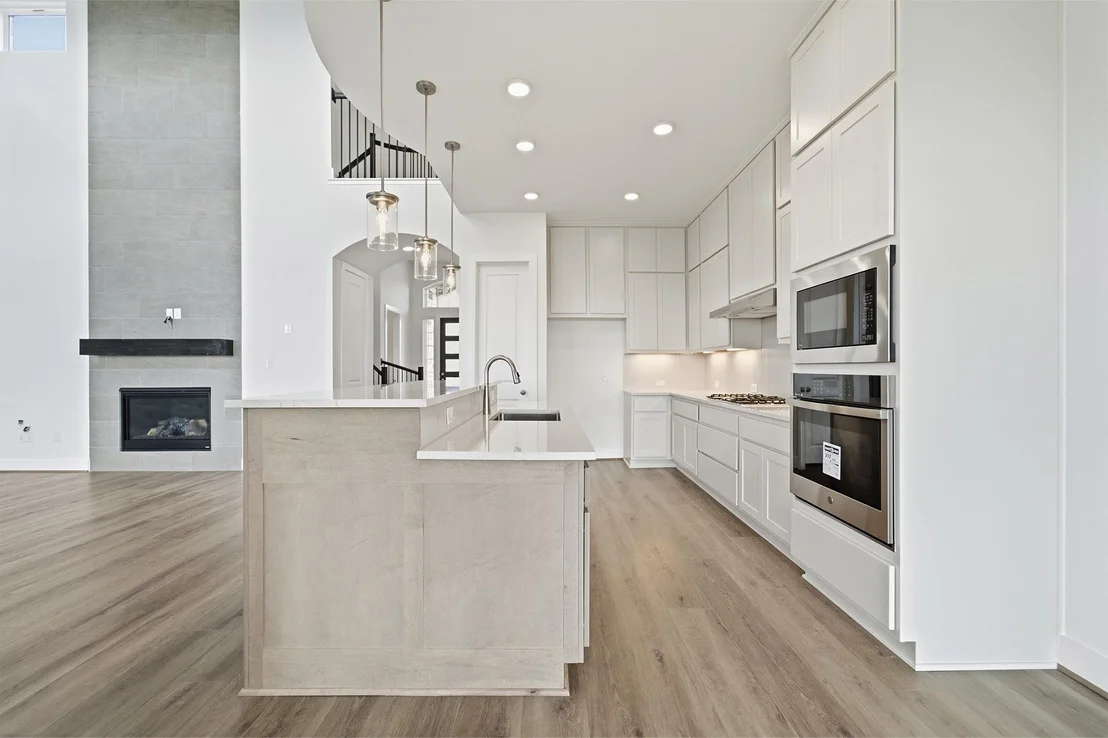
room, and entry to your two-car garage. The heart of the home holds
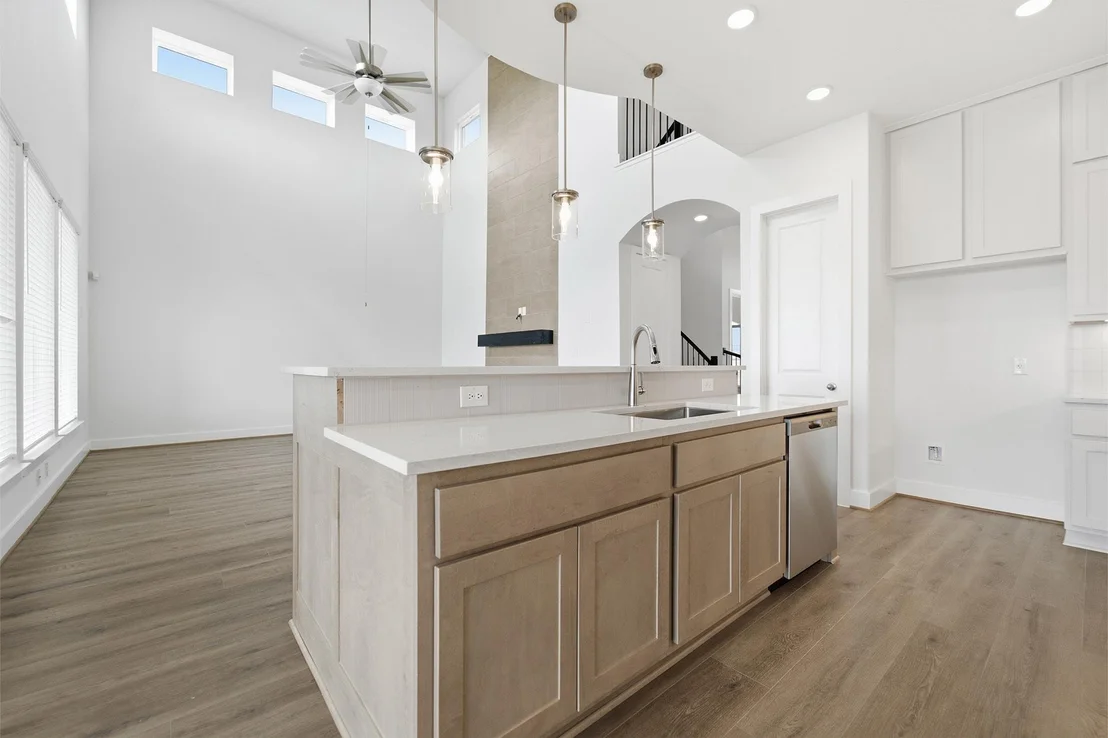
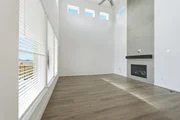
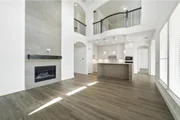
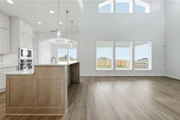
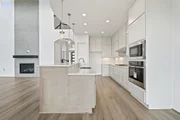
your two-story family room with a fireplace, and your combined
kitchen and dining room space, perfect for welcoming gatherings of
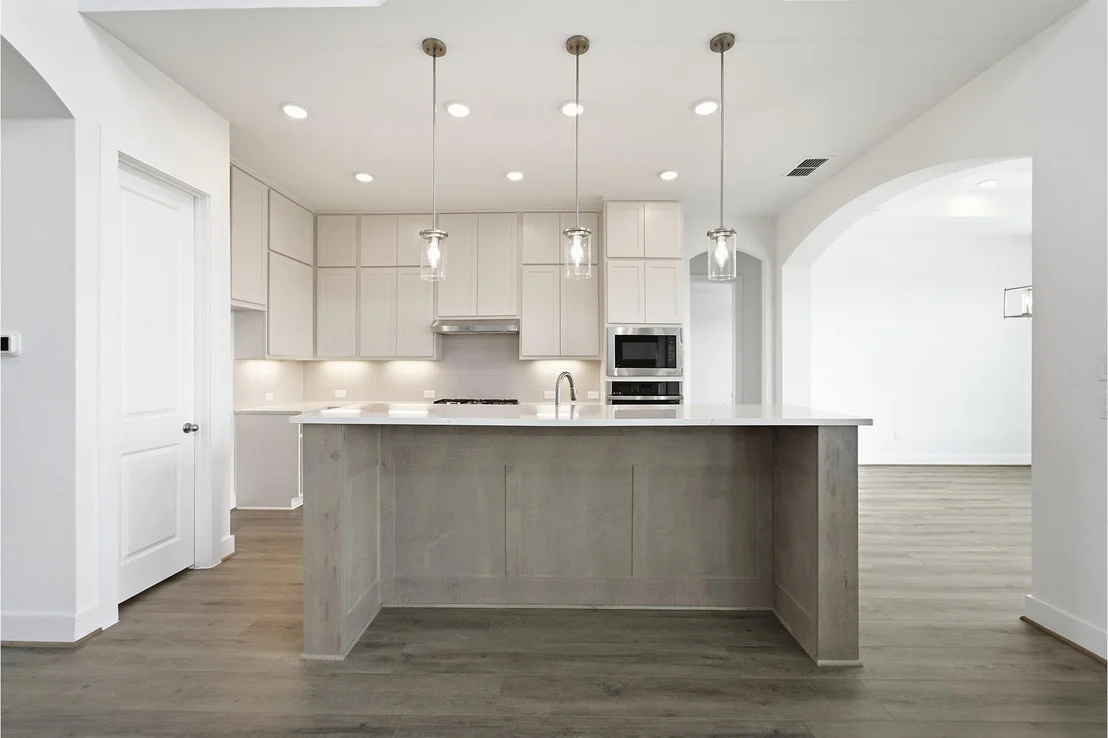
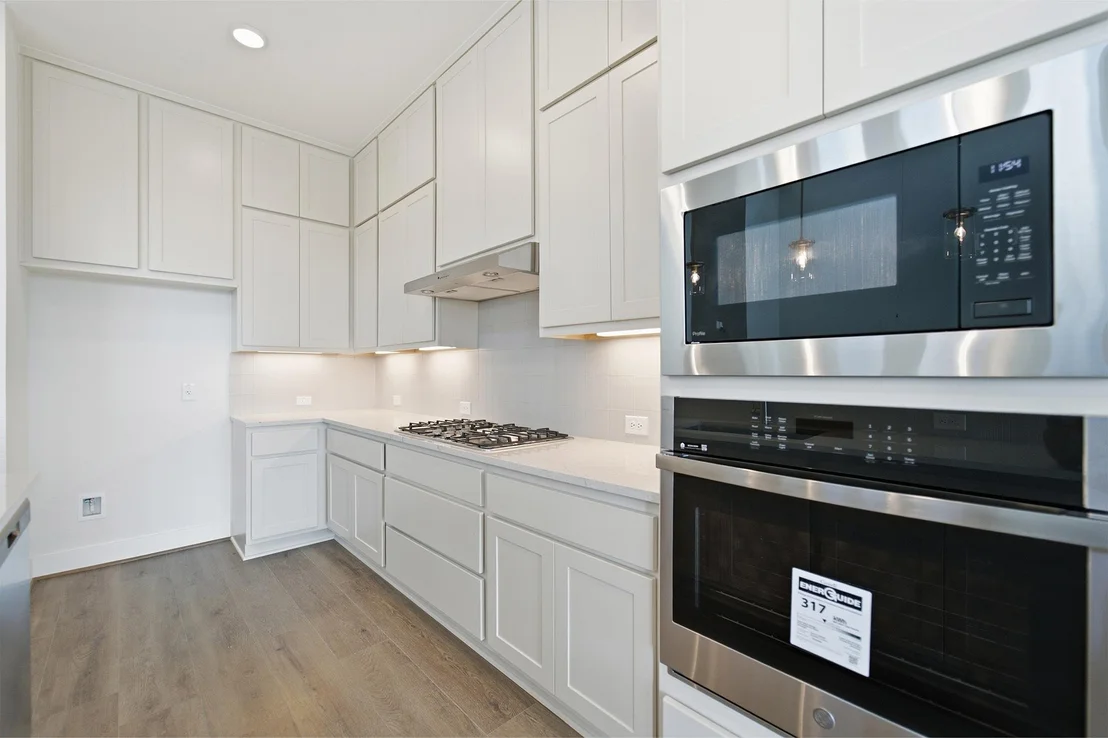
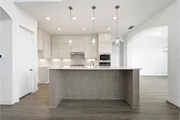
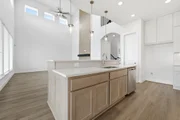
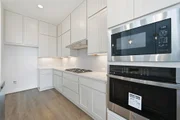
any size. Your kitchen is filled with luxury features like granite
countertops, industry-leading appliances, and a large walk-in
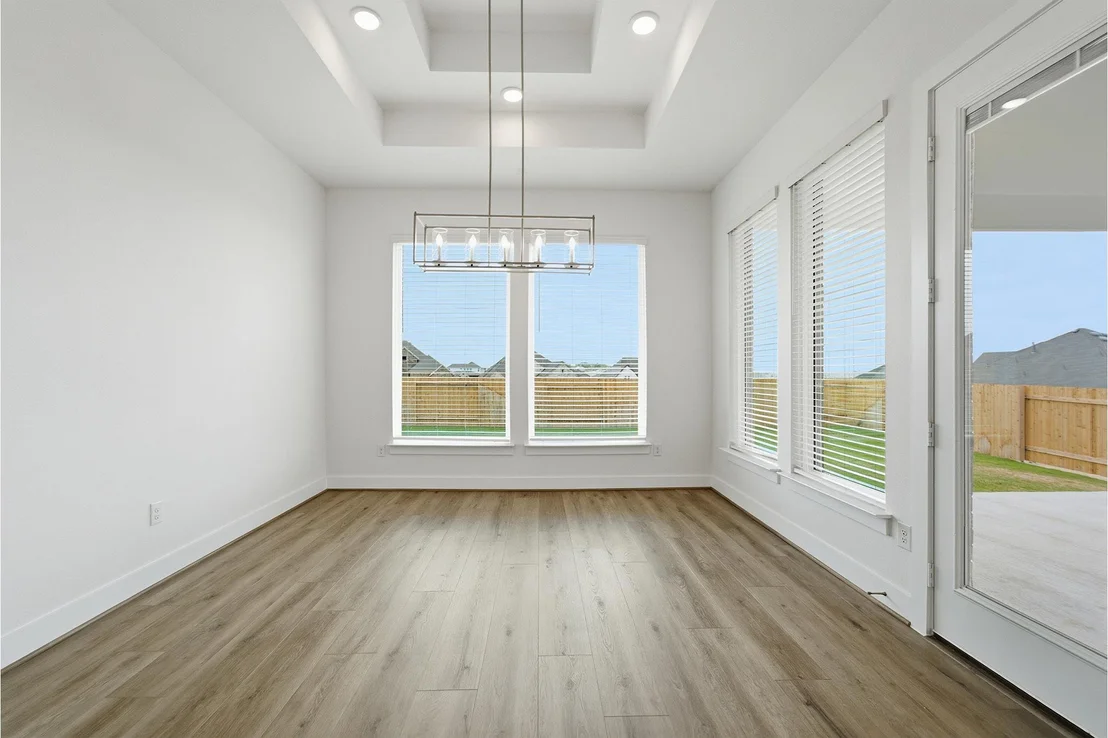
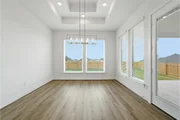
pantry. Add an extra flair to your dining room by adding bay
windows, letting in every angle of natural light. For those who
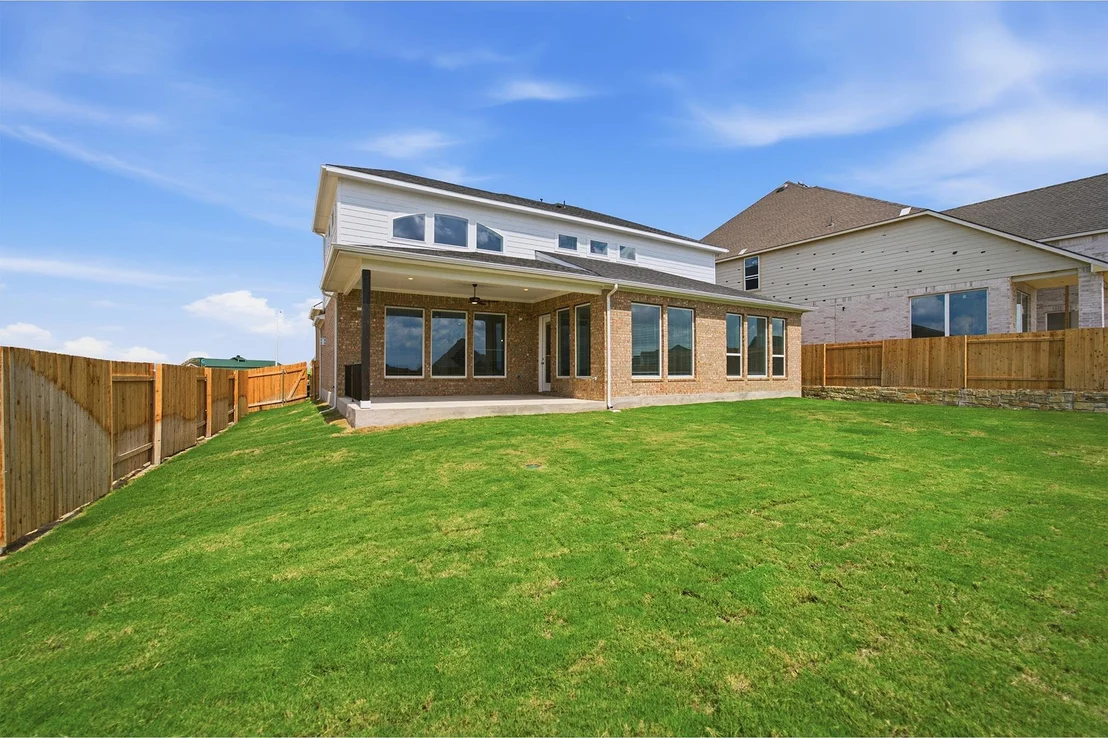
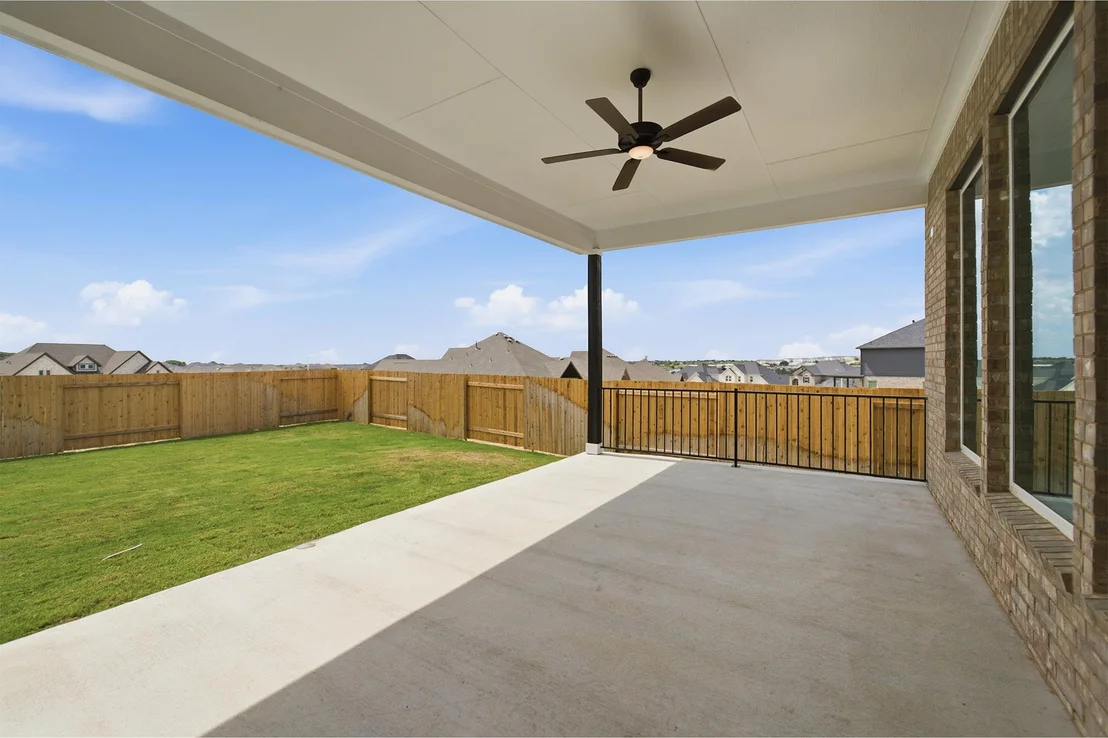
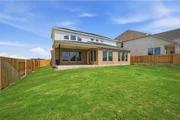
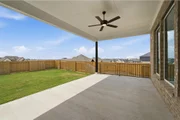
love hosting backyard barbecues, your included covered patio in the
backyard is the ideal space for all your friends and family!
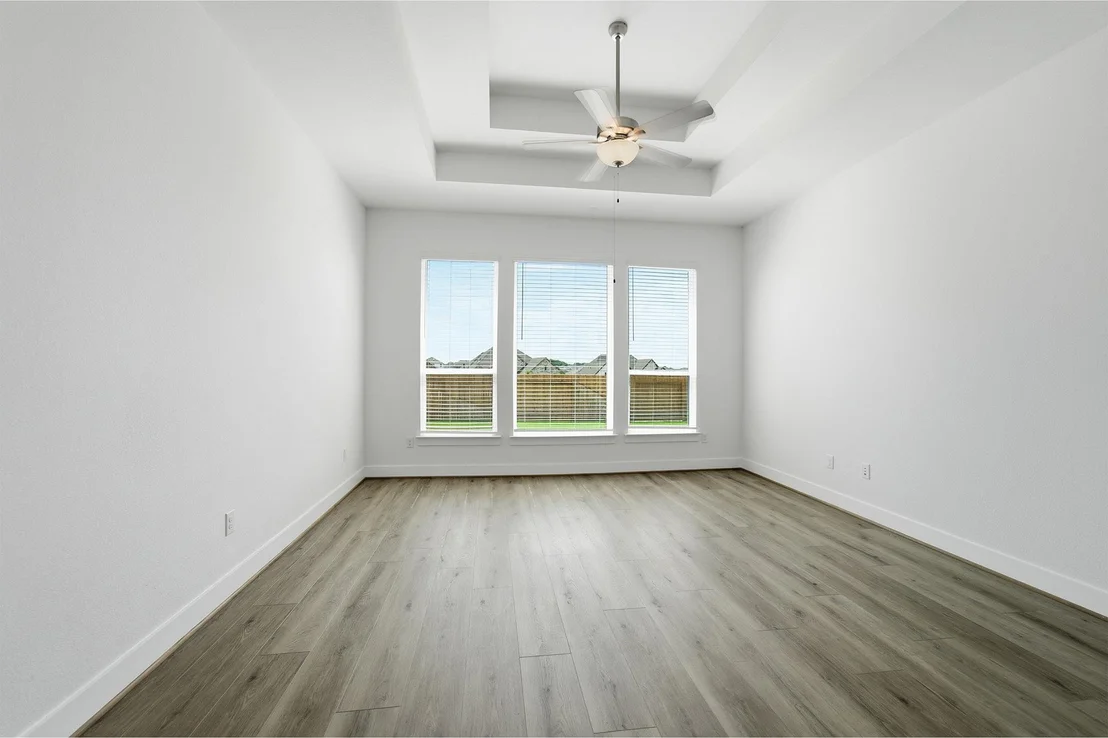
Completing the first floor is your private master bedroom that you
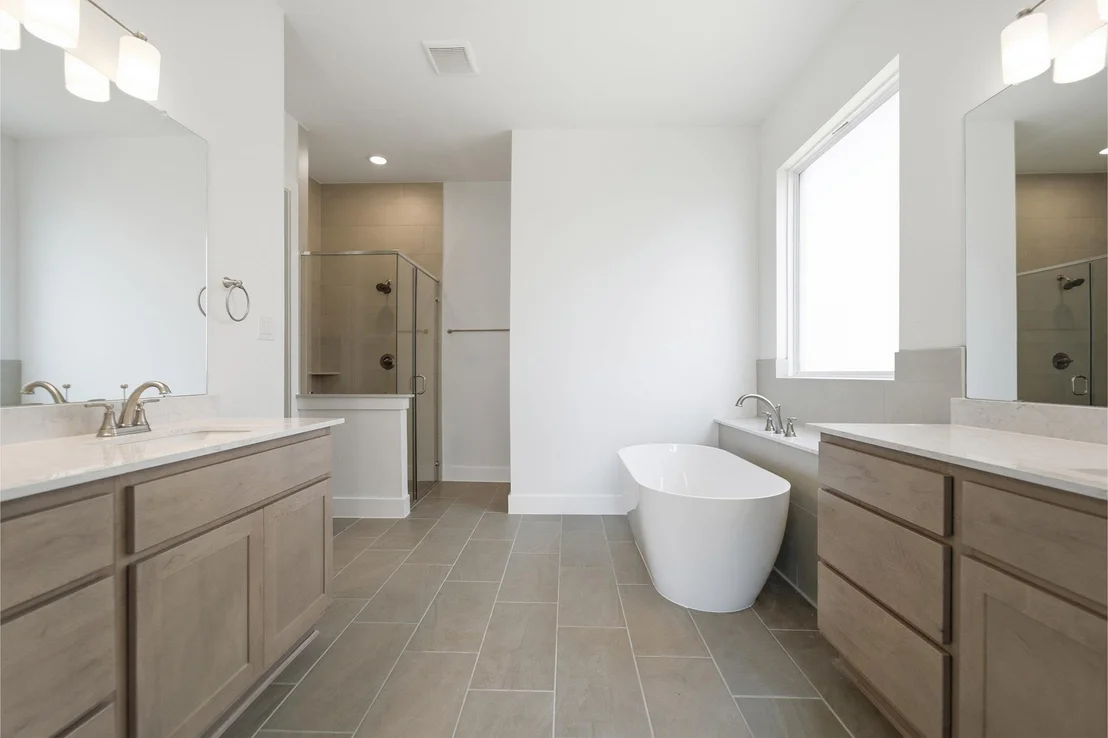
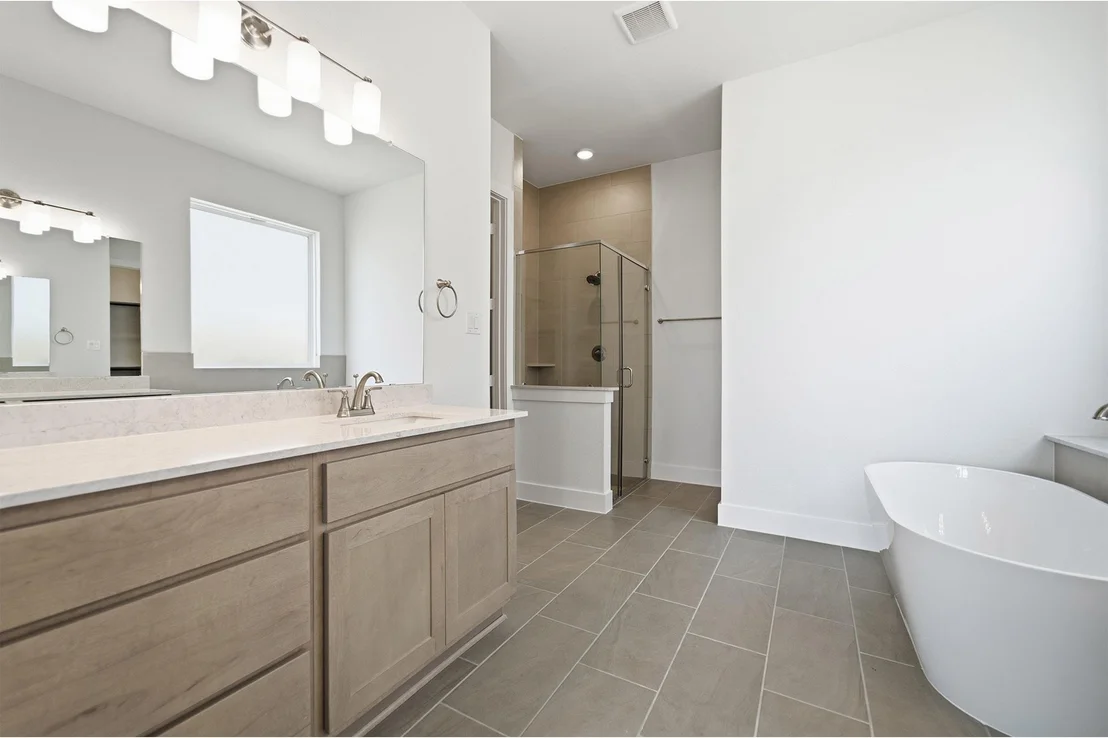
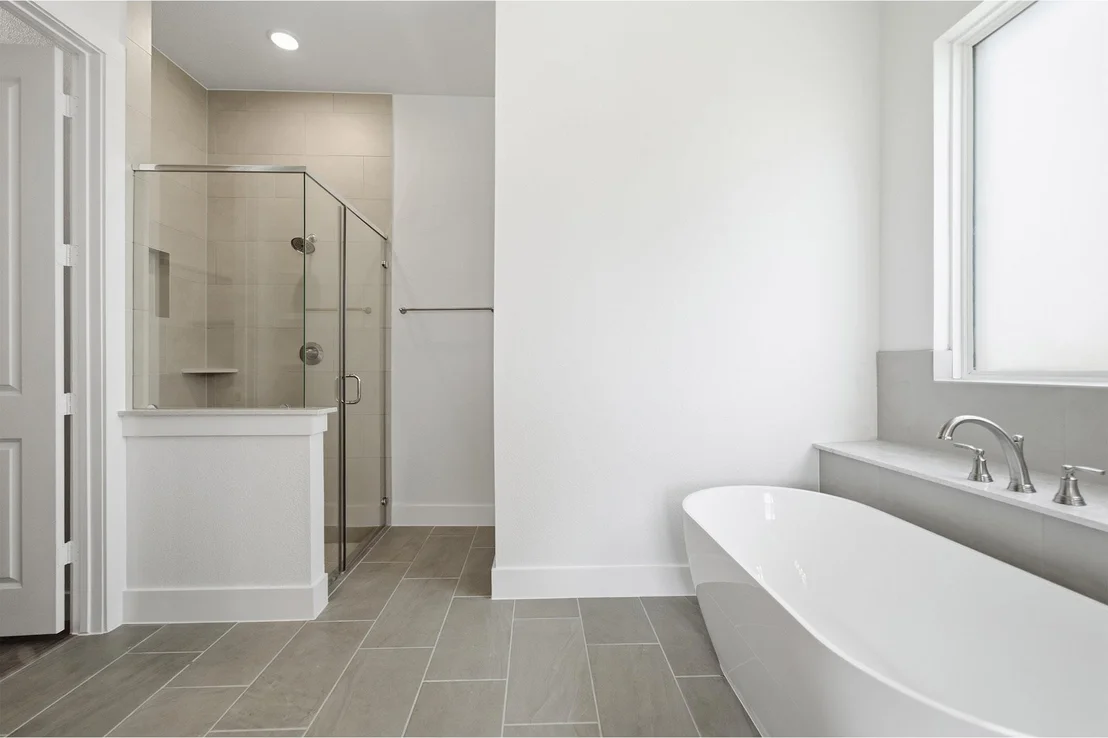
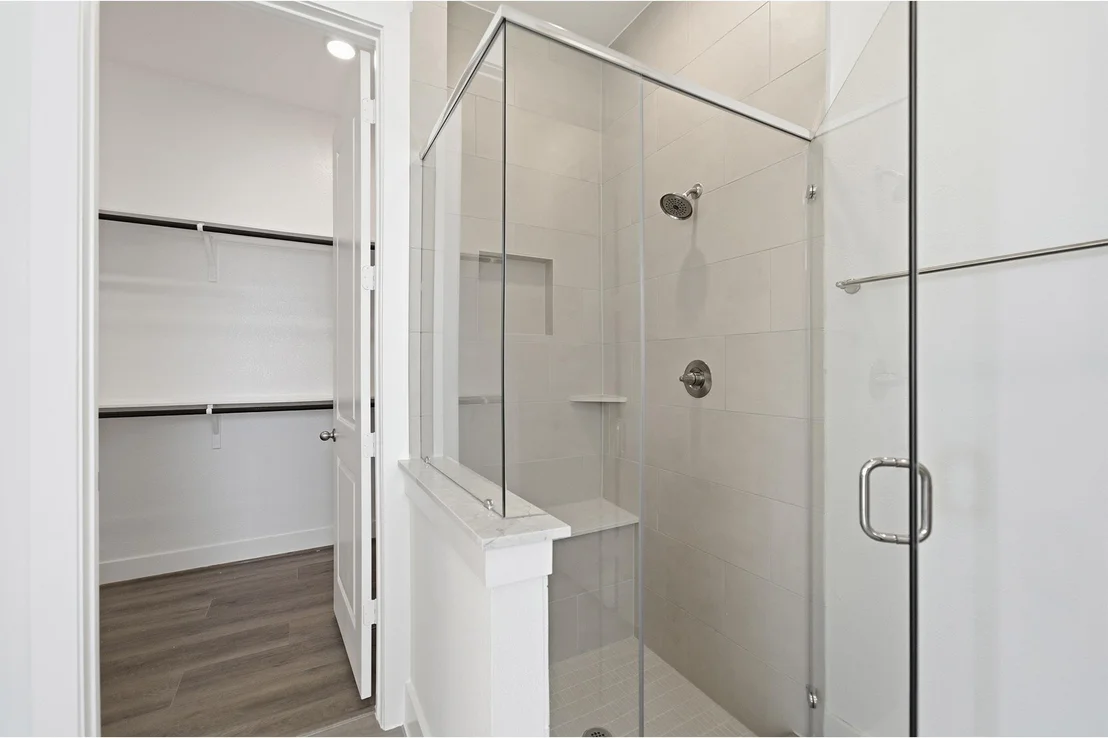
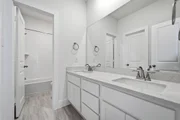
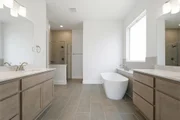
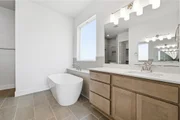
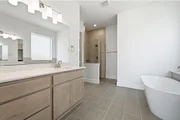
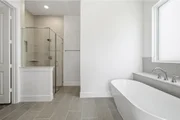
can add bay windows to, if you prefer. The master bathroom features
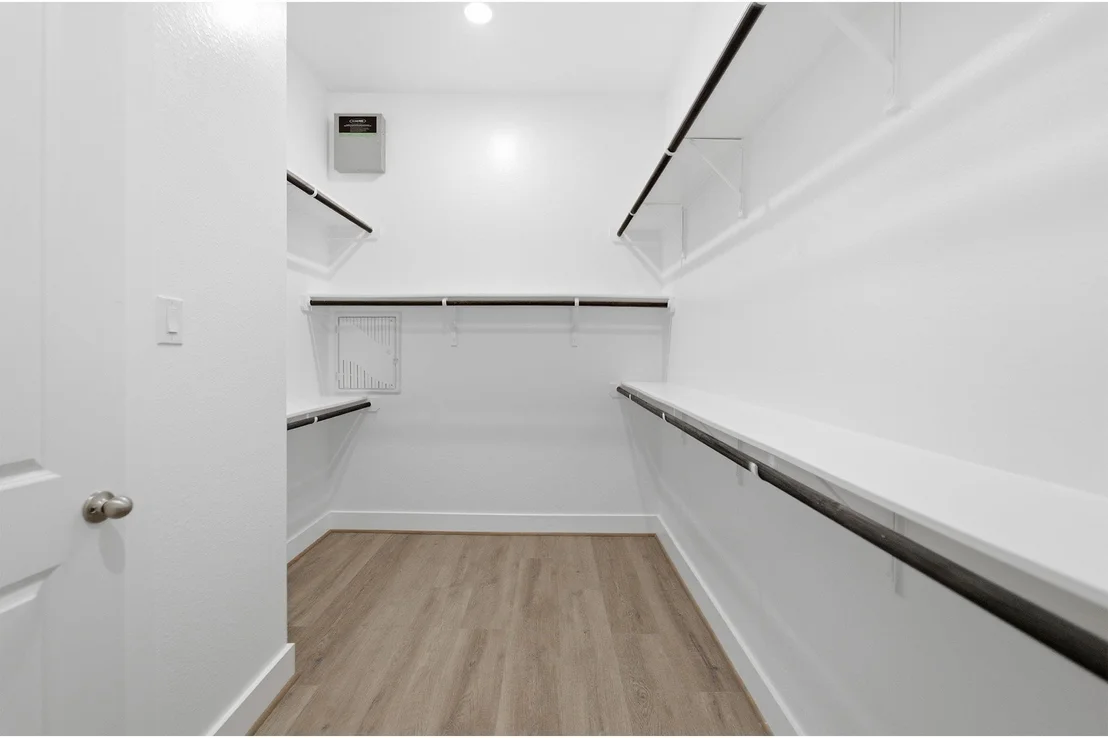
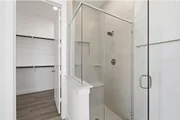
dual separate vanities and sinks, a luxury bath with stand-alone
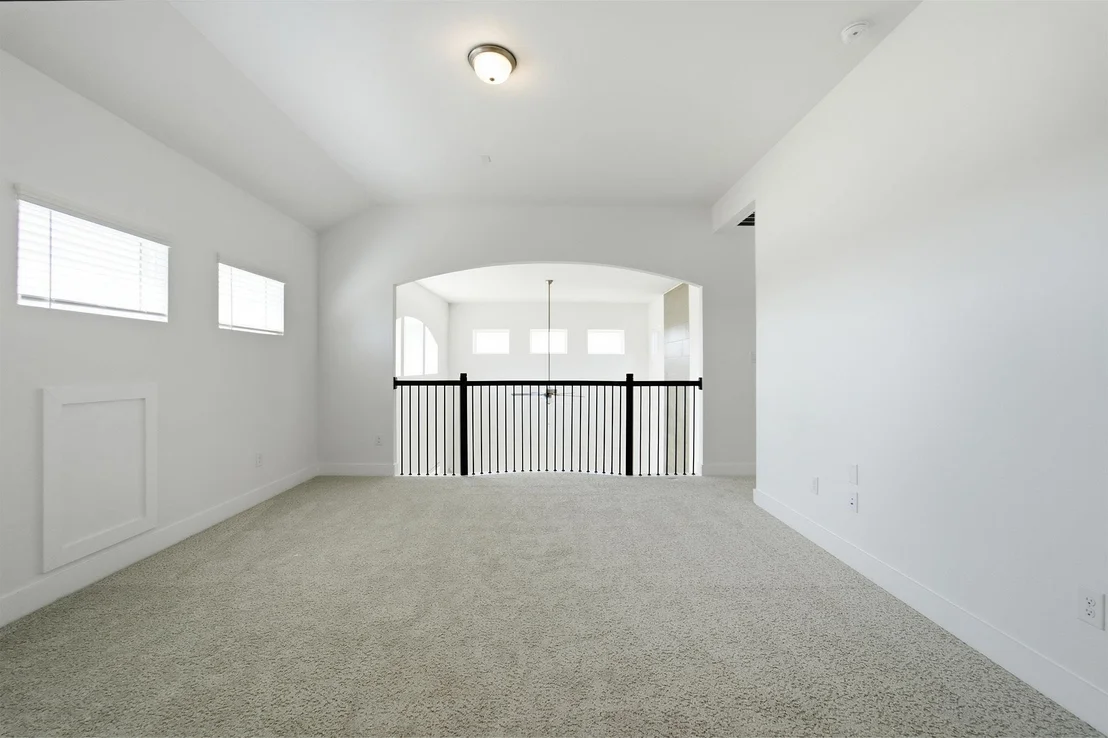
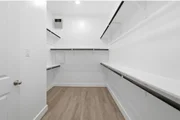
shower, and a sprawling walk-in closet. Head up the grand staircase
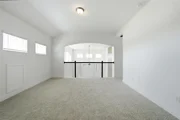
where you will find a gameroom that is open to the below family
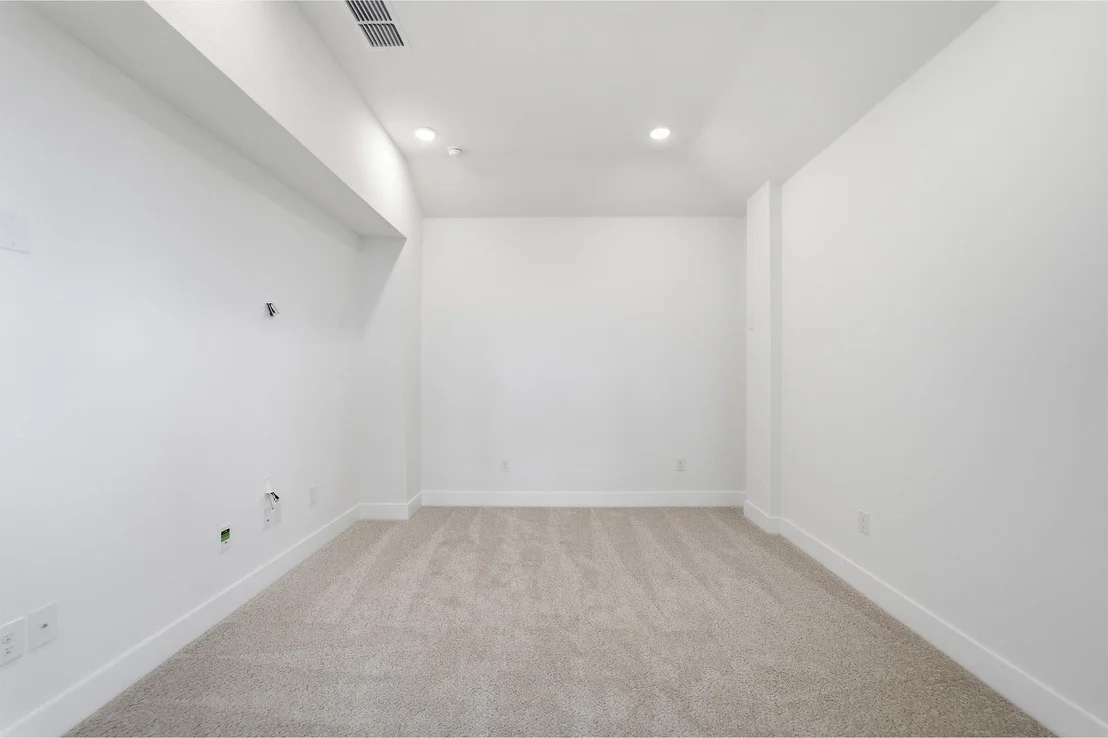
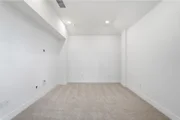
room and an attached media room that proves to be an amazing family
movie night spot. An amazing option for the upstairs is to include
a covered balcony for all your guests to enjoy. Additionally, you
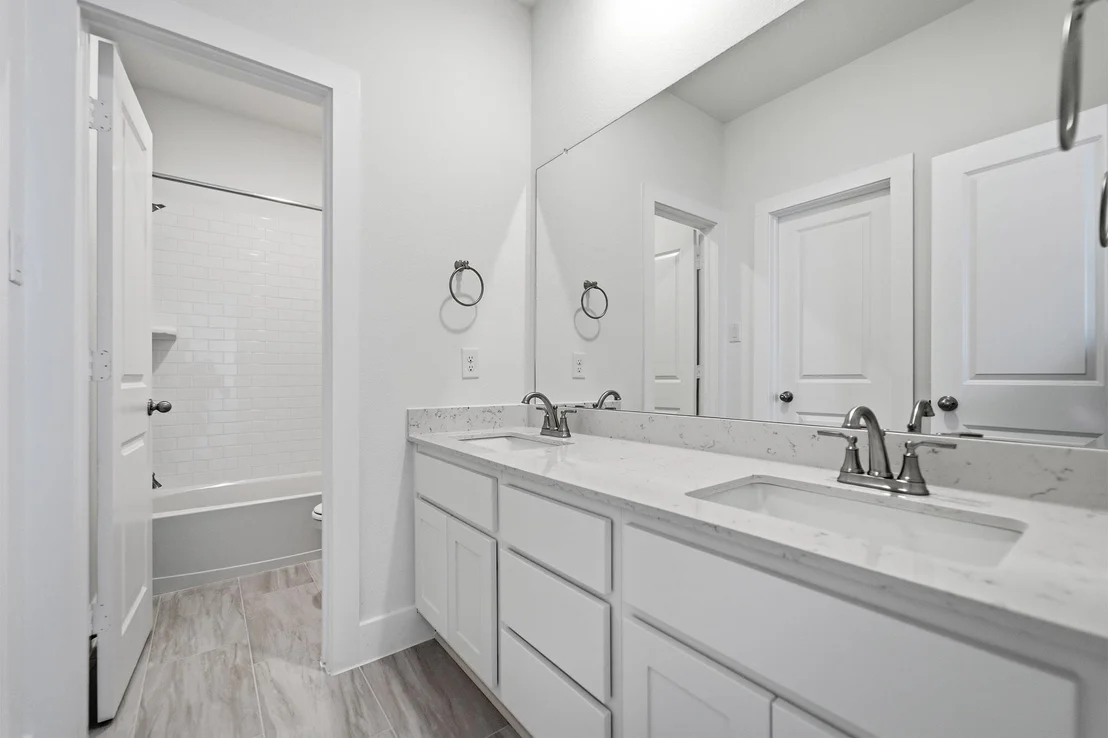
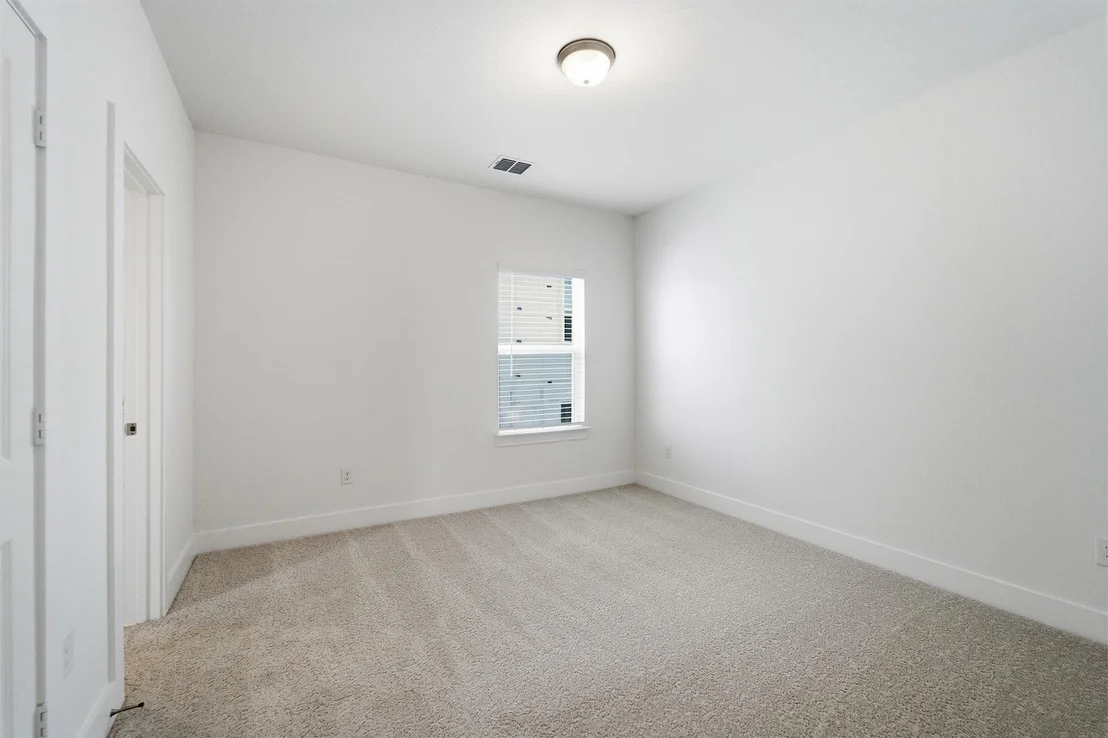
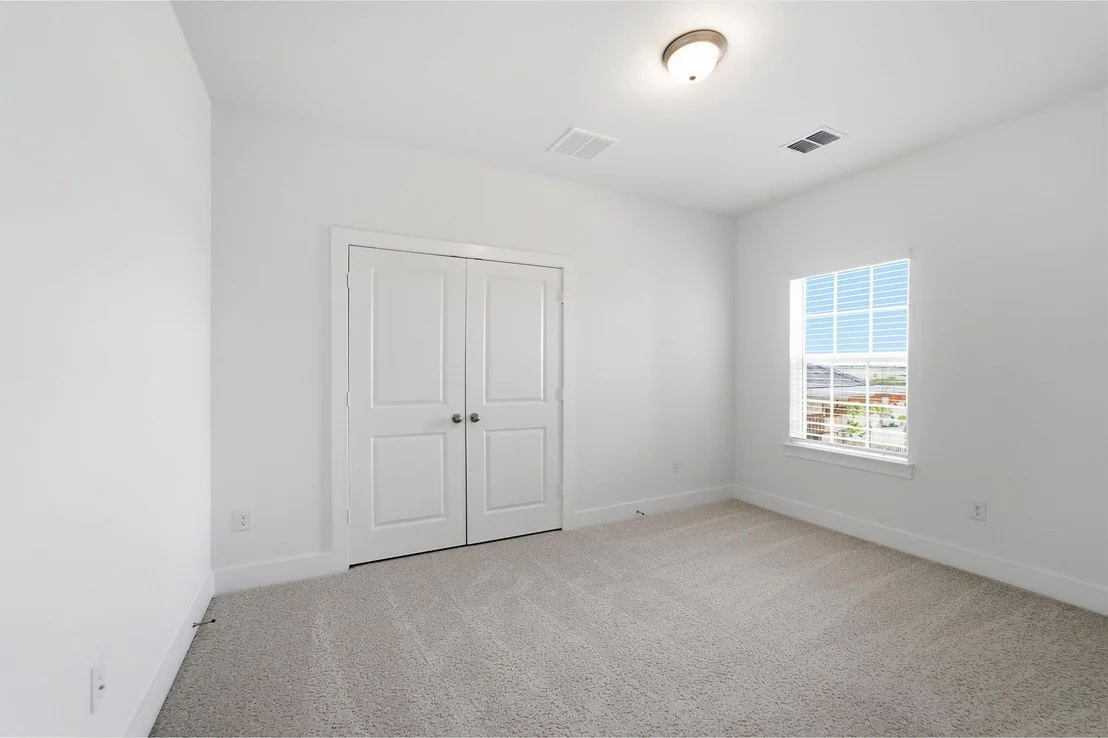
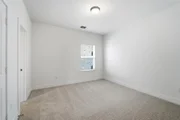
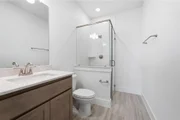
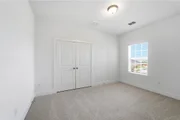
are met with the three remaining bedrooms and two full bathrooms.
You and your family will never have to sacrifice space nor comfort
in a floor plan like this one. The amount of desirable options and
admirable included features that the expansive Fremont floor plan
provides makes this one of the best four bedroom, three-and-a-half
bath homes we offer. Your family will love and cherish living in
your CastleRock Fremont home!
Based on our analysis, the cap rate of this property is 1.25%. A negative cap rate indicates that the property might not be feasible as an income-producing asset. The median cap rate for a near zip code 11238 is 4.23%.
How much can I actually make?
Actual monthly rental income may vary between $4,760 and $7,140 depending on unit-specific characteristics. You can change the amount using the slider to further explore.
How is cap rate calculated?
Cap Rate = Net Operating Income (NOI) / Property Asset Value.
When calculating the cap rate, we assume 100% occupancy. Leverage (mortgage) is not considered.
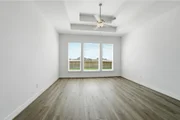
Interior Features: Ceiling Fan(s), Tray Ceiling(s), Double Vanity, Entrance Foyer, Kitchen Island, Open Floorplan, Pantry, Recessed Lighting, Soaking Tub, Walk-In Closet(s), Wired for Data, High Speed Internet, Ceiling-High, Interior Steps, Primary Bedroom on Main
Appliances: Cooktop, Dishwasher, Disposal, ENERGY STAR Qualified Appliances, ENERGY STAR Qualified Dishwasher, ENERGY STAR Qualified Water Heater, Gas Cooktop, Microwave, Stainless Steel Appliance(s), Vented Exhaust Fan, Tankless Water Heater, Built-In Oven(s)
Flooring Type: Carpet, Tile, Vinyl
Has Fireplace
Fireplace Features: Gas Log, Glass Doors, Living Room, Stone
By proceeding, you consent to receive calls and texts at the number you provided, including marketing by autodialer and prerecorded and artificial voice, and email, from realtor.com and others about your inquiry and other home-related matters, but not as a condition of purchase (More...)California Privacy Notice
By submitting your information, you agree RealtyHop can share your information with its network of real estate &
mortgage professionals (or through their agents) and consent to receive marketing emails, calls, & texts related
to your inquiry (including via automatic telephone dialing system, or artificial or pre-recorded voice technology)
from Movoto or their affiliates to the email address or number you provided.
By proceeding, you agree to our Terms of Service. California Privacy Notice























 Your Privacy Choices
Phone: 425-283-2930
Address: 335 Madison Avenue, New York, NY 10017