See Home Value
Glen Ellyn 60137
301 GENEVA Road
$389,000
● House - Off Market

301 GENEVA Road

Glen Ellyn, IL 60137
bedrooms
3 Beds
bathrooms
3 Baths, 1 Half Bath
square feet
1,889 Ft²
$457,662
RealtyHop Estimate
14.44%
Since Sep 1, 2021
National-US
Primary Model

About This Property

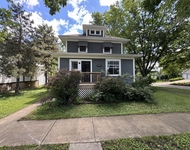
Spectacular spacious updated home just 9 bl from downtown Glen Ellyn, library, shops, restaurants and more, set on large private yard, totally renovated from head-to-toe! The house underwent complete renovation in 2014 and has had tons of recent updates and improvements since! Please note newer siding, gutters, roof, concrete driveway to a 2 car attached garage and also an asphalt driveway to a bonus 2 car detached garage, perfect for guests, entertaining, car buffs, boats, kids toys, you name it! Count them: 4 car garge spaces!! Enjoy the huge private backyard with the new 6 foot privacy fence w gate across the driveway, perfect for kids and pets! The interior of the home has been totally updated and includes new kitchen, baths, flooring, lighting, painting, and more! Kitchen offers 42 inch custom cherry cabinets with crown molding and travertine backsplash with glass tile inserts, granite counters, all stainless steel appliances, and beautiful broad plank bamboo  wood flooring that is in the Kitchen, Dining Room and Living Room. Enjoy the fabulous open concept, which is great for entertaining! There is also a handy doggie door that is perfect for pet lovers, it leads to fenced backyard, but the solid panel can remain in place, if no pets. The dining room has an extended bay window area that is great for setting up a laptop for working from home or homework or just pulling up receipes, so convenient. The lighting and the decor is popular Mid-century modern, so versatile and adaptable. The Living room is light and bright and open to all of the rooms on first floor and has a ceiling fan. All of the window treatments will stay with the home but please exclude LR and MBR drapes. There is also a newly updated powder room on first floor for your convenience. The 2nd floor offers 3 generously sized bedrooms, which includes the Master bedroom and 2 guest bedrooms. The Master bedroom has two large walk-in closets and also new upgraded luxury carpeting and padding and an adjacent Master Bath that has been totally updated with large walk-in shower. There are two additonal bedrooms with cozy carpeting for bare feet and ample closets and another full bath that has been beautifully updated. There is new luxury vinyl plank flooring in the upstairs hallway and new carpeting on the staircases.  There is also a beautiful large Family Rm in lower level featuring wood laminate flooring and a floor-to-ceiling stacked stone fireplace (wood burning) w custom reclaimed wood mantle. You can step out of the Family Room directly into large screened-in porch that offers views of the gorgeous private backyard, perfect for entertaining! Use your imagination, could have a TV, bar, dining area or just a quiet cozy  getaway! The screened porch leads out to lovely deck and private yard. The finished basement is an amazing use of space, offering a 4th bedroom, Rec Room and possible office!  There is new ceramic plank flooring that simulates wood and is so beautiful and practical throughout the entire lower level. There is a convenient laundry room in the lower level also with laundry tub and ample room for hanging clothes. Rest assured that the basement is nice and dry with new piping, French drain tile, and 2 sump pumps. There are also two newer furnaces (2020 and 2013) and air conditioners (2020)for dual zoned heating and cooling. This gorgeous home offers so much space and privacy with plenty of room to roam, just don't get lost! Please note the top ranked Glen Ellyn schools, there is a crossing guard to walk your child across the street to highly acclaimed Churchill Elementary school and Hadley Junior High is just a short walk away. Glenbard West (the famous hilltop school in downtown that was featured in a movie) that is noted for sports and academics is just a little over a mile away. There are walking and hiking trails across the street in Churchill Woods for nature lovers! The home is also close to the trainline and expresways for easy commuting!

Unit Size
1,889 Ft²
Days on Market
-
Land Size
0.22 acres
Price per sqft
$212
Property Type
House
Property Taxes
$718
HOA Dues
-
Year Built
1920

Payment Calculator

Cap Rate Calculator

Last updated: 3 years ago (MRED MLS #11127230)

Price History

Date / Event Date Event Price
Aug 11, 2021 Sold
Sold
Jun 17, 2021 Listed by RE/MAX Suburban $399,900
Listed by RE/MAX Suburban
Jun 12, 2021 No longer available -
No longer available
Jun 11, 2021 Price Decreased $399,000
↓ $11K (2.7%)
Price Decreased
Jun 9, 2021 No longer available -
No longer available
Show More

Property Highlights

Garage
Air Conditioning
Fireplace

Building Info

Overview

    General

  • Year Built: 1920
  • Effective Year Built: 1920
  • Building Count: 1
  • Total Rooms: 8
  • Bedroom Count: 3
  • Bathroom Count: 3
  • Full Bathrooms: 2
  • Partial Bathrooms: 3
  • Building Condition: 0
  • Building Quality: 0
  • Construction Type: 6
  • Building Style: 41
  • Exterior Walls Type: 0
  • Interior Walls Type: 0
  • Roof Shape Type: 11
  • Roof Cover Type: 15
  • Floor Count: 100
  • Living Units: 1
  • Floor Cover: 0
  • Basement Type: 9
  • Basement Area: 1,112
  • Garage Type: 1
  • Garage Square Area: 460
  • Parking Space Count: 2
  • Patio Type: 79
  • Porch Type: 102
  • Pool Type: 0

    Dimensions

  • Lot Size Square Feet: 9,583
  • Lot Size Depth Feet: 146
  • Lot Size Frontage Feet: 67
  • Total Building Area: 2,646
  • Gross Building Area: 2,646
  • Building Area: 2,646
  • Building Area Measurement: L

    Heating and Cooling

  • Air Conditioning: 1
  • Heating: 3
  • Heated Square Feet: 2,646
  • Heating Fuel Type: 0

    Utilities

  • Sewer System: 0
  • Water Service: 0

Building

  • Building Type: 0
  • Property Class: R
  • Subdivision: L O FARNSWORTHS RESUB
  • Land Acres: 0000000220
  • Standard Land Use Code: 1001
  • County Land Use Code: R
  • Legal Description 1: L O FARNSWORTHS RESUB A SUB OF BLKS 1 & 2 & LOTS 1 TO 4 INCL BLK 5 IN L O FARNSWORTHS SUB

Neighborhood

  • School District Name: Glen Ellyn School District 41
  • School Tax School District: GLEN ELLYN
  • Census Tract: 842000

Zoning

  • Zoning: R

Geography

  • Assessors Map Reference: 3025-A3
  • Parcel: 05-03-411-005
  • Block: 1,2,5
  • Lot: 1-4
  • Municipality: MILTON
  • Latitude: 41.8889
  • Longitude: -88.0775

    Address

  • Full Address: 301 Geneva Rd
  • Address - House Number: 301
  • Address - Street Name: Geneva
  • Address - Suffix Type: Rd
  • State: IL
  • City Name: Glen Ellyn
  • Carrier Code: C057
  • 4-Digit Zip Code: 3711
  • Zip Code: 60137

Valuation

    Tax

  • Tax Year: 2022
  • Tax Amount: $913,900
  • Tax Rate Code Area: 5036

    Appraisal Valuation

  • Standard Deviation: 0.1711
  • Valuation Date: Jan 10, 2024
  • Confidence Score: 78
  • Final Value: 454,084
  • High Value: 531,786
  • Low Value: 376,382

    Market Valuation

  • Market Total Value: $384,180
  • Market Land Value: $67,320
  • Market Improvement Value: $316,860

    Assessments Valuation

  • Assessed Year: 2022
  • Assessed Total Value: $128,060
  • Assessed Land Value: $22,440
  • Assessed Improvements Value: $105,620

    Sales

  • Current Sale Contract Date: Aug 10, 2021
  • Current Sale Recording Date: Oct 04, 2021
  • Current Sale Price:
  • Current Sale Document Type: 71
  • Current Sale Input Document Number: R2021-146685
  • Previous Sale Recording Date: May 21, 2014
  • Previous Sale Contract Date: May 19, 2014
  • Previous Sale Amount: $337,000
  • Previous Sale Document Type: 71

    Financing

  • First Mortgage Financing Type: FIX
Data used for valuation calculations is provided by RealtyHop, and other third party sources

Comparables

Unit
Status
Type
Beds
Baths
ft²
Price/ft²
Asking Price
Listed On
Closing Price
Sold On
HOA + Taxes

About Glen Ellyn


Similar Homes for Sale

Currently no similar homes around

Nearby Rentals

Unit for rent at 1127 Santa Rosa Avenue, Wheaton, IL, 60187

$2,800 /mo

  • 3 Beds
  • 2 Baths
  • 1,274 ft²
1127 Santa Rosa Avenue, Wheaton, IL, 60187 Listing by Kenneth Carn
Unit for rent at 519 S Hale Street, Wheaton, IL, 60187

$2,750 /mo

  • 3 Beds
  • 1 Bath
  • 1,414 ft²
519 S Hale Street, Wheaton, IL, 60187 Listing by Jennifer Niederbrach-Soszko
Unit for rent at 440 Coventry Circle, Glendale Heights, IL, 60139

$2,950 /mo

  • 3 Beds
  • 3 Baths
  • 2,018 ft²
440 Coventry Circle, Glendale Heights, IL, 60139 Listing by Nicole Camporese


Frequently Asked Questions

When was property at 301 Geneva Road built and last sold?
The property at 301 Geneva Road was built in 1920 and last sold on Aug 10, 2021 for $389,000.
How much is this home worth?
The estimated value of the home located at 301 Geneva Road is $417,255.
What are some comparable homes to 301 Geneva Road?
There are currently no comparable homes to 301 Geneva Road.