Check Availability
$175,000
● House - In Contract

301 Edgewood Drive

Belleville, IL 62223
bedrooms
3 Beds
bathrooms
1 Bath
square feet
1,550 Ft²
$1,074
Est. Monthly
About This Property

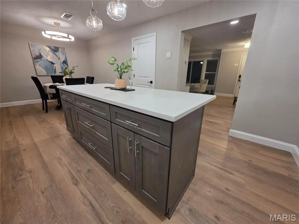
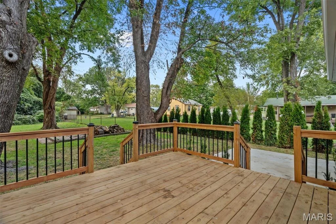
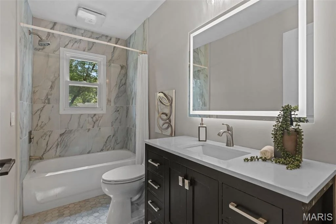
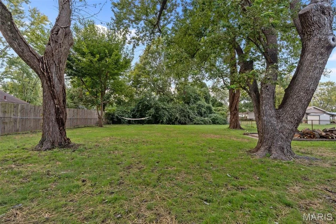
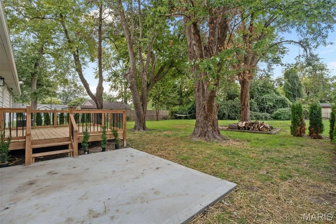
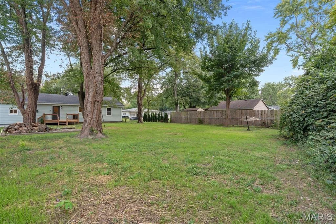
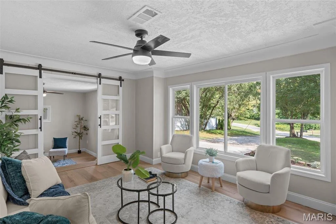
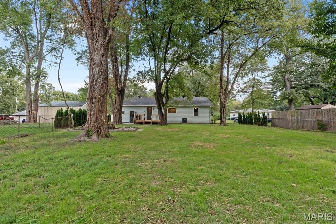
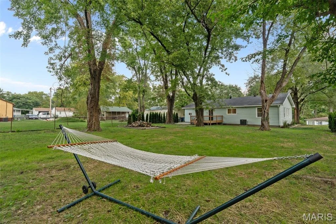
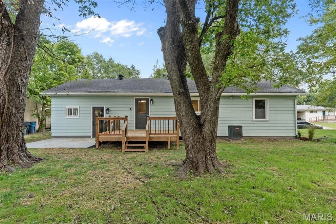
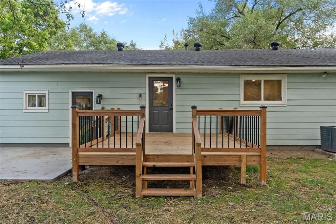
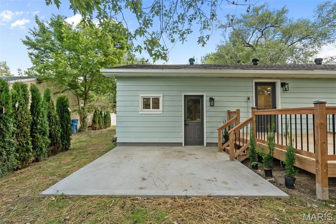
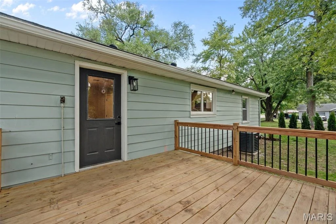
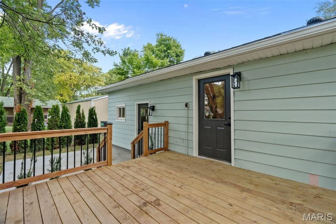
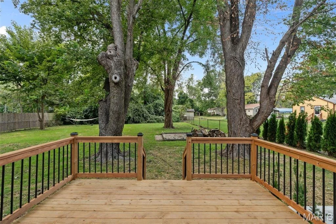
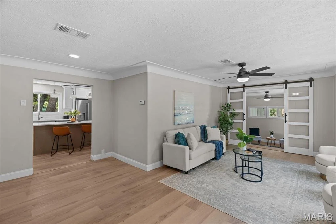
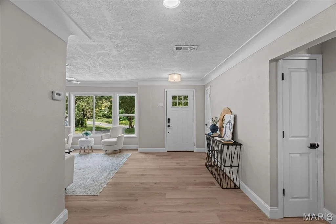
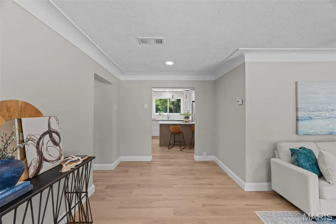
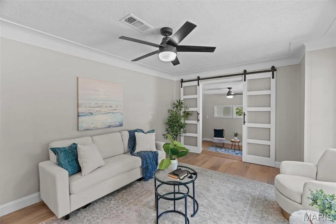
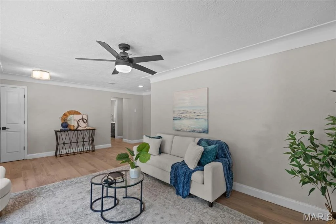
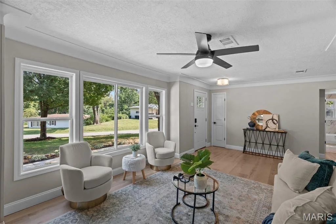
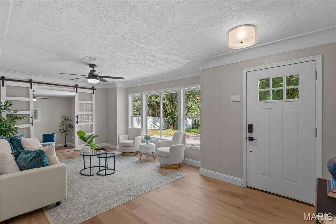
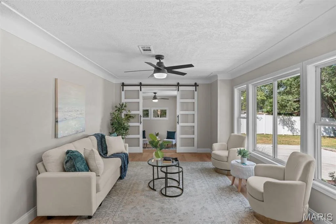
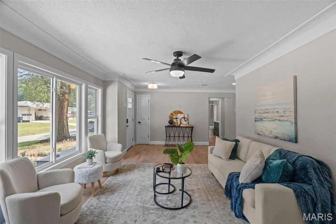
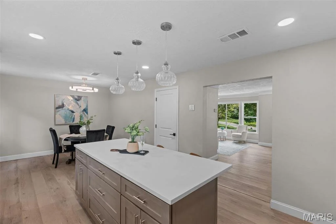
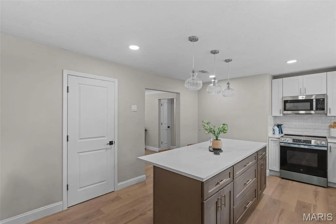
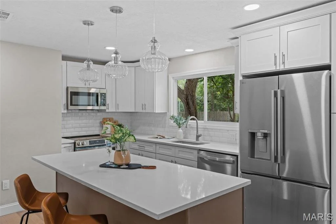
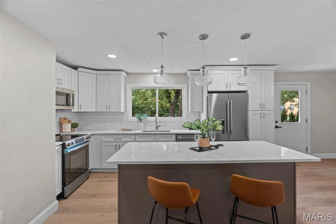
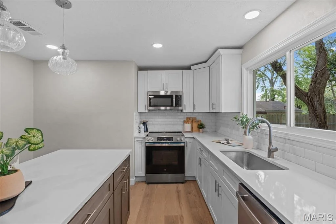
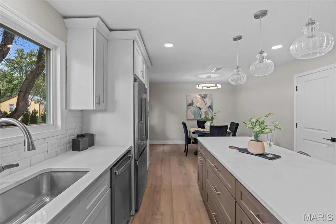
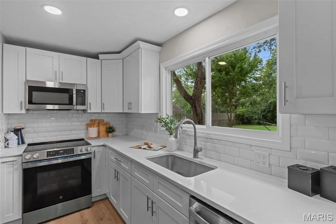
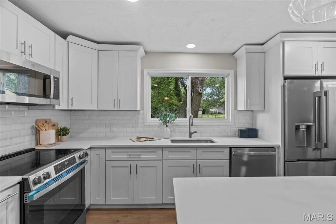
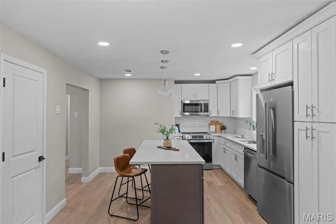
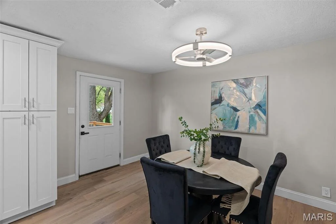
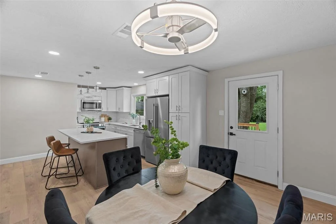
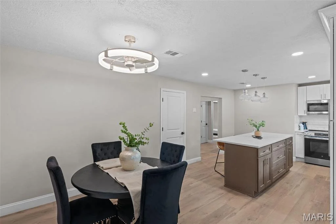
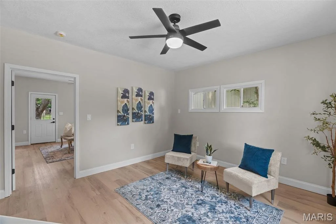
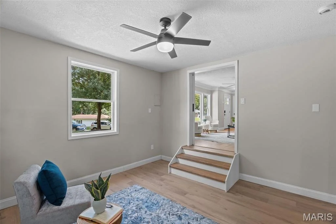
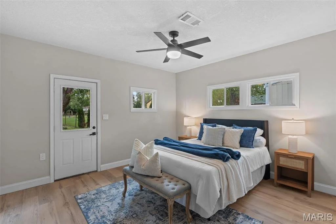
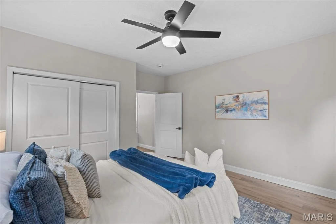
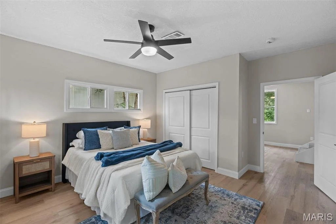
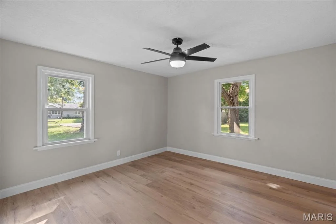
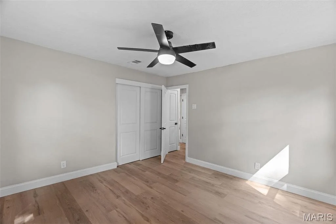
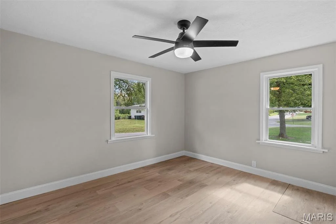
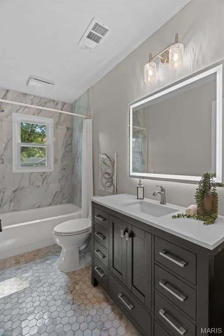
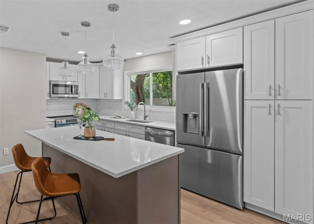
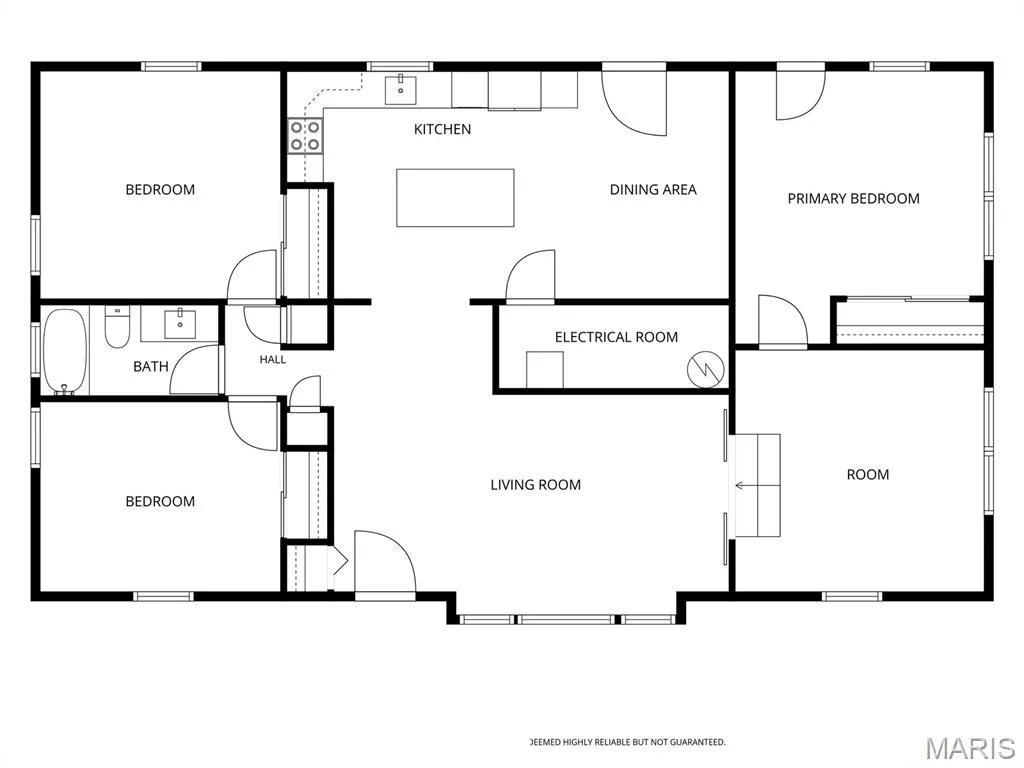
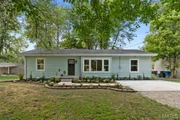
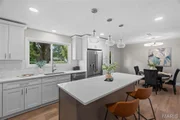
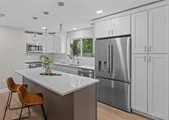
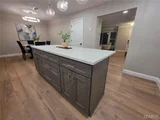
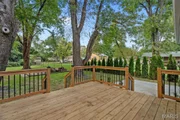
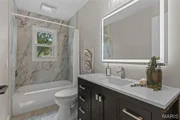
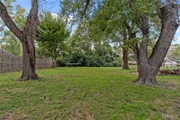
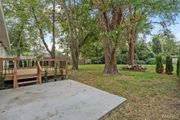
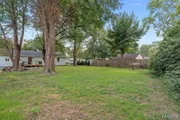
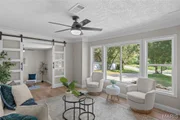
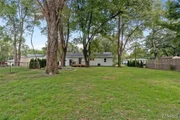
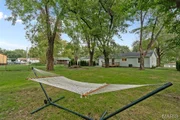
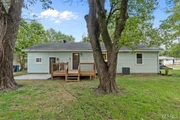
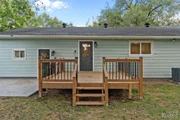
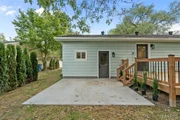
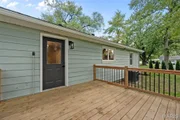
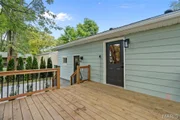
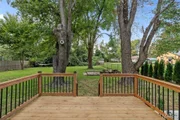
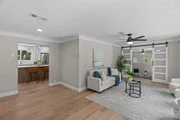
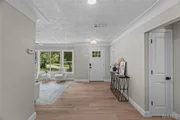
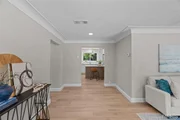
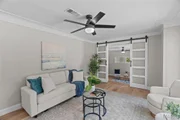
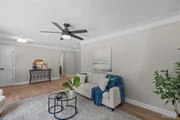
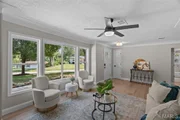
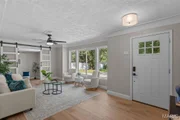
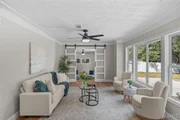
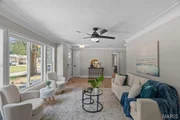
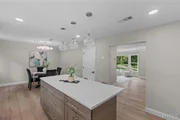
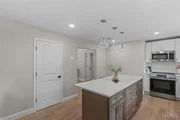
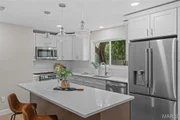
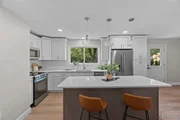
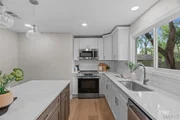
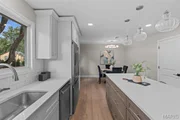
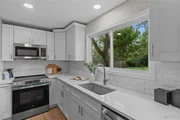
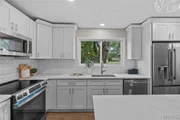
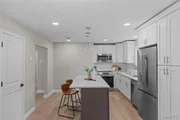
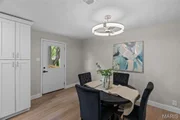
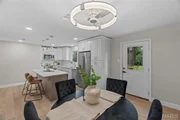
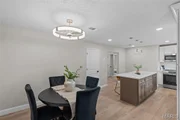
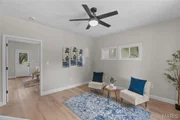
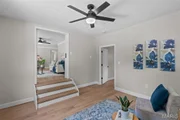
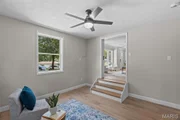
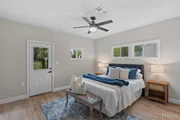
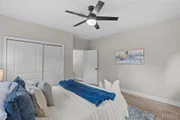
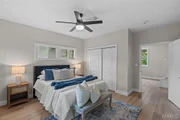
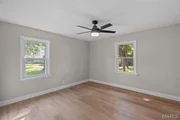
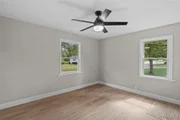
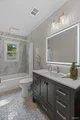
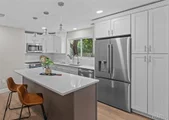
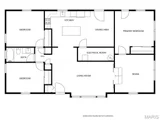
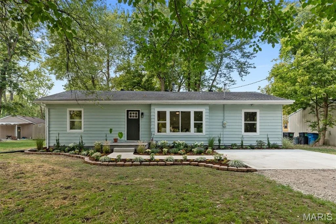
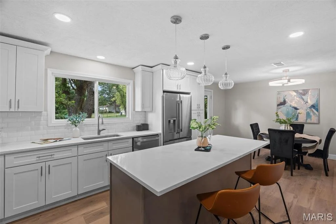
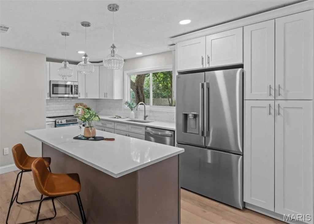
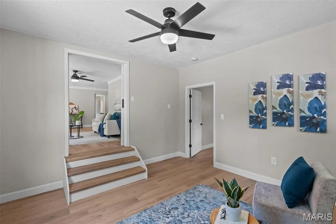
Beautifully remodeled three-bedroom home where the showpiece kitchen stuns with a seven-foot island, quartz countertops, premium soft close cabinetry, and brand-new stainless appliances. Just steps away, walk out onto a new deck that overlooks the expansive backyard for a morning coffee.  Enter through double sliding doors into a lounge that is part of the primary suite, complete with a private walkout to a spacious patio. The hall bath feels like a boutique with custom tile and a furniture grade vanity. New low E-windows and upgraded insulation add comfort and efficiency. All tucked on a quiet, tree-lined street. The front yard features New concrete parking for two cars plus enough room space for parking 5 additional cars and plenty of room to add a carport structure and new landscaping with new concrete walkway, while the backyard is a serene retreat shaded by beautiful tall trees.   Move-in ready, with quality craftmanship throughout.
Unit Size
1,550 Ft²
Days on Market
-
Land Size
0.34 acres
Price per sqft
$113
Property Type
House
Property Taxes
$214
HOA Dues
-
Year Built
1953

Listed By

Misael Chacon
Beycome Brokerage Realty LLC

Payment Calculator

Cap Rate Calculator

Last updated: 10 days ago (MARIS #MIS26060495)

Price History

Date / Event Date Event Price
Nov 2, 2026 In contract -
In contract
Oct 17, 2026 Relisted $175,000
Relisted
Oct 14, 2026 In contract -
In contract
Oct 9, 2026 Price Decreased $178,000
↓ $2K (1.1%)
Price Decreased
Oct 2, 2026 Price Decreased $180,000
↓ $10K (5.2%)
Price Decreased
Show More

Property Highlights

Air Conditioning
Interior Details
Full Bathrooms: 1
Interior Features: Crown Molding, Eat-in Kitchen, Kitchen Island, Recessed Lighting, Breakfast Room, Separate Dining, Solid Surface Countertop(s), Tub
Appliances: ENERGY STAR Qualified Appliances, Stainless Steel Appliance(s), ENERGY STAR Qualified Refrigerator, Washer, Gas Water Heater
Flooring Type: Laminate
Rooms: 7
Exterior Details
Square Footage: 1550
Square Footage Source: $0
Property Condition: Updated/Remodeled
Architectural Style: Ranch
Year Built Source: Owner
Year Built: 1953
Levels: Multi/Split
Construction Materials: Frame
Lot Features: Landscaped
Lot Size Area: 14810.4
Lot Size Units: Square Feet
Lot Size Acres: 0.34
Lot Size Square Feet: 14810.4
Water Source: Public
Financial Details
Tax Annual Amount: $2,566
Utilities Details
Cooling Type: Central Air
Heating Type: Natural Gas
Sewer : Public Sewer

Building Info

Overview

    General

  • Year Built: 1953
  • Effective Year Built: 1980
  • Bedroom Count: 0
  • Bathroom Count: 2
  • Partial Bathrooms: 2
  • Bathroom Plumbing Fixtures: 5
  • Building Condition: 0
  • Building Quality: 11
  • Construction Type: 6
  • Building Style: 0
  • Exterior Walls Type: 0
  • Interior Walls Type: 0
  • Roof Shape Type: 0
  • Roof Cover Type: 0
  • Floor Count: 100
  • Floor Cover: 0
  • Basement Type: 0
  • Basement Area: 0
  • Garage Type: 7
  • Garage Square Area: 493
  • Parking Space Count: 2
  • Patio Type: 0
  • Porch Type: 0
  • Pool Type: 0

    Dimensions

  • Lot Size Square Feet: 14,810
  • Total Building Area: 1,057
  • Building Area: 1,057
  • Building Area Measurement: L

    Heating and Cooling

  • Air Conditioning: 1
  • Heating: 0
  • Heated Square Feet: 1,057
  • Heating Fuel Type: 0

    Utilities

  • Sewer System: 0
  • Water Service: 0

Building

  • Building Type: 0
  • Property Class: R
  • Subdivision: HILLS
  • Land Acres: 0000000340
  • Standard Land Use Code: 1001
  • County Land Use Code: 0040
  • Legal Description 1: VILLA HILLS 3RD ADD LOT/SEC-117 A02659533

Neighborhood

  • School District Name: Harmony Emge School District 175
  • Census Tract: 503202

Geography

  • District: 09
  • Parcel: 07-15-0-209-015
  • Block: 209
  • Municipality: STOOKEY
  • Latitude: 38.5389
  • Longitude: -90.0764

    Address

  • Full Address: 301 Edgewood Dr
  • Address - House Number: 301
  • Address - Street Name: Edgewood
  • Address - Suffix Type: Dr
  • State: IL
  • City Name: Belleville
  • Carrier Code: C027
  • 4-Digit Zip Code: 4004
  • Zip Code: 62223

Valuation

    Tax

  • Tax Year: 2022
  • Tax Amount: $228,444
  • Initial Tax Delinquent Year: 2021
  • Tax Rate Code Area: 09013

    Appraisal Valuation

  • Standard Deviation: 0.1347
  • Valuation Date: Aug 16, 2023
  • Confidence Score: 73
  • Final Value: 94,539
  • High Value: 107,278
  • Low Value: 81,799

    Market Valuation

  • Market Total Value: $74,418
  • Market Land Value: $12,954
  • Market Improvement Value: $61,464

    Assessments Valuation

  • Assessed Year: 2022
  • Assessed Total Value: $24,806
  • Assessed Land Value: $4,318
  • Assessed Improvements Value: $20,488

    Sales

  • Current Sale Contract Date: Jul 15, 2020
  • Current Sale Recording Date: Jul 28, 2020
  • Current Sale Price:
  • Current Sale Document Type: 68
  • Current Sale Input Document Number: A02659533
  • Previous Sale Recording Date: Sep 14, 2015
  • Previous Sale Contract Date: Sep 10, 2015
  • Previous Sale Amount: $300,000
  • Previous Sale Document Type: 71
Data used for valuation calculations is provided by RealtyHop, and other third party sources

Comparables

Unit
Status
Type
Beds
Baths
ft²
Price/ft²
Asking Price
Listed On
Closing Price
Sold On
HOA + Taxes

About Belleville


Similar Homes for Sale

Currently no similar homes around

Nearby Rentals


Frequently Asked Questions

When was property at 301 Edgewood Drive built and last sold?
The property at 301 Edgewood Drive was built in 1953 and last sold on Jul 15, 2020 for $600,000.
How much is this home worth?
The estimated value of the home located at 301 Edgewood Drive is $177,466.
What are some comparable homes to 301 Edgewood Drive?
There are currently no comparable homes to 301 Edgewood Drive.