Check Availability
$1,315,000
● House - For Sale

301 Bickett Boulevard

Raleigh, NC 27608
bedrooms
4 Beds
bathrooms
3 Baths, 1 Half Bath
square feet
2,583 Ft²
Upcoming Open House
12PM - 1:30PM, Sat, Oct 31 -
Book now
$6,709
Est. Monthly

About This Property

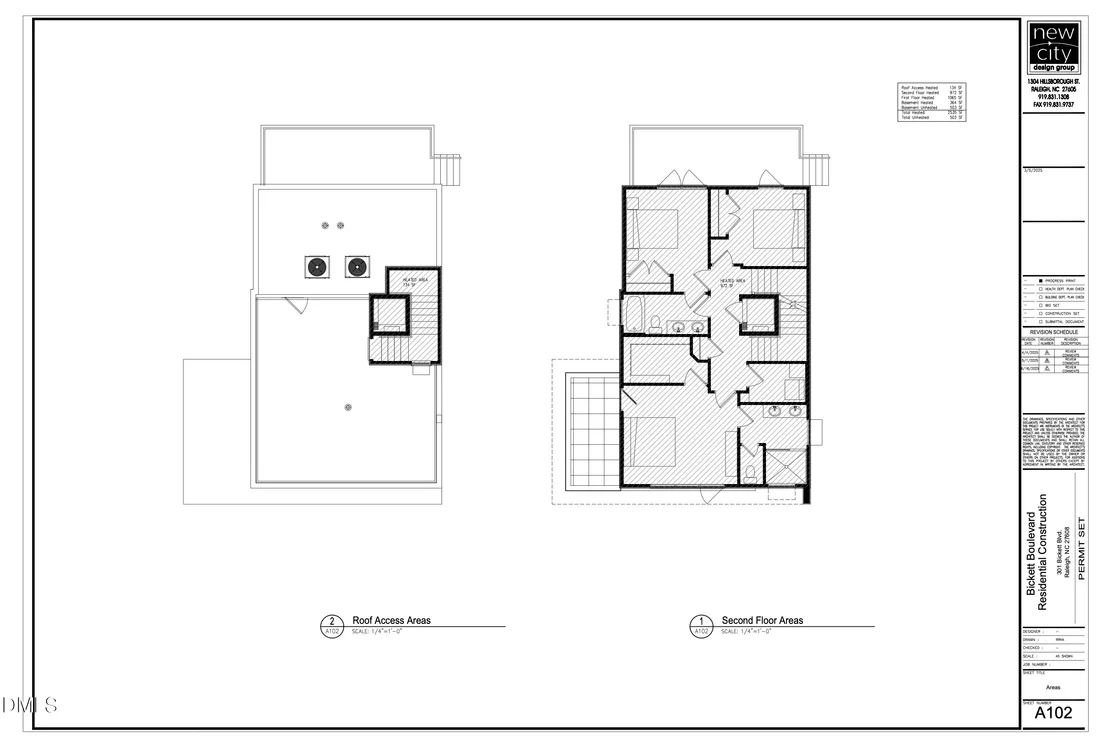
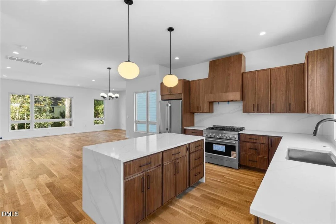
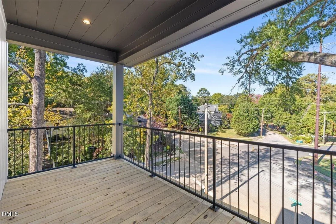
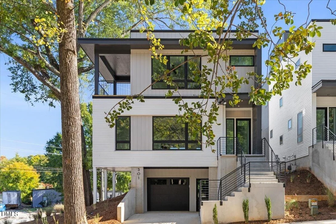
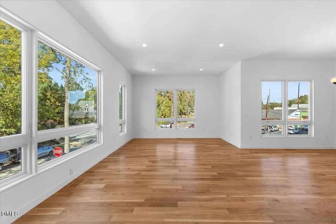
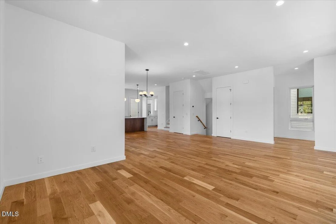
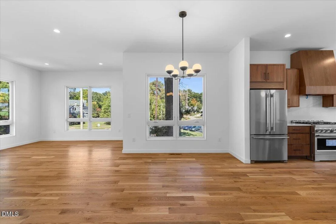
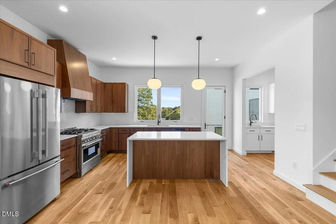
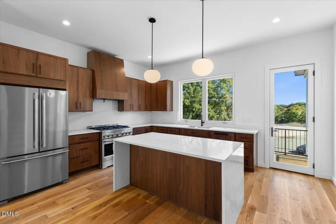
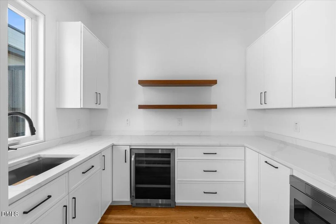
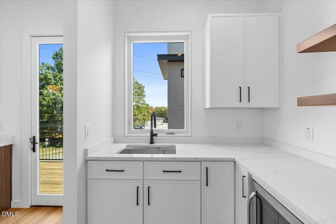
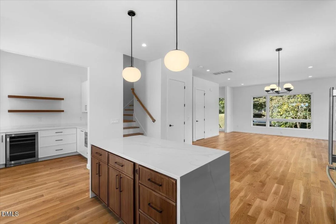
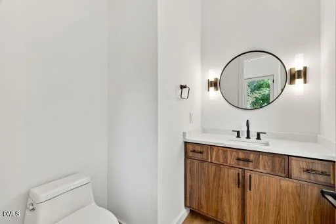
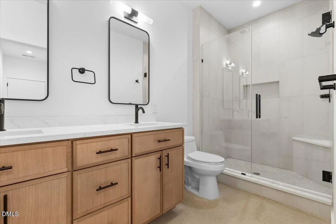
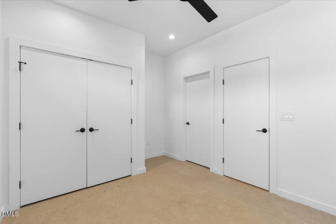
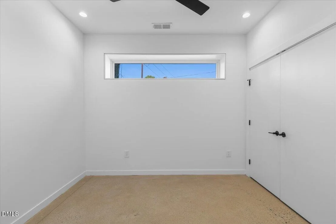
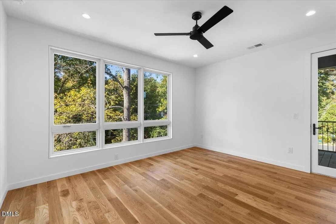
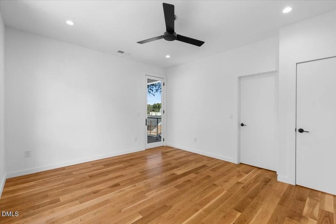
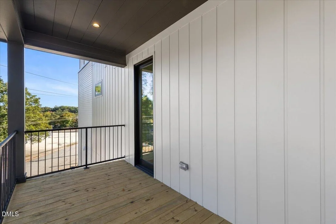
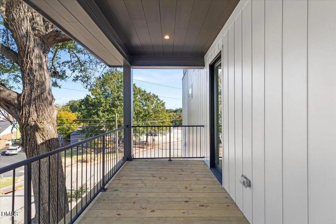
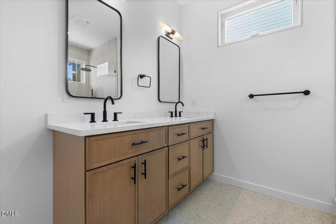
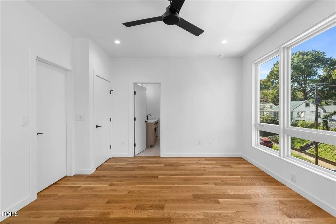
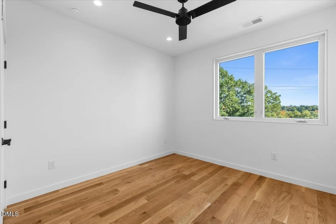
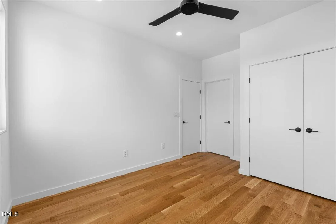
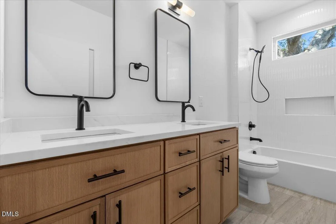
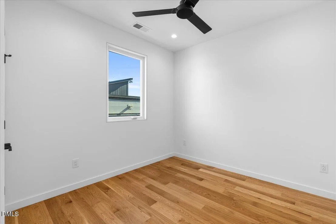
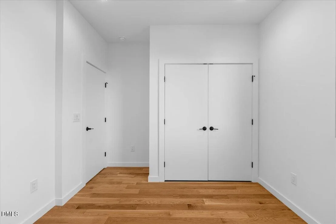
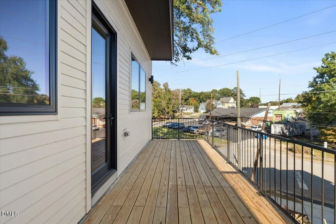
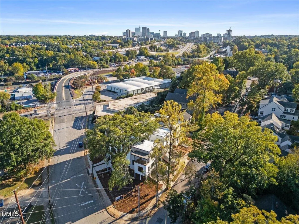
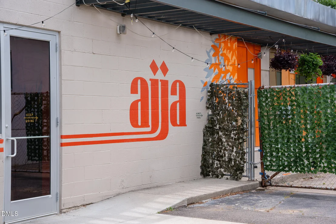
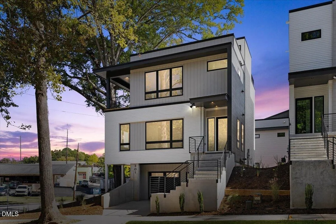
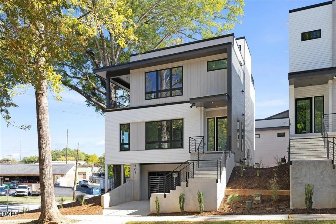
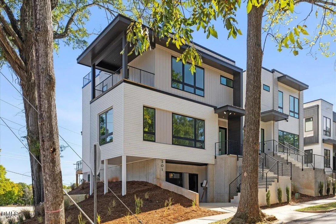
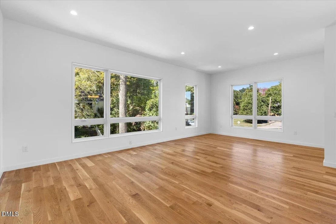
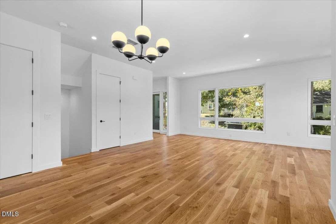
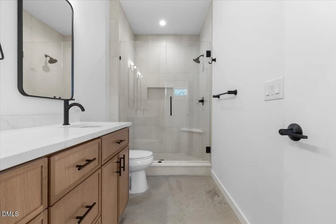
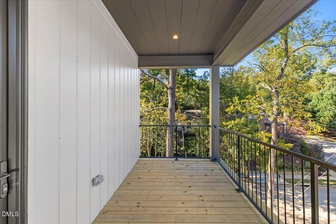
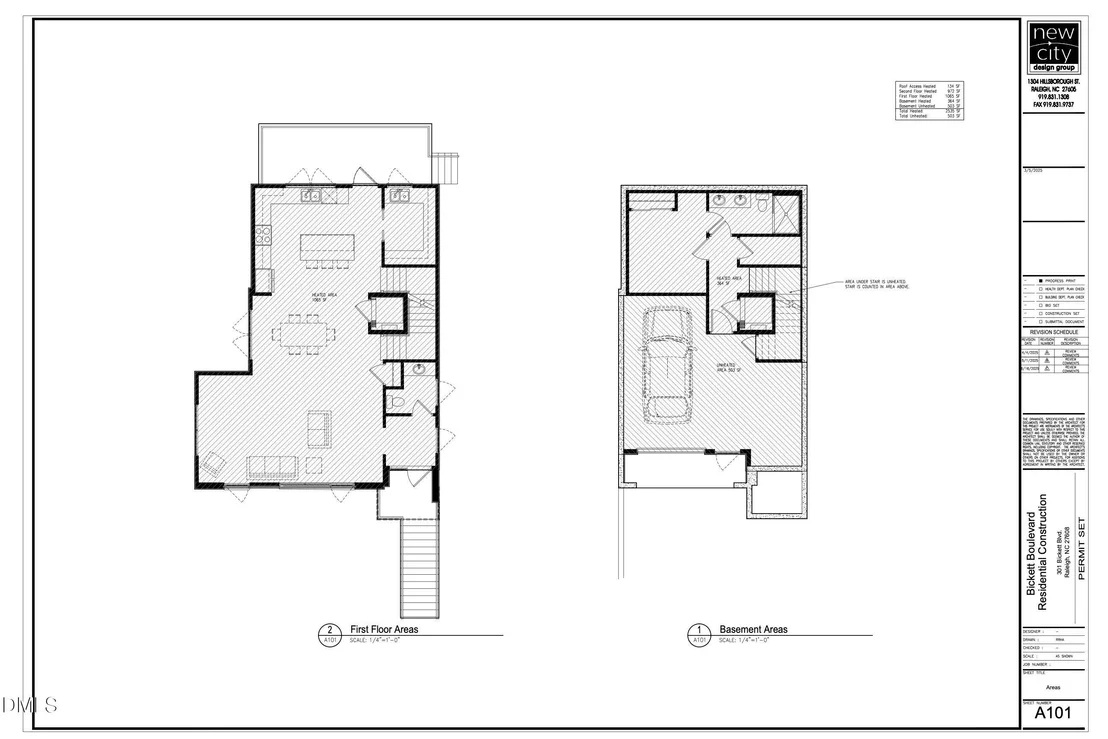
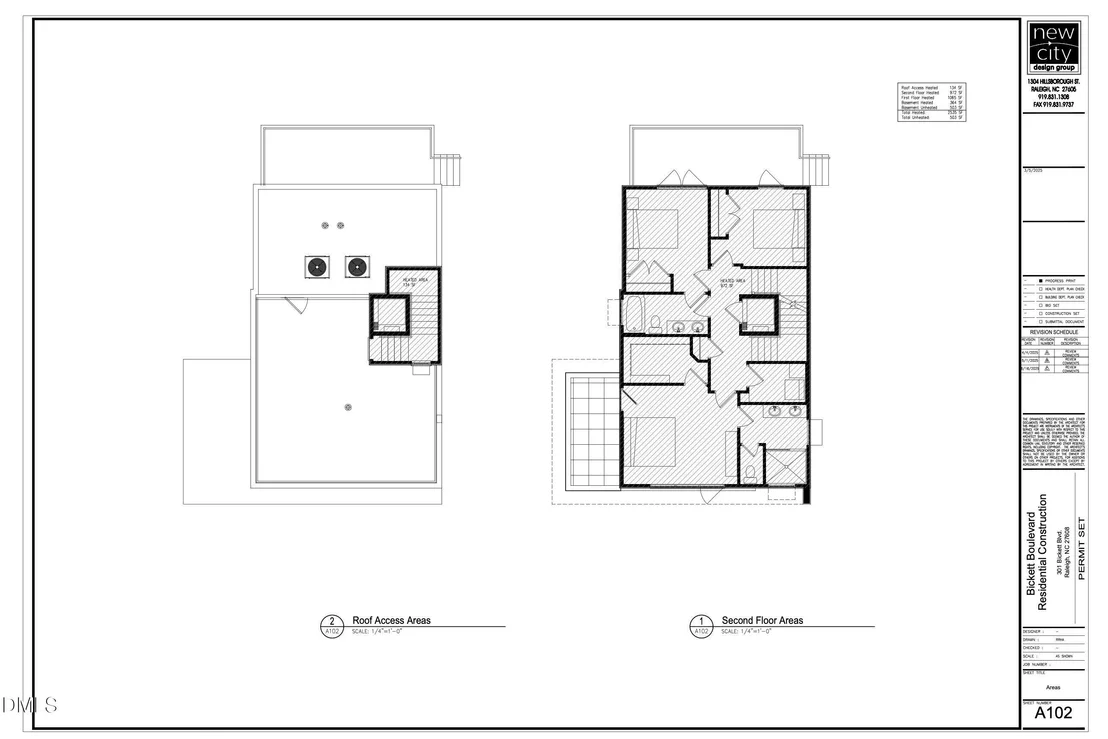
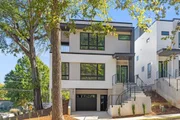
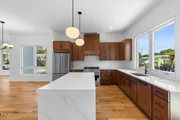
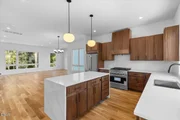
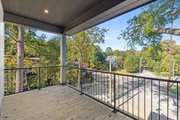
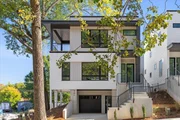
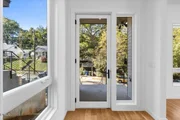
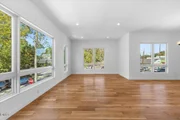
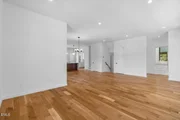
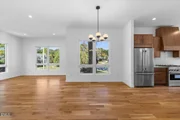
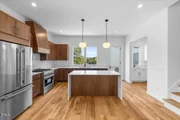
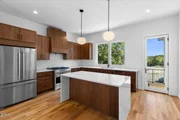
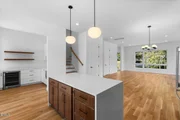
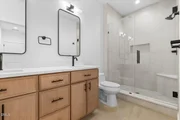
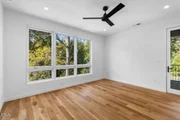
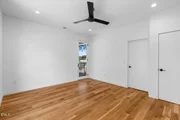
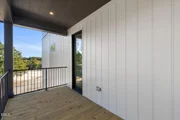
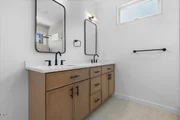
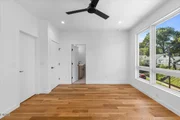
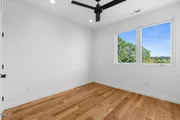
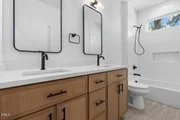
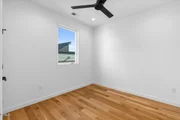
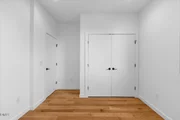
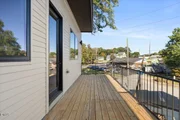
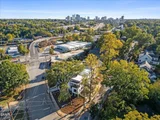
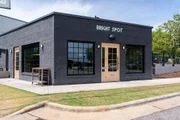
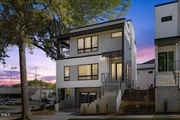
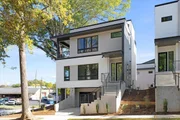
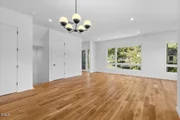
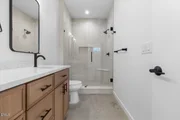
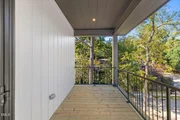
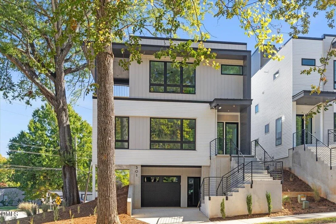
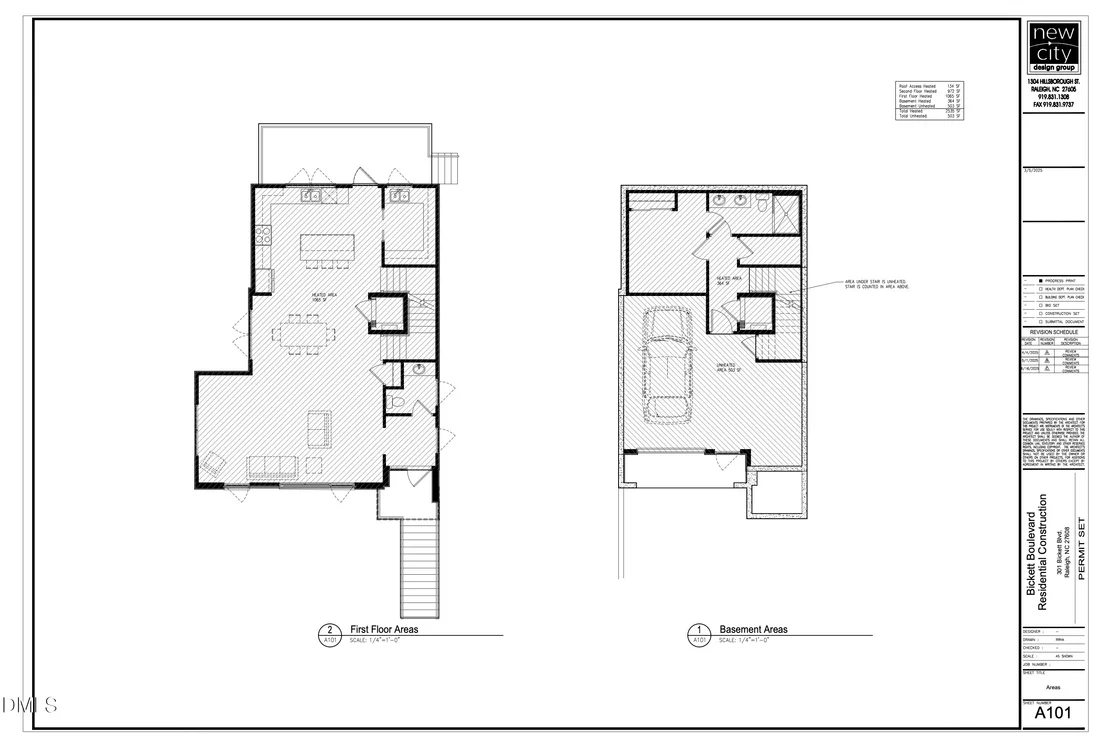
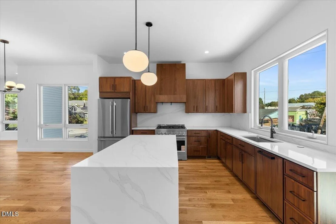
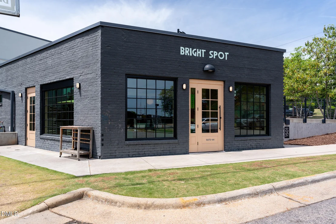
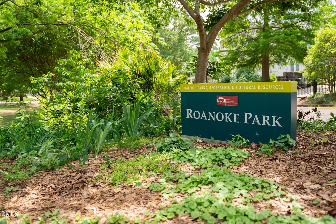
Welcome to 301 Bickett Blvd, part of Roanoke Row--an exclusive collection of four distinct modern single-family homes designed for elevated, low-maintenance living near Five Points and Roanoke Park. Entertain, work from home, host guests, or simply enjoy having space that adapts with you.  The main level centers around a chef-inspired kitchen featuring custom walnut cabinetry, quartz countertops, an oversized island, and a premium appliance package with a 36-inch gas range. Site-finished white oak floors, curated lighting, and elevated fixtures add warmth to the home's clean, contemporary design.  Upstairs, private bedroom suites include a spacious primary retreat with a spa-inspired bath, walnut double vanity, quartz surfaces, designer tile, and it's own private balcony. The lower-level suite with full bath adds even more flexibility for guests, a home office, fitness space, or media room.  Smart-home, A/V, and security pre-wiring bring technology into the design, while available options including a custom sauna or residential elevator allow buyers to further personalize the home.  All of this just minutes from the energy of Five Points, Downtown Raleigh, and local favorites including Bright Spot Donuts, AJJA, The Rialto, and Trophy Brewing.  Model home available for viewing at 301 1/2 Bickett Blvd.
Unit Size
2,583 Ft²
Days on Market
7 days
Land Size
0.09 acres
Price per sqft
$509
Property Type
House
Property Taxes
$252
HOA Dues
-
Year Built
1942

Listed By

Jason Queen
Monarch Realty Co.

Payment Calculator

Cap Rate Calculator

Last updated: 17 hours ago (TMLS #10200074)

Price History

Date / Event Date Event Price
Oct 23, 2026 Listed by Monarch Realty Co. $1,315,000
Listed by Monarch Realty Co.
Dec 20, 2024 Sold
Sold
Sep 8, 2024 In contract -
In contract
Aug 29, 2024 Listed by Compass -- Raleigh $945,000
Listed by Compass -- Raleigh
The Assemblage at Bickett Boulevard - Incredible opportunity to develop a high end collection of homes in one of the most sought after neighborhoods in Raleigh. Minutes to restaurants, coffee shops, breweries, parks and schools. Lots lines were created to accommodate up to 8,000 SF+/- of cumulative building area for three detached, two-story homes with under building parking to take advantage of the topography and to preserve the majestic 50'' DBH Oak tree at the intersection. Buyer also has the option of permitting three townhome units facing Bickett with one detached home facing Fairview which would increase cumulative building area. Topo survey, site plan, and grading plan are available. Permit approvals are subject to City of Raleigh approval. Three buildable lots will be sold as a package. Zoned R-10 with Frequent Transit Development Option (FTDO) and Five Points East (Core Area) NCOD Building setbacks in R-10 FTDO: Bickett Boulevard: 14.3' (NCOD front yard setback calculations are available), Fairview Road: 10', Side Yard: 5', Rear Yard: 15' Proposed building heights: 2-stories plus under building parking/basement area that is 50% minimum below finish grade. Rooftop patios may be permitted. Proposed building footprint dimensions based on current lot configuration: 25' x 40' One proposed shared driveway on Fairview Road to access under building parking.
May 7, 2024 Sold
Sold
Show More

Property Highlights

Elevator
Garage
Parking Available
Air Conditioning
With View
Parking Details
Has Garage
Attached Garage
Has Open Parking
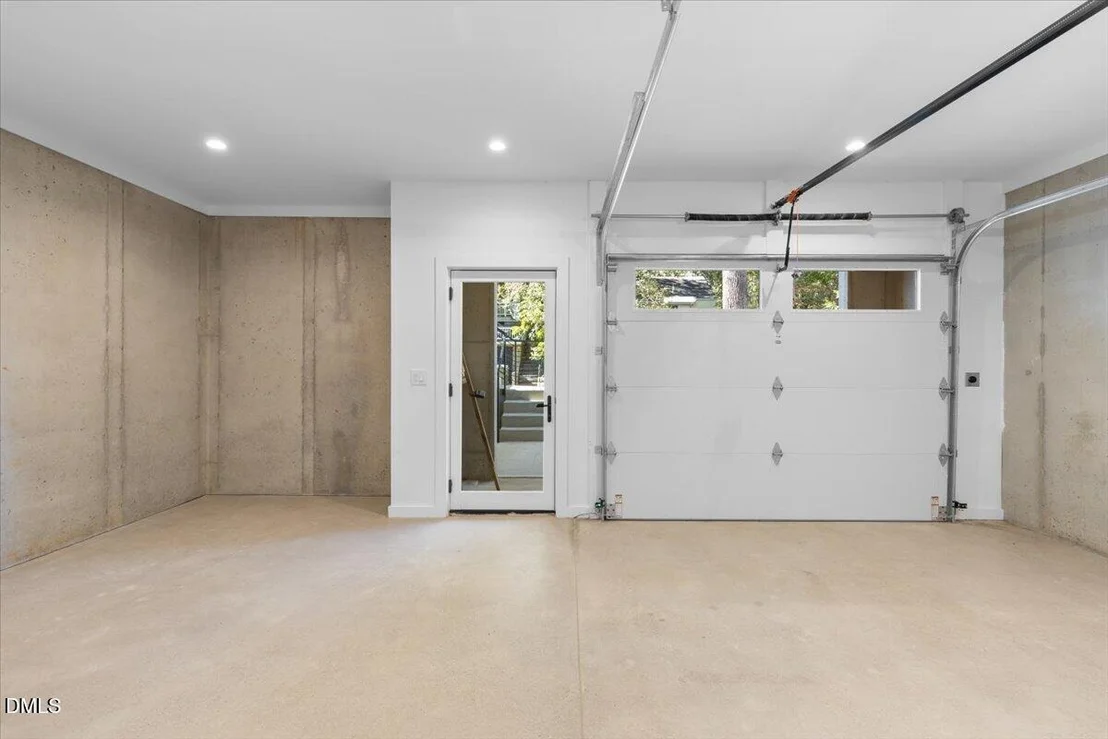
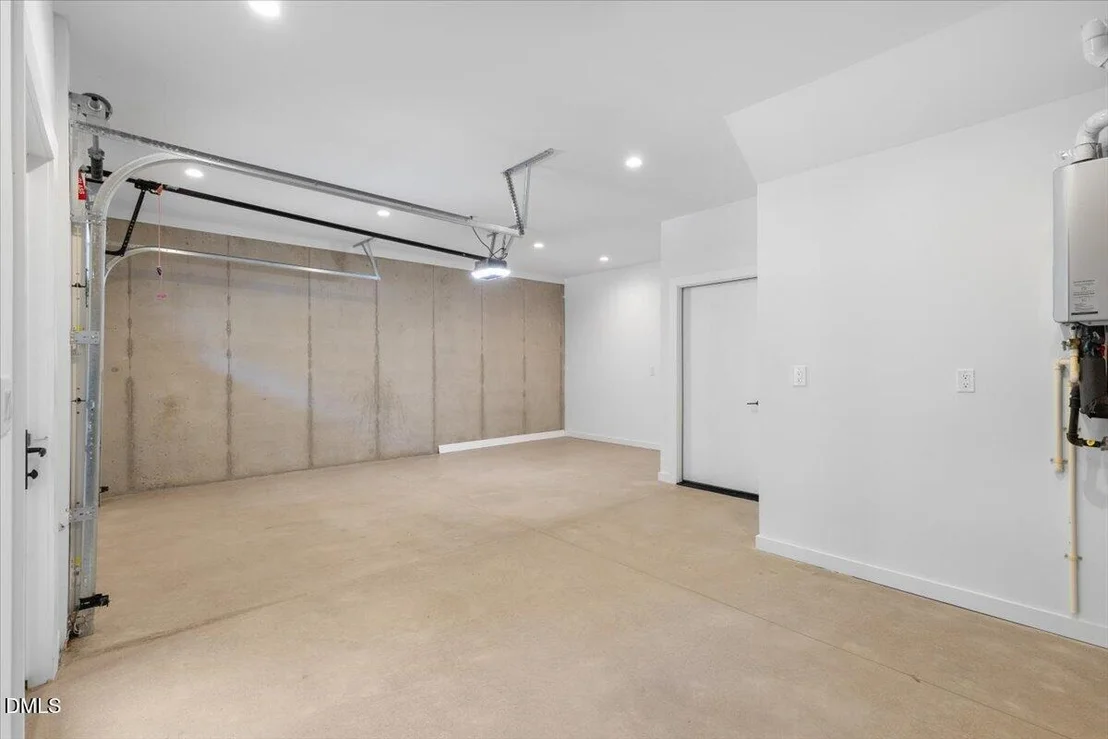
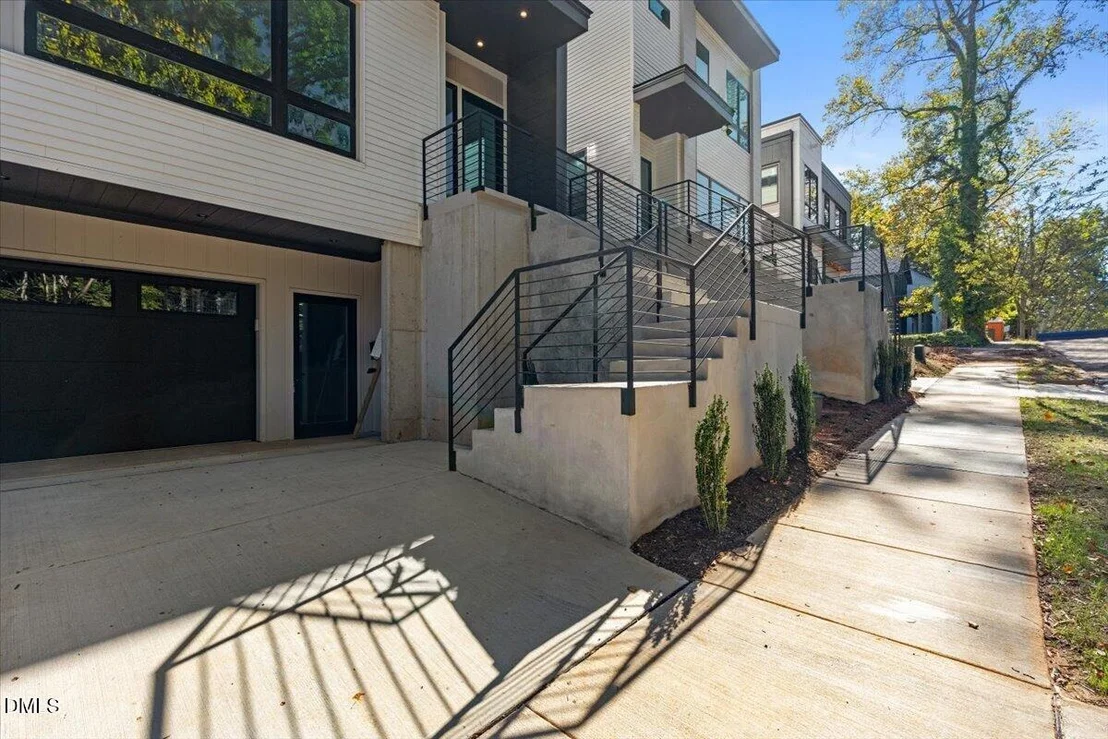
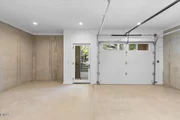
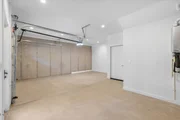
Parking Features: Additional Parking, Attached, Basement, Concrete, Covered, Driveway, Garage, Garage Door Opener, Garage Faces Front, Inside Entrance, Off Site, Off Street, On Site, On Street, Open, Oversized, Paved, Tandem
Garage Spaces: 1
Open Parking Spaces: 1
Interior Details
Half Bathrooms: 1
Full Bathrooms: 3
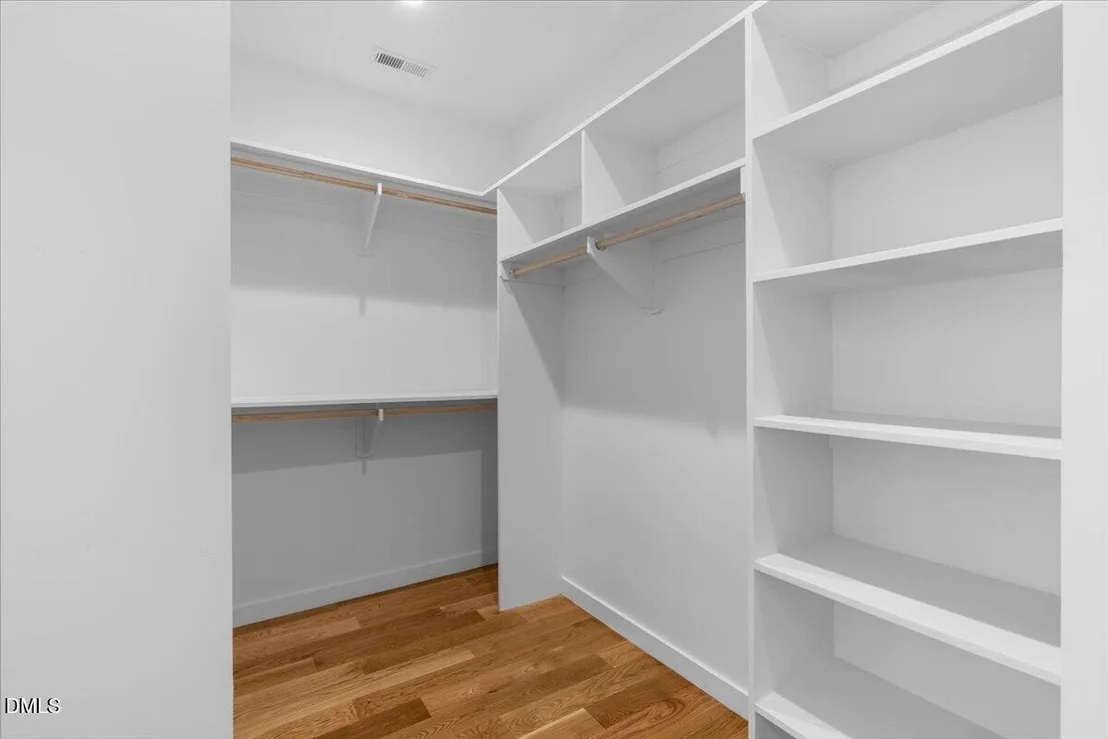
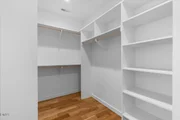
Interior Features: Ceiling Fan(s), Double Vanity, Eat-in Kitchen, Elevator, Entrance Foyer, High Ceilings, High Speed Internet, In-Law Floorplan, Kitchen Island, Low Flow Plumbing Fixtures, Natural Woodwork, Open Floorplan, Pantry, Recessed Lighting, Smart Thermostat, Storage, Walk-In Closet(s), Wired for Data, Wired for Sound, Other, See Remarks, Bathtub/Shower Combination, Butler's Pantry, Kitchen/Dining Room Combination, Living/Dining Room Combination, Quartz Counters, Second Primary Bedroom, Separate Shower, Shower Only, Smooth Ceilings, Walk-In Shower
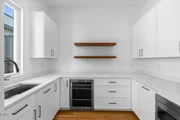
Appliances: Bar Fridge, Convection Oven, Dishwasher, Disposal, ENERGY STAR Qualified Appliances, ENERGY STAR Qualified Dishwasher, Exhaust Fan, Free-Standing Gas Oven, Free-Standing Gas Range, Free-Standing Refrigerator, Gas Range, Ice Maker, Microwave, Oven, Plumbed For Ice Maker, Range, Range Hood, Refrigerator, Self Cleaning Oven, Smart Appliance(s), Stainless Steel Appliance(s), Vented Exhaust Fan, Water Heater, Wine Refrigerator
Flooring Type: Concrete, Hardwood, Tile
Laundry Features: Electric Dryer Hookup, In Unit, Inside, Laundry Room, Upper Level, Washer Hookup
Rooms: 15
Basement: Bath/Stubbed, Concrete, Exterior Entry, Finished, Interior Entry, Storage Space, Unfinished, Walk-Out Access, Walk-Up Access, Heated
Exterior Details
Square Footage: 2583
Security Features: Carbon Monoxide Detector(s), Prewired, Secured Garage/Parking, Smoke Detector(s)
Property Condition: New Construction, Under Construction
Architectural Style: Contemporary, Modern
Year Built: 2026
Building Name: Roanoke Row
Builder Model: Custom Build
Building Area Total: 2583
Levels: Three Or More
Other Structures: None
Window Features: Double Pane Windows, Insulated Windows, Low-Emissivity Windows
Construction Materials: Batts Insulation, Cement Siding, Concrete, Fiber Cement, Frame, HardiPlank Type, Vertical Siding
Patio and Porch Features: Covered, Deck, Porch, Rear Porch, Side Porch, See Remarks
Lot Features: City Lot, Cleared, Corner Lot, Few Trees, Landscaped, Near Public Transit, Open Lot, Sloped, Sloped Down, Partially Cleared
Lot Size Area: 0.09
Lot Size Units: Acres
Lot Size Acres: 0.09
Lot Size Square Feet: 3920
Water Source: Public
Financial Details
Tax Assessed Value: $343,196
Tax Annual Amount: $3,021
Utilities Details
Cooling Type: Ceiling Fan(s), Central Air, Electric, Zoned
Heating Type: Heat Pump, Zoned
Sewer : Public Sewer

Building Info

Overview

    General

  • Year Built: 1942
  • Effective Year Built: 1965
  • Total Rooms: 9
  • Bedroom Count: 0
  • Bathroom Plumbing Fixtures: 4
  • Building Condition: 6
  • Building Quality: 0
  • Construction Type: 0
  • Building Style: 15
  • Exterior Walls Type: 19
  • Interior Walls Type: 0
  • Roof Shape Type: 1
  • Roof Cover Type: 0
  • Floor Count: 100
  • Living Units: 2
  • Floor Cover: 0
  • Basement Type: 6
  • Basement Area: 661
  • Garage Type: 0
  • Parking Space Count: 0
  • Patio Type: 0
  • Porch Type: 0
  • Pool Type: 0

    Dimensions

  • Lot Size Square Feet: 6,098
  • Total Building Area: 1,488
  • Building Area: 1,488
  • Building Area Measurement: E

    Heating and Cooling

  • Air Conditioning: 1
  • Heating: 3
  • Heated Square Feet: 1,488
  • Heating Fuel Type: 3

    Utilities

  • Sewer System: 5
  • Water Service: 6

Building

  • Building Type: 0
  • Property Class: R
  • Subdivision: HAYES BARTON
  • Land Acres: 0000000140
  • Standard Land Use Code: 1101
  • County Land Use Code: 02
  • Legal Description 1: LO126 PH127 UN& PT 1 BM128-

Neighborhood

  • School District Name: Wake County Schools
  • Census Tract: 051800

Zoning

  • Zoning: R-10

Geography

  • Account Number: 0066007
  • District: 01
  • Subdivision Phase Number: 127
  • Parcel: 1704.11-66-6344 0066007
  • Lot: 126
  • Municipality: RALEIGH
  • Latitude: 35.8001
  • Longitude: -78.6404

    Address

  • Full Address: 301 Bickett Blvd
  • Address - House Number: 301
  • Address - Street Name: Bickett
  • Address - Suffix Type: Blvd
  • State: NC
  • City Name: Raleigh
  • Carrier Code: C011
  • 4-Digit Zip Code: 2563
  • Zip Code: 27608

Valuation

    Tax

  • Tax Year: 2023
  • Tax Amount: $315,668

    Appraisal Valuation

  • Standard Deviation: 0.0674
  • Valuation Date: Nov 15, 2023
  • Confidence Score: 96
  • Final Value: 430,598
  • High Value: 459,656
  • Low Value: 401,541

    Market Valuation

  • Market Total Value: $285,934
  • Market Land Value: $240,000
  • Market Improvement Value: $45,934
    Assessments Valuation

  • Assessed Year: 2023
  • Assessed Total Value: $285,934
  • Assessed Land Value: $240,000
  • Assessed Improvements Value: $45,934

    Sales

  • Current Sale Contract Date: Jan 01, 1970
  • Current Sale Recording Date: Jan 01, 1970
  • Current Sale Price:
  • Current Sale Document Type: 27
Data used for valuation calculations is provided by RealtyHop, and other third party sources

Comparables

Unit
Status
Type
Beds
Baths
ft²
Price/ft²
Asking Price
Listed On
Closing Price
Sold On
HOA + Taxes

About University


Similar Homes for Sale

Currently no similar homes around

Nearby Rentals

Unit for rent at 823 Cotton Place, Raleigh, NC, 27601

$2,200 /mo

  • 3 Beds
  • 2 Baths
  • 1,040 ft²
823 Cotton Place, Raleigh, NC, 27601 Listing by Tim Lehan
Unit for rent at 300 Worth Street, Raleigh, NC, 27601

$2,395 /mo

  • 3 Beds
  • 2 Baths
300 Worth Street, Raleigh, NC, 27601 Listing by Pam Madigan
Unit for rent at 114 E Park Drive, Raleigh, NC, 27605

$3,695 /mo

  • 4 Beds
  • 3 Baths
  • 2,428 ft²
114 E Park Drive, Raleigh, NC, 27605 Listing by Jason Pittman


Frequently Asked Questions

When was property at 301 Bickett Boulevard built and last sold?
The property at 301 Bickett Boulevard was built in 1942 and last sold on Jan 1, 1970 for $14,000.
How much is this home worth?
The estimated value of the home located at 301 Bickett Boulevard is $1,319,858.
What are some comparable homes to 301 Bickett Boulevard?
There are currently no comparable homes to 301 Bickett Boulevard.