See Home Value
Placentia 92870
301 Bagnall Avenue
$778,000
● House - Off Market

301 Bagnall Avenue

Placentia, CA 92870
bedrooms
3 Beds
bathrooms
2 Baths
square feet
1,888 Ft²
$1,079,451
RealtyHop Estimate
40.21%
Since Jul 1, 2020
National-US
Primary Model

About This Property

**GORGEOUS SINGLE STORY PLACENTIA HOME!** You are in for a treat when you step inside this beautiful spacious "turnkey" 3 bedroom, 2 Bathroom home! When you drive up you'll appreciate the very nice curb appeal of the exterior. When entering the home you're greeted with a beautiful open floor plan with high vaulted ceilings along with new upgrades throughout the home starting with the kitchen with new cabinets, sink, granite counter tops, tile flooring, new appliances that opens up to 2 separate living areas. Both bathrooms are beautifully upgraded along with further upgrades that include newer ceramic tile roof, double pane windows and recessed can lighting throughout the house. Location couldn't be better that's centered next to Placentia-Yorba Linda Unified Distinguished Schools - Brookhaven Elementary School, Golden Elementary School, Tuffree Middle School and El Dorado High school. Also, very close to Tri-City Park that has a lake with walking trails, nearby shopping centers and best of all great neighbors! This home is waiting for the perfect family to continue the love and care!
Unit Size
1,888 Ft²
Days on Market
25 days
Land Size
0.16 acres
Price per sqft
$408
Property Type
House
Property Taxes
-
HOA Dues
-
Year Built
1966

Payment Calculator

Cap Rate Calculator

Last updated: 4 months ago (CRMLS #SW20102454)

Price History

Date / Event Date Event Price
Feb 3, 2026 Sold
Sold
Jan 24, 2026 In contract -
In contract
Jan 12, 2026 Listed by Seven Gables Real Estate $1,299,000
Listed by Seven Gables Real Estate
Welcome to 301 Bagnall Ave, a beautifully cared for home nestled within the sought-after Stone Gate Community. This home showcases true pride of ownership from the moment you arrive, with a thoughtfully maintained front yard and charming picket fence that create a private and inviting space to relax and enjoy the evening. As you step inside, you’re welcomed by high ceilings and warm white oak engineered wood floors that immediately set the tone for an open, bright, and inviting home. The main living areas are thoughtfully positioned on one side of the home, creating a natural flow between the living room, dining area, and kitchen. The kitchen has been tastefully updated with both function and style in mind, offering modern finishes and thoughtful details that support daily life. Just beyond the kitchen is a convenient pantry and mudroom area that leads into an indoor laundry room and direct access to the garage. The garage is clean and finished featuring epoxy flooring, built-in storage cabinetry, and a tankless water heater. The home offers an ideal layout, with all bedrooms grouped together on the other side of the house, providing privacy and a clear separation from the main living spaces. The primary bedroom includes a custom Elfa closet system and an upgraded en-suite bathroom. The primary bedroom also has a sliding door leading to the backyard. The guest bathroom has been refreshed with timeless finishes as well. Both secondary bedrooms are generously sized, each equipped with its own A/C split system for individualized comfort. The backyard is another highlight of the home, beautifully manicured and ready to be enjoyed. It offers ample space for gardening, play areas, or simply relaxing outdoors, making it a perfect extension of the living space for both everyday enjoyment and gatherings. Outside the home, the location truly shines. You’re steps away from Tri-City Park, close to Coyote Hills and Birch Hills Golf Courses, and just minutes from everyday conveniences including Trader Joe’s, Whole Foods, Albertsons, and more. The property is also located within highly rated schools and the El Dorado High School District. With 28 fully paid-off solar panels, thoughtful updates throughout, and a layout that balances openness and privacy, this home is ready to be enjoyed by its next owners.
Jun 24, 2020 Sold
Sold
May 30, 2020 Listed by Coldwell Banker Assoc Brkr-SC $769,900
Listed by Coldwell Banker Assoc Brkr-SC

Property Highlights

Garage
Air Conditioning
Fireplace

Building Info

Overview

    General

  • Year Built: 1966
  • Effective Year Built: 1966
  • Building Count: 1
  • Total Rooms: 7
  • Bedroom Count: 3
  • Bathroom Count: 2
  • Full Bathrooms: 2
  • Partial Bathrooms: 2
  • Building Condition: 0
  • Building Quality: 0
  • Construction Type: 0
  • Building Style: 0
  • Exterior Walls Type: 0
  • Interior Walls Type: 0
  • Roof Shape Type: 0
  • Roof Cover Type: 0
  • Floor Count: 100
  • Floor Cover: 0
  • Basement Type: 0
  • Basement Area: 0
  • Garage Type: 7
  • Garage Square Area: 420
  • Parking Space Count: 2
  • Patio Type: 0
  • Porch Type: 0
  • Pool Type: 0

    Dimensions

  • Lot Size Square Feet: 7,153
  • Lot Size Depth Feet: 1,000
  • Lot Size Frontage Feet: 710
  • Total Building Area: 1,888
  • Gross Building Area: 1,888
  • Building Area: 1,888
  • Building Area Measurement: L

    Heating and Cooling

  • Fireplace Count: 1
  • Air Conditioning: 0
  • Heating: 24
  • Heated Square Feet: 1,888
  • Heating Fuel Type: 0

    Utilities

  • Sewer System: 0
  • Water Service: 0

Building

  • Building Type: 0
  • Property Class: R
  • Land Acres: 0000000164
  • Standard Land Use Code: 1001
  • County Land Use Code: 1
  • Legal Description 1: N TR 6043 BLK LOT 61

Neighborhood

  • School District Name: Placentia-Yorba Linda Unified School District
  • Census Tract: 011709

Geography

  • Assessors Map Reference: 7-C2
  • Subdivision Tract Number: 6043
  • Parcel: 336-161-10
  • Lot: 61
  • Latitude: 33.902
  • Longitude: -117.861

    Address

  • Full Address: 301 Bagnall Ave
  • Address - House Number: 301
  • Address - Street Name: Bagnall
  • Address - Suffix Type: Ave
  • State: CA
  • City Name: Placentia
  • Carrier Code: C014
  • 4-Digit Zip Code: 1904
  • Zip Code: 92870

Valuation

    Tax

  • Tax Year: 2023
  • Tax Amount: $945,180
  • Tax Rate Code Area: 09-004

    Appraisal Valuation

  • Standard Deviation: 0.1623
  • Valuation Date: Oct 18, 2023
  • Confidence Score: 79
  • Final Value: 1,076,397
  • High Value: 1,251,129
  • Low Value: 901,664

    Assessments Valuation

  • Assessed Year: 2023
  • Assessed Total Value: $817,816
  • Assessed Land Value: $690,535
  • Assessed Improvements Value: $127,281

    Exemptions

  • Homeowner Exemption: Yes

    Sales

  • Current Sale Contract Date: Jun 09, 2020
  • Current Sale Recording Date: Jun 23, 2020
  • Current Sale Price:
  • Current Sale Document Type: 36
  • Current Sale Input Document Number: 2020000291029
  • Previous Sale Recording Date: Oct 06, 2000
  • Previous Sale Contract Date: May 24, 2000
  • Previous Sale Amount: $285,000
  • Previous Sale Document Type: 36
Data used for valuation calculations is provided by RealtyHop, and other third party sources

Comparables

Unit
Status
Type
Beds
Baths
ft²
Price/ft²
Asking Price
Listed On
Closing Price
Sold On
HOA + Taxes

About Placentia


Similar Homes for Sale

Currently no similar homes around

Nearby Rentals

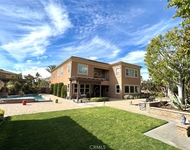
Unit for rent at 540 N Bardsdale, BREA, CA, 92821

$9,000 /mo

  • 5 Beds
  • 5 Baths
  • 4,258 ft²
540 N Bardsdale, BREA, CA, 92821 Listing by YVONNE WU
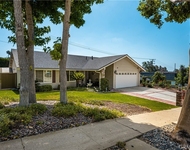
Unit for rent at 664 Olive Avenue, BREA, CA, 92821

$4,500 /mo

  • 4 Beds
  • 2 Baths
  • 1,472 ft²
664 Olive Avenue, BREA, CA, 92821 Listing by Denise Tash
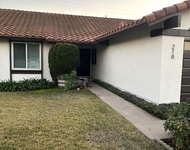
Unit for rent at 218 Newcastle Avenue, PLACENTIA, CA, 92870

$5,490 /mo

  • 4 Beds
  • 2 Baths
  • 1,404 ft²
218 Newcastle Avenue, PLACENTIA, CA, 92870 Listing by Minh Tran


Frequently Asked Questions

When was property at 301 Bagnall Avenue built and last sold?
The property at 301 Bagnall Avenue was built in 1966 and last sold on Jun 9, 2020 for $778,000.
How much is this home worth?
The estimated value of the home located at 301 Bagnall Avenue is $1,260,965.
What are some comparable homes to 301 Bagnall Avenue?
There are currently no comparable homes to 301 Bagnall Avenue.