


301 ADELAIDE DRIVE


About This Property
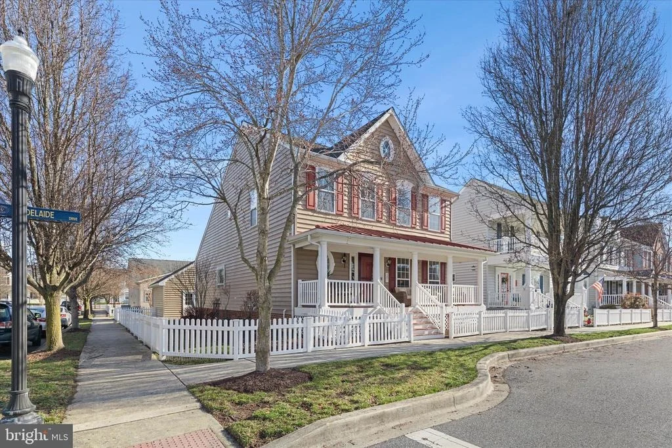
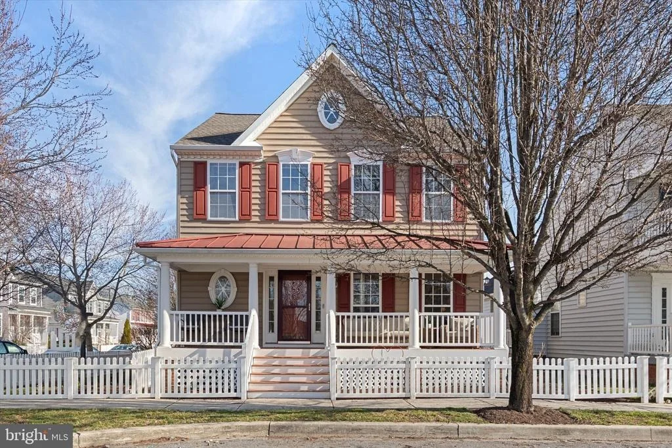
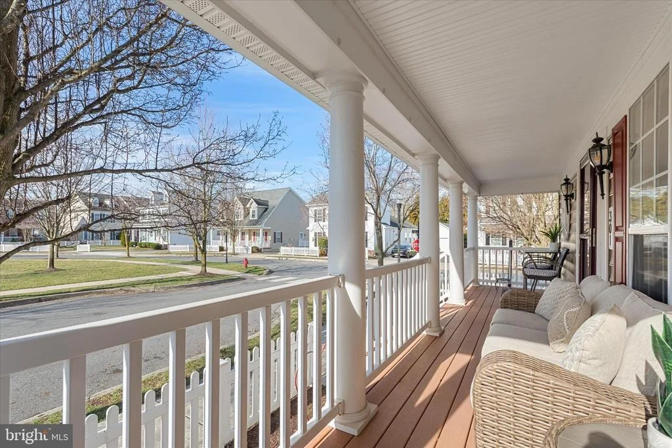
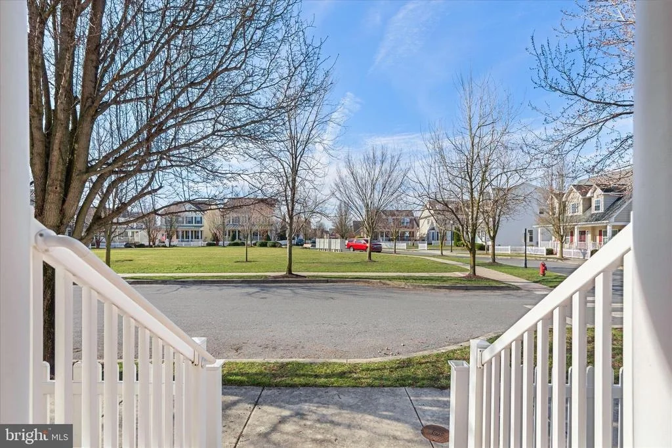
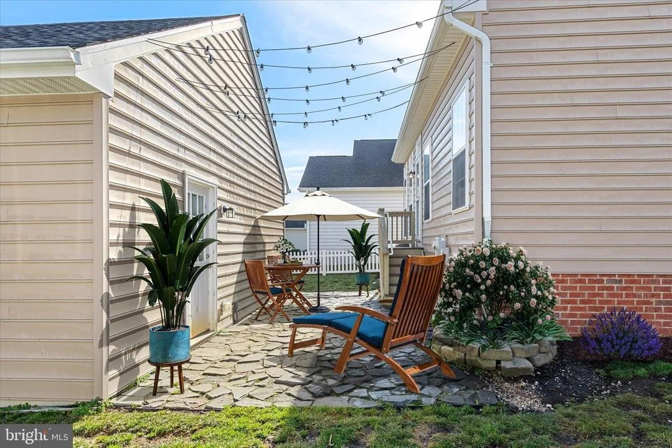
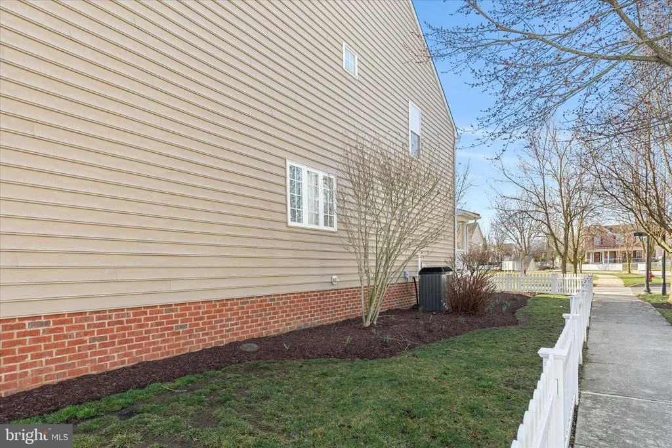
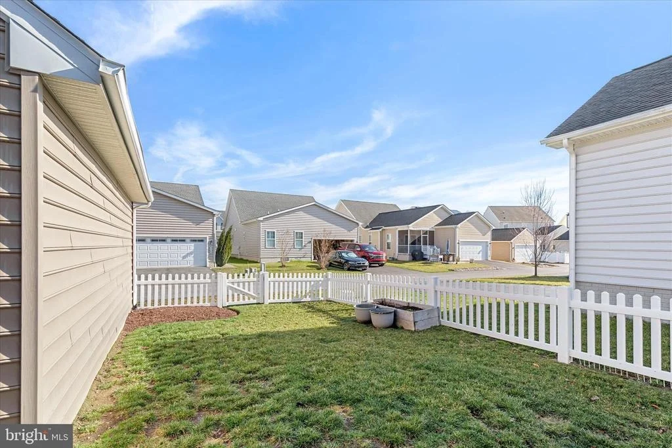
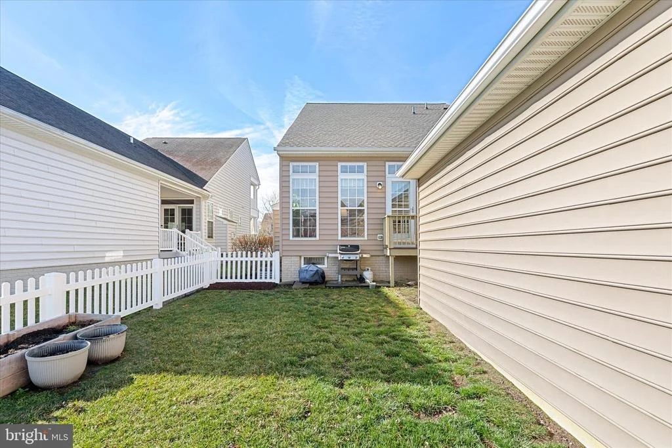
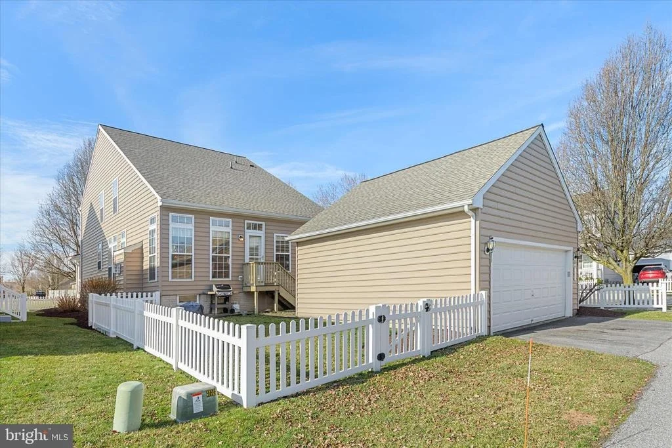
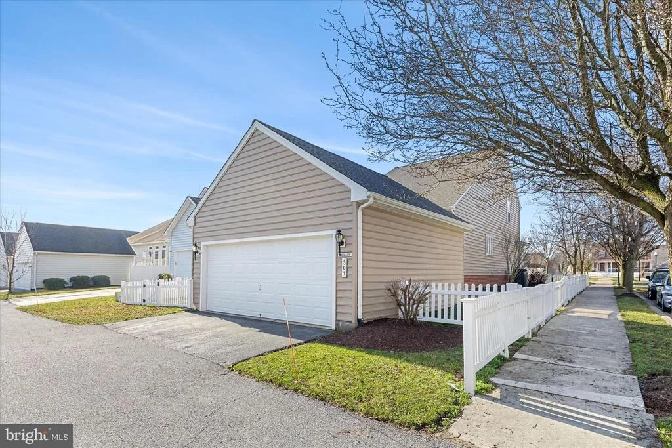
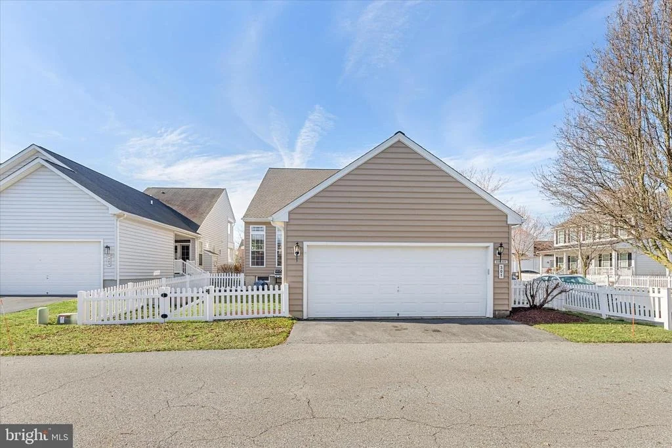
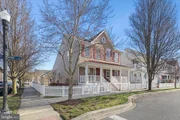
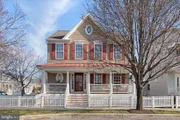
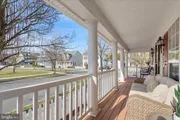
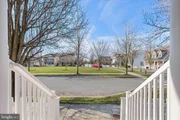
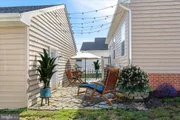
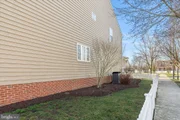
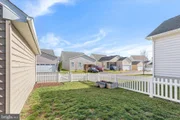
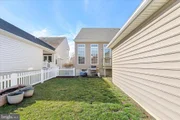
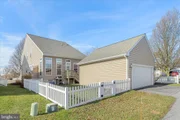
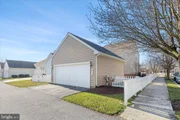
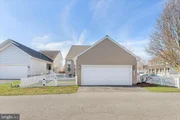
Welcome to the charming neighborhood of Cannery Village, known for its picturesque colonial-style homes, classic white picket fences, and friendly streetscapes. This inviting home is framed by attractive landscaping, where cheerful daffodil bulbs bloom each spring, adding a burst of seasonal color.
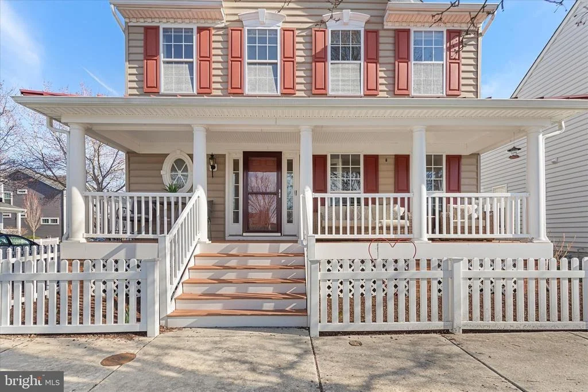
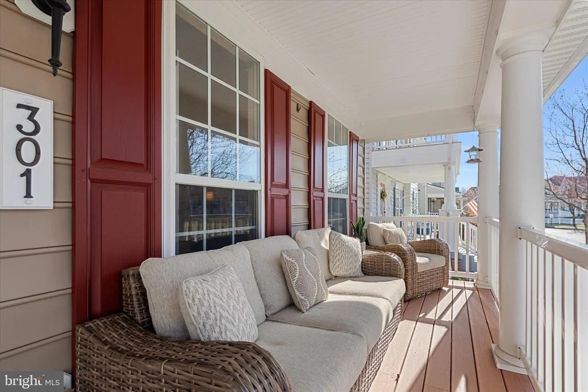
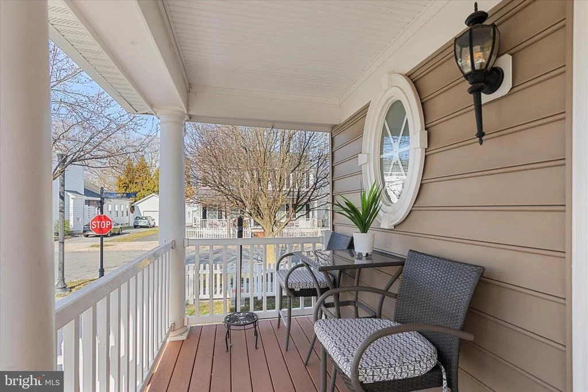
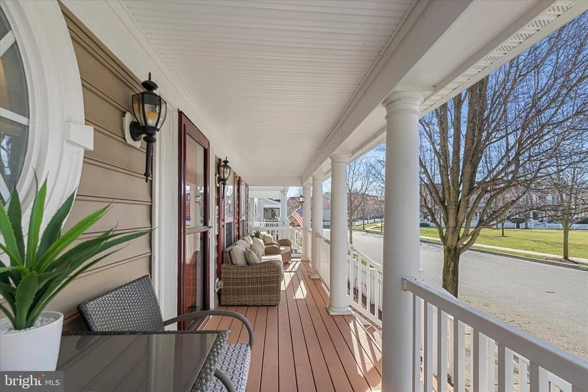
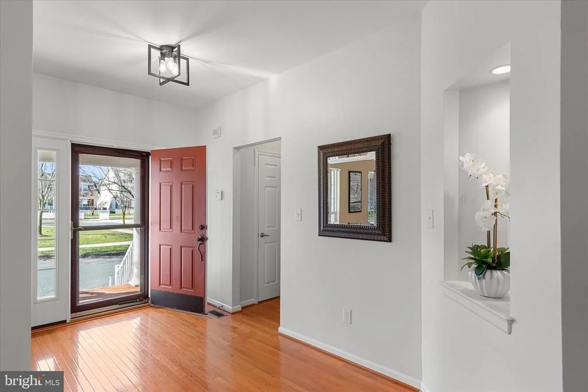
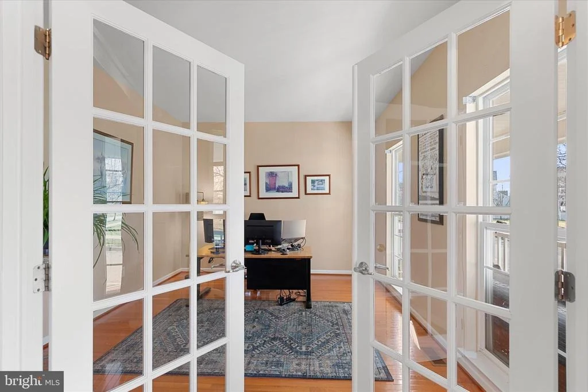
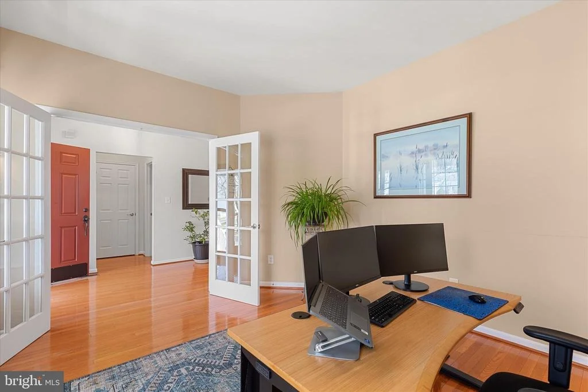
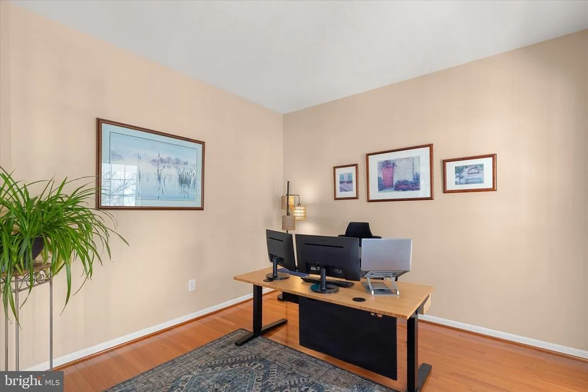
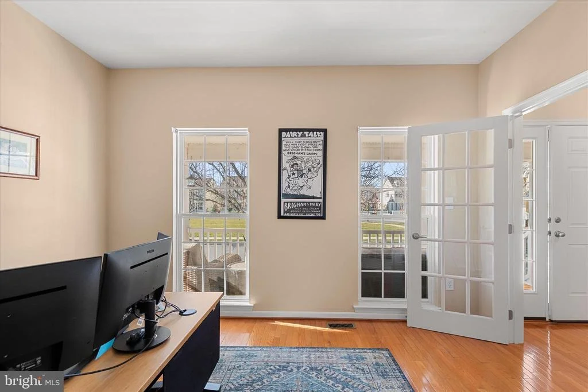
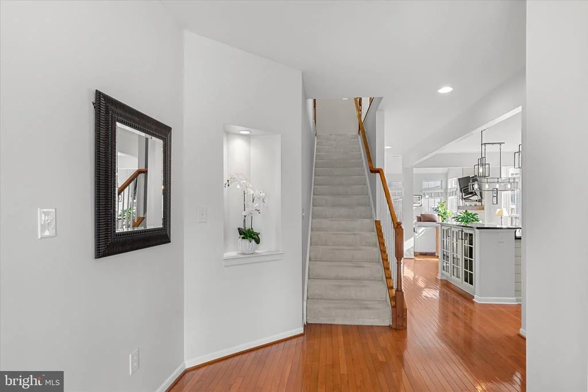
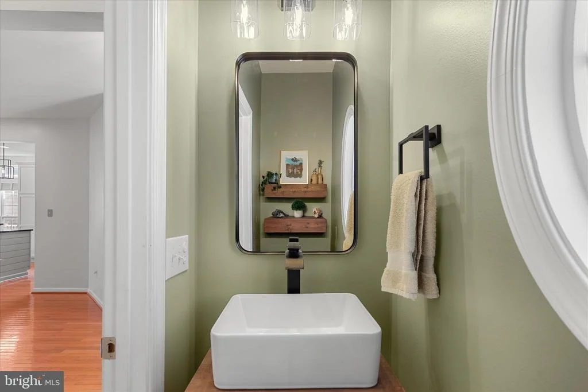
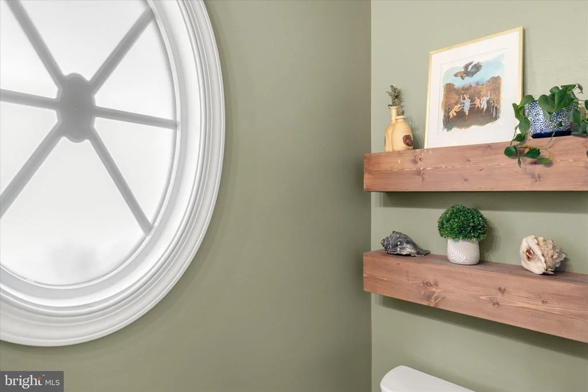
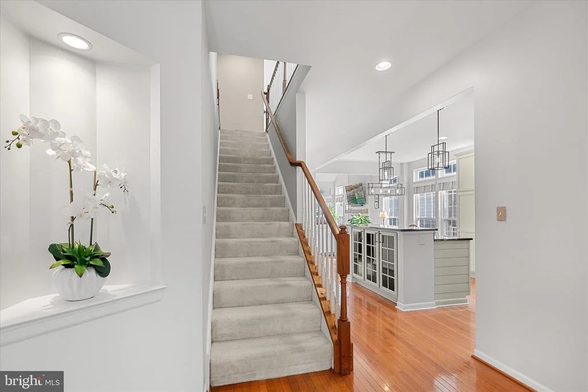
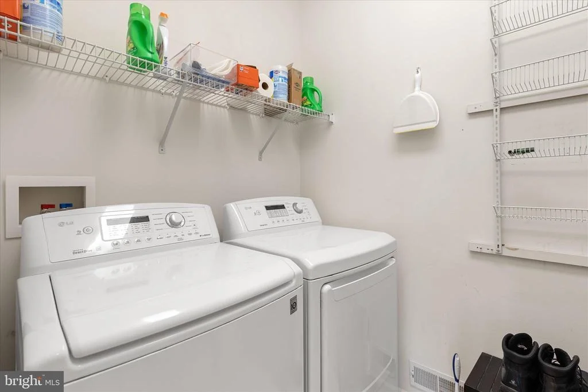
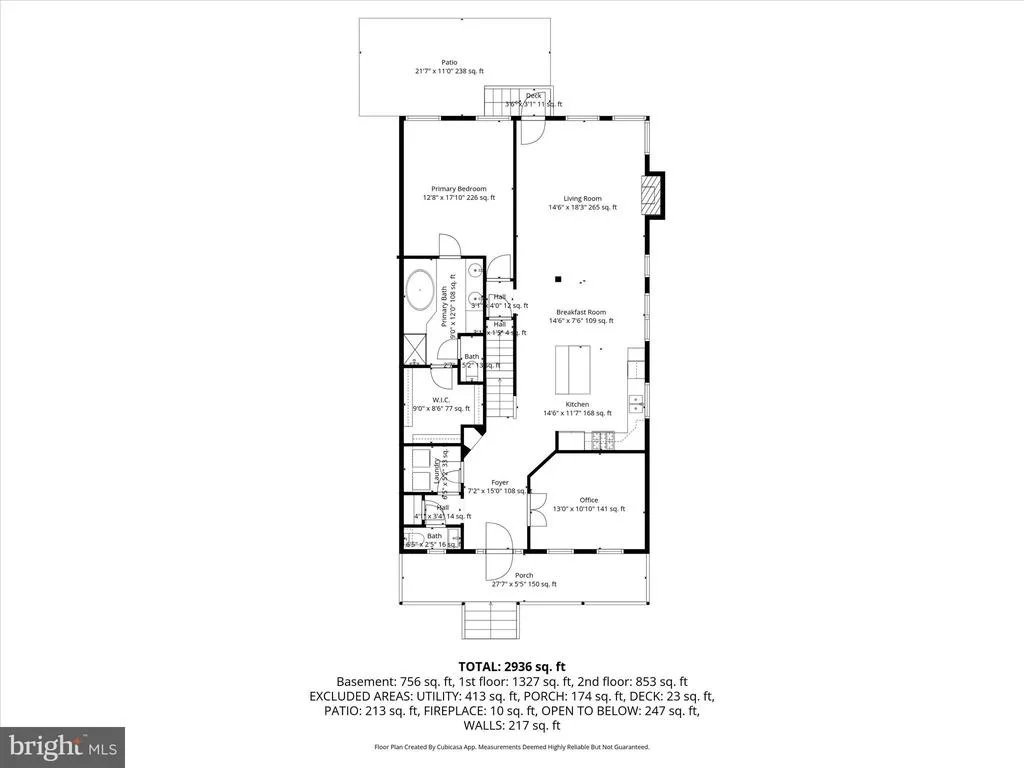
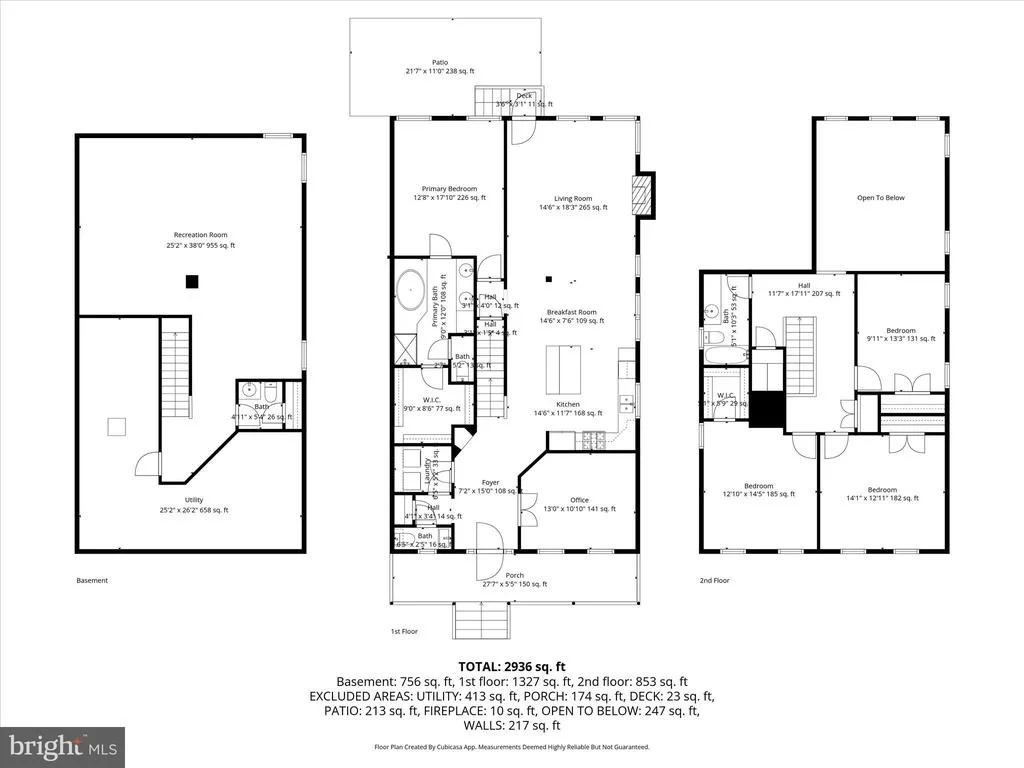
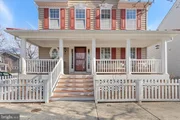
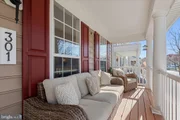
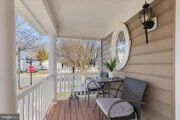
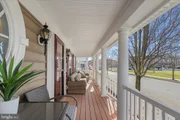
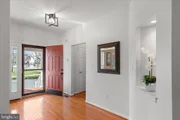
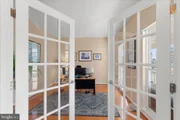
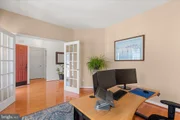
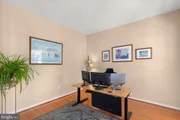
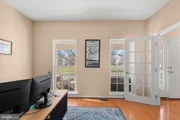
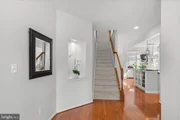
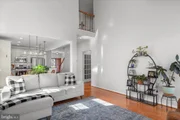
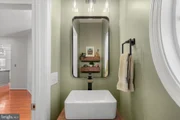
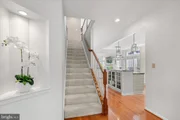
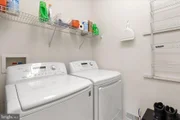
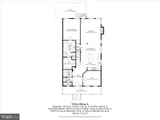
An inviting front porch with Trex decking offers the perfect place to relax and enjoy the neighborhood ambiance. Step inside to discover warm, gleaming hardwood floors that flow through the main living areas. To the right, French atrium doors open to a bright office or study, featuring elegant windows that extend all the way to the floor, filling the space with natural light. To the left of the foyer, you'll find a convenient pantry, laundry room, and powder room.
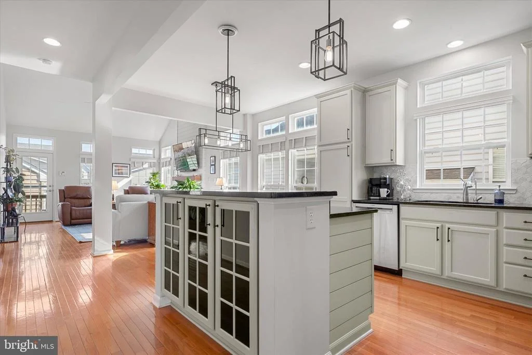
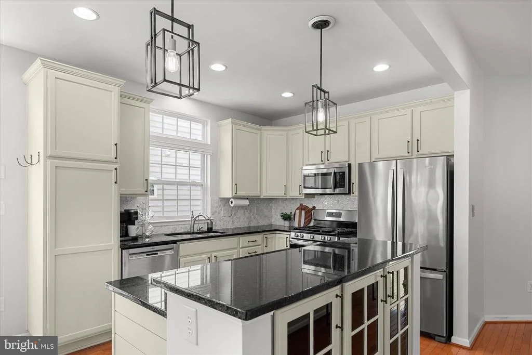
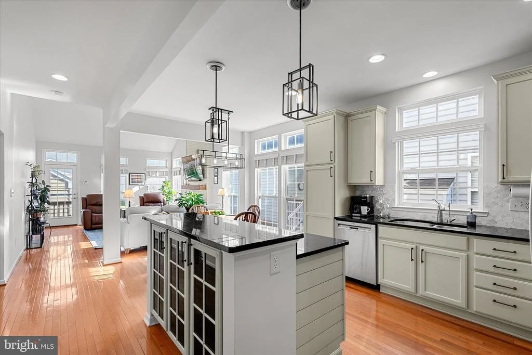
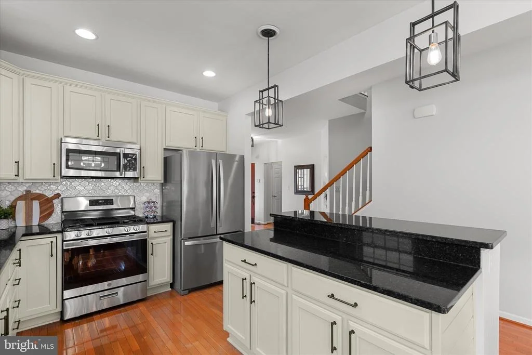
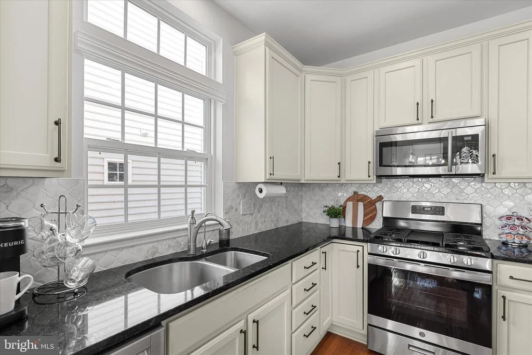
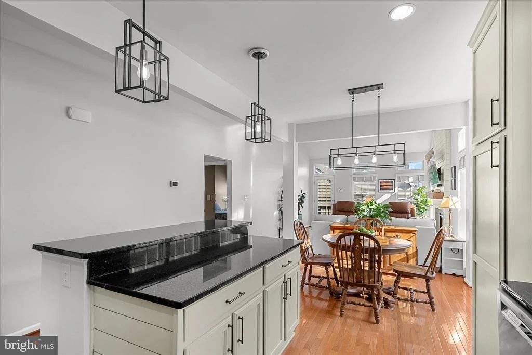
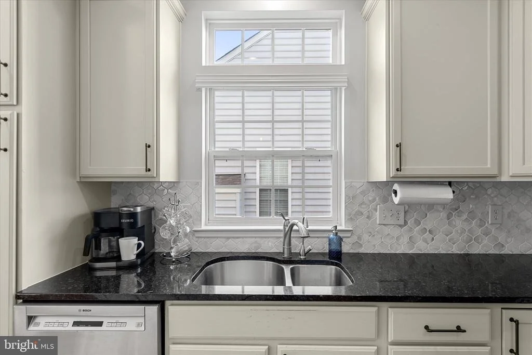
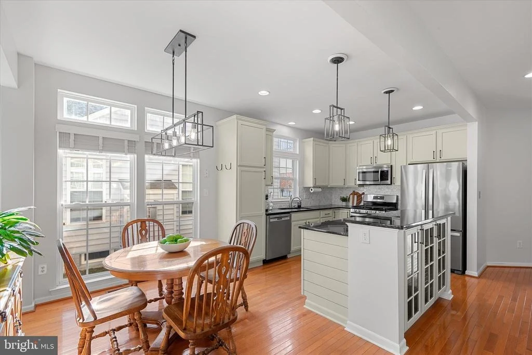
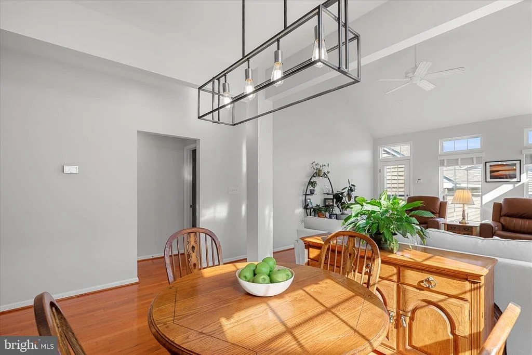
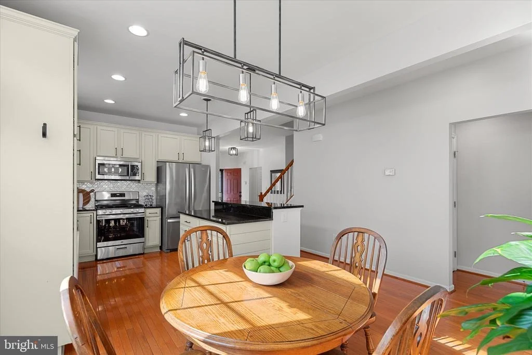
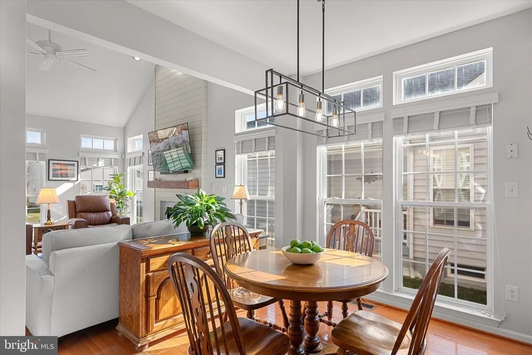
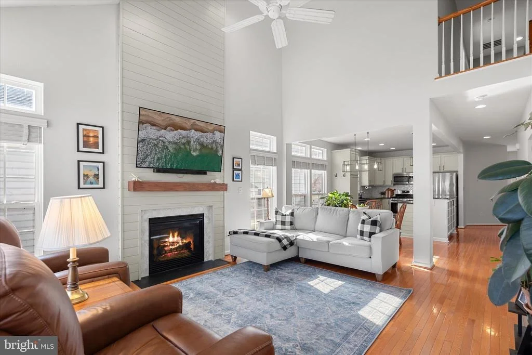
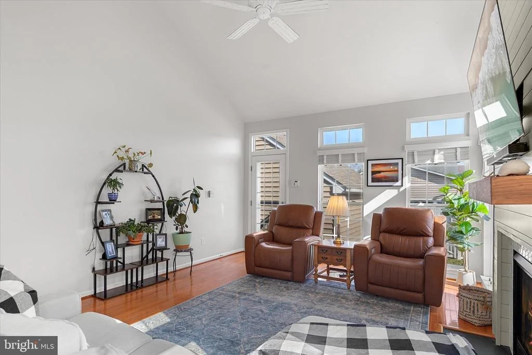
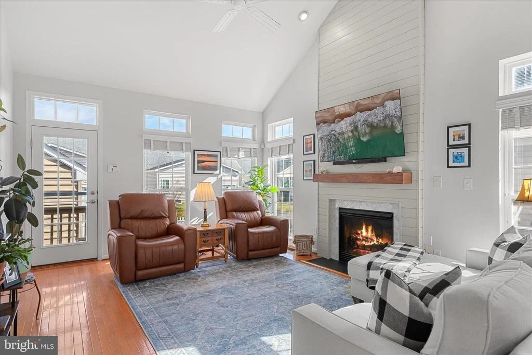
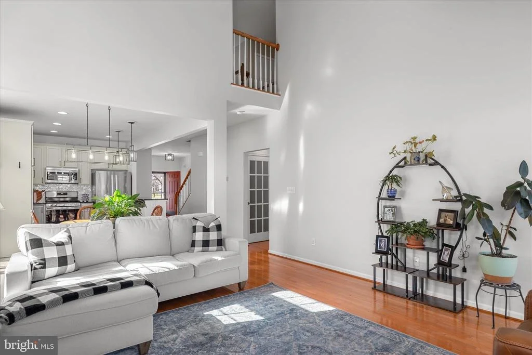
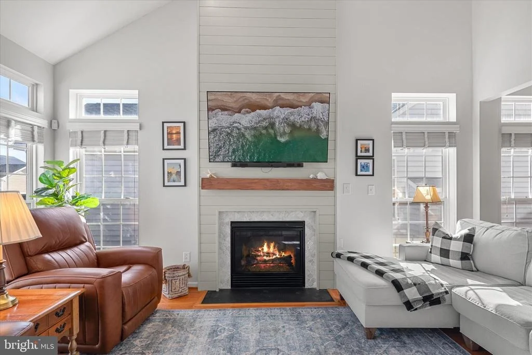
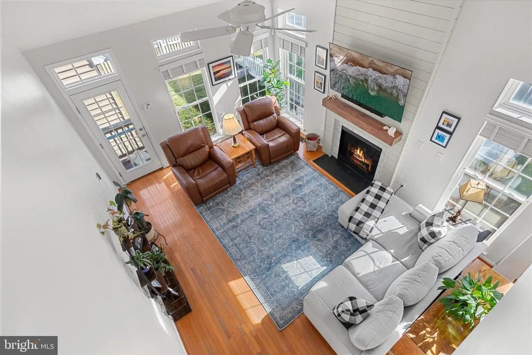
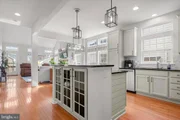
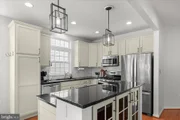
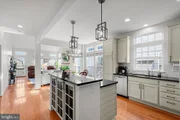
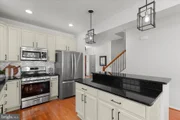
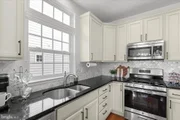
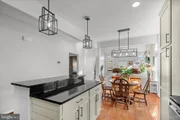
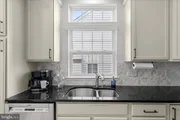
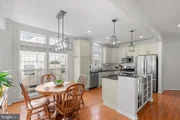
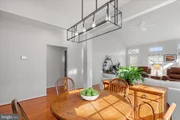
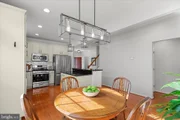
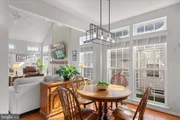
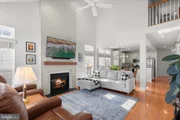
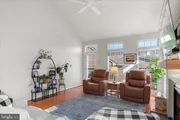
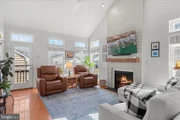
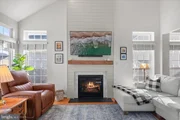
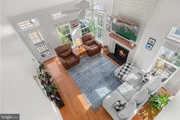
The kitchen is thoughtfully designed for both beauty and functionality. A large center island with glass-front storage cabinets anchors the space, complemented by light gray cabinetry with black hardware, black granite countertops, and a stylish ceramic tile backsplash. Stainless steel appliances, including gas cooking and a Bosch dishwasher, complete the kitchen. Pendant lighting above the island and recessed lighting overhead create a bright and welcoming workspace, while the adjoining breakfast and dining area offers a comfortable spot for everyday meals. The kitchen flows seamlessly into the living room, where soaring vaulted ceilings, recessed lighting, and a fireplace with shiplap detailing create a warm and inviting gathering space. Abundant windows, including transom windows above, fill the room with natural light and enhance the airy feel.
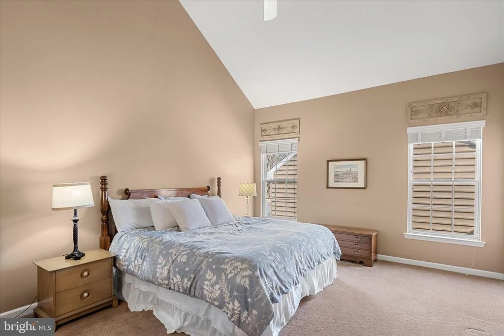
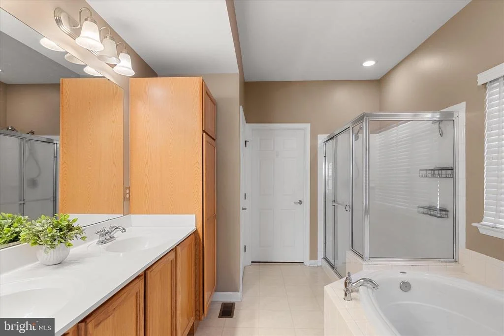
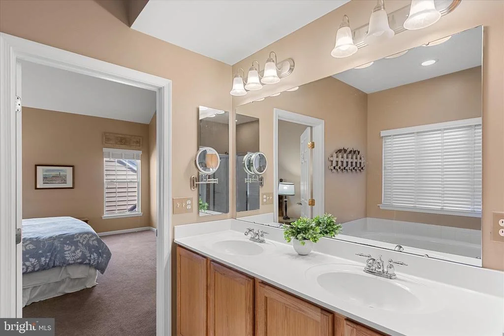
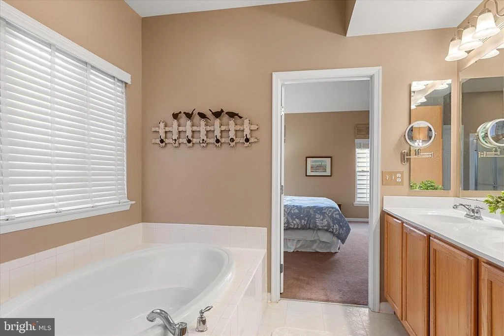
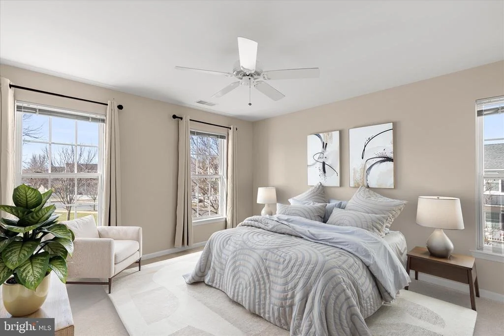
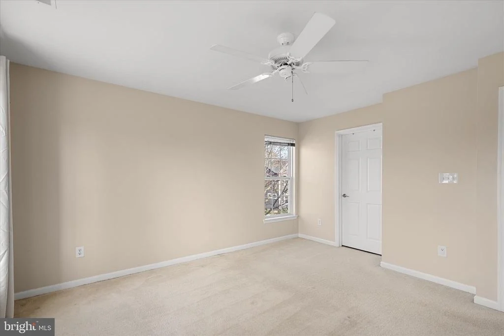
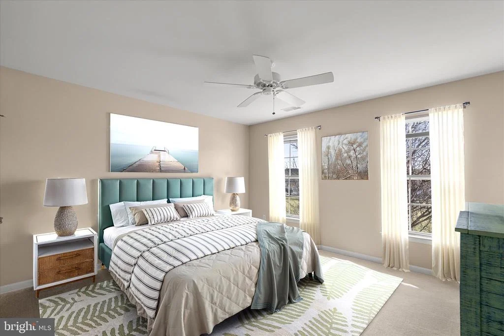
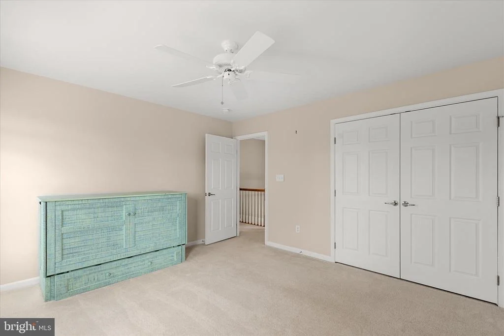
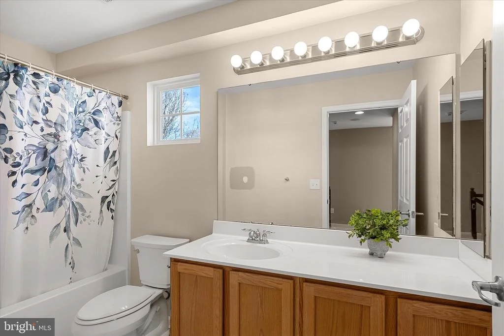
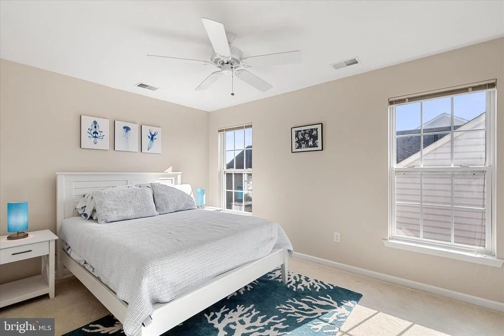
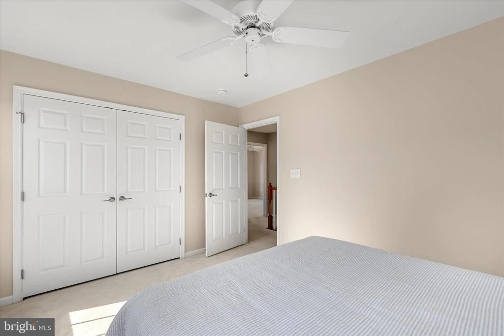
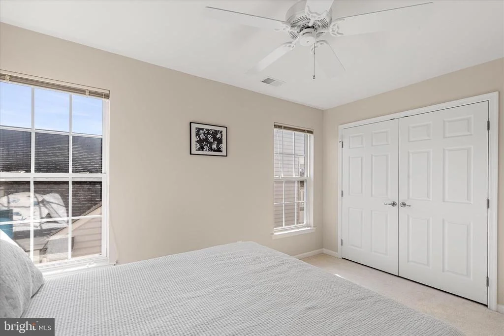
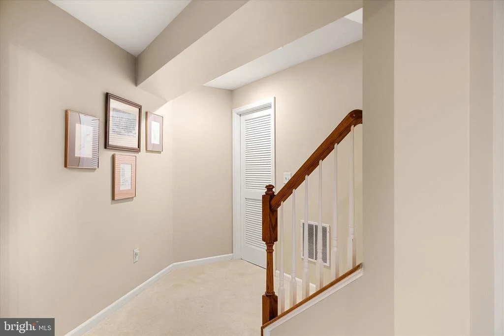
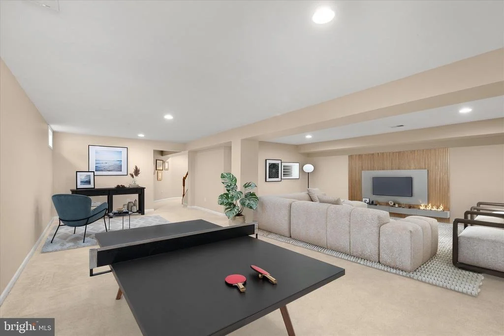
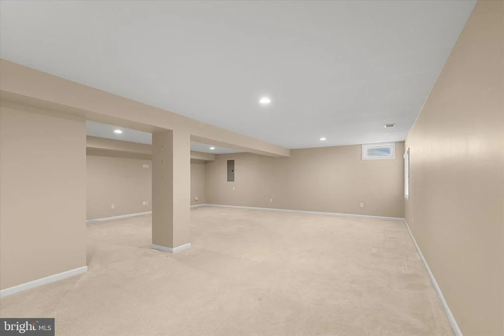
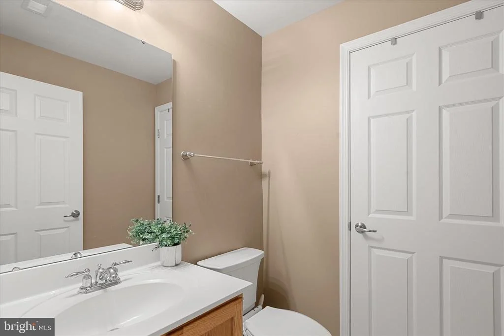
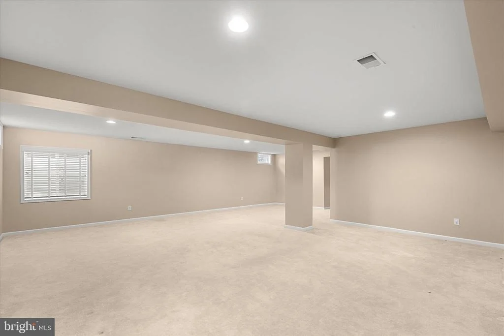
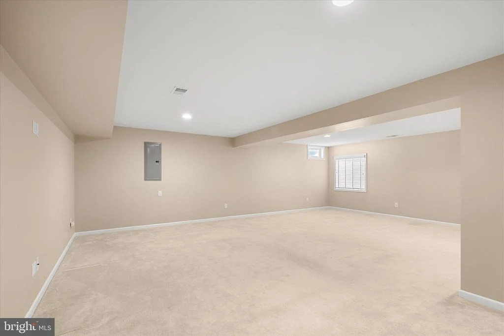
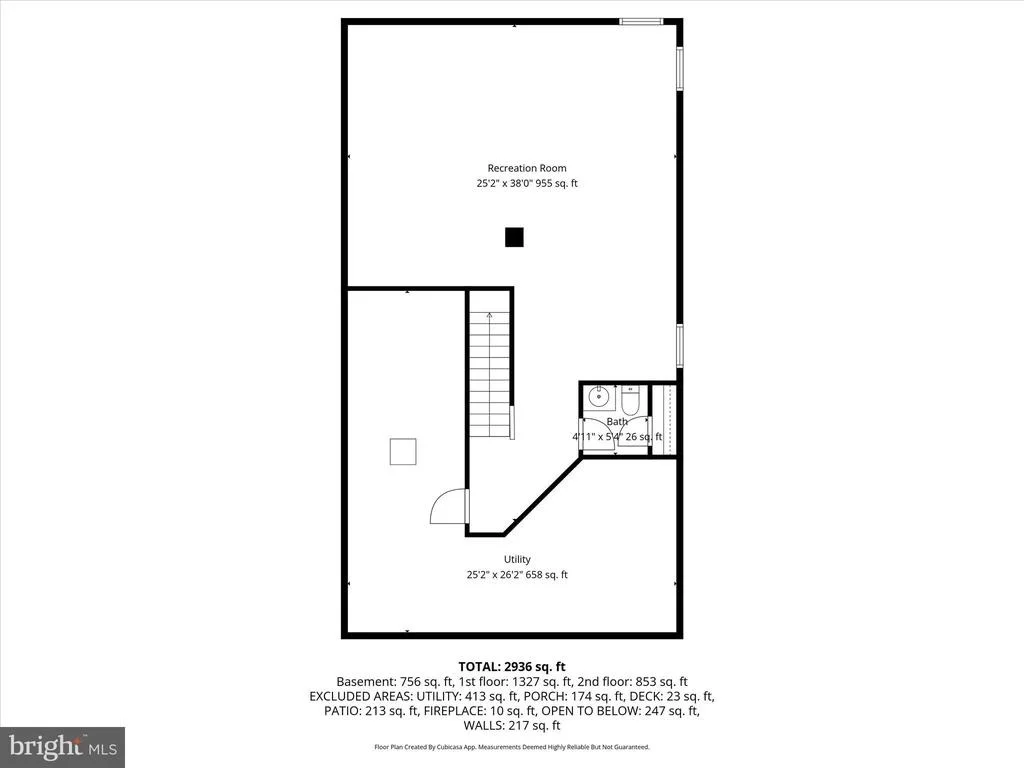
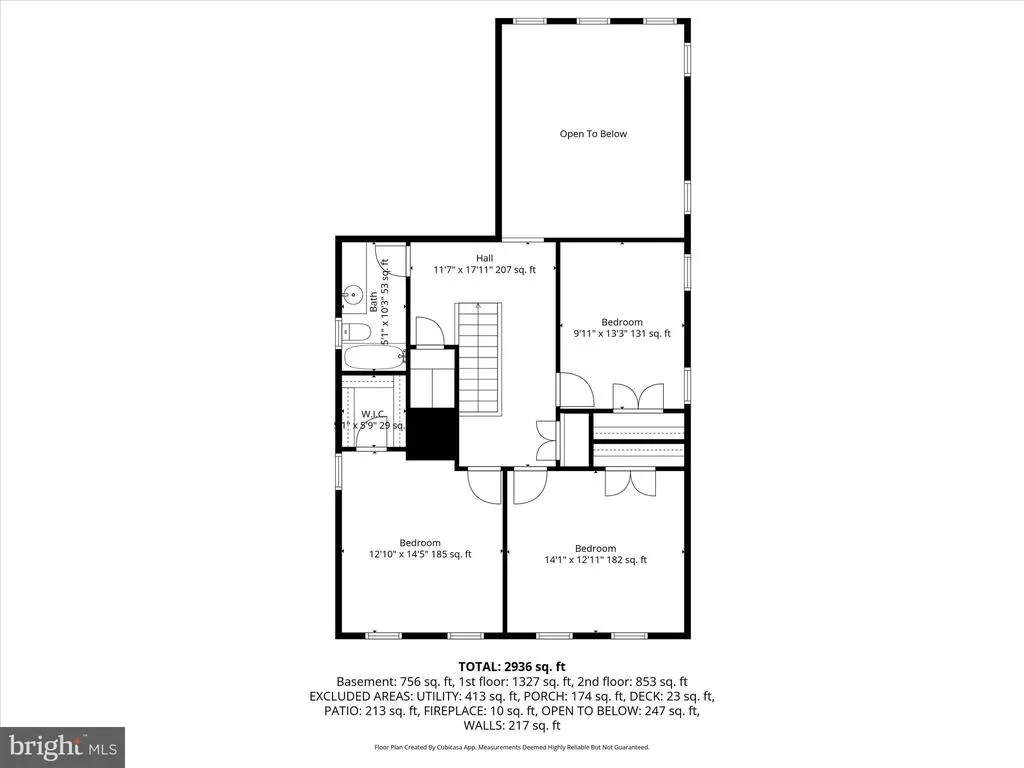
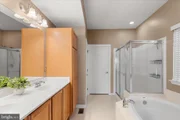
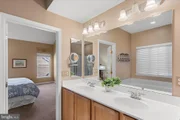
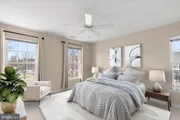
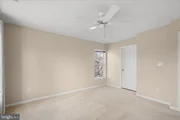
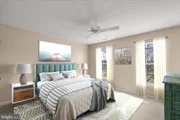
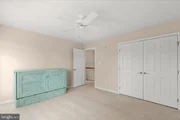
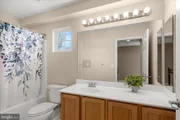
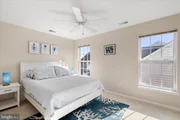
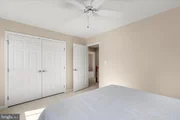
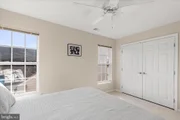
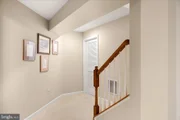
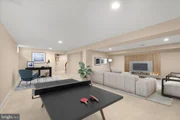
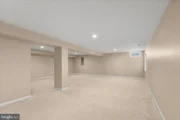
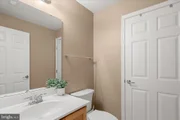
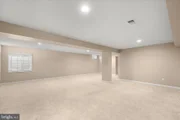
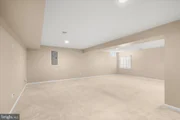
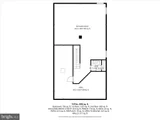
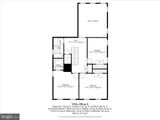
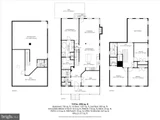
The primary suite serves as a relaxing retreat, highlighted by a high vaulted ceiling and ceiling fan. The en suite bath features a large soaking tub, an extra-wide shower stall with bench seating, and a dual vanity. A generously sized walk-in closet completes the suite. Upstairs, you'll find three spacious bedrooms, each featuring plush carpeting and ceiling fans. One bedroom includes a walk-in closet, while a shared hall bath and two additional hall closets provide convenience and storage. The finished lower level adds valuable living space and flexibility. The full finished basement includes a half bath and additional storage area, making it ideal for a recreation room, home gym, or media space.
Recent updates include a new garage door opener and a new roof installed in 2025. A water softener and an under-sink reverse osmosis system will convey with the home. The Ring doorbell and living room TV are also included, offering added convenience and peace of mind.
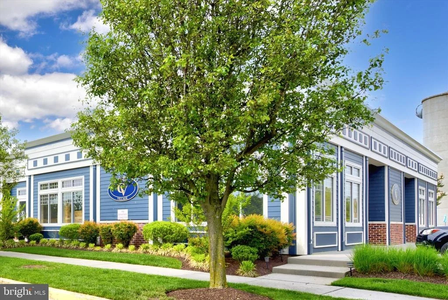
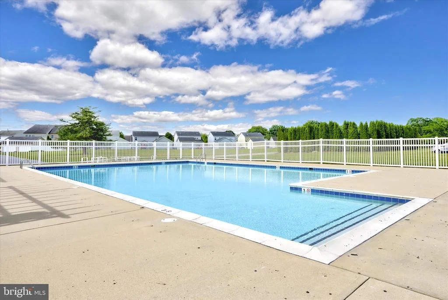
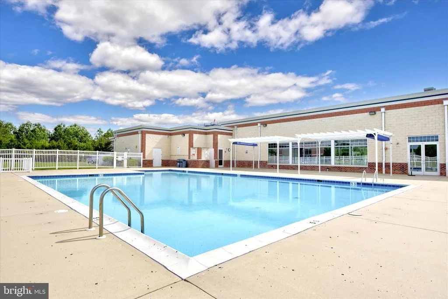
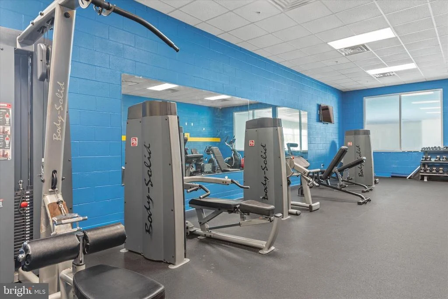
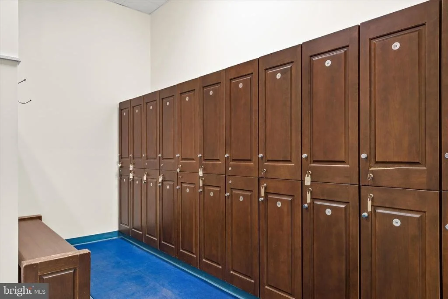
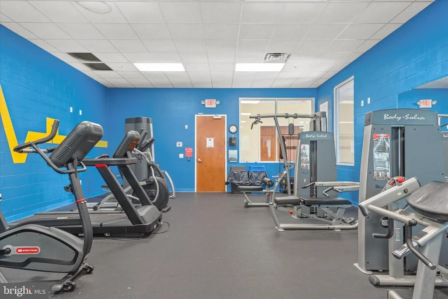
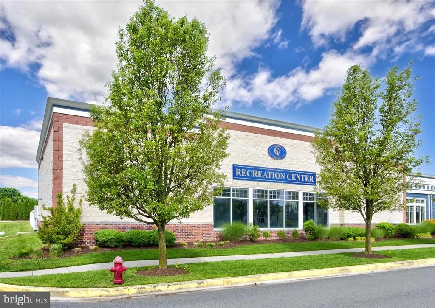
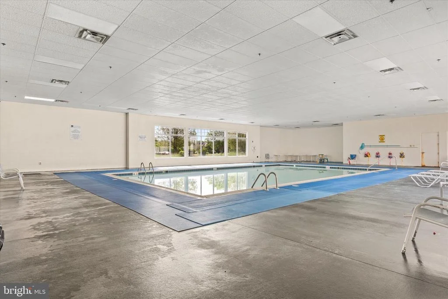
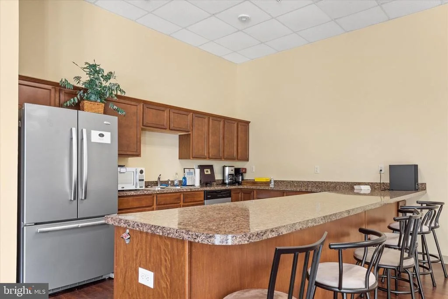
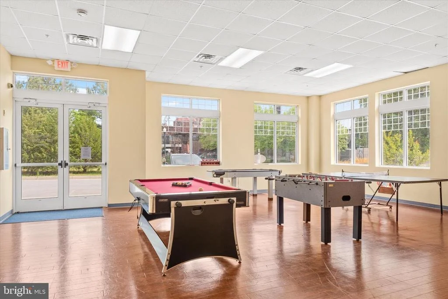
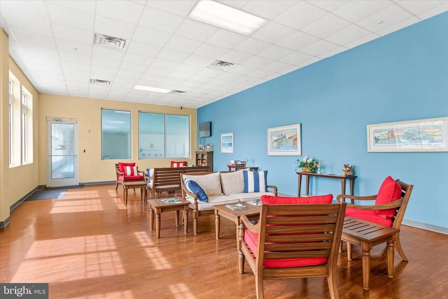
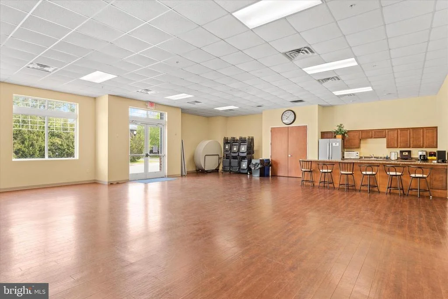
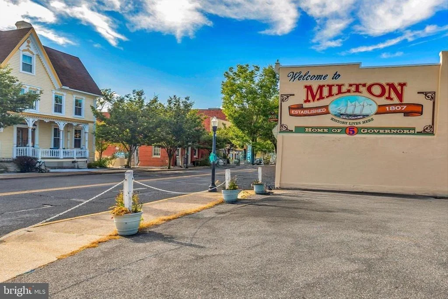
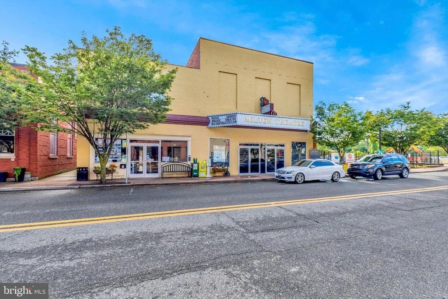
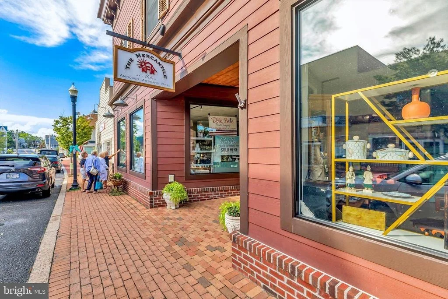
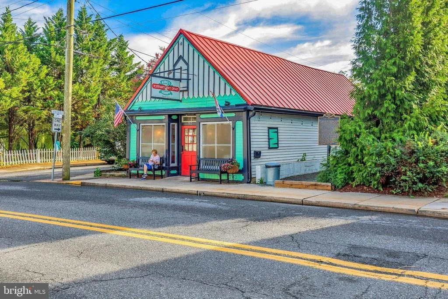
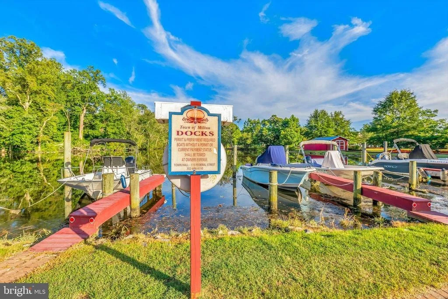
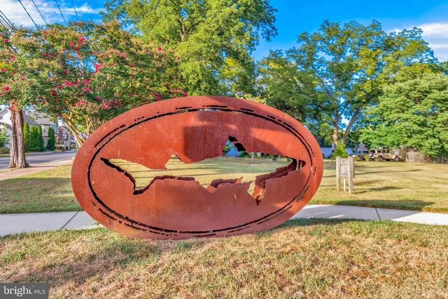
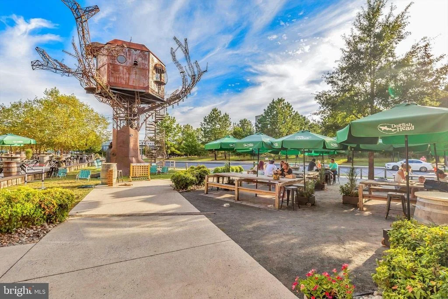
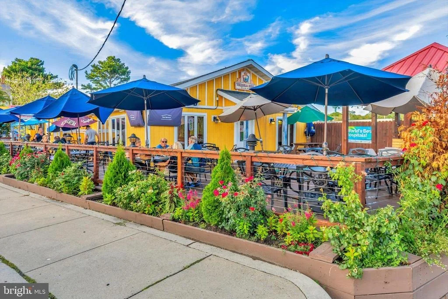
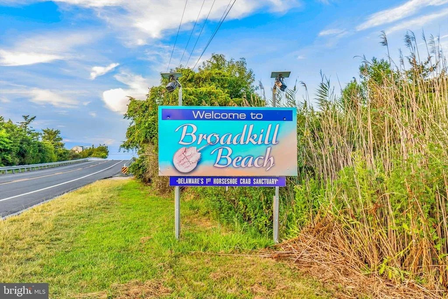
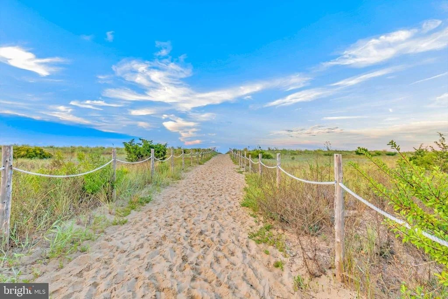
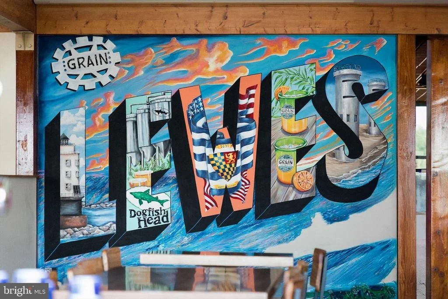
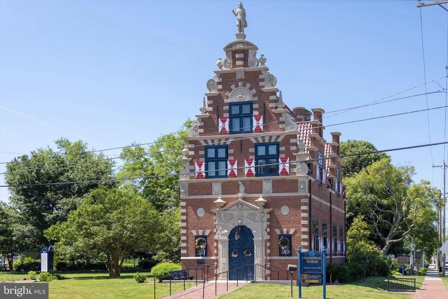
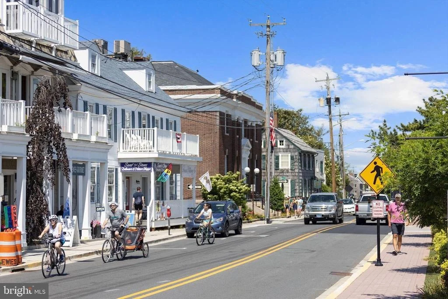
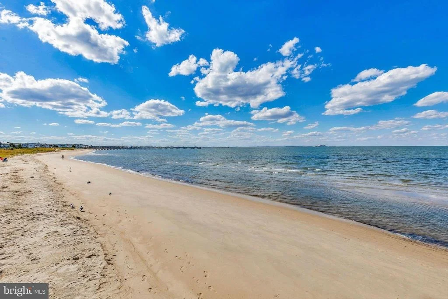
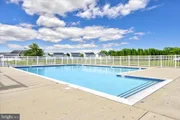
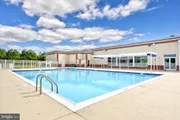
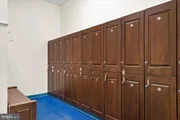
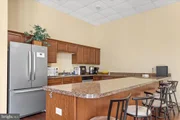
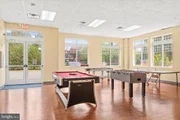
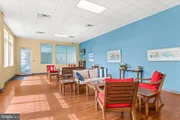
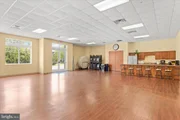
Residents of Cannery Village enjoy excellent community amenities, including a clubhouse, indoor and outdoor pools, and a fitness center. The home is conveniently located near Dogfish Head Craft Brewery, just a short drive from the historic downtown area of Milton. Coastal destinations are also within easy reach, including the town and beach of Lewes approximately 12 miles away and Broadkill Beach about 9 miles away.
This beautiful home blends timeless charm, thoughtful upgrades, and an ideal location within one of Milton's most beloved communities.
Payment Calculator
Your Estimated Monthly Payment
Cap Rate Calculator
What does this mean?
Based on our analysis, the cap rate of this property is 1.25%. A negative cap rate indicates that the property might not be feasible as an income-producing asset. The median cap rate for a near zip code 11238 is 4.23%.
How much can I actually make?
Actual monthly rental income may vary between $4,760 and $7,140 depending on unit-specific characteristics. You can change the amount using the slider to further explore.
How is cap rate calculated?
Cap Rate = Net Operating Income (NOI) / Property Asset Value.
When calculating the cap rate, we assume 100% occupancy. Leverage (mortgage) is not considered.
Cap Rate provided by RealtyHop and RentHop, learn more about cap rate here.
Price History
| Date / Event | Date | Event | Price |
|---|---|---|---|
| Oct 2, 2026 | Sold | ||
| Sold | |||
| Aug 17, 2026 | In contract | - | |
| In contract | |||
| Aug 14, 2026 | Price Decreased |
$539,000
↓ $10K
(1.8%) | |
| Price Decreased | |||
| Jul 14, 2026 | Price Decreased |
$549,000
↓ $20K
(3.5%) | |
| Price Decreased | |||
| May 21, 2026 | Relisted | $569,000 | |
| Relisted | |||

Property Highlights
Building Info
Comparables
Status
Price/ft²
Listed On
Sold On
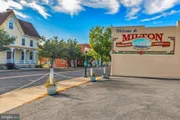
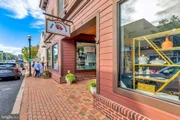
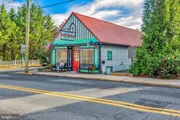
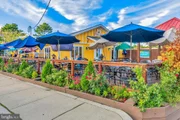
About Milton
Similar Homes for Sale
Currently no similar homes aroundNearby Rentals



Northrop Realty
Last Updated: 8 hours ago
Data Source: Bright MLS , MLS# DESU2105416































 Your Privacy Choices
Phone: 425-283-2930
Address: 335 Madison Avenue, New York, NY 10017