Check Availability
$1,270,000
● House - For Sale

3009 SILVER Avenue

El Paso, TX 79930
bedrooms
4 Beds
bathrooms
4 Baths
square feet
5,199 Ft²
Upcoming Open House
12PM - 2PM, Sun, Oct 11 -
Book now
$7,308
Est. Monthly

About This Property

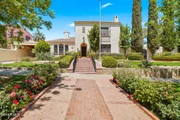
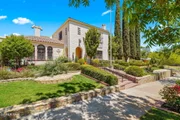
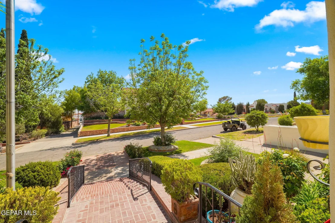
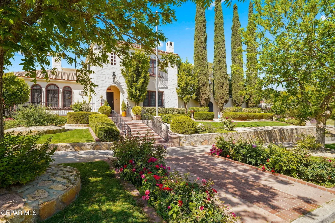
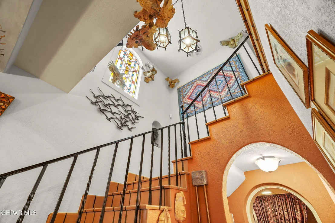
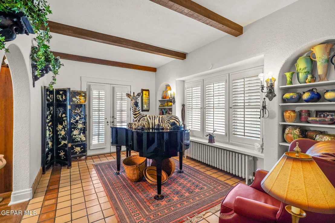
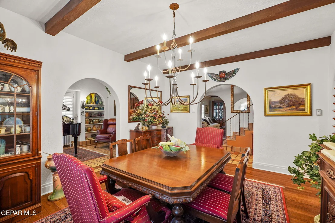
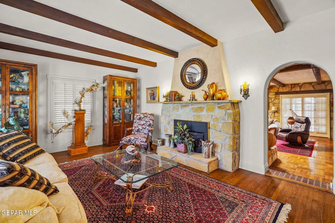
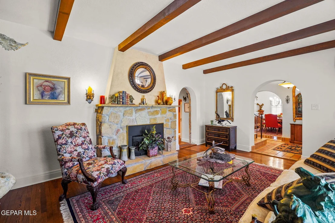
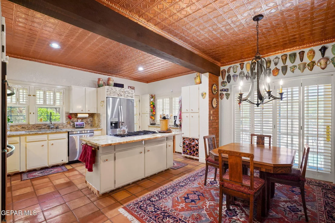
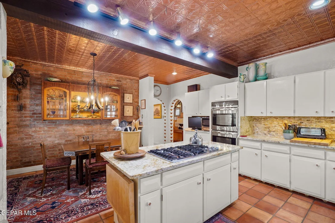
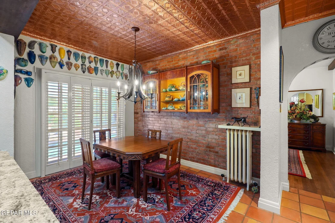
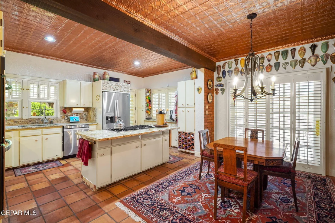
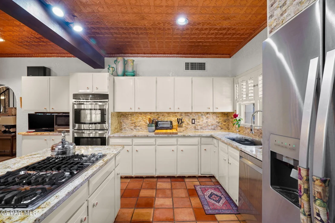
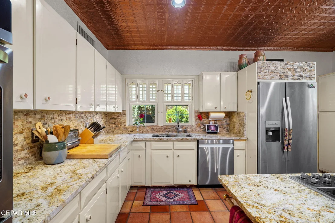
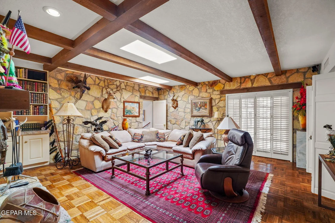
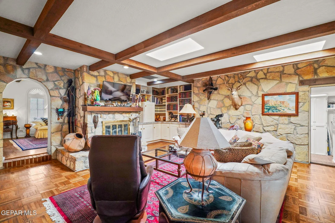
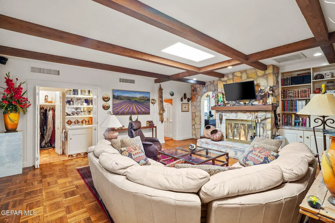
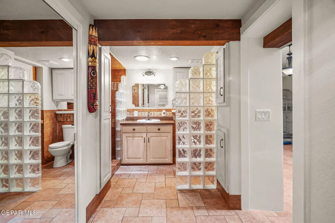
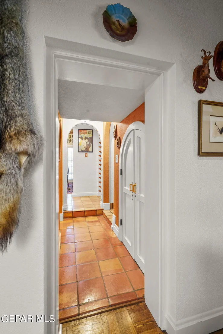
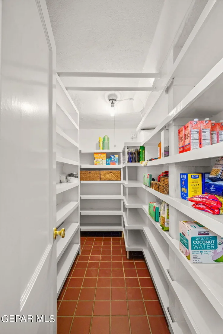
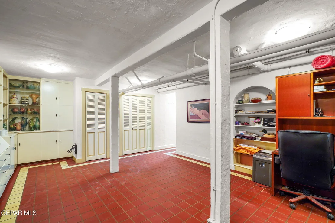
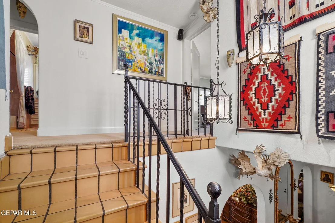
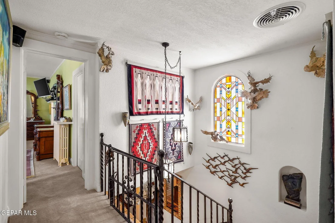
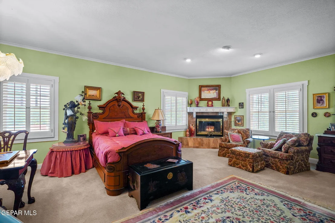
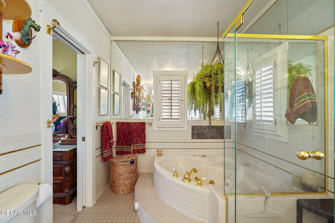
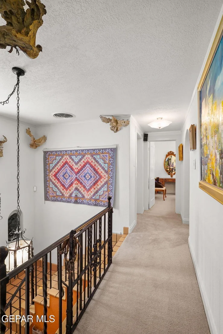
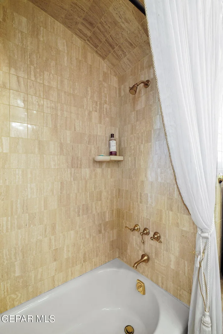
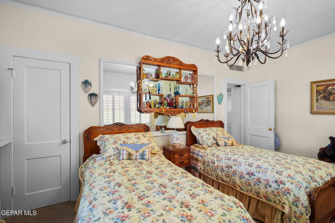
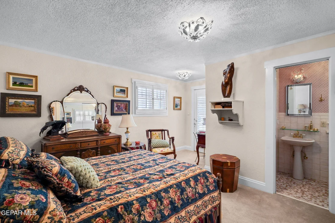
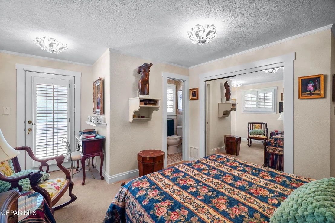
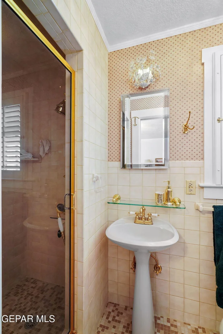
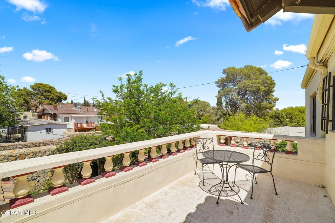
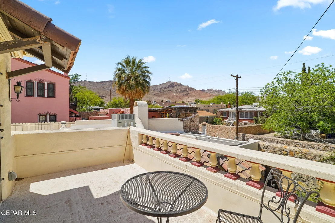
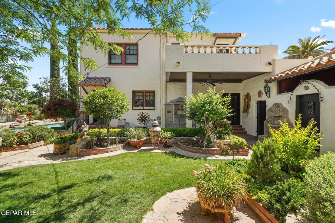
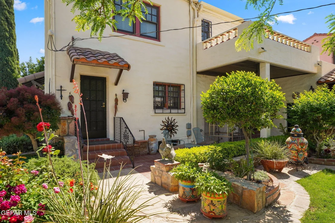
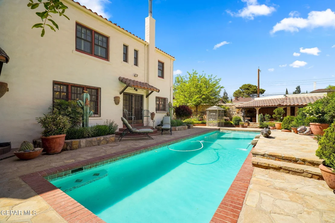
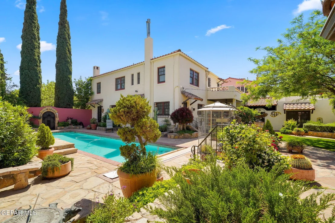
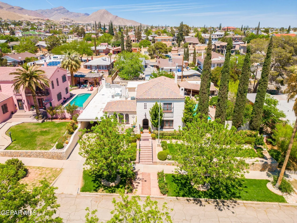
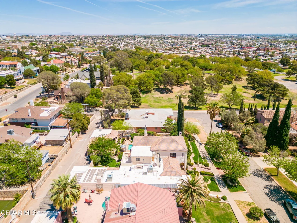
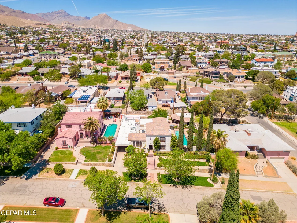
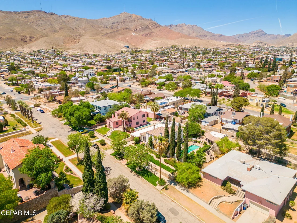
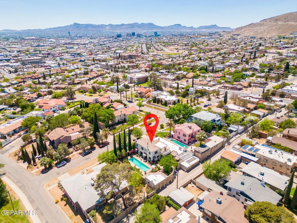
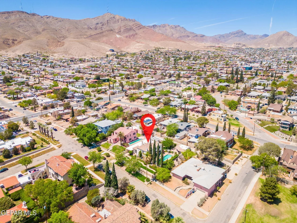
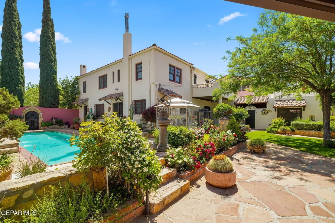
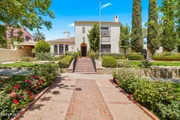
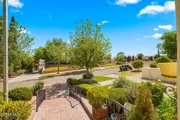
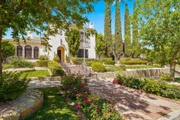
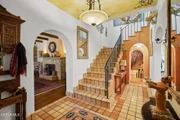
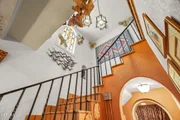
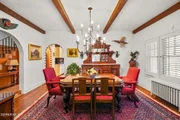
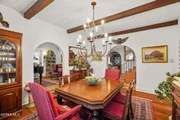
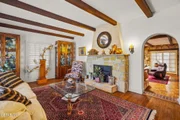
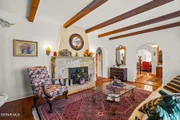
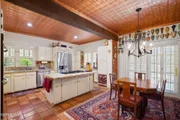
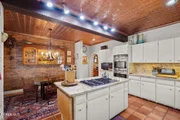
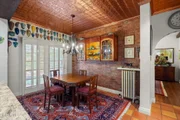
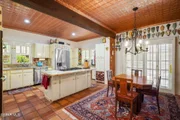
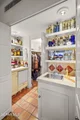
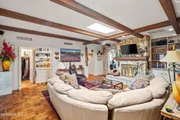
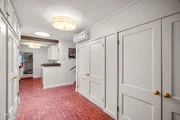
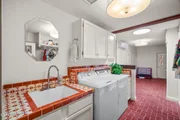
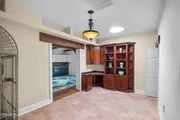
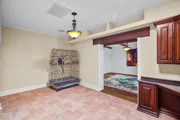
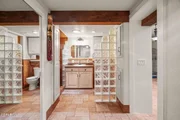
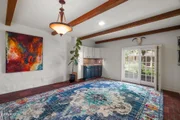
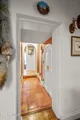
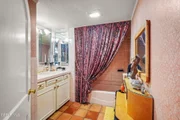
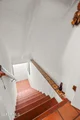
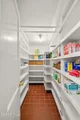
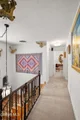
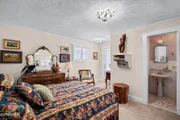
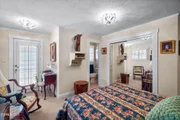
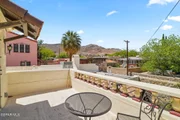
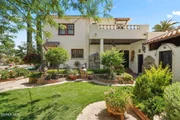
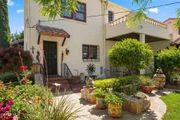
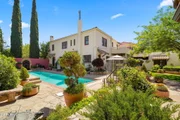
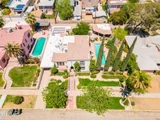
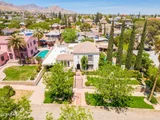
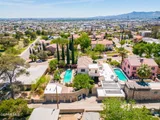
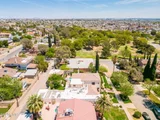
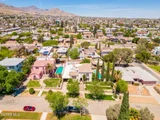
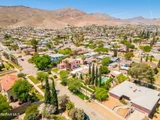
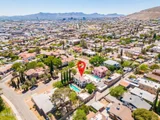
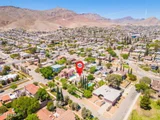
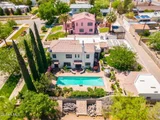
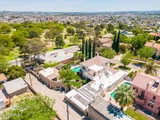
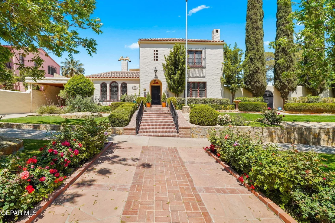
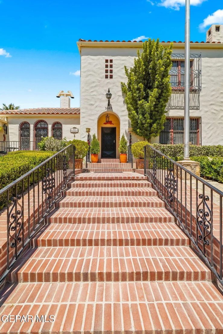
Step into the legacy of one of El Paso's most iconic neighborhoods with this extraordinary 5,000+ sq ft residence, designed by masterful architect Mabel Welch. Nestled in the heart of Castle/Manhattan Heights, this stunning home blends historic charm with enduring craftsmanship, offering a rare opportunity to own a piece of architectural history.

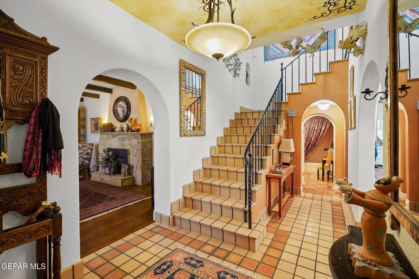
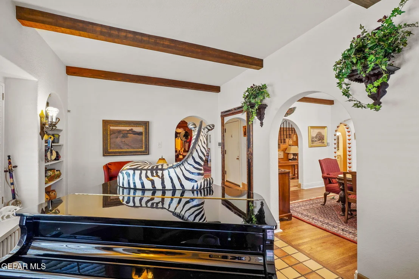
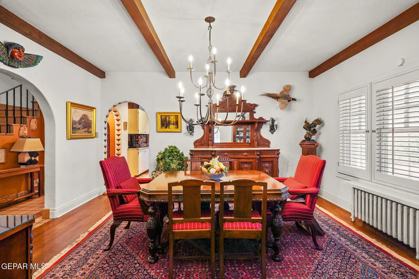
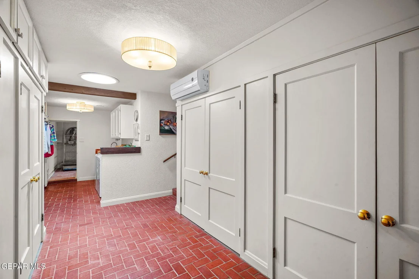
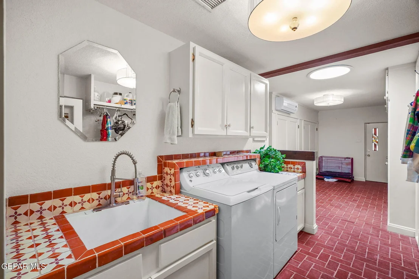
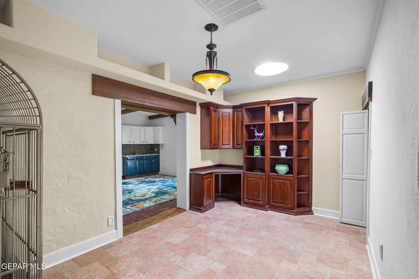
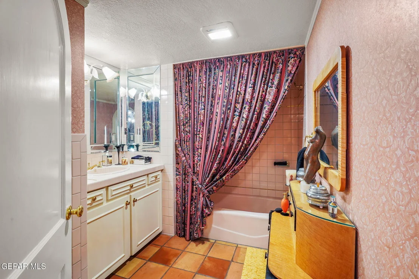
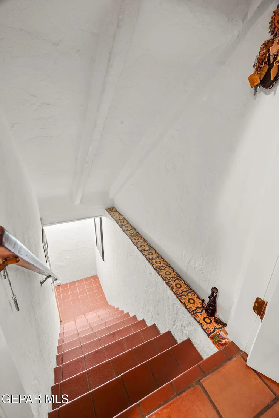
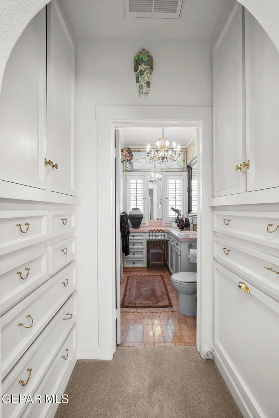
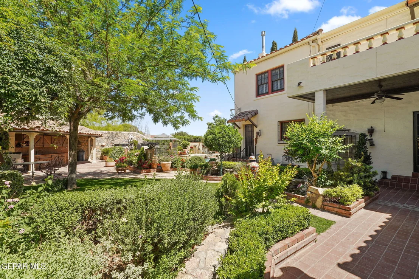
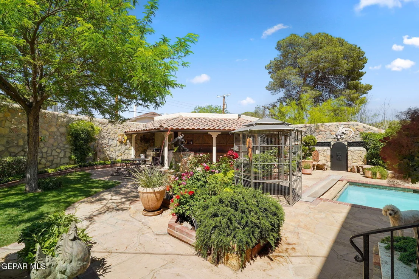
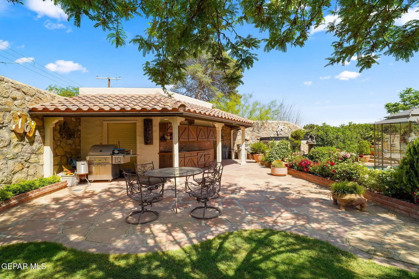
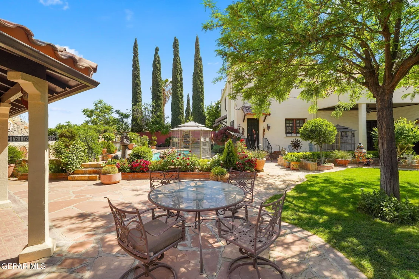
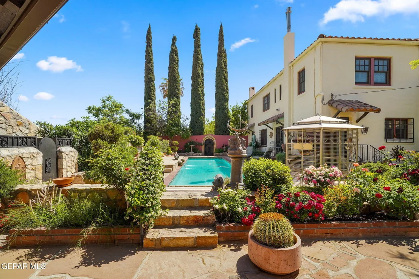
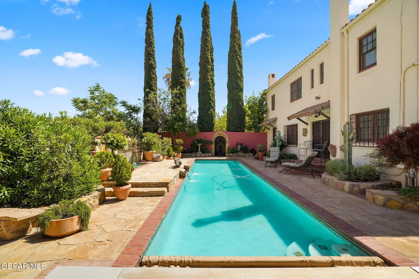
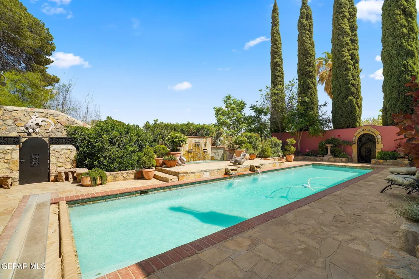
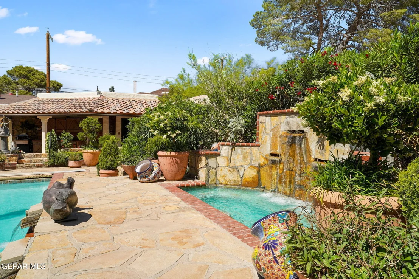
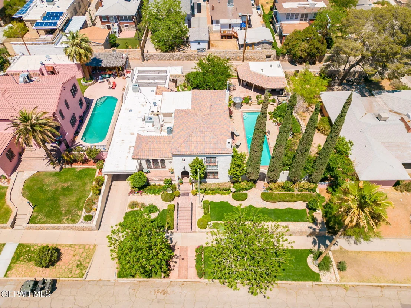
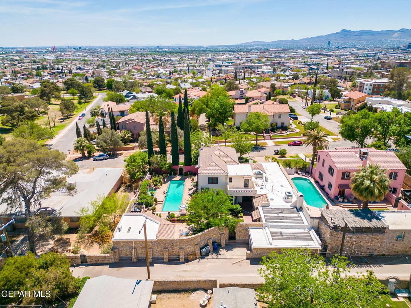
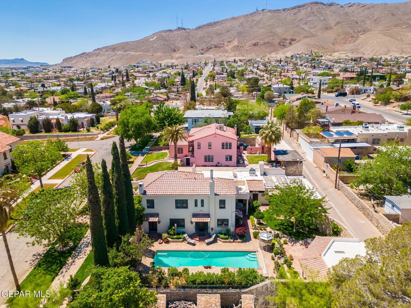
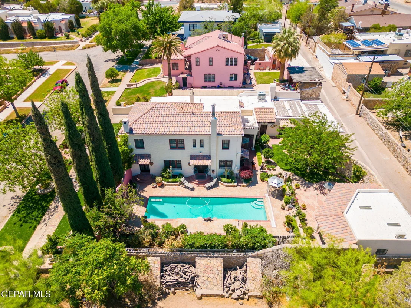
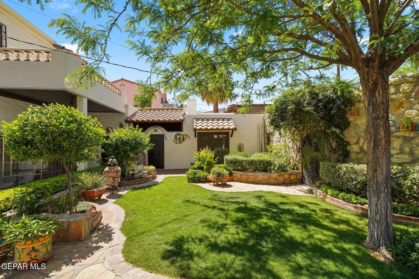
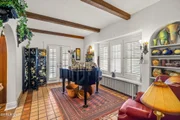
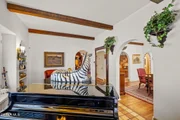
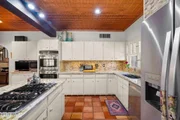
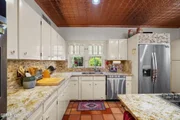
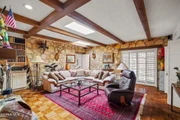
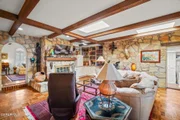
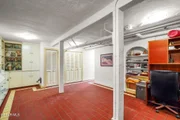
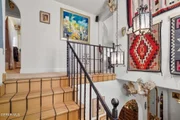
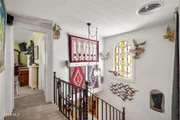
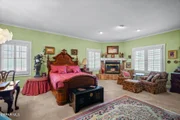
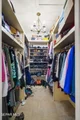
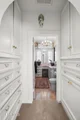
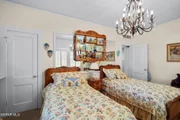
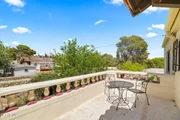
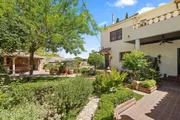
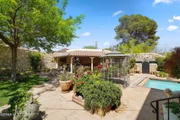
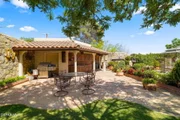
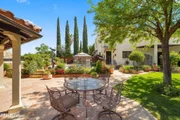
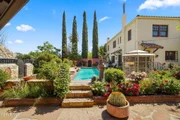
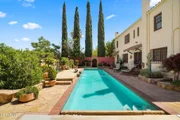
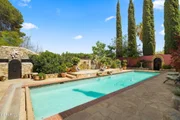
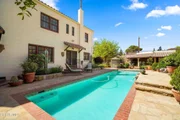
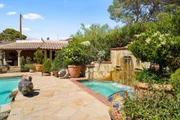
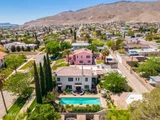
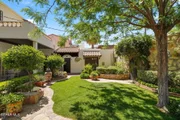
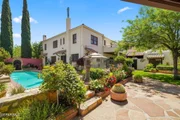
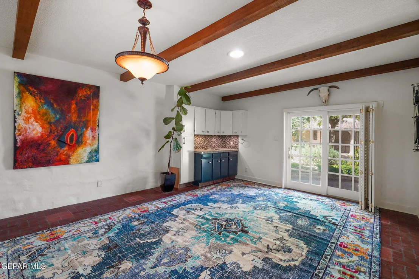
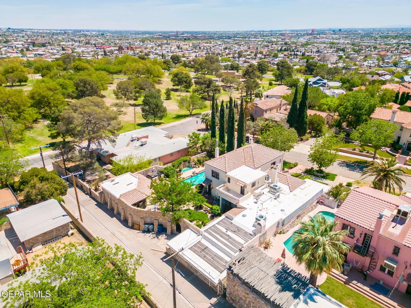
Spacious living areas and original details throughout-this home features quarter sawn hardwood floors, pristine millwork work and elegant archways that speak to Welch's signature Southwestern style. The expansive layout includes 4+ bedrooms, multiple fireplaces, formal and informal living spaces, and a backyard to die for.  Gorgeous rose gardens and lawn area + lap pool (with automatic cover), fountains surrounded by a privacy wall creates a serene and sacred retreat!
Unit Size
5,199 Ft²
Days on Market
79 days
Land Size
0.28 acres
Price per sqft
$244
Property Type
House
Property Taxes
$1,071
HOA Dues
-
Year Built
1927

Listed By

Payment Calculator

Cap Rate Calculator

Last updated: 18 hours ago (GEPAR MLS #947817)

Price History

Date / Event Date Event Price
Jul 17, 2026 Listed by eXp Realty LLC $1,270,000
Listed by eXp Realty LLC
Nov 24, 2025 Temporarily off market -
Temporarily off market
Sep 7, 2025 Withdrawn -
Withdrawn
May 6, 2025 Listed by eXp Realty LLC $1,290,000
Listed by eXp Realty LLC
Step into the legacy of one of El Paso's most iconic neighborhoods with this extraordinary 5,000+ sq ft residence, designed by masterful architect Mabel Welch. Nestled in the heart of Castle/Manhattan Heights, this stunning home blends historic charm with enduring craftsmanship, offering a rare opportunity to own a piece of architectural history. Spacious living areas and original details throughout-this home features quarter sawn hardwood floors, pristine millwork work and elegant archways that speak to Welch's signature Southwestern style. The expansive layout includes 4+ bedrooms, multiple fireplaces, formal and informal living spaces, and a backyard to die for. Gorgeous rose gardens and lawn area + lap pool (with automatic cover), fountains surrounded by a privacy wall creates a serene and sacred retreat!

Property Highlights

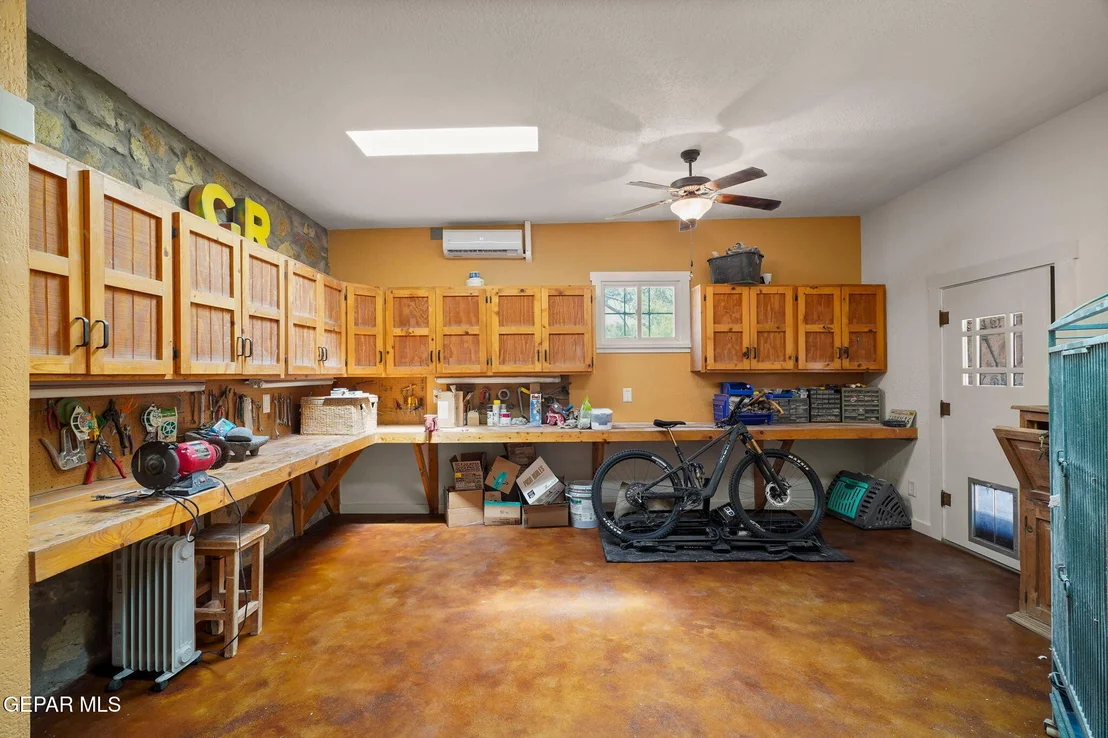
Garage
Air Conditioning
Fireplace
Parking Details
Has Garage
Attached Garage
Parking Features: Attached
Garage Spaces: 1
Interior Details
Full Bathrooms: 4
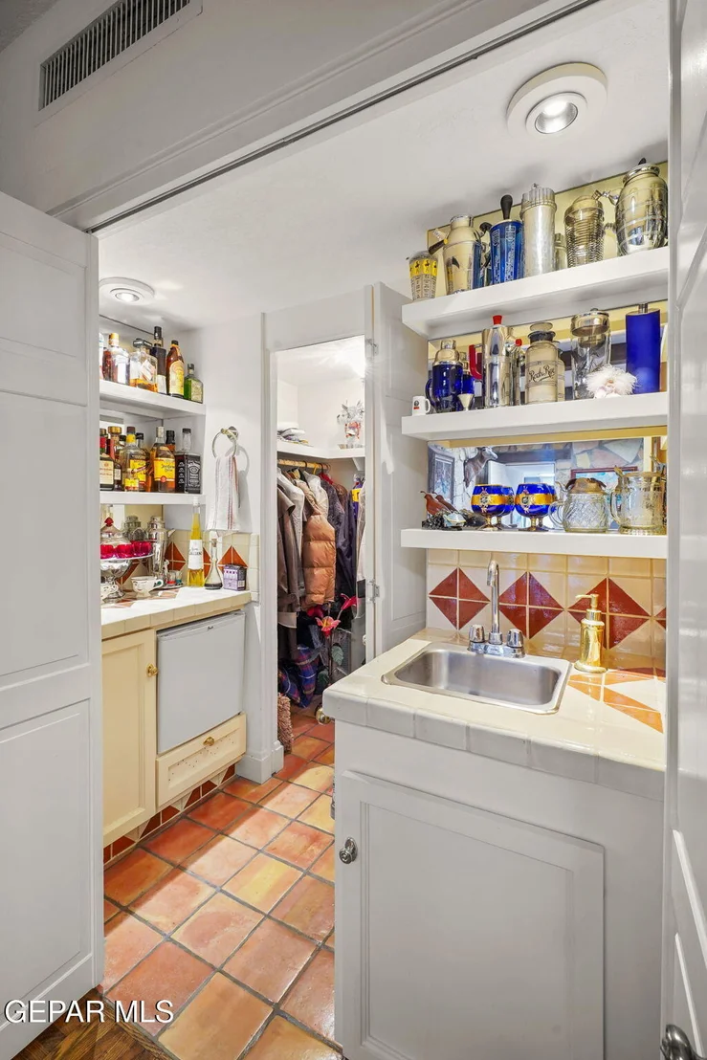
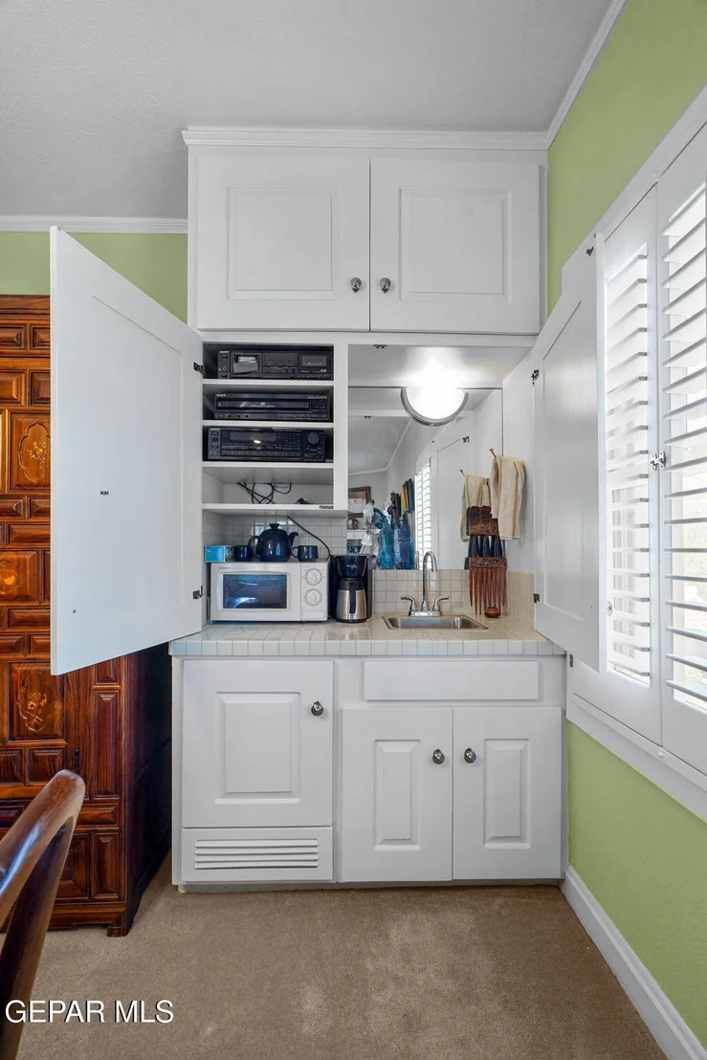
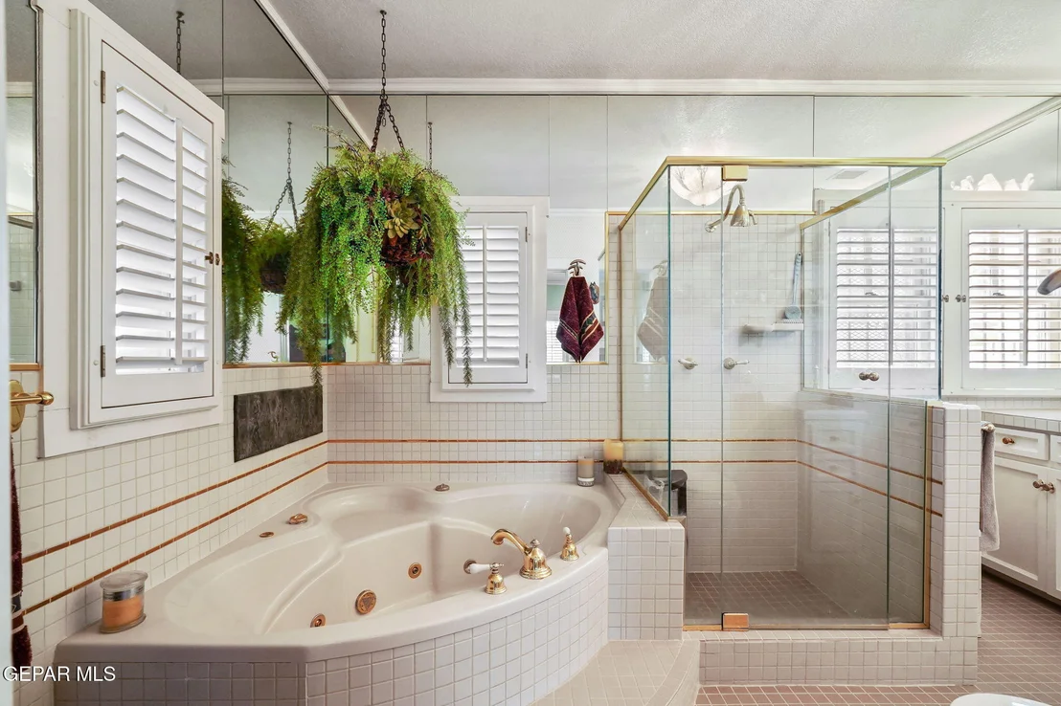
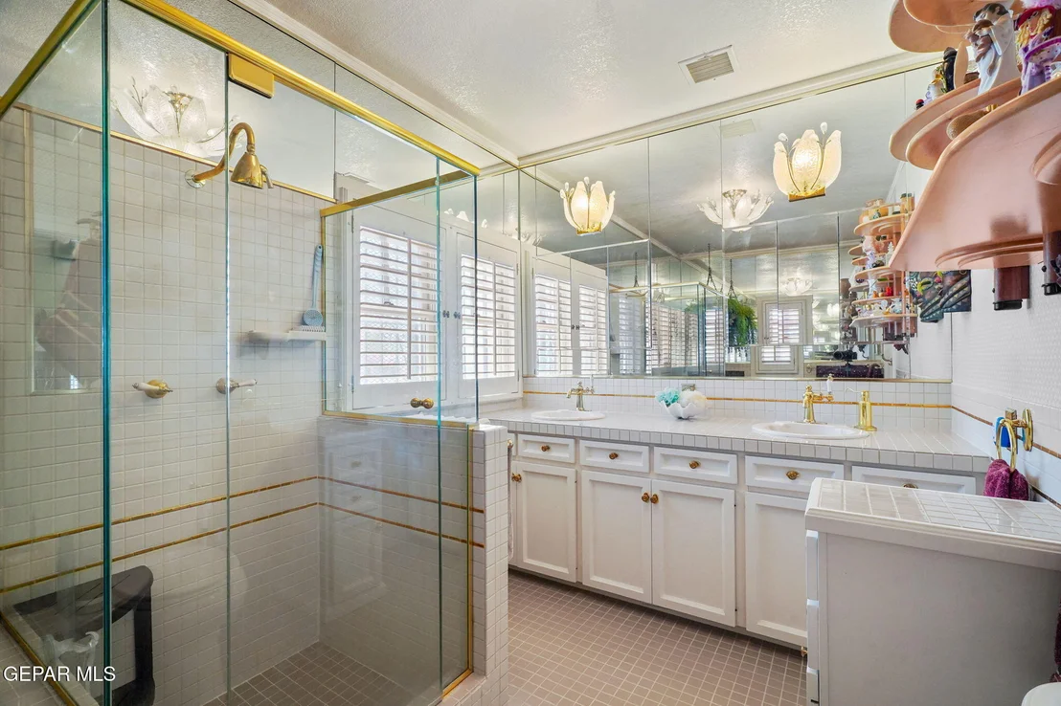
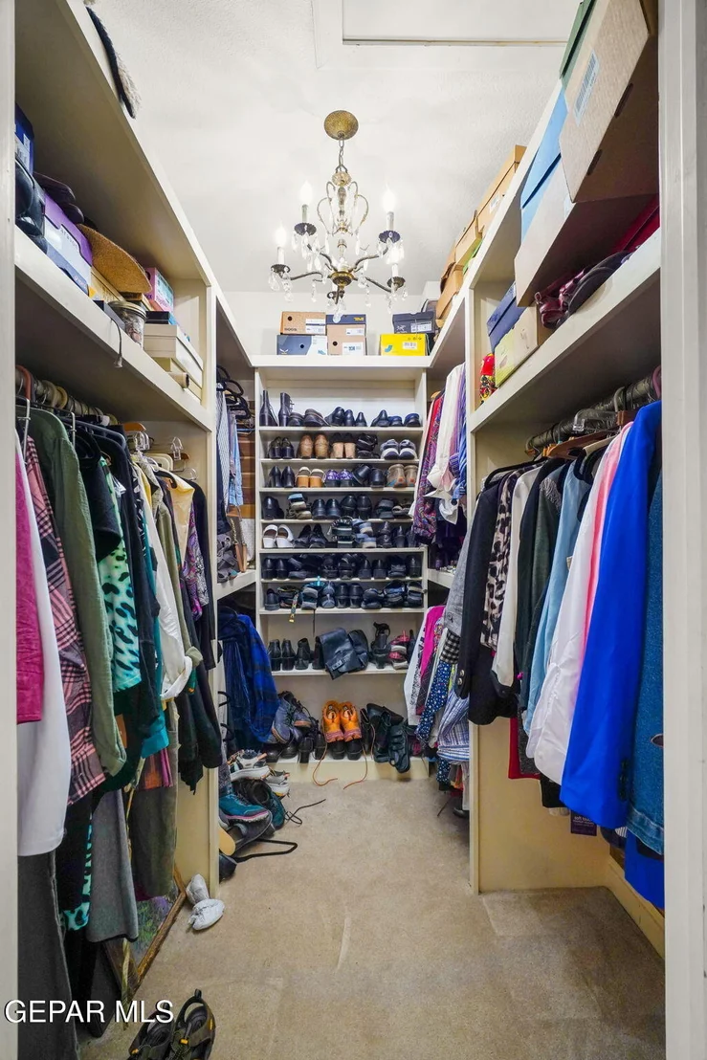
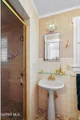
Interior Features: In-Law Floorplan, Double Vanity, Built-in Features, Master Downstairs, Walk-In Closet(s), Wet Bar, 2+ Master BR, Master Up, MB Jetted Tub, Zoned MBR
Appliances: Dishwasher, Disposal, Microwave
Flooring Type: Tile, Hardwood
Has Fireplace
Fireplaces: 3
Exterior Details
Square Footage: 5199
Security Features: Smoke Detector(s)
Architectural Style: 2 Story
Year Built: 1927
Building Area Total: 5199
Window Features: Shutters, Wood Frames, Double Pane Windows, See Remarks
Construction Materials: Stucco
Pool Features: In Ground, Automatic Cover, Yes
Pool is Private
Lot Features: Historic Property
Lot Size Area: 0.28
Lot Size Units: Acres
Lot Size Acres: 0.28
Lot Size Square Feet: 12001
Water Source: Public
Financial Details
Tax Annual Amount: $12,856
Utilities Details
Cooling Type: Multi Units, Ductless, Ceiling Fan(s), Refrigerated
Heating Type: Radiant, 2+ Units
Sewer : Public Sewer

Building Info

Overview

    General

  • Year Built: 1927
  • Effective Year Built: 1927
  • Building Count: 1
  • Bedroom Count: 0
  • Bathroom Count: 4
  • Full Bathrooms: 4
  • Partial Bathrooms: 4
  • Bathroom Plumbing Fixtures: 14
  • Building Condition: 0
  • Building Quality: 0
  • Construction Type: 0
  • Building Style: 0
  • Exterior Walls Type: 24
  • Interior Walls Type: 6
  • Roof Shape Type: 6
  • Roof Cover Type: 3
  • Floor Count: 200
  • Living Units: 1
  • Floor Cover: 13
  • Basement Type: 0
  • Basement Area: 0
  • Garage Type: 4
  • Garage Square Area: 450
  • Parking Space Count: 3
  • Patio Type: 20
  • Porch Type: 7
  • Pool Type: 8

    Dimensions

  • Lot Size Square Feet: 12,001
  • Total Building Area: 4,089
  • Gross Building Area: 4,350
  • Building Area: 4,089
  • Building Area Measurement: L

    Heating and Cooling

  • Fireplace Count: 1
  • Air Conditioning: 2
  • Heating: 18
  • Heated Square Feet: 4,089
  • Heating Fuel Type: 3

    Utilities

  • Sewer System: 5
  • Water Service: 6

Building

  • Building Type: 0
  • Property Class: R
  • Subdivision: CASTLE HEIGHTS
  • Land Acres: 0000000276
  • Standard Land Use Code: 1001
  • County Land Use Code: A1
  • State Land Use Code: A1
  • Legal Description 1: 1 CASTLE HEIGHTS 17 TO 20 (12000 SQ FT)

Neighborhood

  • School District Name: El Paso Independent School District
  • Census Tract: 002400

Geography

  • Assessors Map Reference: Z-15
  • Parcel: C230-999-0010-7800
  • Block: 1
  • Municipality: CITY OF EL PASO
  • Latitude: 31.7897
  • Longitude: -106.46

    Address

  • Full Address: 3009 Silver Ave
  • Address - House Number: 3009
  • Address - Street Name: Silver
  • Address - Suffix Type: Ave
  • State: TX
  • City Name: El Paso
  • Carrier Code: C003
  • 4-Digit Zip Code: 3021
  • Zip Code: 79930

Valuation

    Tax

  • Tax Year: 2022
  • Tax Amount: $1,077,842
  • Tax Rate Code Area: 08

    Appraisal Valuation

  • Standard Deviation: 0.1869
  • Valuation Date: Aug 23, 2023
  • Confidence Score: 75
  • Final Value: 458,543
  • High Value: 544,265
  • Low Value: 372,821

    Market Valuation

  • Market Total Value: $387,602
  • Market Land Value: $34,281
  • Market Improvement Value: $353,321

    Assessments Valuation

  • Assessed Year: 2023
  • Assessed Total Value: $387,602
  • Assessed Land Value: $34,281
  • Assessed Improvements Value: $353,321
Data used for valuation calculations is provided by RealtyHop, and other third party sources

Comparables

Unit
Status
Type
Beds
Baths
ft²
Price/ft²
Asking Price
Listed On
Closing Price
Sold On
HOA + Taxes

About Manhattan Heights


Similar Homes for Sale

Currently no similar homes around

Nearby Rentals

Unit for rent at 1910 Olive Avenue, El Paso, TX, 79901

$899 /mo

  • 2 Beds
  • 1 Bath
1910 Olive Avenue #A, El Paso, TX, 79901 Listing by Daniel Alu
Unit for rent at 1908 Olive Avenue, El Paso, TX, 79901

$799 /mo

  • 1 Bed
  • 1 Bath
1908 Olive Avenue #B, El Paso, TX, 79901 Listing by Daniel Alu
Unit for rent at 1104 Myrtle Avenue, El Paso, TX, 79901

$645 /mo

  • 1 Bed
1104 Myrtle Avenue #4, El Paso, TX, 79901 Listing by Lisa M Swiger


Frequently Asked Questions

When was property at 3009 Silver Avenue built and last sold?
The property at 3009 Silver Avenue was built in 1927 and last sold on Jan 1, 1970 for $0.
How much is this home worth?
The estimated value of the home located at 3009 Silver Avenue is $1,257,047.
What are some comparable homes to 3009 Silver Avenue?
There are currently no comparable homes to 3009 Silver Avenue.